SIGN UP or LOG IN 's Account

Log in to see your saved listings or edit your searches:

No account? Sign up now to save searches, listings, and get tailored listing notifications. It's free, opt-out anytime.

Find Your New Home

Sign Up Today!

Get fresh listings via email, save your favorite listings, match with similar properties, and unlock additional property info.

Create Your Account

Do not fill in this field:

Already have an account? Log in

and narrow your search. If you have fewer than 200 results, you can save your search.

Andover VT Mobile Real Estate

r=5941-5952
53 Wagner Street Manchester NH 03104

Manchester, NH53 Wagner Street

Price$525,000

Est. Mortgage: $/month

Active With Contract

MLS Number 5114540

  • Residential Single Family
  • PricePerSqFt 303.82
  • Full Bath 2
  • Address 53 Wagner Street
  • Construction Existing

Motivated Seller! Welcome to this inviting 3-bedroom, 2.5 bath home tucked away on a cul-de-sac in Manchester! Offering a comfortable layout and great features both inside and out, this home is ready for its next owners to make it their own. The spacious front-to-back living room provides plenty of room to relax or entertain, while the primary bedroom features a private ensuite bathroom and two closets, including a walk-in, for plenty of storage. The partially finished basement offers additional flexible space to suit your needs. Outside, enjoy the fully fenced backyard and newer patio area which is perfect for enjoying the outdoors, hosting gatherings, or simply unwinding at the end of the day. Additional highlights include a one-car garage with overhead storage, extra parking space, and owned solar panels to help with those electric bills! Conveniently located near major highways, shopping, and restaurants, this home offers a wonderful combination of a quiet neighborhood setting and everyday convenience. Come see all that this wonderful home has to offer! Open Houses on: 10/24 from 11am to 1pm and 10/25 from 10am to 11:30am.

Listed by Rebecca Manning of Keller Williams Realty Metro-Concord

$
$
%
$/month over payments
Federal 30-year interest rate: 7.18% last updated on Nov 5, 2026
* All Figures are estimates. Check with your bank or proposed mortgage company for actual interest rates.
This product uses the FRED® API but is not endorsed or certified by the Federal Reserve Bank of St. Louis.

Save FavoriteSchedule TourAsk A QuestionMore Details

26 Stratham Green Stratham NH 03885

Stratham, NH26 Stratham Green

Price$525,000

Est. Mortgage: $/month

MLS Number 5112330

  • Condo
  • PricePerSqFt 339.15
  • Square Feet 2,220
  • Bedrooms 2
  • New Contruction Existing

Enjoy the peaceful setting of Stratham Green, a picturesque condominium community set on more than 60 acres in the heart of the Seacoast. This two-bedroom, two-bath townhouse offers a spacious layout and a wonderful opportunity to bring your own style and updates. The main level features comfortable living and dining spaces, a kitchen with ample storage, and a first-floor bedroom and full bath as well as laundry. A sun porch and deck provide inviting spaces to relax and enjoy the surroundings. Upstairs, thereis a loft area and generously sized bedroom with a private bath creates a comfortable retreat. A partially basement offers plenty of room hobbies plus storage, while the attached one-car garage adds everyday convenience. With its established neighborhood setting and easy access to Portsmouth, Exeter, shopping, dining, commuter routes, and Seacoast beaches, this home is an appealing opportunity to make Stratham Green your own.

Listed by Emil Uliano of Great Island Realty LLC

$
$
%
$/month over payments
Federal 30-year interest rate: 7.18% last updated on Nov 5, 2026
* All Figures are estimates. Check with your bank or proposed mortgage company for actual interest rates.
This product uses the FRED® API but is not endorsed or certified by the Federal Reserve Bank of St. Louis.

Save FavoriteSchedule TourAsk A QuestionMore Details

314 Mountain Road Sharon NH 03458

Sharon, NH314 Mountain Road

Price$525,000

Est. Mortgage: $/month

Active With Contract

MLS Number 5098374

  • Residential Single Family
  • PricePerSqFt 316.84
  • Full Bath 2
  • Address 314 Mountain Road
  • Construction Existing

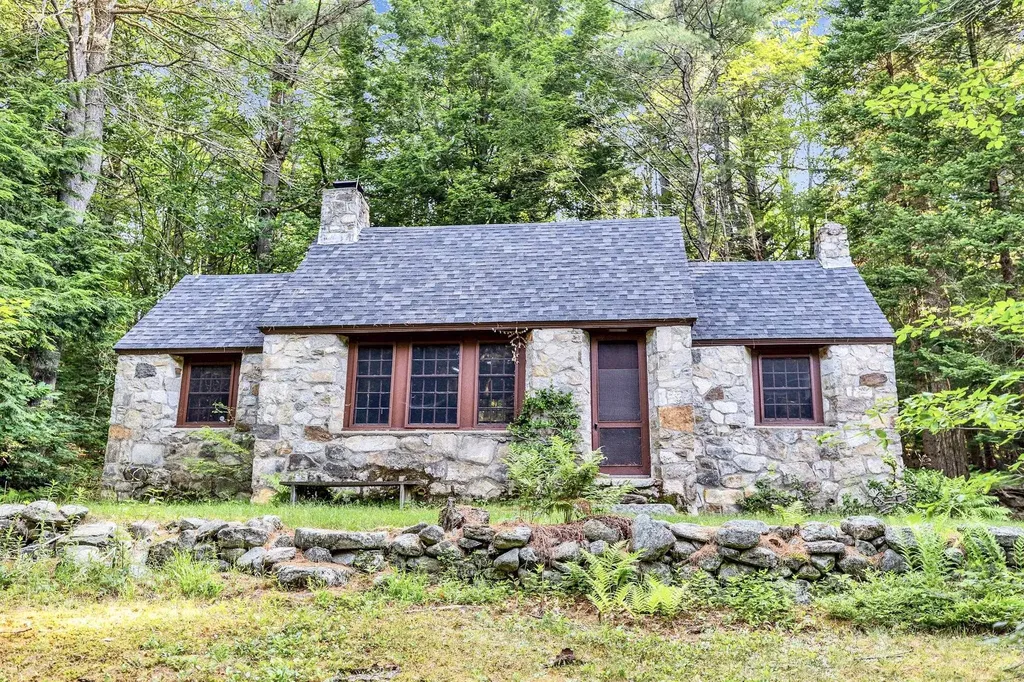
Looking to unplug and get away from it all? Here's your chance! There aren't many opportunities like this one left - close enough to Boston but in the middle of no where, these two seasonal cottages on 14.8 acres offer walking trails that allow access to the Wapack trail and there is a lovely pond that has been swimmable in the past - "water so clear you could see a quarter on the bottom". Surrounded by land owned by the New England Forestry Foundation, this could make for a perfect summer vacation compound - two separate buildings, the stone house with one bedroom, a bath, a loft, a floor to ceiling stone fireplace, a woodstove in the kitchen and a newer roof. The ranch has one bath and four bedrooms, two of which have separate access and can be locked, as well as a large screened porch that looks down over the pond. It also has a full basement with an old oil burning furnace (it is not currently operational), but all the duct work is in place and accessible. There is also a one car detached garage by the road. While they are rustic and will require work, they are equipped with updated electricity, phone lines, and running water, and there is even a security system. Located at the end of a seasonal road (which could potentially be accessed in the winter by snowmobile), this is a rare chance to escape and create a peaceful, idyllic retreat, or perhaps an Airbnb opportunity? If the idea of total peace and quiet that is not too far off the beaten path is what you seek, then roll up your sleeves and make it happen! Sharon is a lovely small town in the best kept secret in NH - The Monadnock Region - with easy access to the Massachusetts border and only an hour and half to Boston.

Listed by Matthew Cabana and Amy Cabana of EXP Realty

$
$
%
$/month over payments
Federal 30-year interest rate: 7.18% last updated on Nov 5, 2026
* All Figures are estimates. Check with your bank or proposed mortgage company for actual interest rates.
This product uses the FRED® API but is not endorsed or certified by the Federal Reserve Bank of St. Louis.

Save FavoriteSchedule TourAsk A QuestionMore Details

9 Franklin Street Rollinsford NH 03869

Rollinsford, NH9 Franklin Street

Price$525,000

Est. Mortgage: $/month

MLS Number 5107976

  • Multifamily
  • PricePerSqFt 208.33
  • Address 9 Franklin Street
  • Units 2
  • Bathroom 4

Tucked in a quiet residential corner of Rollinsford this eight-bedroom duplex is ready for new owners. This beautiful home features stunning 8+ foot ceilings, and original character, with the bonus of low maintenance vinyl siding, and a newly renovated kitchen in Unit 2 and first floor full bathroom in Unit 1. This duplex features the best of investing opportunity without the sacrifice of space. Owner occupy or add to your investment portfolio. Indoors you'll find two spacious 4-bedroom units, while outside offers an incredible backyard patio surrounded by a peaceful yard. Just moments away, you will find Bicentennial Park with a boat launch on the Salmon Falls River and connections to the Scoutland Trails - great for leisure or recreational vehicles.

Listed by Ali Shea of Samonas Realty,LLC

$
$
%
$/month over payments
Federal 30-year interest rate: 7.18% last updated on Nov 5, 2026
* All Figures are estimates. Check with your bank or proposed mortgage company for actual interest rates.
This product uses the FRED® API but is not endorsed or certified by the Federal Reserve Bank of St. Louis.

Virtual TourSave FavoriteSchedule TourAsk A QuestionMore Details

298 Front Street Manchester NH 03102

Manchester, NH298 Front Street

Price$525,000

Est. Mortgage: $/month

MLS Number 5115730

  • Condo
  • PricePerSqFt 291.67
  • Square Feet 1,800
  • Bedrooms 3
  • New Contruction Under Construction

Come take a look at this newly built, 1800 sqft, end unit condo located in a great commuter location. This unit boasts 3 bedrooms and 2.5 baths and is part of an association with only three units and a low condo fee. The ground level of the home has a one stall garage with a finished room that could be used as an office, second living room, game room or similar. The main level is open concept with hardwood floors throughout, and tile in the half bath. There is a deck off the living space facing the back of the unit for privacy. The kitchen will have a pantry, tile back splash, and granite countertops. All bathrooms will have tile floors and tile on the walls. The top level will have a laundry space, a full bathroom, and 3 good-sized bedrooms. The primary bedroom will have separate closets, it's own full bath, and large windows for plenty of natural light. This unit is expected to be finished in mid November. Pictures will be updated as work is completed. Seller is open to customer finishes.

Listed by Kendra Vigliotta and Michael Vigliotta of Changing Seasons Realty,LLC

$
$
%
$/month over payments
Federal 30-year interest rate: 7.18% last updated on Nov 5, 2026
* All Figures are estimates. Check with your bank or proposed mortgage company for actual interest rates.
This product uses the FRED® API but is not endorsed or certified by the Federal Reserve Bank of St. Louis.

Virtual TourSave FavoriteSchedule TourAsk A QuestionMore Details

3148 Route 11 Londonderry VT 05148

Londonderry, VT3148 Route 11

Price$525,000

Est. Mortgage: $/month

MLS Number 5074646

  • Residential Single Family
  • PricePerSqFt 270.06
  • Full Bath 2
  • Address 3148 Route 11
  • Construction Existing

More than a Vermont home, this is a property built for the way you want to live here. Set on 14 acres in Londonderry, this versatile Southern Vermont property combines a 3-bedroom, 2-bath home with something increasingly difficult to find near the mountains: acreage, substantial storage, multiple outbuildings and room for all the gear that comes with the Vermont lifestyle. The property features a 3-bay pole barn, 1.5-bay garage and additional outbuildings surrounded by mostly wooded acreage with open areas to enjoy. Inside, the 1,944-square-foot home offers three bedrooms, two full baths, a spacious living room, separate dining room and a bonus room with its own exterior entrance, ideal for a home office, studio or flexible workspace. Multiple porches and decks extend the living space outdoors, while the hot tub provides the perfect place to unwind after a day on the mountain. And the location puts four-season recreation within easy reach. Bromley, Stratton, Magic and Okemo are all accessible from your Southern Vermont basecamp, along with hiking, biking, snowmobiling, fishing, golf and everything else the Green Mountains offer. Whether you're searching for a full-time Vermont residence, mountain getaway, recreational property or simply a home where there's finally enough room for the skis, bikes, sleds, tractor, workshop and outdoor gear, 3148 Route 11 deserves a closer look. 14 acres. Mountain access. Room for everything. Schedule a private showing and come experience the possibilities for yourself.

Listed by Erin Kendall of EXP Realty

$
$
%
$/month over payments
Federal 30-year interest rate: 7.18% last updated on Nov 5, 2026
* All Figures are estimates. Check with your bank or proposed mortgage company for actual interest rates.
This product uses the FRED® API but is not endorsed or certified by the Federal Reserve Bank of St. Louis.

Virtual TourSave FavoriteSchedule TourAsk A QuestionMore Details

2 Little Loop Road Madison NH 03849

Madison, NH2 Little Loop Road

Price$525,000

Est. Mortgage: $/month

Active With Contract

MLS Number 5103787

  • Residential Single Family
  • PricePerSqFt 441.92
  • Full Bath 1
  • Village Eidelweiss
  • Address 2 Little Loop Road

A rare opportunity to own a waterfront home where the water is just steps away, the views can be enjoyed from inside and out, and a private sandy beach awaits at the shoreline. This charming 3 bedroom, 2 bath home is located in Madison's desirable Eidelweiss Village and has been thoughtfully updated since 2013, blending warm rustic character with modern comfort. Exposed beams, natural wood ceilings, and rich woodwork create an inviting atmosphere throughout, while the updated kitchen offers granite countertops, abundant cabinetry, stainless steel appliances, and plenty of room for preparing meals and entertaining. The comfortable living room showcases excellent water views and opens directly to a spacious waterfront deck - the perfect place to enjoy morning coffee, outdoor dining, or peaceful evenings overlooking the water. The adjoining dining area provides a welcoming place to gather, while three bedrooms offer room for family and guests. Two bathrooms and convenient in-home laundry add to the home's everyday functionality. Outside, multiple seating areas invite you to relax beneath the trees, gather with friends, or follow the steps down to the sandy beach for swimming, paddling, and days spent by the water. A spacious driveway provides plenty of parking, while the storage shed and unfinished basement offer valuable space for tools, outdoor equipment, water toys, and seasonal necessities. With a new septic system and numerous updates completed since 2013, this special property is ready to be enjoyed as a year-round residence, vacation retreat, or investment opportunity. North Conway and all the attractions of the Mount Washington Valley are within easy reach, offering year-round outdoor recreation, shopping, dining, and everyday amenities. Waterfront properties offering this exceptional connection to the water, beautiful views, and a sandy beach are difficult to find - don't miss the chance to make this special retreat your own.

Listed by Jim Lyons of Select Real Estate

$
$
%
$/month over payments
Federal 30-year interest rate: 7.18% last updated on Nov 5, 2026
* All Figures are estimates. Check with your bank or proposed mortgage company for actual interest rates.
This product uses the FRED® API but is not endorsed or certified by the Federal Reserve Bank of St. Louis.

Virtual TourSave FavoriteSchedule TourAsk A QuestionMore Details

7 Poplar Street Andover NH 03216

Andover, NH7 Poplar Street

Price$525,000

Est. Mortgage: $/month

MLS Number 5112920

  • Residential Single Family
  • PricePerSqFt 339.15
  • Full Bath 2
  • Address 7 Poplar Street
  • Construction Existing

Set in the heart of Andover's charming village district, this four-bedroom, two-bath Greek Revival farmhouse offers the flexibility of first-floor living and a walkable setting. Situated on a corner lot with a generous, level yard, the property is just a short walk from Proctor Academy, Andover Elementary Middle School and the town center. A classic farmhouse front porch offers a peaceful spot for morning coffee, while the back deck overlooks the yard and creates an easy connection between indoor and outdoor living. Inside, wide pine floors and exposed beams preserve the home's historic character. The kitchen offers abundant counter space, room for a dining table and a washer and dryer. A first-floor bedroom and full bath make first-floor living possible, with three additional bedrooms and a second full bath upstairs. Ample closet space is available throughout the home. A beautifully renovated post-and-beam barn provides garage space and adds another distinctive element to the property. Significant recent improvements include a brand-new asphalt roof, new Marvin windows on the first floor and a new four-bedroom septic system completed in March 2025. Highland Lake and Bradley Lake are less than 10 minutes away for swimming and boating, with skiing at Ragged Mountain and Mount Sunapee about 30 minutes away. Just a short walk from home, the nearly 60-mile Northern Rail Trail offers miles of walking, biking, cross-country skiing and snowshoeing. Just 30 minutes to Concord, 45 minutes to the Upper Valley and 1.5 hours to Boston. A special opportunity to enjoy village living, New England character and four-season recreation in a quintessential New Hampshire setting.

Listed by Alicia Zanderigo of Four Seasons Sotheby's Int'l Realty

$
$
%
$/month over payments
Federal 30-year interest rate: 7.18% last updated on Nov 5, 2026
* All Figures are estimates. Check with your bank or proposed mortgage company for actual interest rates.
This product uses the FRED® API but is not endorsed or certified by the Federal Reserve Bank of St. Louis.

Virtual TourSave FavoriteSchedule TourAsk A QuestionMore Details

4 Twin Tip Terrace Lincoln NH 03251

MLS Number 5082139

  • Condo
  • PricePerSqFt 386.03
  • Square Feet 1,360
  • Bedrooms 3
  • New Contruction Existing

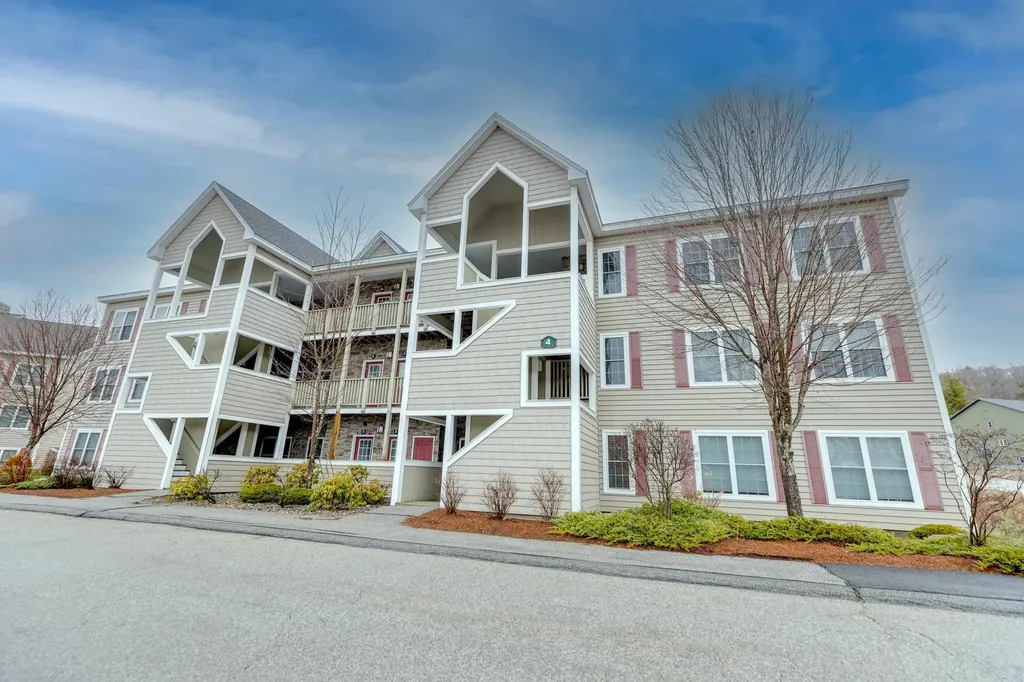
Discover mountain living at its finest in this pristine 3-bedroom, 2-bathroom condo nestled in the heart of New Hampshire's White Mountains. Built in 2007, this spacious 1,360-square-foot first-floor unit offers effortless one-level living with direct entry no stairs, no hassle, just pure comfort. Step inside to an inviting open-concept layout featuring, 9 foot ceilings, stunning stone-accented gas fireplace, elegant granite kitchen countertops, and gorgeous laminate wood flooring flowing throughout the main living area. Central air conditioning and heat ensure year-round comfort, while the private covered deck overlooks a serene wooded backdrop that truly delivers that peaceful escape you've been craving. You will enjoy the advantage of being an end unit in the corner building with extra bedroom windows to let more light in and open view of the greenery. The community amenities here are nothing short of extraordinary. Your condo fee covers cable TV, internet, and access to a fantastic clubhouse complete with indoor and outdoor pools, a rejuvenating hot tub, steam room, and fully equipped fitness center. Spend summer afternoons on the tennis courts surrounded by beautifully landscaped grounds, then catch the complimentary shuttle to Loon Mountain Resort when winter blankets the peaks in snow. Everyday conveniences are close at hand, with Price Chopper grocery just minutes away and Lin-Wood Skate Park nearby for family recreation. The magnificent White Mountain National Forest provides an endless playground for hiking, exploring, and reconnecting with nature. Meticulously maintained and in move-in-ready condition, this gem awaits your personal touch. Simply choose your furnishings, unpack your bags, and settle into the mountain lifestyle you deserve. (furnishings in photos are sellers actual furnishings in condo before being moved to new home)

Listed by Steve Zalla of Bel Casa Realty

$
$
%
$/month over payments
Federal 30-year interest rate: 7.18% last updated on Nov 5, 2026
* All Figures are estimates. Check with your bank or proposed mortgage company for actual interest rates.
This product uses the FRED® API but is not endorsed or certified by the Federal Reserve Bank of St. Louis.

Virtual TourSave FavoriteSchedule TourAsk A QuestionMore Details

115 Weirs Road Gilford NH 03249

Gilford, NH115 Weirs Road, Unit 101

Price$525,000

Est. Mortgage: $/month

Active With Contract

MLS Number 5098364

  • Condo
  • PricePerSqFt 817.76
  • Square Feet 642
  • Bedrooms 2
  • New Contruction Existing

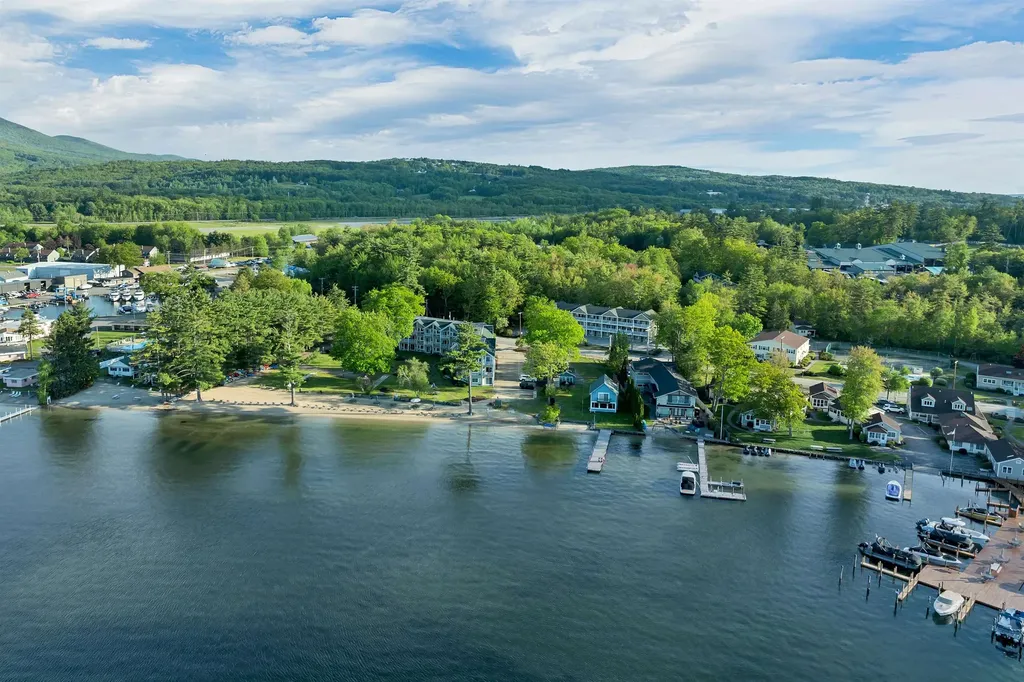
Rare Lake Winnipesaukee offering with a unique mix of beachfront access, waterfront rights, and strong investment potential. Located beside Misty Harbor's private sandy beach, this condo captures beautiful lake and mountain views, including Mount Washington, with the water just steps from your door. The interior offers a comfortable, easy lakeside layout well suited for personal use, vacation getaways, or rental income. Misty Harbor remains one of the Lakes Region's most desirable waterfront communities, featuring 335 feet of natural sandy beach, an updated outdoor pool, tennis and basketball courts, volleyball, shuffleboard, kayak storage, playground, BBQ areas, a community room, and a private walking path to the Bank of NH Pavilion. Short-term rentals are permitted, and the community is pet-friendly with some restrictions. Set in the heart of the Lakes Region, the property is only minutes from Weirs Beach, Gunstock Mountain Resort, local restaurants, shopping, and year-round attractions, making it an excellent opportunity for both enjoyment and long-term value.

Listed by Adam Dow of KW Coastal and Lakes & Mountains Realty/Wolfeboro

$
$
%
$/month over payments
Federal 30-year interest rate: 7.18% last updated on Nov 5, 2026
* All Figures are estimates. Check with your bank or proposed mortgage company for actual interest rates.
This product uses the FRED® API but is not endorsed or certified by the Federal Reserve Bank of St. Louis.

Virtual TourSave FavoriteSchedule TourAsk A QuestionMore Details

52 Main Street Nashua NH 03064

Nashua, NH52 Main Street, Unit 402

Price$525,000

Est. Mortgage: $/month

Active With Contract

MLS Number 5089457

  • Condo
  • PricePerSqFt 396.83
  • Square Feet 1,323
  • Bedrooms 2
  • New Contruction Existing

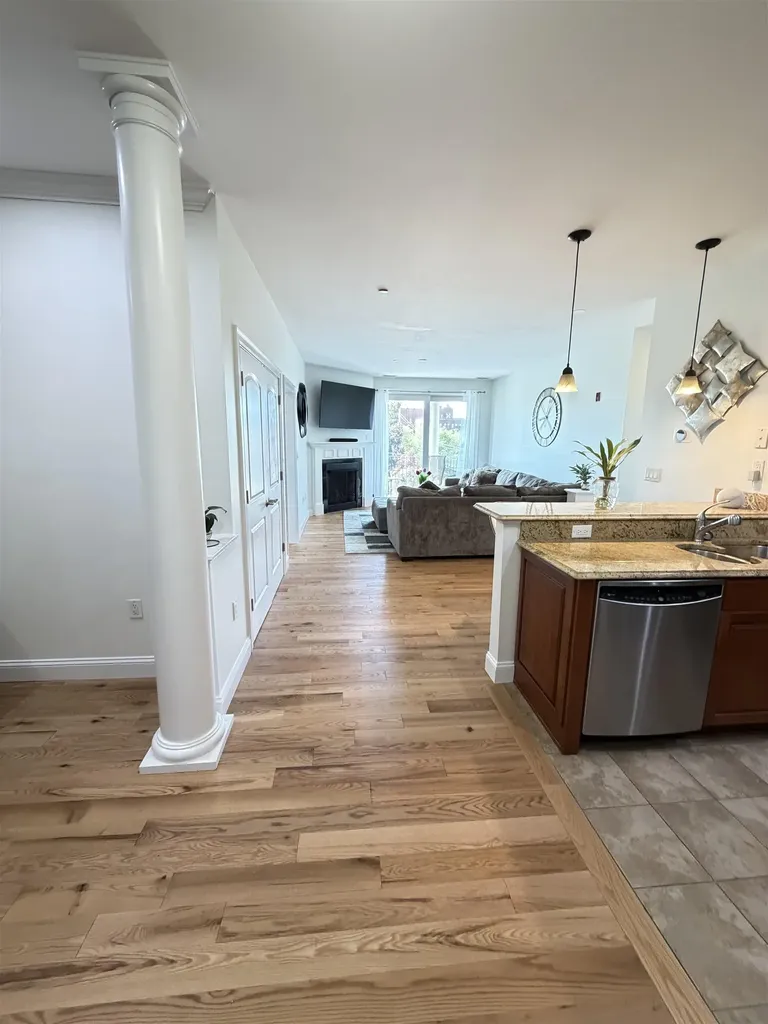
Luxurious Riverfront Living at Jackson Falls Experience refined one-level living in this exceptional two bedroom, two-bath Jackson Falls condominium, where sophistication meets serenity. Nearly every room captures breathtaking river views, creating a tranquil backdrop to your daily life. Inside,brand new red oak floors, freshly painted, the upgraded kitchen features elegant granite countertops and premium finishes perfect complement to the open, light-filled living spaces. The primary suite offers a generous walk-in closet and spa-like bath, while the second bedroom provides flexibility for guests or a private study. Enjoy the exclusive amenities of this sought-after community, including secure building access, garage parking with additional storage, and a rooftop sitting area ideal for morning coffee or evening sunsets. Perfectly positioned within walking distance to boutique shopping, fine dining, and just a short commute to Boston, this Jackson Falls residence offers the ultimate blend of luxury, convenience, and riverside tranquility.

Listed by Corrine Bonnette of EXP Realty

$
$
%
$/month over payments
Federal 30-year interest rate: 7.18% last updated on Nov 5, 2026
* All Figures are estimates. Check with your bank or proposed mortgage company for actual interest rates.
This product uses the FRED® API but is not endorsed or certified by the Federal Reserve Bank of St. Louis.

Virtual TourSave FavoriteSchedule TourAsk A QuestionMore Details

46 Equinox On The Battenkill Road Manchester VT 05254

MLS Number 5110350

  • Condo
  • PricePerSqFt 275.45
  • Square Feet 2,532
  • Bedrooms 4
  • New Contruction Existing

Beautifully sited end unit with attractive landscaping; trees border along the right side and backyard off 2 decks and a patio; enjoy viewing the Green Mountains while listening to the babbling Battenkill River or sit enjoying the beautiful garden space with morning coffee; capture some creative ideas to bring back a fresh, updated look to this well designed Taconic condo layout... consisting of open living spaces with charming wood-burning fireplace, 2 dining areas, kitchen with all new appliances, 4 bedrooms, 3 baths, central air conditioning plus a large finished lower level with access to a patio. The association also provides an in-ground pool, tennis, and pickleball courts, or visit the adjacent golf course; plus, shopping and amenities are nearby with only a short drive to skiing.

Listed by Donna Murray of Varick Associates Ltd

$
$
%
$/month over payments
Federal 30-year interest rate: 7.18% last updated on Nov 5, 2026
* All Figures are estimates. Check with your bank or proposed mortgage company for actual interest rates.
This product uses the FRED® API but is not endorsed or certified by the Federal Reserve Bank of St. Louis.

Save FavoriteSchedule TourAsk A QuestionMore Details

Broker Reciprocity 

Copyright 2026 PrimeMLS, Inc. All rights reserved. This information is deemed reliable, but not guaranteed. The data relating to real estate displayed on this display comes in part from the IDX Program of PrimeMLS. The information being provided is for consumers’ personal, non-commercial use and may not be used for any purpose other than to identify prospective properties consumers may be interested in purchasing. Data last updated November 12, 2026 9:39 AM EST