SIGN UP or LOG IN 's Account

Log in to see your saved listings or edit your searches:

No account? Sign up now to save searches, listings, and get tailored listing notifications. It's free, opt-out anytime.

Find Your New Home

Sign Up Today!

Get fresh listings via email, save your favorite listings, match with similar properties, and unlock additional property info.

Create Your Account

Do not fill in this field:

Already have an account? Log in

and narrow your search. If you have fewer than 200 results, you can save your search.

Andover VT Mobile Real Estate

r=5953-5964
3 Martha Drive Derry NH 03038

Derry, NH3 Martha Drive

Price$525,000

Est. Mortgage: $/month

Active With Contract

MLS Number 5115943

  • Residential Single Family
  • PricePerSqFt 463.78
  • Full Bath 1
  • Address 3 Martha Drive
  • Construction Existing

Enjoy peaceful waterfront living, with paddle access to Beaver Lake, in this inviting split-entry home, set on approximately half an acre in a desirable, low-traffic neighborhood within the Pinkerton Academy School District. Featuring three bedrooms, one full bath, hardwood floors, light-filled rooms, and a three-season porch, this home offers comfortable living surrounded by nature. The kitchen features a new stainless steel electric stove, refrigerator, and dishwasher. Mini-split systems provide heating and cooling in all three bedrooms and the living room, complemented by forced hot-water heat and a pellet stove for added comfort. The lower level offers additional finished living space, a wood-burning fireplace, a laundry area with high-efficiency washer and dryer, and access to the garage, which accommodates up to two tandem vehicles plus storage. Step outside to enjoy the spacious waterfront backyard with direct water access, ideal for kayaking and fishing in warmer months and ice skating in winter. Recent improvements include a new oil tank, freshly painted interior, and new light fixtures throughout. With its scenic waterfront setting, flexible living spaces, and convenient Derry location, this property offers a wonderful opportunity to enjoy the beauty of waterfront living year-round. Showing delayed until Open House Friday 10/30/2026 from 4-6PM

Listed by Tom Bolduc of Keller Williams Realty-Metropolitan
$
$
%
$/month over payments
Federal 30-year interest rate: 7.18% last updated on Nov 5, 2026
* All Figures are estimates. Check with your bank or proposed mortgage company for actual interest rates.
This product uses the FRED® API but is not endorsed or certified by the Federal Reserve Bank of St. Louis.

Save FavoriteSchedule TourAsk A QuestionMore Details

97 Pig Street Brownfield ME 04010

Brownfield, ME97 Pig Street

Price$525,000

Est. Mortgage: $/month

MLS Number 5066141

  • Residential Single Family
  • PricePerSqFt 300
  • Full Bath 2
  • Address 97 Pig Street
  • Construction Existing

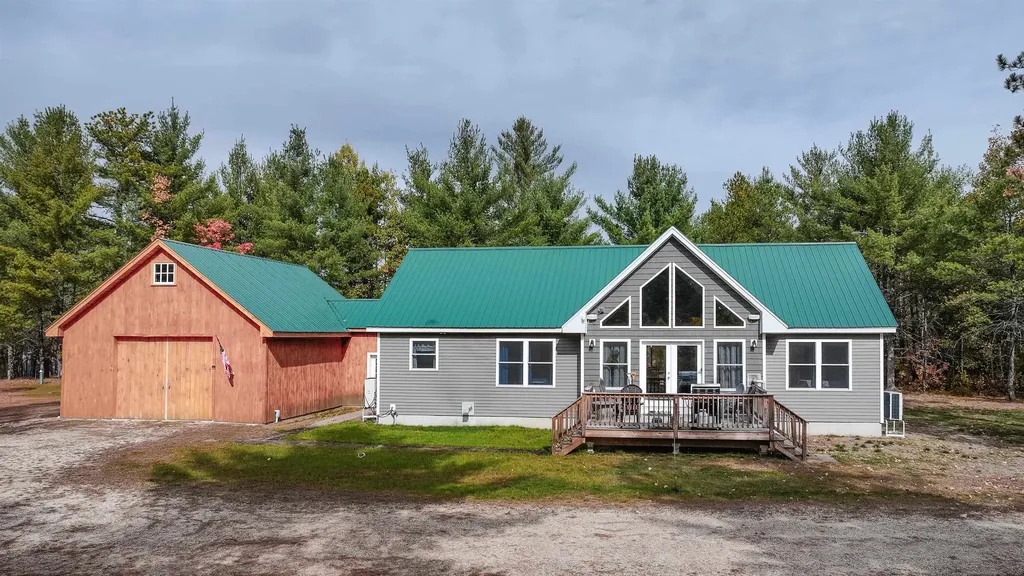
Contemporary open concept ranch with an abundance of natural light was constructed in 2020 on 3.98 level land with Direct Access to the Snowmobile Trails and Mountain Views. The living room has cathedral ceilings, pellet stove, and mini split. The dining room has a sliding door to a porch and breakfast bar. The kitchen with custom cherry cabinets with walk in pantry with beautiful antique door. The laundry room is located off the kitchen that leads into the mudroom and garage. The primary suite includes a large walk-in closet and bathroom with double sinks. The two additional bedrooms and full bath are located on the opposite side of the home. There is a full basement that can be finished off for additional living space. The garage is 24x32 with a mezzanine and large shed of the back side of the garage for store equipment, or outdoor toys! The property is centrally located to all of Maine's 4 season activities, including lakes, Saco River, hiking, skiing, and snowmobiling! Stone Mountain Art Center for live music, Back Burner, the Country Market, and all town amenities. Close to North Conway, NH and Portland, Fryeburg, and Bridgton Maine. This home is in the Fryeburg Academy School District!

Listed by Carol Chaffee of EXP Realty

$
$
%
$/month over payments
Federal 30-year interest rate: 7.18% last updated on Nov 5, 2026
* All Figures are estimates. Check with your bank or proposed mortgage company for actual interest rates.
This product uses the FRED® API but is not endorsed or certified by the Federal Reserve Bank of St. Louis.

Virtual TourSave FavoriteSchedule TourAsk A QuestionMore Details

62 Moultonville Road Ossipee NH 03814

Ossipee, NH62 Moultonville Road

Price$525,000

Est. Mortgage: $/month

MLS Number 5111494

  • Residential Single Family
  • PricePerSqFt 255.1
  • Full Bath 2
  • Address 62 Moultonville Road
  • Construction Existing

Inside, a beautifully preserved 1910 layout features distinct, separate rooms that create an intimate, intentional family feel. Elegant interior French doors offer privacy without blocking natural light, showcasing stunning historic moldings, deep baseboards, and original built-in cabinetry. The standout sun porch features beautifully preserved antique windows, while traditional oil-fired steam radiators provide cozy, reliable warmth throughout. While the historic soul remains intact, the home functions like a modern build where it counts. Enjoy a fully updated kitchen designed for contemporary efficiency, electrical upgrades, and major mechanical upgrades: including an upgraded furnace and water heater for ultimate peace of mind. Additionally, brand-new, energy-efficient windows have been installed throughout, thoughtfully leaving exactly two original windows untouched to preserve that coveted antique character.

Listed by Brandy Hunter of Costantino Real Estate LLC - Wolfeboro

$
$
%
$/month over payments
Federal 30-year interest rate: 7.18% last updated on Nov 5, 2026
* All Figures are estimates. Check with your bank or proposed mortgage company for actual interest rates.
This product uses the FRED® API but is not endorsed or certified by the Federal Reserve Bank of St. Louis.

Virtual TourSave FavoriteSchedule TourAsk A QuestionMore Details

196 Hudson Drive Wheelock VT 05851

Wheelock, VT196 Hudson Drive

Price$525,000

Est. Mortgage: $/month

MLS Number 5070743

  • Residential Single Family
  • PricePerSqFt 198.86
  • Address 196 Hudson Drive
  • Construction Existing
  • Bedrooms 3

Beautiful family home on dead end road. 3 bedrooms, 3 baths. Open kitchen, dining and living room. Office/den. Kitchen with built-ins and island. Large family room with access to deck with propane fire pit and enclosed screen room. Laundry area. 1 car garage under house. Oversized 2 car heated garage with extra 2 door storage for your snow mobiles, ATVs. Short drive to Burke Mt. and Kingdom Trails. Choice High School. Wheelock allows ATVs on town roads. Wheelock offers to qualifying students the opportunity to attend Dartmouth tuition-free. Nice level yard and close to VAST Trails.

Listed by David Lussier of Begin Realty Associates

$
$
%
$/month over payments
Federal 30-year interest rate: 7.18% last updated on Nov 5, 2026
* All Figures are estimates. Check with your bank or proposed mortgage company for actual interest rates.
This product uses the FRED® API but is not endorsed or certified by the Federal Reserve Bank of St. Louis.

Virtual TourSave FavoriteSchedule TourAsk A QuestionMore Details

191 Pleasant Street Extension Dorset VT 05253

MLS Number 5082907

  • Residential Single Family
  • PricePerSqFt 329.36
  • Construction Existing
  • Bedrooms 3
  • Bathroom 2

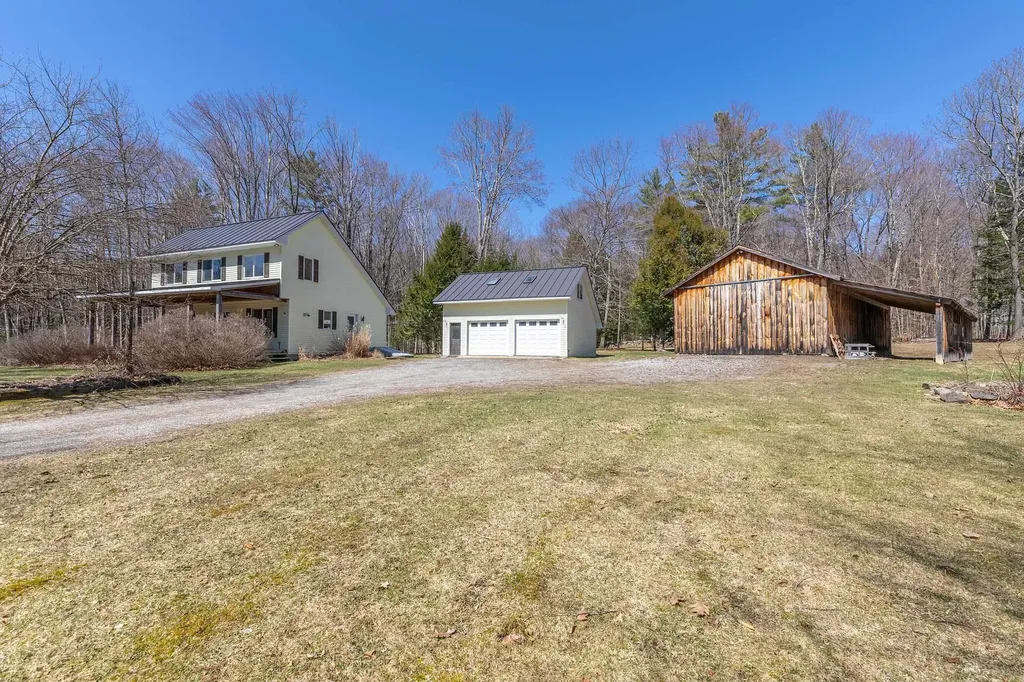
"COME TAKE A PEEK, IT'S JUST ACROSS THE CREEK.....Enjoy an inviting front porch to unwind and breathe in the serene surroundings! Unwind and take in the lovely mountain views, all set on the scenic Tom River in East Dorset! Charming saltbox style (1982 circa), the design is open living spaces with abundant light through out... As an added bonus this property boasts an over sized two car garage and a pole barn with easy access and plenty of room for setting up games and activities..host holiday get-together in a rustic, welcoming setting. Make your family memories here! This is indeed a rare opportunity!

Listed by Sunny Breen of Josiah Allen Real Estate,Inc.

$
$
%
$/month over payments
Federal 30-year interest rate: 7.18% last updated on Nov 5, 2026
* All Figures are estimates. Check with your bank or proposed mortgage company for actual interest rates.
This product uses the FRED® API but is not endorsed or certified by the Federal Reserve Bank of St. Louis.

Virtual TourSave FavoriteSchedule TourAsk A QuestionMore Details

1634 Montgomery Road Hardwick VT 05836

Hardwick, VT1634 Montgomery Road

Price$525,000

Est. Mortgage: $/month

MLS Number 5101993

  • Residential Single Family
  • PricePerSqFt 355.45
  • Full Bath 2
  • Address 1634 Montgomery Road
  • Construction Existing

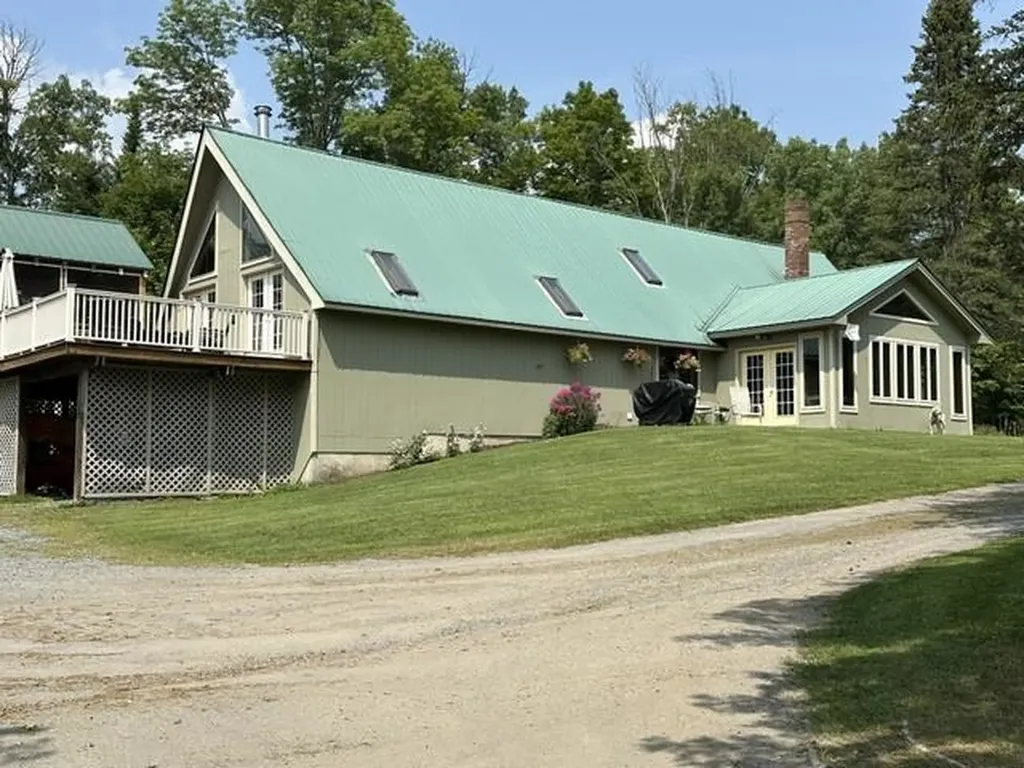
This lovely home, embraced by 16 acres of lush private land, hosts both deep woods and expansive views, offering abundant beauty to the simple sip of your morning coffee. Vaulted ceilings invite the impressive interior to fill with natural light from sun and moon. A propane boiler and a stunning Russian stove are supported by the south facing passive solar light for warmth and character. With large windows framing picturesque views of the surrounding landscape, the indoors seamlessly blend with the beauty outside. Step outside to the beckoning invitation of either the south or west facing decks. Detailed attention to woodwork framing windows and doors, 2 sets of french doors, an open oak staircase are among the many unique features of this solidly built home. Enjoy the resources of East Hardwick, in the Northeast Kingdom of Vermont, an environment that boasts robust beauty, inviting you to quiet walks, mountain biking, sailing, fishing, swimming, skiing, hunting, snowmobiling. Live among those who cherish and sustain a quality of life that fosters community, the arts, the environment, nurtures its youth and revitalizes its elders. Meet the local growers of your food at the coop, the baker of your fresh breads, the wizardry of home confectioneries. These are among your neighbors, keepers of moral and ethical citizenry. Come see for yourself.

Listed by Jill Anne of Four Seasons Sotheby's Int'l Realty

$
$
%
$/month over payments
Federal 30-year interest rate: 7.18% last updated on Nov 5, 2026
* All Figures are estimates. Check with your bank or proposed mortgage company for actual interest rates.
This product uses the FRED® API but is not endorsed or certified by the Federal Reserve Bank of St. Louis.

Save FavoriteSchedule TourAsk A QuestionMore Details

7 Mill Road Dover VT 05356

Dover, VT7 Mill Road

Price$525,000

Est. Mortgage: $/month

Active With Contract

MLS Number 5095180

  • Residential Single Family
  • PricePerSqFt 160.65
  • Full Bath 2
  • Address 7 Mill Road
  • Construction Existing

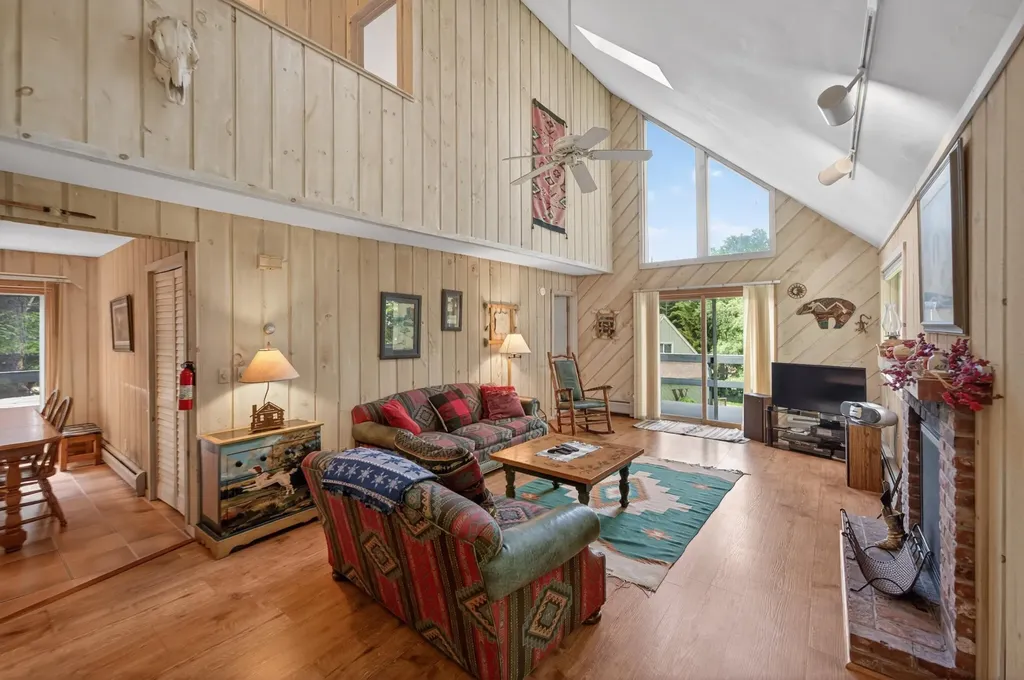
When you picture a rustic and woodsy Vermont retreat, but with modern comforts, this is that home. Spacious chalet style home located conveniently on the MOOver shuttle route 3 miles from the Mount Snow Ski Resort. This 3 bedroom, 2.5 bath home has exposed natural woodwork throughout, a great open concept floor plan with large vaulted living room and wood burning fireplace on brick hearth, updated vinyl plank flooring, direct views of both Mount Snow trails from the large deck with new composite decking, beautiful natural light through the large windows, a spacious kitchen and dining area, main floor and lower level entry mudrooms for and owner storage, a main floor half bath, a main floor primary suite with full bath, dual upstairs vaulted bedrooms with large jack and jill bath and great views, a large family room area in the walkout lower level with wood stove on stone hearth, pool table, ping pong, and bar area for entertaining. Less obvious features including a recently updated heating system with hot water off the boiler, direct snowmobile trail access, snow removal and trash service, and a convenient location with sewer, for peace of mind. The home has plenty of room to stretch, without being too much to maintain, yet is a great location with easy access to local amenities. Enjoy a quick drive or shuttle to skiing, skip into town for dining or shopping, or in the summer enjoy the nearby valley trail for hiking and biking, and great local lakes for swimming and boating. This is a great option for 4 season enjoyment and with great rental potential!

Listed by Adam Palmiter of Berkley & Veller Greenwood/Dover

$
$
%
$/month over payments
Federal 30-year interest rate: 7.18% last updated on Nov 5, 2026
* All Figures are estimates. Check with your bank or proposed mortgage company for actual interest rates.
This product uses the FRED® API but is not endorsed or certified by the Federal Reserve Bank of St. Louis.

Save FavoriteSchedule TourAsk A QuestionMore Details

25 Shaw Hill Road Sanbornton NH 03269

Sanbornton, NH25 Shaw Hill Road

Price$525,000

Est. Mortgage: $/month

Active With Contract

MLS Number 5112604

  • Residential Single Family
  • PricePerSqFt 331.02
  • Full Bath 1
  • Address 25 Shaw Hill Road
  • Construction Existing

Set on 1.75 acres, this beautifully updated 3-bedroom, 2-bath Cape offers a wonderful blend of comfort, character, and country living with convenient access to I-93. Thoughtful improvements throughout include updated flooring, fresh paint, remodeled baths, kitchen updates, HVAC improvements, water treatment, and a standing seam metal roof. The inviting floor plan features comfortable living spaces, an enclosed porch, and a warm fireplace, creating the perfect place to relax or entertain. Outside, enjoy the spacious yard, deck, shed, fencing, landscaping, and room to enjoy all four New Hampshire seasons. A private well and septic add to the country setting, while nearby schools, shopping, golf, walking and hiking trails, skiing, and medical services keep everyday conveniences within easy reach. Located in the Winnisquam Regional School District and just minutes from I-93, this well-cared-for Cape is ready for its next chapter.

Listed by Kathy Snyder of Monument Realty

$
$
%
$/month over payments
Federal 30-year interest rate: 7.18% last updated on Nov 5, 2026
* All Figures are estimates. Check with your bank or proposed mortgage company for actual interest rates.
This product uses the FRED® API but is not endorsed or certified by the Federal Reserve Bank of St. Louis.

Virtual TourSave FavoriteSchedule TourAsk A QuestionMore Details

706 High Chapparal Road Wells VT 05774

Wells, VT706 High Chapparal Road

Price$525,000

Est. Mortgage: $/month

Active With Contract

MLS Number 5112805

  • Residential Single Family
  • PricePerSqFt 246.48
  • Full Bath 1
  • Construction Existing
  • Bedrooms 3

Set up off a publicly maintained gravel road, this lovingly cared for Cape offers beautiful western-facing mountain views and breathtaking sunsets, with a charming setting that feels like home from the moment you arrive. Step through the inviting front entry and you'll immediately appreciate the warmth and character this home has to offer. Beautiful oak floors run throughout the first floor and staircase, while tile adds durability and charm to the kitchen, hallways and all three bathrooms. The spacious living room features a cozy woodburning fireplace and opens seamlessly to the dining area, creating a wonderful space for gathering. A convenient breakfast bar connects the kitchen and dining area, while sliding glass doors lead to a private back deck-perfect for morning coffee, summer dinners, or relaxing at the end of the day. The first floor offers a comfortable bedroom, 3/4 bathroom, and convenient laundry/utility room, along with an abundance of closets throughout the home. Upstairs, you'll find a full bathroom and two generously sized bedrooms, both which capture beautiful mountain views, including a spacious primary bedroom suite with its own ¾ bath. Enjoy quiet evenings on the covered front porch while taking in the stunning western sunsets and surrounding mountain scenery. An attached garage and standby generator add everyday convenience and peace of mind. Located in the Town of Wells, this property offers the added benefit of no zoning, along with school choice beginning in 7th grade. Just minutes to Lake St. Catherine and access to the Slate Valley mountain biking trails, you'll have plenty of opportunities to enjoy the outdoors. Manchester is approximately 30 minutes away, with multiple ski areas less than an hour from home. Charming, comfortable, and wonderfully situated, this inviting Vermont home is ready to welcome you.

Listed by Heather Martelle of Lakes & Homes Real Estate

$
$
%
$/month over payments
Federal 30-year interest rate: 7.18% last updated on Nov 5, 2026
* All Figures are estimates. Check with your bank or proposed mortgage company for actual interest rates.
This product uses the FRED® API but is not endorsed or certified by the Federal Reserve Bank of St. Louis.

Virtual TourSave FavoriteSchedule TourAsk A QuestionMore Details

23 Covey Road Underhill VT 05489

Underhill, VT23 Covey Road

Price$525,000

Est. Mortgage: $/month

Active With Contract

MLS Number 5108700

  • Residential Single Family
  • PricePerSqFt 244.53
  • Full Bath 1
  • Address 23 Covey Road
  • Construction Existing

Set on 12 picturesque acres in Underhill, this beautifully updated Vermont farmhouse blends classic character with modern comfort, all surrounded by peaceful views, open lawn, wooded acreage, and established trails. Inside, the open first floor is warm and inviting with hardwood floors, exposed wood beams, natural light, and unique details throughout. The cozy living room is a natural gathering place, centered around a wood stove with a beautiful stone surround. The newly renovated kitchen features stainless steel appliances, stone countertops, wood cabinetry, and a spacious walk-in pantry. Just off the kitchen, the dining area offers easy indoor-outdoor living with access to both an enclosed rear porch and open back deck. Down the hall, a large bonus room provides flexible space for a home office, recreation room, or studio. An adjoining utility and workshop area includes a second wood stove, while a half bath with laundry and a convenient mudroom complete the first floor. Upstairs, the oversized primary bedroom features a newly renovated en-suite 3/4 bath. Two additional bedrooms enjoy beautiful views, with a full hall bath nearby. Outside, the 12-acre setting offers large lawn areas, wooded acreage, established trails, and plenty of space for gardening, recreation, or simply enjoying the outdoors. A storage shed adds convenience for tools and equipment. A new septic system in 2025 provides peace of mind. Close to local trails, hiking, skiing, mountain recreation, Underhill amenities, and the nearby town of Cambridge, this special property offers the space, character, and Vermont lifestyle you have been looking for.

Listed by Elise Polli of Polli Properties

$
$
%
$/month over payments
Federal 30-year interest rate: 7.18% last updated on Nov 5, 2026
* All Figures are estimates. Check with your bank or proposed mortgage company for actual interest rates.
This product uses the FRED® API but is not endorsed or certified by the Federal Reserve Bank of St. Louis.

Save FavoriteSchedule TourAsk A QuestionMore Details

1 Hickory Lane Kensington NH 03833

Kensington, NH1 Hickory Lane

Price$525,000

Est. Mortgage: $/month

Active With Contract

MLS Number 5111068

  • Residential Single Family
  • PricePerSqFt 415.35
  • Full Bath 2
  • Address 1 Hickory Lane
  • Construction Existing

This idyllic, gently sloping corner lot is the perfect setting for a lovely, updated 3 bedroom, 2 bath ranch. A home designed with ease of maintenance and a relaxed lifestyle, this generous, open concept living space includes a well-appointed kitchen and a dining area that intersects the living room facing the front and a bright, airy, window lined sunroom to the back. A primary bedroom with private bath and two additional bedrooms and a second full bathroom completes the 1,264 sqft of living area. Meanwhile a full, unfinished basement is a blank slate waiting to be transformed to suit your needs while offering unlimited storage and convenience. A two car garage provides ample storage and easy access to outdoor maintenance equipment. Mature shrubs, a huge maple tree and a wooded perimeter ensure privacy and relaxation in a serene, backyard oasis with a 30' x 10' concrete patio and firepit area, this fully fenced backyard will keep wildlife out while keeping people and pets safe. So many quality features provide value and security for years to come - the most recent update is a four year old high efficiency, forced hot water boiler with on demand hot water. While this rural setting may feel remote, it is conveniently located only 10 minutes from downtown Exeter, 8 minutes to I-95 and 6 minutes to RT-125 for an easy access to amenities and commuter routes.

Listed by Lynn Lagasse of Portside Real Estate Group

$
$
%
$/month over payments
Federal 30-year interest rate: 7.18% last updated on Nov 5, 2026
* All Figures are estimates. Check with your bank or proposed mortgage company for actual interest rates.
This product uses the FRED® API but is not endorsed or certified by the Federal Reserve Bank of St. Louis.

Virtual TourSave FavoriteSchedule TourAsk A QuestionMore Details

284 Hawthorne Street Manchester NH 03104

Manchester, NH284 Hawthorne Street

Price$525,000

Est. Mortgage: $/month

Active With Contract

MLS Number 5106900

  • Residential Single Family
  • PricePerSqFt 283.17
  • Full Bath 1
  • Address 284 Hawthorne Street
  • Construction Existing

Welcome to this sprawling North End Ranch, lovingly owned by the same owners for over 56 years! Beautifully maintained, thoughtfully updated, and expanded over the years, this special home combines the ease of single-level living with warmth, character, and an abundance of space. The heart of the home is the inviting kitchen, featuring beautiful cherry cabinetry, abundant built-ins for displaying treasures, a two-tiered island with stool seating, and an eat-in area spacious enough for a full-size dining table. Just off the kitchen, the vaulted-ceiling family room is filled with natural light from skylights and features an incredible stained-glass window inspired by the Book of Kells in Dublin; truly a one-of-a-kind detail. An atrium door provides direct access to the beautifully landscaped 9,500-square-foot lot, complete with a lovely patio, bench seating, and grassy lawn. The backyard can also be accessed through the charming breezeway connecting the kitchen to the one-car garage. The kitchen also leads to a terrific home office/study with another wall of built-ins. The inviting living room features a lovely bay window with diamond lattice, a charming archway toward the front entry, and beautiful hardwood floors that continue into the three spacious bedrooms. The full hall bath offers a jetted tub for relaxing soaks, while the primary suite includes its own ¾ bath. Many rooms feature recessed and/or overhead lighting and ceiling fans. The biggest surprise awaits downstairs: a mostly finished basement with tile flooring, flexible space, and tons of storage. Additional storage was thoughtfully added when the home was expanded, while two sump pumps and a dehumidifier provide added peace of mind. With 1,854 square feet of living space, this wonderful home offers a flexible floor plan and countless thoughtful touches. Conveniently located near Manchester's shopping, dining, recreation, and major commuter routes, this cherished North End home is ready for its next life.

Listed by Darcy Mantel of BHHS Verani Concord

$
$
%
$/month over payments
Federal 30-year interest rate: 7.18% last updated on Nov 5, 2026
* All Figures are estimates. Check with your bank or proposed mortgage company for actual interest rates.
This product uses the FRED® API but is not endorsed or certified by the Federal Reserve Bank of St. Louis.

Virtual TourSave FavoriteSchedule TourAsk A QuestionMore Details

Broker Reciprocity 

Copyright 2026 PrimeMLS, Inc. All rights reserved. This information is deemed reliable, but not guaranteed. The data relating to real estate displayed on this display comes in part from the IDX Program of PrimeMLS. The information being provided is for consumers’ personal, non-commercial use and may not be used for any purpose other than to identify prospective properties consumers may be interested in purchasing. Data last updated November 12, 2026 8:52 AM EST