
SIGN UP or LOG IN 's Account

Log in to see your saved listings or edit your searches:

No account? Sign up now to save searches, listings, and get tailored listing notifications. It's free, opt-out anytime.

Find Your New Home

Sign Up Today!

Get fresh listings via email, save your favorite listings, match with similar properties, and unlock additional property info.

Create Your Account

Do not fill in this field:

Already have an account? Log in

and narrow your search. If you have fewer than 200 results, you can save your search.

Andover VT Mobile Real Estate

r=6973-6984
180 Vermont Route 12 Middlesex VT 05602

Middlesex, VT180 Vermont Route 12

Price$475,000

Est. Mortgage: $/month

MLS Number 5111521

  • Residential Single Family
  • PricePerSqFt 144.16
  • Full Bath 1
  • Address 180 Vermont Route 12
  • Construction Existing

Built by the titular Putnam family in 1905, no expense was spared when constructing this historic Edwardian-era home. Original woodwork, tall ceilings, curved thresholds, hardwood floors and thoughtful built-ins create an overwhelming sense of stepping back in time. The meandering layout and light-filled leaded glass windows add to the feeling of being in an era that prioritized craft workmanship, beauty of one's surroundings, and an overall slower pace of life. While many of the original features have been well preserved there are also noteworthy improvements. A new asphalt shingle roof was installed in 2021 along with added insulation in both the attic and basement, and a new furnace and oil tank were added in 2020. While the house sits well back from the road on about 3.35 acres, the owner of this home has the option to become a member of the Putnamville Water Co-op which once served the community with access to spring water but now consists of about 15 acres used primarily for recreation. Here, there's plenty of space to play, garden, and enjoy one's natural surroundings while being only ten minutes down the road from the bustle of downtown Montpelier. This historic village hamlet is the perfect place to grow Vermont roots so don't wait to schedule your private viewing today.

Listed by Hannah Dawson of The Real Estate Collaborative
$
$
%
$/month over payments
Federal 30-year interest rate: 7.18% last updated on Nov 5, 2026
* All Figures are estimates. Check with your bank or proposed mortgage company for actual interest rates.
This product uses the FRED® API but is not endorsed or certified by the Federal Reserve Bank of St. Louis.

Save FavoriteSchedule TourAsk A QuestionMore Details

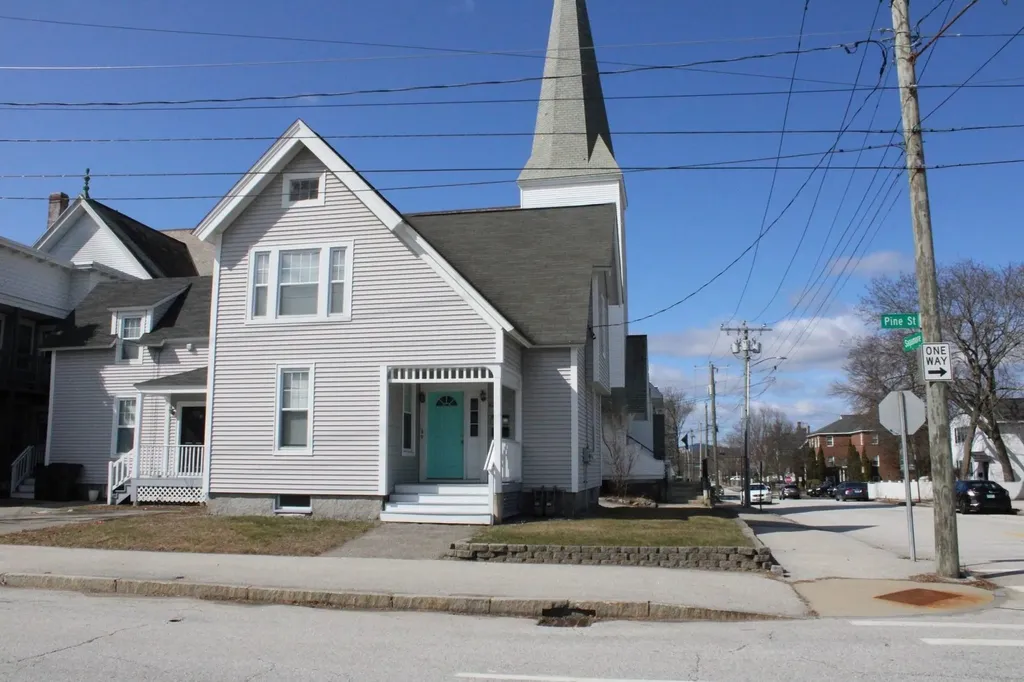
644 Pine Street Manchester NH 03104

Manchester, NH644 Pine Street

Price$475,000

Est. Mortgage: $/month

Pending

MLS Number 5098794

  • Multifamily
  • PricePerSqFt 222.38
  • Address 644 Pine Street
  • Units 2
  • Bathroom 2

Back on the market due to financing falling thru! Great two family in Manchester! Offers two units both with their own laundry. First floor currently occupied and second floor is vacant. If looking for an owner occupied two family this will work since it is move in ready. Or you can start with a new tenant! Shared front entrance and separate back entrances. Both units have parking. Separate heating, hot water and electrical.

Listed by Dawn Sylvester of RE/MAX Triumph Realty

$
$
%
$/month over payments
Federal 30-year interest rate: 7.18% last updated on Nov 5, 2026
* All Figures are estimates. Check with your bank or proposed mortgage company for actual interest rates.
This product uses the FRED® API but is not endorsed or certified by the Federal Reserve Bank of St. Louis.

Save FavoriteSchedule TourAsk A QuestionMore Details

11 N Line Road Wolfeboro NH 03894

Wolfeboro, NH11 N Line Road

Price$475,000

Est. Mortgage: $/month

Pending

MLS Number 5110423

  • Residential Single Family
  • PricePerSqFt 235.5
  • Full Bath 1
  • Address 11 N Line Road
  • Construction Existing

Charm abounds in this historic brick home for sale in Wolfeboro, NH. Built in 1812, this Antique Cape sits on 3.3 private acres near Fernald Brook and the rail trail. The home has a brand-new roof, so you get peace of mind with all the old-world character. Inside, you'll find barn-board ceilings, exposed brick, wood beams, and cozy fireplaces. Sunny living rooms and warm gathering spaces make this home easy to enjoy every day. Three bedrooms plus bonus rooms give you space for a home office or studio. Step outside to an expansive backyard with room to garden, relax, or entertain. Kids (and kids at heart) will love the great tree house in the yard. A two-car garage and extra storage shed round out the property. This Wolfeboro NH home is close to town center and local amenities, including shops, restaurants, and Huggins Hospital. You're also just minutes from Lake Winnipesaukee and Lake Wentworth beaches, with easy access to Routes 28 and 109. Don't miss this rare chance to own a piece of Wolfeboro history. Schedule your showing today!

Listed by Kristina Maus of Maxfield Real Estate/Wolfeboro

$
$
%
$/month over payments
Federal 30-year interest rate: 7.18% last updated on Nov 5, 2026
* All Figures are estimates. Check with your bank or proposed mortgage company for actual interest rates.
This product uses the FRED® API but is not endorsed or certified by the Federal Reserve Bank of St. Louis.

Save FavoriteSchedule TourAsk A QuestionMore Details

167 Blake Road Epping NH 03042

Epping, NH167 Blake Road

Price$475,000

Est. Mortgage: $/month

Active With Contract

MLS Number 5115584

  • Residential Single Family
  • PricePerSqFt 244.34
  • Full Bath 1
  • Address 167 Blake Road
  • Construction Existing

Welcome to 167 Blake Road in Epping! This spacious 4-bedroom, 2.5-bath Colonial offers a flexible floor plan and a private 2-acre lot, providing plenty of room to make it your own. The first floor features laminate flooring throughout, a kitchen with island and dining area with sliders leading to the deck, a living room, and a versatile office or den and additional bedroom or playroom. Upstairs, you'll find a primary suite with a private bath and closet, three additional bedrooms, and a full bathroom. With generous living space and some cosmetic updates needed, including bedroom carpeting and paint, this property presents an excellent opportunity to add your personal touch and build equity. Conveniently located near schools, major highways, and shopping, this Colonial offers space, flexibility, and potential in a desirable Epping location.

Listed by Mary Elliott of The Gove Group Real Estate,LLC

$
$
%
$/month over payments
Federal 30-year interest rate: 7.18% last updated on Nov 5, 2026
* All Figures are estimates. Check with your bank or proposed mortgage company for actual interest rates.
This product uses the FRED® API but is not endorsed or certified by the Federal Reserve Bank of St. Louis.

Virtual TourSave FavoriteSchedule TourAsk A QuestionMore Details

7 Palm Lane Alton NH 03809

Alton, NH7 Palm Lane

Price$475,000

Est. Mortgage: $/month

MLS Number 5116658

  • Residential Single Family
  • PricePerSqFt 471.23
  • Full Bath 1
  • Address 7 Palm Lane
  • Construction Existing

Enjoy year-round living in New Hampshire's beautiful Lakes Region! Located in the low-tax town of Alton, this updated, fully furnished 2-bedroom, 1-bath ranch offers 1,008 square feet of finished living space, deeded access to Halfmoon Lake, and a total of approximately 1.3 acres across two separate lots of record. Move-in ready and packed with features, this property offers a wonderful opportunity for a year-round home or vacation getaway! Enter from the welcoming porch into a modern kitchen featuring marble countertops, a center island, and new appliances. The kitchen flows into a charming dining area with views of the surrounding hills. The spacious living room offers plenty of room to relax or entertain, complete with a convenient dry bar. Two comfortable bedrooms and an updated bathroom with a step-in shower and stackable washer and dryer complete the main level. The full walkout basement features high ceilings, a furnace, a separate water heater, and plenty of room for storage, a workshop, or hobbies. The basement also offers potential for future finished space, subject to required approvals. Outside, enjoy approximately 1.3 acres of land, including an adjoining lot of record measuring about one-third of an acre. The extra land provides added space for outdoor activities, gardening, or simply enjoying the peaceful surroundings. Spend your evenings grilling on the porch, watching the stars, or relaxing after a day at Halfmoon Lake. With deeded lake access, modern updates, furnishings included, and year-round comfort, this Alton, NH property offers an appealing combination of convenience and Lakes Region recreation. Enjoy the benefits of lake-access living without the upkeep of a waterfront property. Schedule your private showing today!

Listed by Terry Small of Maxfield Real Estate/ Alton

$
$
%
$/month over payments
Federal 30-year interest rate: 7.18% last updated on Nov 5, 2026
* All Figures are estimates. Check with your bank or proposed mortgage company for actual interest rates.
This product uses the FRED® API but is not endorsed or certified by the Federal Reserve Bank of St. Louis.

Virtual TourSave FavoriteSchedule TourAsk A QuestionMore Details

315 Acorn Lane Shelburne VT 05482

Shelburne, VT315 Acorn Lane

Price$475,000

Est. Mortgage: $/month

Pending

MLS Number 5112324

  • Condo
  • PricePerSqFt 331.7
  • Square Feet 1,914
  • Bedrooms 2
  • New Contruction Existing

Nestled within the desirable Gardenside Condominiums, this inviting, 2-bedroom, 1.5-bath home offers a wonderful blend of privacy, comfort, and connection to some of Shelburne's most beloved destinations. Just minutes from Shelburne Village and Shelburne Farms, the community encompasses 60 acres of wooded common land with scenic paths to Shelburne Village, along with an in-ground pool and tennis courts for warm-weather enjoyment. Webster Road's pedestrian path and Kwiniaska Golf Club, an 18-hole semi-private course, are also nearby, making it easy to embrace an active Vermont lifestyle. Inside, thoughtful updates to the kitchen, bathrooms, and the addition of hardwood floors bring a refreshed feel to the home. The main level features an open layout and there is a conveniently located half bath right off the entry and main living area. Upstairs, the spacious primary bedroom includes an adjoining work-from-home space, while a second bedroom offers comfortable accommodations for guests. A full bath completes the second floor. The full, partially finished walkout basement adds exceptional versatility, with a fantastic family room, space for a home gym, and a sizeable utility room offering plenty of additional storage. Wander directly outside to a stone patio tucked against the wooded backdrop for peace and relaxation. With flexible living space, desirable community amenities, and a location that puts the best of Shelburne close at hand, this Gardenside condo offers an easygoing lifestyle in a setting that feels pleasantly removed from it all!

Listed by Sarah Harrington of Coldwell Banker Hickok and Boardman

$
$
%
$/month over payments
Federal 30-year interest rate: 7.18% last updated on Nov 5, 2026
* All Figures are estimates. Check with your bank or proposed mortgage company for actual interest rates.
This product uses the FRED® API but is not endorsed or certified by the Federal Reserve Bank of St. Louis.

Save FavoriteSchedule TourAsk A QuestionMore Details

15 Court Street Dover NH 03820

Dover, NH15 Court Street

Price$475,000

Est. Mortgage: $/month

Open House

MLS Number 5116839

  • Residential Single Family
  • Next Open House: Sun 11/8 1:00 pm. to 3:00 pm.
  • PricePerSqFt 344.2
  • Full Bath 1
  • Address 15 Court Street

Enjoy the convenience of downtown Dover living with the space and privacy of a single-family home. Located less than half a mile from Henry Law Park and downtown Dover's restaurants, shops, and entertainment, 15 Court Street offers an excellent opportunity to own a home in the heart of the Seacoast. With approximately 1,380 square feet of living space, this home combines classic New England character with modern updates. Inside, you'll find bright living areas, updated flooring, and a renovated kitchen featuring wood cabinetry, stainless steel appliances, and modern finishes. Four bedrooms provide flexibility for home offices, guest accommodations, or additional living space. Outside, enjoy a private driveway with off-street parking and a backyard, both valuable features for a property so close to downtown. Additional conveniences include washer and dryer hookups on the 1st floor, attic and basement storage, and a recently replaced heating system. With its convenient location, flexible living space, and recent improvements, 15 Court Street is an appealing option for buyers seeking a primary residence or an investment property in Dover. Showings will begin at the open house on Sunday, 11/8, from 1 pm to 3 pm.

Listed by Luke Braun of Real Property Real Estate LLC, Christopher Riley of Real Property Management Seacoast NH

$
$
%
$/month over payments
Federal 30-year interest rate: 7.18% last updated on Nov 5, 2026
* All Figures are estimates. Check with your bank or proposed mortgage company for actual interest rates.
This product uses the FRED® API but is not endorsed or certified by the Federal Reserve Bank of St. Louis.

Save FavoriteSchedule TourAsk A QuestionMore Details

2025 Slack Street Peacham VT 05862

Peacham, VT2025 Slack Street

Price$475,000

Est. Mortgage: $/month

MLS Number 5116549

  • Residential Single Family
  • PricePerSqFt 406.68
  • Full Bath 1
  • Address 2025 Slack Street
  • Construction Existing

There's something a little enchanting about this Peacham property. Set back from the road on 5.7 acres, this quaint home is surrounded by beautiful grounds, mature trees, stone walls, and perennial gardens that give the whole setting a storybook kind of charm. Inside, the home is warm and inviting, with a spacious living room featuring wood floors and a fireplace, along with a kitchen and adjacent dining area. Upstairs, you'll find two bedrooms and a full bathroom. As lovely as the home is inside, the outdoor spaces are really something special. A welcoming front porch, a spacious screened porch just off the kitchen, an open deck, and a patio offer plenty of places to enjoy the peaceful surroundings. Graceful weeping willows, established gardens, and old stone walls add so much character to the yard, while the mix of open and wooded land provides a wonderful sense of privacy. A circular driveway adds convenience, and the country location offers the quiet beauty that makes Peacham such a special place. Comfortable, charming, and just a little bit magical, this is a lovely piece of Vermont countryside.

Listed by Timothy Scott of Tim Scott Real Estate

$
$
%
$/month over payments
Federal 30-year interest rate: 7.18% last updated on Nov 5, 2026
* All Figures are estimates. Check with your bank or proposed mortgage company for actual interest rates.
This product uses the FRED® API but is not endorsed or certified by the Federal Reserve Bank of St. Louis.

Virtual TourSave FavoriteSchedule TourAsk A QuestionMore Details

59 Route 16b Street Ossipee NH 03814

Ossipee, NH59 Route 16b Street

Price$475,000

Est. Mortgage: $/month

MLS Number 5082584

  • Residential Single Family
  • PricePerSqFt 104.26
  • Full Bath 4
  • Village Center Ossipee
  • Address 59 Route 16b Street

Fully renovated former “Hitching Post” in Ossipee, NH offering a rare blend of historic charm, character, and modern updates. This spacious and versatile home has undergone extensive rehabilitation while thoughtfully preserving the unique details that make this property truly special. Major improvements include a new heating system, updated electrical and plumbing, new windows, and a beautifully maintained industrial-style kitchen, creating a turnkey opportunity with peace of mind for years to come. The expansive layout offers multiple bedrooms, bathrooms, and flexible living spaces, making it ideal for large families, multi-generational living, entertaining, or those simply looking for room to spread out. Warm character and timeless charm can be found throughout the home, while the thoughtful renovations provide the comfort and functionality of modern living. Located in the heart of New Hampshire's sought-after Lakes Region, this property offers close proximity to lakes, mountains, skiing, hiking, and year-round outdoor recreation. Whether you're looking for a full-time residence, vacation getaway, or unique New Hampshire home with space and history, this property presents an incredible opportunity. Buyer to perform due diligence regarding zoning, permits, and allowable uses.

Listed by Norma Joy of KW Coastal and Lakes & Mountains Realty

$
$
%
$/month over payments
Federal 30-year interest rate: 7.18% last updated on Nov 5, 2026
* All Figures are estimates. Check with your bank or proposed mortgage company for actual interest rates.
This product uses the FRED® API but is not endorsed or certified by the Federal Reserve Bank of St. Louis.

Save FavoriteSchedule TourAsk A QuestionMore Details

27 New Road Tuftonboro NH 03816

Tuftonboro, NH27 New Road

Price$475,000

Est. Mortgage: $/month

MLS Number 5109560

  • Residential Single Family
  • PricePerSqFt 192.7
  • Full Bath 2
  • Village Melvin Village
  • Address 27 New Road

Over the river and through the woods...If your home search includes a delightful lakeside village, a natural country setting, and a home filled with warmth and charm, look no further! Set on scenic 9 acres, this unique property features the Melvin River, a large grassy backyard, circular driveway and abundant wildlife. Snowmobile enthusiasts will appreciate the proximity to corridor 8, connecting north all the way to Canada. Lovingly built by the former owner, an excellent home builder, offering inviting honey colored wood accents throughout the home. In the living room a wide board vintage paneled feature wall surrounds a Huston fireplace. The sun-filled kitchen features custom raised panel cabinetry, oversized floor to ceiling pantry cupboards and a lovely view across the expansive backyard. A first floor office or other room, full bathroom and laundry room provide the convenience of one-level living. Upstairs are 3 bedrooms, a full bathroom, a 3/4 bathroom and generous closet storage. Large walkout basement available to be finished by new owners, appointed with woodstove, cold storage and lots of shelving. Large outbuilding for shop. Enjoy the charm of the nearby downtown Melvin Village offering boat launching on Lake Winnipesaukee, boat sales and storage, post office, bank, antique shops and a lovely sculpture garden. A short drive to Wolfeboro, NH and all its amenities too. Melvin Village was founded in the late 18th century as a small lakeside settlement on the eastern shores of Lake Winnipesaukee. This sweet expanded cape is being offered for the firs time since 1962. Don't miss this opportunity to own a home just outside the village and to enjoy the warm and welcoming feel to this Lake Winnipesaukee community. Sold as is as seen.

Listed by Kath Blake of BHHS Verani Moultonborough

$
$
%
$/month over payments
Federal 30-year interest rate: 7.18% last updated on Nov 5, 2026
* All Figures are estimates. Check with your bank or proposed mortgage company for actual interest rates.
This product uses the FRED® API but is not endorsed or certified by the Federal Reserve Bank of St. Louis.

Virtual TourSave FavoriteSchedule TourAsk A QuestionMore Details

209 West Hollis Street Nashua NH 03060

Nashua, NH209 West Hollis Street

Price$475,000

Est. Mortgage: $/month

Open House

MLS Number 5115236

  • Residential Single Family
  • Next Open House: Sun 11/8 11:00 am. to 1:00 pm.
  • PricePerSqFt 399.83
  • Full Bath 1
  • Construction Existing

NEW PRICE! GREAT HOME, VALUE & THE QUIETEST NEIGHBORS IN NASHUA! Welcome to 209 West Hollis Street, where timeless charm meets thoughtful updates, flexible living spaces & everyday convenience! And let's talk about the neighbors across the street for a moment! They've been here forever, there's no need for awkward introductions, and they're certainly not going to complain about your lawn! A little humor aside, this move-in-ready 4-bedroom, 2-full-bath home offers plenty of reasons to fall in love! Step inside to discover a spacious, open kitchen perfect for cooking, gathering & entertaining. The inviting living room features a wood-burning fireplace, creating the perfect atmosphere for cozy evenings. Just off the kitchen, a sunken family room provides additional flexibility as a second living area, dining room or whatever suits your needs!The versatile layout features two bedrooms & a full bath on the upper level, with two additional bedrooms & another full bath on the lower level. Need space for guests, extended family or a private retreat? The lower level offers exciting possibilities for an in-law-style arrangement or guest suite! Outside, enjoy a newer composite deck overlooking a beautiful, spacious, fully fenced backyard, perfect for entertaining, relaxing or enjoying your morning coffee. And here's another bonus: your neighbors across the street will never complain about how often you mow the lawn! The property abuts the Nashua Rail Trail, offering convenient access to walking, biking & outdoor recreation. Commuters will appreciate the proximity to Route 3, just approximately 2-4 minutes away! With its thoughtful updates, move-in-ready condition, versatile floor plan, fantastic backyard & convenient location, this home offers an opportunity to enjoy more of what matters! The home has character, the price has improved, and the neighbors across the street are about as quiet as they come! Schedule your showing & discover everything this Nashua gem has to offer!

Listed by Team Tringali and John Tringali of Keller Williams Gateway Realty

$
$
%
$/month over payments
Federal 30-year interest rate: 7.18% last updated on Nov 5, 2026
* All Figures are estimates. Check with your bank or proposed mortgage company for actual interest rates.
This product uses the FRED® API but is not endorsed or certified by the Federal Reserve Bank of St. Louis.

Virtual TourSave FavoriteSchedule TourAsk A QuestionMore Details

491 Silver Street Rollinsford NH 03869

Rollinsford, NH491 Silver Street

Price$475,000

Est. Mortgage: $/month

Open House

MLS Number 5116986

  • Residential Single Family
  • Next Open House: Sat 11/7 12:30 pm. to 2:30 pm.
  • PricePerSqFt 320.08
  • Full Bath 1
  • Address 491 Silver Street

Enjoy peaceful privacy with convenient access to local amenities in this inviting 3-bedroom, 2-bath Ranch, set on a bright, sunny, level 0.76-acre lot along a short private road just off the main street. The spacious and sunny living room offers plenty of room to gather, while the family room with cozy fireplace is perfect for relaxing. The primary bedroom features its own bath, and the full basement includes additional finished space. With an updated heating system, automatic standby generator, all in move-in-ready condition, this Rollinsford home combines comfort, convenience, and peace of mind.

Listed by Jerry Tatlock of Century 21 Barbara Patterson

$
$
%
$/month over payments
Federal 30-year interest rate: 7.18% last updated on Nov 5, 2026
* All Figures are estimates. Check with your bank or proposed mortgage company for actual interest rates.
This product uses the FRED® API but is not endorsed or certified by the Federal Reserve Bank of St. Louis.

Virtual TourSave FavoriteSchedule TourAsk A QuestionMore Details

Broker Reciprocity 

Copyright 2026 PrimeMLS, Inc. All rights reserved. This information is deemed reliable, but not guaranteed. The data relating to real estate displayed on this display comes in part from the IDX Program of PrimeMLS. The information being provided is for consumers’ personal, non-commercial use and may not be used for any purpose other than to identify prospective properties consumers may be interested in purchasing. Data last updated November 7, 2026 12:38 PM EST

