
SIGN UP or LOG IN 's Account

Log in to see your saved listings or edit your searches:

No account? Sign up now to save searches, listings, and get tailored listing notifications. It's free, opt-out anytime.

Find Your New Home

Sign Up Today!

Get fresh listings via email, save your favorite listings, match with similar properties, and unlock additional property info.

Create Your Account

Do not fill in this field:

Already have an account? Log in

and narrow your search. If you have fewer than 200 results, you can save your search.

Andover VT Mobile Real Estate

r=6985-6996
11 Canterberry Court Hudson NH 03051
Active With Contract

MLS Number 5114130

  • Condo
  • PricePerSqFt 204.92
  • Square Feet 2,318
  • Bedrooms 2
  • New Contruction Existing

Spacious, move in ready and FHA financing available! This Shepherds Hill townhome offers over 2,300 square feet of finished living space in a convenient Southern NH location! The versatile lower level features a large family room with a slider to the rear yard, perfect for relaxing, entertaining, a home office or workout space, along with direct access to the oversized 1 car garage. Hardwood stairs lead to the main level, where an expansive living room provides plenty of room to gather and features attractive plank flooring and a gas fireplace. The spacious kitchen offers a center island, abundant cabinet space and plenty of room for casual dining and entertaining, with all appliances included. Just off the kitchen, a separate laundry room provides additional storage and everyday convenience. Upstairs, you'll find a generously sized bedroom along with a spacious primary suite featuring a private bath and an enormous walk in closet. Fresh interior paint and new carpeting in the family room and stairway add to the move in ready appeal. Enjoy the benefits of the Shepherds Hill community, including a clubhouse with fitness equipment and a swimming pool for summer enjoyment. With easy access to highways, shopping, dining and area amenities and a convenient location for those traveling throughout Southern NH and into Massachusetts this spacious townhome offers an appealing combination of comfort, flexibility and convenience. Come see all that it has to offer!

Listed by Andrew Kieffer of BHHS Verani Bedford

$
$
%
$/month over payments
Federal 30-year interest rate: 7.18% last updated on Nov 5, 2026
* All Figures are estimates. Check with your bank or proposed mortgage company for actual interest rates.
This product uses the FRED® API but is not endorsed or certified by the Federal Reserve Bank of St. Louis.

Virtual TourSave FavoriteSchedule TourAsk A QuestionMore Details

12 Church Street Bradford NH 03221

Bradford, NH12 Church Street

Price$475,000

Est. Mortgage: $/month

Active With Contract

MLS Number 5085024

  • Residential Single Family
  • PricePerSqFt 146.88
  • Full Bath 3
  • Address 12 Church Street
  • Construction Existing

Move right in and bring the In-laws! This classic antique farmhouse nestled in the heart of the village- is perfect for multi generational living or rental income! One of only two homes on this quiet dead end road! This property offers the perfect blend of timeless character and modern convenience, featuring expansive, sun-filled rooms, warm wood floors, and a spacious country kitchen ideal for gathering. The home includes a 32x60 barn/workshop, a two-car garage, and additional space for an in law suite or separate home office, providing flexibility for hobbies, storage, or extended living. Recent updates include a brand new, state approved septic system, along with the convenience of first-floor laundry. Outside, enjoy a beautiful yard that connects directly to scenic walking trails, offering both privacy and access to nature. Located in a picturesque village setting, you'll appreciate the peaceful ambiance, complete with the gentle chime of nearby church bells and the quiet charm of a historic cemetery. Walk to the library, local dining, and enjoy being just minutes from lakes and mountain adventures. A rare opportunity to own a property that truly captures the essence of New England living.

Listed by April Dunn of April Dunn & Associates LLC

$
$
%
$/month over payments
Federal 30-year interest rate: 7.18% last updated on Nov 5, 2026
* All Figures are estimates. Check with your bank or proposed mortgage company for actual interest rates.
This product uses the FRED® API but is not endorsed or certified by the Federal Reserve Bank of St. Louis.

Virtual TourSave FavoriteSchedule TourAsk A QuestionMore Details

5506 St. George Road Williston VT 05495

Williston, VT5506 St. George Road

Price$475,000

Est. Mortgage: $/month

Open House

MLS Number 5116109

  • Residential Single Family
  • Next Open House: Sat 11/7 12:00 pm. to 2:00 pm.
  • PricePerSqFt 304.88
  • Full Bath 1
  • Address 5506 St. George Road

Set on 1.9 picturesque acres in Williston, this classic 1944 brick Cape is filled with timeless character, thoughtful updates, and the warmth of a home that has been lovingly maintained. With two bedrooms officially listed but a flexible floor plan that lives like a four-bedroom home, this property offers more space and versatility than you might expect! Step inside through the practical mudroom and into the charming eat-in kitchen, where bar seating and room for a dining table create an inviting space to gather. From here, the home flows naturally into the welcoming living room, where a pellet stove adds warmth and ambiance during Vermont's cooler months. Beautiful hardwood floors run throughout, while original doorknobs and period details preserve the home's historic character. The first floor also offers a dedicated office space, a bedroom, and a three-quarter bath. Upstairs, you'll find another bedroom and full bath, along with two additional bonus rooms currently used as bedrooms. These flexible spaces offer possibilities for guests, hobbies, or additional workspaces. Newer windows and tasteful updates throughout blend modern convenience with the home's original charm. An attached two-car garage adds everyday practicality, while the picturesque 1.9-acre setting provides plenty of space to enjoy the outdoors and Vermont's changing seasons. All of this in a convenient Williston location, close to local walking paths, shopping, dining, and everyday amenities, with easy access to Interstate 89. Enjoy the setting and character of a classic Vermont property while staying connected to everything Williston has to offer. Move-in ready and full of personality, this quintessential Vermont brick Cape is ready for its next chapter!

Listed by Julie Danaher of Ridgeline Real Estate

$
$
%
$/month over payments
Federal 30-year interest rate: 7.18% last updated on Nov 5, 2026
* All Figures are estimates. Check with your bank or proposed mortgage company for actual interest rates.
This product uses the FRED® API but is not endorsed or certified by the Federal Reserve Bank of St. Louis.

Virtual TourSave FavoriteSchedule TourAsk A QuestionMore Details

300 Justin Morrill Memorial Highway Strafford VT 05072

MLS Number 5092288

  • Residential Single Family
  • PricePerSqFt 205.36
  • Full Bath 1
  • Construction Existing
  • Bedrooms 4

Fully renovated 4-bedroom, 2-bath farmhouse set on 2.3 acres just outside the village of South Strafford. This move-in-ready home blends classic Vermont charm with extensive modern updates, including a new septic system, new well, new windows, updated electrical, and heat pumps providing efficient heating and air conditioning on the second floor. Set along a paved road, the property features beautiful stone walls, an ancient apple orchard, and a wonderful country setting while still offering convenient access to the village. Adding to the uniqueness of this property is a second structure, believed to be the oldest house in Strafford! Bring your creative ideas and imagine the possibilities for this remarkable piece of local history. A large pole barn provides exceptional storage and additional flexibility for equipment, recreation, hobbies, or other uses. With multiple structures, generous storage, historic character, and a beautifully renovated primary residence, this is an incredibly versatile property ready for its next chapter. Some photos have been virtually staged.

Listed by Holly Hall and Franchesca Collins of Hall Collins Real Estate Group

$
$
%
$/month over payments
Federal 30-year interest rate: 7.18% last updated on Nov 5, 2026
* All Figures are estimates. Check with your bank or proposed mortgage company for actual interest rates.
This product uses the FRED® API but is not endorsed or certified by the Federal Reserve Bank of St. Louis.

Save FavoriteSchedule TourAsk A QuestionMore Details

890 Essex Road Williston VT 05495

Williston, VT890 Essex Road

Price$475,000

Est. Mortgage: $/month

Open House

MLS Number 5109243

  • Residential Single Family
  • Next Open House: Sat 11/7 12:00 pm. to 2:00 pm.
  • PricePerSqFt 279.41
  • Full Bath 2
  • Address 890 Essex Road

Enjoy a convenient location with easy access to both Williston and Essex from this spacious 4-bedroom Colonial offering a flexible floor plan, inviting living spaces, and plenty of room inside and out. The main level features beautiful hardwood flooring and an abundance of natural light throughout. A bright dining room with a large bay window provides a welcoming setting for everyday meals or entertaining, while the generously sized kitchen offers ample cabinetry, plenty of workspace, and room for casual dining. Just beyond, the expansive living room is anchored by a cozy fireplace and surrounded by windows that create a warm, comfortable atmosphere. A full bathroom completes the first floor. Upstairs, you'll find four well-proportioned bedrooms with a combination of hardwood and updated vinyl plank flooring, along with a second full bathroom. The unfinished basement provides excellent storage and convenient walk-out access to the backyard, with potential for additional usable space depending on your needs. Outside, the level backyard offers plenty of room to relax, play, garden, or entertain, with two patio areas ready for outdoor dining and summer gatherings. A detached storage shed adds even more functionality, while the attached two-car garage provides convenient parking and additional storage. Ideally positioned for easy access to area shopping, dining, recreation, bike paths, public transportation, and the many amenities of both Williston and Essex, this home combines space, convenience, and a location that makes everyday living easy.

Listed by Prem Bhattarai of KW Vermont

$
$
%
$/month over payments
Federal 30-year interest rate: 7.18% last updated on Nov 5, 2026
* All Figures are estimates. Check with your bank or proposed mortgage company for actual interest rates.
This product uses the FRED® API but is not endorsed or certified by the Federal Reserve Bank of St. Louis.

Save FavoriteSchedule TourAsk A QuestionMore Details

18 Royal Range Road Sandown NH 03873

Sandown, NH18 Royal Range Road

Price$475,000

Est. Mortgage: $/month

Pending

MLS Number 5115353

  • Residential Single Family
  • PricePerSqFt 403.91
  • Full Bath 1
  • Address 18 Royal Range Road
  • Construction Updated/Remodeled

New Listing! Enjoy the charm of a country setting in this inviting single-family home in Sandown, NH, set on a spacious .92-acre lot. Offering 3 bedrooms and 1.5 baths, this home features fresh paint throughout and new vinyl plank flooring in all three bedrooms, the living room, and the lower-level bonus room. The lower level includes a cozy wood pellet stove, creating a comfortable space to relax or entertain. A back door and sliding glass door provide easy access to the nice, level backyard, complete with a storage shed and a whole house generator. Major updates include a new roof, vinyl siding, heating system, Oil tank all within the past five years. A wonderful opportunity to enjoy peaceful country living with plenty of outdoor space! First showing at the Open house Saturday 10/24 from 12:00-2:00 and Sunday 10/25 12:00-2:00.

Listed by Bradford McCue of Coldwell Banker Realty Haverhill MA

$
$
%
$/month over payments
Federal 30-year interest rate: 7.18% last updated on Nov 5, 2026
* All Figures are estimates. Check with your bank or proposed mortgage company for actual interest rates.
This product uses the FRED® API but is not endorsed or certified by the Federal Reserve Bank of St. Louis.

Virtual TourSave FavoriteSchedule TourAsk A QuestionMore Details

16 Governors Drive Raymond NH 03077

Raymond, NH16 Governors Drive

Price$475,000

Est. Mortgage: $/month

Open House

MLS Number 5109619

  • Residential Single Family
  • Next Open House: Sat 11/7 12:00 pm. to 2:00 pm.
  • PricePerSqFt 354.48
  • Address 16 Governors Drive
  • Construction Existing

Welcome to this beautifully rebuilt year-round home, offering deeded beach access & boat launch to Governors Lake and an exceptional opportunity for those who love the outdoors. Rebuilt from the ground up in 2004, this spacious home offers over 2,100 square feet of comfortable living space, thoughtfully designed for both everyday living and entertaining. Step inside to discover an inviting open floor plan filled with natural light. Beautiful stained glass windows and skylights add character, warmth, and a unique charm throughout the home. The spacious layout is perfect for gathering with family and friends, while the beautiful covered deck provides an ideal spot to relax, enjoy the fresh air, and take in the peaceful surroundings. The kitchen is a chef's delight, featuring a 6-burner Viking stove and hood, perfect for preparing meals and entertaining. Comfort and convenience are enhanced by a whole-house generator and a small-duct heating and cooling system, providing efficient year-round comfort. Governors Lake is a wonderful destination for the outdoor enthusiast, offering opportunities for kayaking, canoeing, fishing, boating, and swimming. Whether you're looking for a year-round residence, a place to gather with family, or a peaceful retreat close to the water, this property offers the perfect combination of space, character, and outdoor enjoyment. Conveniently located near shopping, dining and a short distance to the Seacoast, White Mountains and Boston.

Listed by Kathy McCarthy and Rich McCarthy of Keller Williams Realty-Metropolitan

$
$
%
$/month over payments
Federal 30-year interest rate: 7.18% last updated on Nov 5, 2026
* All Figures are estimates. Check with your bank or proposed mortgage company for actual interest rates.
This product uses the FRED® API but is not endorsed or certified by the Federal Reserve Bank of St. Louis.

Virtual TourSave FavoriteSchedule TourAsk A QuestionMore Details
145 Cool Wine Drive St. Johnsbury VT 05819
Active With Contract

MLS Number 5085734

  • Residential Single Family
  • PricePerSqFt 358.76
  • Full Bath 2
  • Address 145 Cool Wine Drive
  • Construction Existing

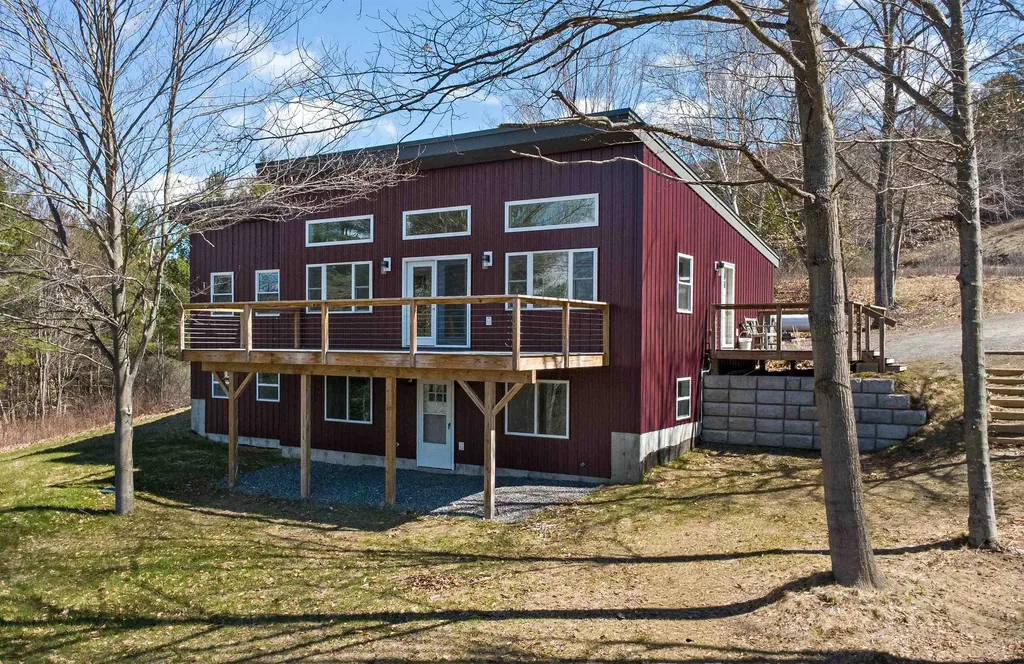
Built with energy efficiency and easy living in mind, this thoughtfully designed 4-bedroom, 3-bath home offers low-maintenance comfort in a peaceful St. Johnsbury setting. Set at the end of a quiet dead-end road, the location feels private and calm while still being just minutes from downtown amenities, NVRH, schools, restaurants, shops, and I-91 for an easy commute. The main level was designed for everyday comfort, with an open and inviting layout connecting the kitchen, dining, and living areas. Vaulted ceilings and large windows fill the space with natural light while adding warmth and a bright, airy feel throughout the day. Glass doors lead to the spacious front deck, a favorite spot to relax, dine, or simply take in the pretty view. The primary suite offers a comfortable retreat with a walk-in closet and private bath, while a second bedroom and additional bathroom complete the main level. The walk-out lower level adds excellent flexibility with a generous family room, two more bedrooms, a third bath, laundry area, and ample storage space. With a smart layout, sunny interior, and a setting that balances privacy with convenience, this home offers comfortable living in one of St. Johnsbury's most practical locations.

Listed by Katy Rossell of Tim Scott Real Estate

$
$
%
$/month over payments
Federal 30-year interest rate: 7.18% last updated on Nov 5, 2026
* All Figures are estimates. Check with your bank or proposed mortgage company for actual interest rates.
This product uses the FRED® API but is not endorsed or certified by the Federal Reserve Bank of St. Louis.

Save FavoriteSchedule TourAsk A QuestionMore Details

18 W Huntress Pond Road Barnstead NH 03225
Active With Contract

MLS Number 5096886

  • Residential Single Family
  • PricePerSqFt 306.06
  • Full Bath 1
  • Construction Existing
  • Bedrooms 3

220 Feet of Private Huntress Pond Waterfront! Set on a beautifully level lot along 58-acre Huntress Pond, this unique Lakes Region property offers its own beach, dock, boat launch, expansive lawn, and beautiful water views. Enjoy boating, waterskiing, fishing, kayaking, paddleboarding, and swimming in warmer months, then take in colorful fall foliage and the peaceful waterfront setting as the seasons change. The home is in need of updates and repairs, but offers plenty of potential to renovate, remodel, and make it your own. Newer roof and siding provide a valuable head start, while the oversized deck overlooking the pond is ideal for relaxing, outdoor dining, and entertaining. Offered as-is. With 220 feet of owned shoreline, level waterfront, a generous yard, and private water access, this is a hard-to-find opportunity for a year-round home, vacation getaway, or waterfront investment in the NH Lakes Region. Bring your ideas and create your own retreat on Huntress Pond.

Listed by Terry Small of Maxfield Real Estate/ Alton

$
$
%
$/month over payments
Federal 30-year interest rate: 7.18% last updated on Nov 5, 2026
* All Figures are estimates. Check with your bank or proposed mortgage company for actual interest rates.
This product uses the FRED® API but is not endorsed or certified by the Federal Reserve Bank of St. Louis.

Virtual TourSave FavoriteSchedule TourAsk A QuestionMore Details

184 Smith Road Antrim NH 03440

Antrim, NH184 Smith Road

Price$475,000

Est. Mortgage: $/month

Pending

MLS Number 5105104

  • Residential Single Family
  • PricePerSqFt 279.74
  • Full Bath 1
  • Address 184 Smith Road
  • Construction Existing

Charming and well-maintained 1776 antique Cape, offering classic New England character in a peaceful country setting. The property is being offered with approximately 4 acres, including the home, barn, and pond, creating an ideal country retreat. The first floor features a living room, dining room, kitchen, study/den, and a convenient first-floor bedroom with a full bath. A screened porch just off the kitchen overlooks the beautifully maintained grounds, providing the perfect spot to relax and enjoy the surrounding countryside. Upstairs, two additional bedrooms and a second bath offer comfortable accommodations for family and guests. Outside, the classic barn and peaceful pond enhance the property's rural charm and provide opportunities for gardening, hobbies, or simply enjoying the outdoors. The original 17.6-acre parcel is being subdivided, with approximately 4 acres to convey with the home, barn, and pond. The remaining approximately 13.6 acres will be available for purchase separately and are not included in the asking price of the home and 4-acre parcel. The sale is contingent upon obtaining subdivision approval and recording the approved subdivision plan. A wonderful opportunity to own a piece of New England history, complete with antique charm, a barn, and a pond, while enjoying the flexibility of a manageable acreage or the option to purchase additional land separately.

Listed by Richard St. George of Four Seasons Sotheby's International Realty

$
$
%
$/month over payments
Federal 30-year interest rate: 7.18% last updated on Nov 5, 2026
* All Figures are estimates. Check with your bank or proposed mortgage company for actual interest rates.
This product uses the FRED® API but is not endorsed or certified by the Federal Reserve Bank of St. Louis.

Save FavoriteSchedule TourAsk A QuestionMore Details

71 Stone Pond Road Marlborough NH 03455

Marlborough, NH71 Stone Pond Road

Price$475,000

Est. Mortgage: $/month

Open House

MLS Number 5111856

  • Residential Single Family
  • Next Open House: Sat 11/7 10:00 am. to 12:00 pm.
  • PricePerSqFt 304.29
  • Address 71 Stone Pond Road
  • Construction Existing

Rare octagon-shaped home with a passive solar design, 3 bedrooms, 1 bathroom, 2 garage buildings, a bunk house, and 18.1 acres of country living in the Monadnock Region. Step onto the front enclosed porch and enter the home to experience one-level living. The kitchen offers a functional design with sage green cabinetry, warm wood accents, and open white shelving that adds character and charm. Butcher-block and light grey countertops provide generous prep space, while the white appliances with a gas range, and wood-plank flooring keep the room bright and inviting. The peninsula offers extra workspace and casual seating. The dining area flows effortlessly from the kitchen into a bright, open living space. Here you'll find large windows that fill the space with natural light, a key part of that passive solar design. The living area beyond offers flexible space for comfortable seating and relaxing and entry into the sunroom beyond. From the sunroom step onto a quaint deck and observe the beautiful outside space. The home sits on a 2.2 acre cleared lot with 15.9 wooded acres to the side and behind; this larger lot is in current use (low taxes!). The bunkhouse outbuilding is ideal as a man-cave, she-shed, kids hangout spot or anything else you can imagine. Here you'll find heating, cooling, and a satellite dish for TV. In the large barn garage, you'll have plenty of space for a car or truck, motorized toys, bikes, a workshop, and equipment to maintain the yard. There is also an additional one bay garage at the front of the property, ideal for easy parking and walking across the yard for entry into the home. Full walk-out basement with flex space, laundry area and wood stove. Enjoy country living while being minutes from shopping, schools, and entertainment in nearby Keene or Peterborough. Open House Sat 11/7 10am - Noon & Sun 11/8 11:30am - 1pm.

Listed by Tammy Rajaniemi of KW Coastal and Lakes & Mountains Realty

$
$
%
$/month over payments
Federal 30-year interest rate: 7.18% last updated on Nov 5, 2026
* All Figures are estimates. Check with your bank or proposed mortgage company for actual interest rates.
This product uses the FRED® API but is not endorsed or certified by the Federal Reserve Bank of St. Louis.

Virtual TourSave FavoriteSchedule TourAsk A QuestionMore Details

140 Walnut Loop Madison NH 03849

Madison, NH140 Walnut Loop

Price$475,000

Est. Mortgage: $/month

MLS Number 5117160

  • Residential Single Family
  • PricePerSqFt 304.49
  • Full Bath 2
  • Address 140 Walnut Loop
  • Construction Existing

First Time on the Market in low tax Silver Lake, Madison FULLY HANDICAPPED ACCESSIBLE! Discover the charm of single-level living in the highly desirable Silver Lake neighborhood of Madison! This inviting property sits on a large, level two-acre lot, complete with a fenced-in backyard area perfect for outdoor enjoyment, entertaining, or simply relaxing in your own private space. Inside, you'll find a primary bedroom with an en-suite full bath, a welcoming living room with a fireplace, and a finished basement featuring a convenient half bath, offering additional space for recreation, hobbies, or guests. Enjoy the best of the area with Silver Lake Beach and the boat launch just minutes away! Opportunities like this don't come along often, and this special property won't last long! Come see it for yourself!

Listed by Margaret Murphy of Realty Leaders

$
$
%
$/month over payments
Federal 30-year interest rate: 7.18% last updated on Nov 5, 2026
* All Figures are estimates. Check with your bank or proposed mortgage company for actual interest rates.
This product uses the FRED® API but is not endorsed or certified by the Federal Reserve Bank of St. Louis.

Save FavoriteSchedule TourAsk A QuestionMore Details

Broker Reciprocity 

Copyright 2026 PrimeMLS, Inc. All rights reserved. This information is deemed reliable, but not guaranteed. The data relating to real estate displayed on this display comes in part from the IDX Program of PrimeMLS. The information being provided is for consumers’ personal, non-commercial use and may not be used for any purpose other than to identify prospective properties consumers may be interested in purchasing. Data last updated November 7, 2026 11:37 AM EST
