SIGN UP or LOG IN 's Account

Log in to see your saved listings or edit your searches:

No account? Sign up now to save searches, listings, and get tailored listing notifications. It's free, opt-out anytime.

Find Your New Home

Sign Up Today!

Get fresh listings via email, save your favorite listings, match with similar properties, and unlock additional property info.

Create Your Account

Do not fill in this field:

Already have an account? Log in

and narrow your search. If you have fewer than 200 results, you can save your search.

Andover VT Mobile Real Estate

r=7033-7044
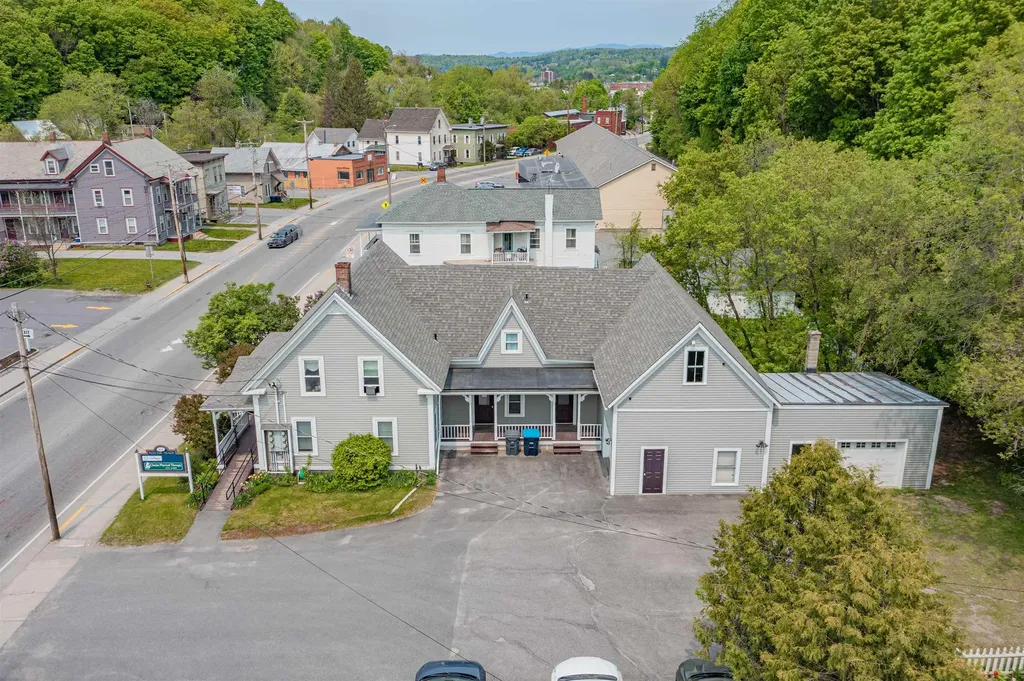
84 & 88 South Main Street Barre City VT 05641

MLS Number 5099709

  • Multifamily
  • PricePerSqFt 87.49
  • Units 5
  • Bathroom 6
  • Acreage 0.36

A smart investment with room to grow. This unique package brings together a fully leased commercial building and a separately deeded residential rental, offering multiple income streams from day one. Whether you're expanding your portfolio or looking for a property with long-term upside, this is an opportunity that's hard to replicate. The commercial building has been exceptionally maintained and is home to three established commercial tenants. Inside, you'll find 12 rooms, four bathrooms, handicap accessibility, and a flexible layout ready to support a variety of business uses. An attached barn and two-car garage open the door to future expansion, additional workspace, or creative redevelopment, subject to local approvals. The included two-bedroom rental home adds another source of dependable income. Featuring one and a half baths, an attached one-car garage, and outdoor space for gardening or relaxing, it's a comfortable residence that tenants appreciate. Positioned directly across from Aubuchon Hardware in a high-visibility location, this property benefits from consistent daily traffic and excellent exposure. With ample parking, strong rental income, and future potential, this is more than a real estate purchase. It's a chance to own a property that is already working for you while leaving room to shape what comes next. Well cared for and ready for its next chapter, this versatile commercial and investment property is ready to welcome its next steward.

Listed by Michelle Gosselin of Heney Realtors - Element Real Estate (Barre)
$
$
%
$/month over payments
Federal 30-year interest rate: 7.18% last updated on Nov 5, 2026
* All Figures are estimates. Check with your bank or proposed mortgage company for actual interest rates.
This product uses the FRED® API but is not endorsed or certified by the Federal Reserve Bank of St. Louis.

Save FavoriteSchedule TourAsk A QuestionMore Details

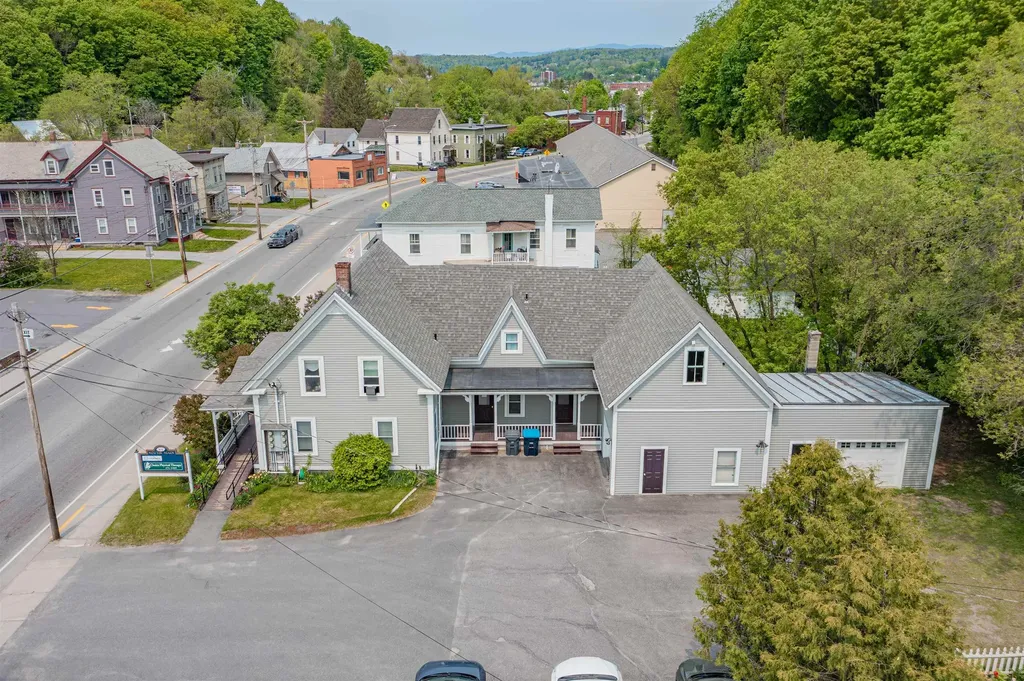
84 & 88 South Main Street Barre City VT 05641

MLS Number 5099710

  • Commercial
  • PricePerSqFt 65.4
  • Year Built 1899
  • Square Feet 7,186
  • Acreage 0.36

A smart investment with room to grow. This unique package brings together a fully leased commercial building and a separately deeded residential rental, offering multiple income streams from day one. Whether you're expanding your portfolio or looking for a property with long-term upside, this is an opportunity that's hard to replicate. The commercial building has been exceptionally maintained and is home to three established commercial tenants. Inside, you'll find 12 rooms, four bathrooms, handicap accessibility, and a flexible layout ready to support a variety of business uses. An attached barn and two-car garage open the door to future expansion, additional workspace, or creative redevelopment, subject to local approvals. The included two-bedroom rental home adds another source of dependable income. Featuring one and a half baths, an attached one-car garage, and outdoor space for gardening or relaxing, it's a comfortable residence that tenants appreciate. Positioned directly across from Aubuchon Hardware in a high-visibility location, this property benefits from consistent daily traffic and excellent exposure. With ample parking, strong rental income, and future potential, this is more than a real estate purchase. It's a chance to own a property that is already working for you while leaving room to shape what comes next. Well cared for and ready for its next chapter, this versatile commercial and investment property is ready to welcome its next steward.

Listed by Michelle Gosselin of Heney Realtors - Element Real Estate (Barre)

$
$
%
$/month over payments
Federal 30-year interest rate: 7.18% last updated on Nov 5, 2026
* All Figures are estimates. Check with your bank or proposed mortgage company for actual interest rates.
This product uses the FRED® API but is not endorsed or certified by the Federal Reserve Bank of St. Louis.

Save FavoriteSchedule TourAsk A QuestionMore Details

102 Tuttle Road Lee NH 03861

Lee, NH102 Tuttle Road

Price$470,000

Est. Mortgage: $/month

MLS Number 5111454

  • Residential Single Family
  • PricePerSqFt 385.25
  • Full Bath 1
  • Address 102 Tuttle Road
  • Construction Under Construction

IMPRESSIVE TUTTLE ROAD CONDOMINIUMS. Welcome to an inviting new community of attached single-family condominium homes in Lee, New Hampshire, set within the highly regarded Oyster River School District and just minutes from the University of New Hampshire as well as the shops and restaurants of nearby Durham. This thoughtfully planned development comprises six lots ranging from 1.6 to 2.7 acres in a beautiful, wooded setting that abuts a dedicated reserve area, offering privacy, natural surroundings, and a peaceful residential atmosphere. 102 Tuttle Road is currently under construction. This ranch-style design offers two-bedrooms and two-bathrooms in 1,220 square feet of living space, plus a one-car garage. Buyers may customize their home with several available upgrades. Each duplex is governed by its own condominium declaration already in place. All homes are new construction, with completion expected in the next five to six months. The adjoining home, 100 Tuttle Road is being offered at MLS Listing 5113765. The developer is presenting an opportunity to secure this well-located, low-maintenance residence in a sought-after Seacoast community with a non-binding reservation.

Listed by Jack Garber of Coldwell Banker Realty Nashua

$
$
%
$/month over payments
Federal 30-year interest rate: 7.18% last updated on Nov 5, 2026
* All Figures are estimates. Check with your bank or proposed mortgage company for actual interest rates.
This product uses the FRED® API but is not endorsed or certified by the Federal Reserve Bank of St. Louis.

Virtual TourSave FavoriteSchedule TourAsk A QuestionMore Details

100 Tuttle Road Lee NH 03861

Lee, NH100 Tuttle Road

Price$470,000

Est. Mortgage: $/month

MLS Number 5113765

  • Condo
  • PricePerSqFt 410.84
  • Square Feet 1,144
  • Bedrooms 2
  • New Contruction Under Construction

IMPRESSIVE TUTTLE ROAD CONDOMINIUMS. Welcome to an inviting new community of attached single-family condominium homes in Lee, New Hampshire, set within the highly regarded Oyster River School District and just minutes from the University of New Hampshire as well as the shops and restaurants of nearby Durham. This thoughtfully planned development comprises six lots ranging from 1.6 to 2.7 acres in a beautiful, wooded setting that abuts a dedicated reserve area, offering privacy, natural surroundings, and a peaceful residential atmosphere. 102 Tuttle Road is currently under construction. This ranch-style design offers two-bedrooms and two-bathrooms in 1,220 square feet of living space, plus a one-car garage. Buyers may customize their home with several available upgrades. Each duplex is governed by its own condominium declaration already in place. All homes are new construction, with completion expected in the next five to six months. The adjoining home, 102 Tuttle Road is being offered at MLS Listing 5111454. The developer is presenting an opportunity to secure this well-located, low-maintenance residence in a sought-after Seacoast community with a non-binding reservation.

Listed by Jack Garber of Coldwell Banker Realty Nashua

$
$
%
$/month over payments
Federal 30-year interest rate: 7.18% last updated on Nov 5, 2026
* All Figures are estimates. Check with your bank or proposed mortgage company for actual interest rates.
This product uses the FRED® API but is not endorsed or certified by the Federal Reserve Bank of St. Louis.

Save FavoriteSchedule TourAsk A QuestionMore Details

60 Bedrock Road Wakefield NH 03872

Wakefield, NH60 Bedrock Road

Price$470,000

Est. Mortgage: $/month

MLS Number 5112521

  • Residential Single Family
  • PricePerSqFt 301.28
  • Full Bath 1
  • Address 60 Bedrock Road
  • Construction Existing

Welcome to this inviting 2-bedroom, year round, ranch style home in, tax-friendly, Wakefield, NH, offering the perfect blend of comfortable living and easy access to the lake lifestyle. With access to beautiful Province Lake, you'll have the opportunity to enjoy year round recreation including swimming, boating, fishing, golfing (Province Lake Golf Course just minutes away), hiking trails, ATV trails and snowmobiling. The main level features a spacious primary bedroom suite, a second bedroom, a guest full bathroom, along with an open-concept kitchen, dining area, and living room that creates an ideal space for everyday living and entertaining. A bonus three-season screened porch provides a wonderful additional space to enjoy your morning coffee/tea, unwind, or gather with friends and family while taking in the peaceful surroundings. The lower level adds even more versatility with a finished flex room that can be used as a rec room, second living room, home office, guest space or potentially an additional bedroom as there is a 3/4 bath on this level as well. Whether you are looking for a year-round home, a vacation getaway, or a place to enjoy all that the Lakes Region has to offer, this property provides comfortable living with the added benefit of Province lake access. The TFCC association fee of $300/yearly entails the beach area, moorings and docks at Province Lake, it also includes the maintenance for the private road and plowing.

Listed by Robin Remillard of LXTN Realty

$
$
%
$/month over payments
Federal 30-year interest rate: 7.18% last updated on Nov 5, 2026
* All Figures are estimates. Check with your bank or proposed mortgage company for actual interest rates.
This product uses the FRED® API but is not endorsed or certified by the Federal Reserve Bank of St. Louis.

Save FavoriteSchedule TourAsk A QuestionMore Details

2650 Tampico Road Danville VT 05828

Danville, VT2650 Tampico Road

Price$470,000

Est. Mortgage: $/month

MLS Number 5096118

  • Residential Single Family
  • PricePerSqFt 213.06
  • Full Bath 1
  • Address 2650 Tampico Road
  • Construction Existing

If you are interested in having a small carbon footprint in a well-kept antique farmhouse in a great rural setting, then this is the place for you. This 1870 cape-style farmhouse is surrounded by beautiful perennial English gardens, as well as blueberries, blackberries, and apple trees. The property has its own trail system through the woods and hillside field for hiking in summer and snowshoeing in winter. The move-in ready home has been upgraded to 200 AMP service and has new all-electric appliances: washer, dryer, stove with a split oven air fryer, fridge, and microwave. It has been retrofitted with an electric heat pump heating/cooling system, providing whole-house heat in the winter and A/C in the summer at an affordable price. The home offers lots of space, with a big eat-in kitchen and a cozy dining/family room off it, complete with a woodstove. There is also a large living room, a 2-room primary bedroom suite with an attached bathroom, and a pantry/laundry room on the first floor. Upstairs, you have a nice office with built-in bookcases, two roomy bedrooms, a 3/4 bath, and an additional bedroom currently used as a craft room. There is a full basement beneath the main part of the house with the well pump, water heater, and air handler. You'll enjoy relaxing on the covered porch, the open patio, or in the beautiful private yard with expansive lush greenery, a small pond, open lawn, giant oaks, maples, and evergreens, all while listening to the sounds of the nearby river. Frequent wildlife sightings include bear, deer, and turkey. If you would like to start a farm, a 1920 three-story detached barn has been stabilized and is in good shape. It would be a great home for livestock, with ample room for equipment storage. With St. Johnsbury only fifteen minutes away, and additional shopping amenities of Littleton, NH a thirty-minute drive, this serene location is an ideal setting to raise a family or start your next adventure. Don't hesitate.

Listed by Maurice Chaloux of Parkway Realty

$
$
%
$/month over payments
Federal 30-year interest rate: 7.18% last updated on Nov 5, 2026
* All Figures are estimates. Check with your bank or proposed mortgage company for actual interest rates.
This product uses the FRED® API but is not endorsed or certified by the Federal Reserve Bank of St. Louis.

Virtual TourSave FavoriteSchedule TourAsk A QuestionMore Details

632 4th Range Road Pembroke NH 03275

Pembroke, NH632 4th Range Road

Price$470,000

Est. Mortgage: $/month

MLS Number 5093032

  • Residential Single Family
  • PricePerSqFt 353.92
  • Full Bath 1
  • Address 632 4th Range Road
  • Construction Existing

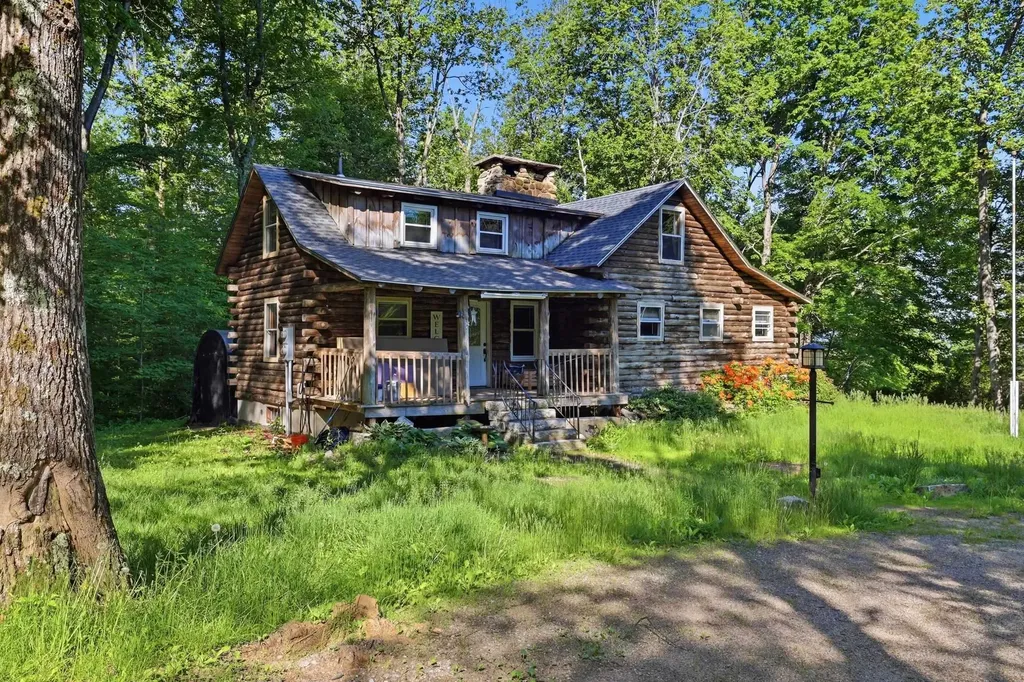
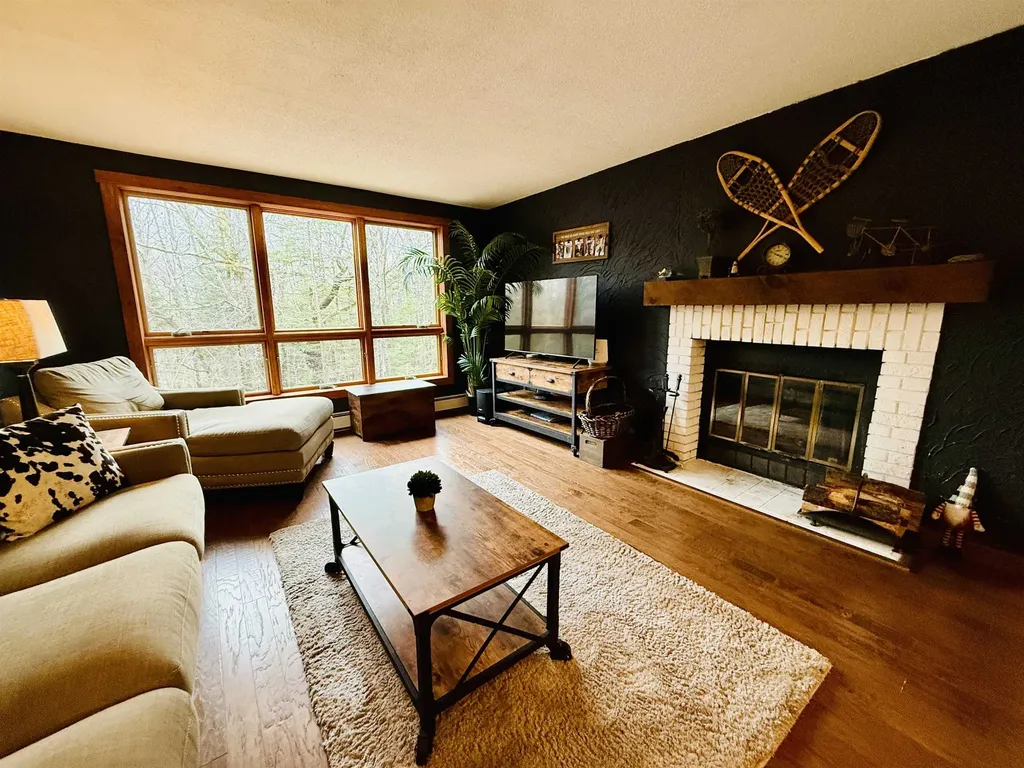
No stress allowed here. The minute you walk into this remodeled log home you will want to curl up and read a book in front of the fire or relax on one of the two porches on 5 acres of land! But, while you are enjoying the rustic feel, you still want all the amenities of new stainless-steel appliances, granite countertops, new cabinets and refinished hardwood floors! First floor bedroom and full bath, large kitchen, vaulted living room, two bedrooms and 1/2 bath upstairs with loft overlooking living room. Full basement, new roof, fireplace and wood stove. This is the property that have been dreaming about!

Listed by Joseph Daigle of Joe Daigle Realty,LLC

$
$
%
$/month over payments
Federal 30-year interest rate: 7.18% last updated on Nov 5, 2026
* All Figures are estimates. Check with your bank or proposed mortgage company for actual interest rates.
This product uses the FRED® API but is not endorsed or certified by the Federal Reserve Bank of St. Louis.

Save FavoriteSchedule TourAsk A QuestionMore Details

12 Burgdorf Drive Madison NH 03849

Madison, NH12 Burgdorf Drive

Price$470,000

Est. Mortgage: $/month

Pending

MLS Number 5111294

  • Residential Single Family
  • PricePerSqFt 420.39
  • Full Bath 3
  • Address 12 Burgdorf Drive
  • Construction Existing

Welcome to this attractive 3-bedroom, 3-bath Contemporary Ranch nestled on a lovely wooded lot in The Village of Edelweiss, an inviting retreat designed for comfortable year-round living or memorable vacation escapes. Step inside to a warm, open-concept living area highlighted by a vaulted ceiling and two skylights that bring an abundance of natural light into the home. Beautiful hardwood flooring, a gas fireplace, and a well-equipped kitchen flowing seamlessly into the dining area create an ideal setting for both everyday living and entertaining. The main level offers two comfortable bedrooms plus a spacious primary suite featuring a tray ceiling and private bath. Just off the kitchen, a newly rebuilt back deck with views provides the perfect spot for morning coffee, outdoor dining, or relaxing while taking in the peaceful surroundings. The oversized walkout lower level expands the living possibilities considerably, with a huge family room, additional bonus room/sleeping space, full bath, and direct access to the backyard. A private firepit creates another inviting space for gathering under the stars. A 1.5-car attached heated garage adds convenience, while smart-home features, including Ring floodlight cameras and remote thermostats, provide modern comfort and peace of mind. Enjoy access to five sandy beaches, abundant hiking, and exceptional four-season recreation, with King Pine, Cranmore, and Attitash nearby for winter skiing and year-round mountain adventures. Just minutes from the shopping and dining of North Conway, this location puts tax-free shopping, restaurants, and entertainment close at hand. Available fully furnished, this thoughtfully designed home with flexible living spaces, outdoor amenities, and a wonderful natural setting, this property offers an ideal home base for enjoying the best of the White Mountains, whether as a full-time residence, weekend getaway, or vacation retreat. Come and see - OPEN HOUSE Sun 10/25 from 1-3:00. See you there!

Listed by Tom Edwards of Redfin Corporation

$
$
%
$/month over payments
Federal 30-year interest rate: 7.18% last updated on Nov 5, 2026
* All Figures are estimates. Check with your bank or proposed mortgage company for actual interest rates.
This product uses the FRED® API but is not endorsed or certified by the Federal Reserve Bank of St. Louis.

Virtual TourSave FavoriteSchedule TourAsk A QuestionMore Details

6D White Oaks Loop Dover VT 05356

Dover, VT6D White Oaks Loop, Unit 7

Price$470,000

Est. Mortgage: $/month

MLS Number 5081817

  • Condo
  • PricePerSqFt 466.27
  • Square Feet 2,016
  • Bedrooms 4
  • New Contruction Existing

Welcome to this spacious end unit Timber Creek condominium, ideally located directly across from Mount Snow. This highly desirable community offers the perfect blend of mountain convenience and resort-style amenities, making it an exceptional year-round getaway. The main level features a welcoming mudroom entry with built-in bench and cubbies, opening into the dining area that flows seamlessly onto a large private deck, perfect for summer barbecues, entertaining, or simply relaxing to the peaceful sound of the brook just below, a bright, airy living room with a cozy wood-burning fireplace and hardwood flooring throughout. The beautifully updated kitchen offers modern cabinetry, sleek countertops, and a breakfast bar for casual dining. A main-floor bedroom and full bath complete this level. The walk-out lower level provides impressive additional space, including three bedrooms, a laundry room, an owners' closet, a bath with oversized shower, and a large sauna, the ultimate retreat after a day on the slopes. Timber Creek residents enjoy access to the Sugarhouse Sports Center, featuring an indoor pool, hot tub, racquetball court, well-equipped fitness center, outdoor pool, tennis, pickleball, and basketball courts, plus cross-country ski trails, snowmobile access, and a shuttle to and from Mount Snow right from your front door. Being sold mostly furnished, this turn-key home is ready for your mountain adventures.

Listed by Monique White of Deerfield Valley Real Estate

$
$
%
$/month over payments
Federal 30-year interest rate: 7.18% last updated on Nov 5, 2026
* All Figures are estimates. Check with your bank or proposed mortgage company for actual interest rates.
This product uses the FRED® API but is not endorsed or certified by the Federal Reserve Bank of St. Louis.

Virtual TourSave FavoriteSchedule TourAsk A QuestionMore Details

95 Seminary Street Extension Middlebury VT 05753

MLS Number 5090864

  • Residential Single Family
  • PricePerSqFt 349.7
  • Full Bath 2
  • Construction Existing
  • Bedrooms 3

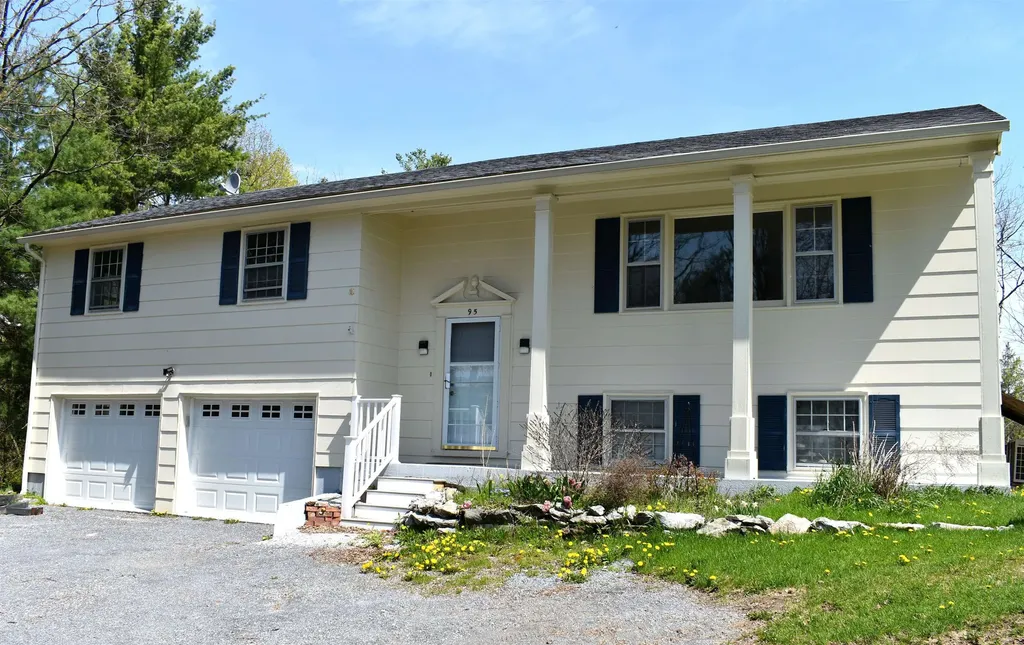
This updated mid-century home features new flooring and fresh interior paint. Step outside onto the new back deck, the perfect place to entertain, relax, and take in views of your own private slice of Vermont. Set on 1.1 acres, the property offers plenty of space for a vegetable garden and complements the existing perennial plantings. The spacious home is conveniently located just minutes from Middlebury College, Porter Medical Center, and the Middlebury Natural Foods Co-op, while Burlington International Airport is only 52 minutes away. The oversized two-car garage provides ample room for vehicles, hobbies, and storage, with an additional separate workshop or storage area located at the rear. Outdoor enthusiasts will also appreciate the home's close proximity to several walking trails and recreation opportunities.

Listed by Sean Dye of BHHS Vermont Realty Group/Vergennes

$
$
%
$/month over payments
Federal 30-year interest rate: 7.18% last updated on Nov 5, 2026
* All Figures are estimates. Check with your bank or proposed mortgage company for actual interest rates.
This product uses the FRED® API but is not endorsed or certified by the Federal Reserve Bank of St. Louis.

Virtual TourSave FavoriteSchedule TourAsk A QuestionMore Details

377 Manchester Street Manchester NH 03103

Manchester, NH377 Manchester Street

Price$470,000

Est. Mortgage: $/month

Pending

MLS Number 5082071

  • Multifamily Multi-Family
  • PricePerSqFt 282.79
  • Units 3
  • Acreage 0.07
  • Square Feet 2,257

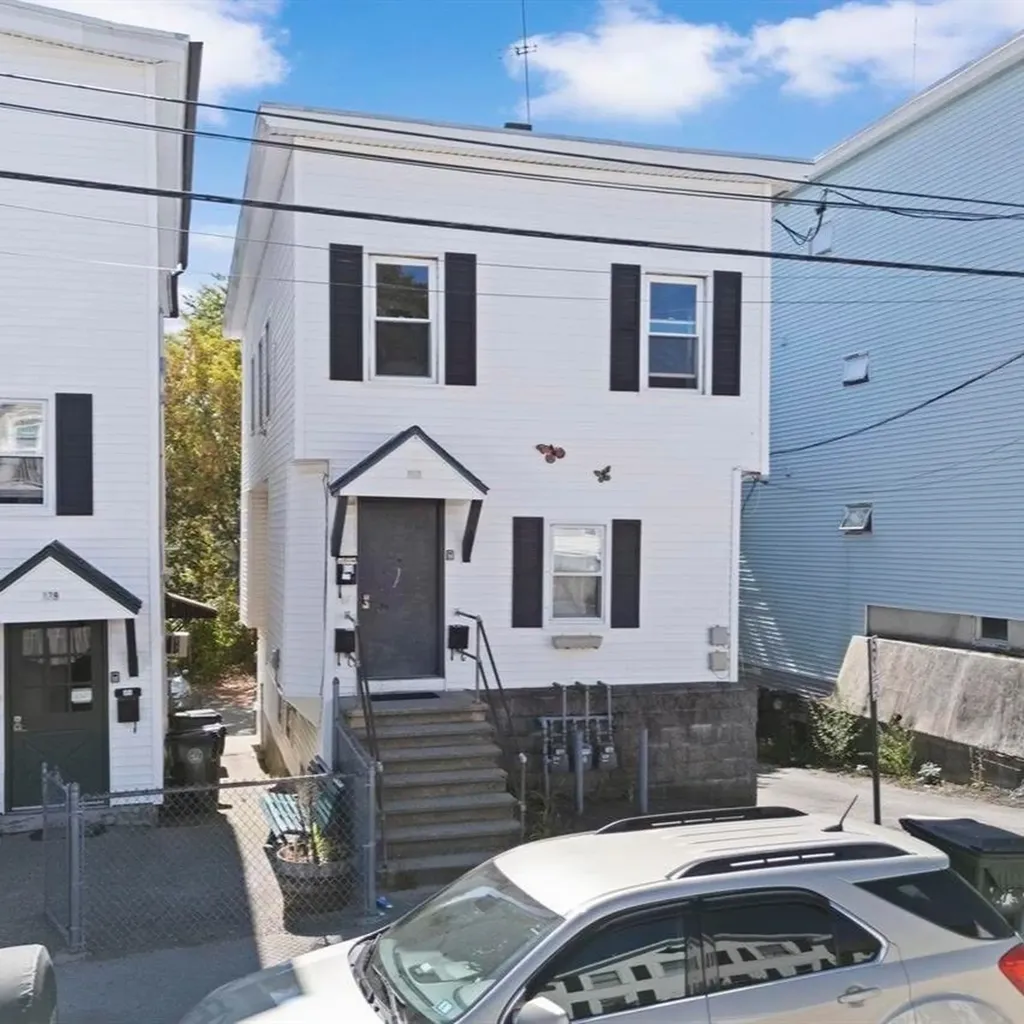
Well-maintained 3-unit multifamily property located on the East Side of Manchester, offering three 1-bedroom units with functional layouts. The interiors are serviceable and easy to maintain, suited for consistent tenant demand. Each unit is separately metered, with tenants responsible for natural gas (heat) and electricity (hot water, lights, and plugs), helping to keep operating expenses low, while the landlord covers water and sewer. The property offers off-street parking for 3 vehicles, along with additional street parking. Current rents are ~$1,325 per unit per month, generating ~$48K/year in gross income and an estimated ~$30K in net operating income. This property is also available as part of a 9-unit package opportunity with two adjacent multifamily properties at 379 and 383 Manchester Street (3 units each, and 9-10 off-street parking spaces in a contiguous lot), offering investors the ability to scale efficiently within a single location. Whether purchased individually or as part of the package, this property represents a stable investment with in-place income and ease of management.

Listed by Nick Gray of Gray Property Group,LLC, Matthew Dennehy of Imperial Properties

$
$
%
$/month over payments
Federal 30-year interest rate: 7.18% last updated on Nov 5, 2026
* All Figures are estimates. Check with your bank or proposed mortgage company for actual interest rates.
This product uses the FRED® API but is not endorsed or certified by the Federal Reserve Bank of St. Louis.

Save FavoriteSchedule TourAsk A QuestionMore Details

58 Laurel Court Nashua NH 03062

Nashua, NH58 Laurel Court, Unit 299

Price$470,000

Est. Mortgage: $/month

Open House

MLS Number 5114884

  • Condo
  • Next Open House: Sat 11/7 9:30 am. to 11:00 am.
  • PricePerSqFt 361.54
  • Square Feet 1,915
  • Bedrooms 2

STUNNING & MOVE IN READY! THE ONE YOU'VE BEEN WAITING FOR! Welcome to Ledgewood Hills! Step into a home that feels brand new. This incredible 8 room Nashua townhouse has been meticulously updated with high end finishes and a modern aesthetic, making it the absolute definition of move-in ready. From the moment you cross the threshold, the gleaming hardwood floors and fresh, neutral palette create an atmosphere of effortless sophistication. The kitchen is a masterclass in sleek, modern efficiency, fully optimized for the home cook and anchored by stunning granite countertops and a crisp ceramic tile backsplash. You'll love the premium stainless steel appliance suite, featuring a Bosch dishwasher alongside a GE refrigerator, stove, and microwave. Every detail is handled, right down to the deep single-basin sink equipped with a high-powered Insinkerator. With updated recessed and sconce lighting keeping the workspace bright and energized, this entire area feels fresh, functional, and completely ready for its next owner. Just off the main living area, a private rear deck offers a peaceful retreat for morning coffee or evening relaxation. With 8 rooms total, this layout offers exceptional flexibility and space for every need. Retreat to the primary suite, a true sanctuary boasting dramatic vaulted ceilings and a spacious walk-in closet. The lower level adds even more versatility to the floor plan, featuring a massive finished living area that comes complete with a built-in Murphy bed perfect for hosting overnight guests with ease. You'll also find a dedicated private office featuring custom built ins, providing the ideal setup for a professional workspace. Opportunities like this don't last. With every detail already attended to and a price point designed to move, this home is ready to impress. You truly have to see the quality of these upgrades in person to appreciate them. Schedule your showing today before it's gone!

Listed by Sandra Perry of Coldwell Banker Realty Nashua

$
$
%
$/month over payments
Federal 30-year interest rate: 7.18% last updated on Nov 5, 2026
* All Figures are estimates. Check with your bank or proposed mortgage company for actual interest rates.
This product uses the FRED® API but is not endorsed or certified by the Federal Reserve Bank of St. Louis.

Virtual TourSave FavoriteSchedule TourAsk A QuestionMore Details

Broker Reciprocity 

Copyright 2026 PrimeMLS, Inc. All rights reserved. This information is deemed reliable, but not guaranteed. The data relating to real estate displayed on this display comes in part from the IDX Program of PrimeMLS. The information being provided is for consumers’ personal, non-commercial use and may not be used for any purpose other than to identify prospective properties consumers may be interested in purchasing. Data last updated November 7, 2026 7:07 AM EST