
SIGN UP or LOG IN 's Account

Log in to see your saved listings or edit your searches:

No account? Sign up now to save searches, listings, and get tailored listing notifications. It's free, opt-out anytime.

Find Your New Home

Sign Up Today!

Get fresh listings via email, save your favorite listings, match with similar properties, and unlock additional property info.

Create Your Account

Do not fill in this field:

Already have an account? Log in

and narrow your search. If you have fewer than 200 results, you can save your search.

Andover VT Mobile Real Estate

r=7045-7056
279 Plains Road Monroe NH 03771

Monroe, NH279 Plains Road

Price$469,999

Est. Mortgage: $/month

MLS Number 5110608

  • Residential Single Family
  • PricePerSqFt 167.02
  • Full Bath 2
  • Address 279 Plains Road
  • Construction Existing

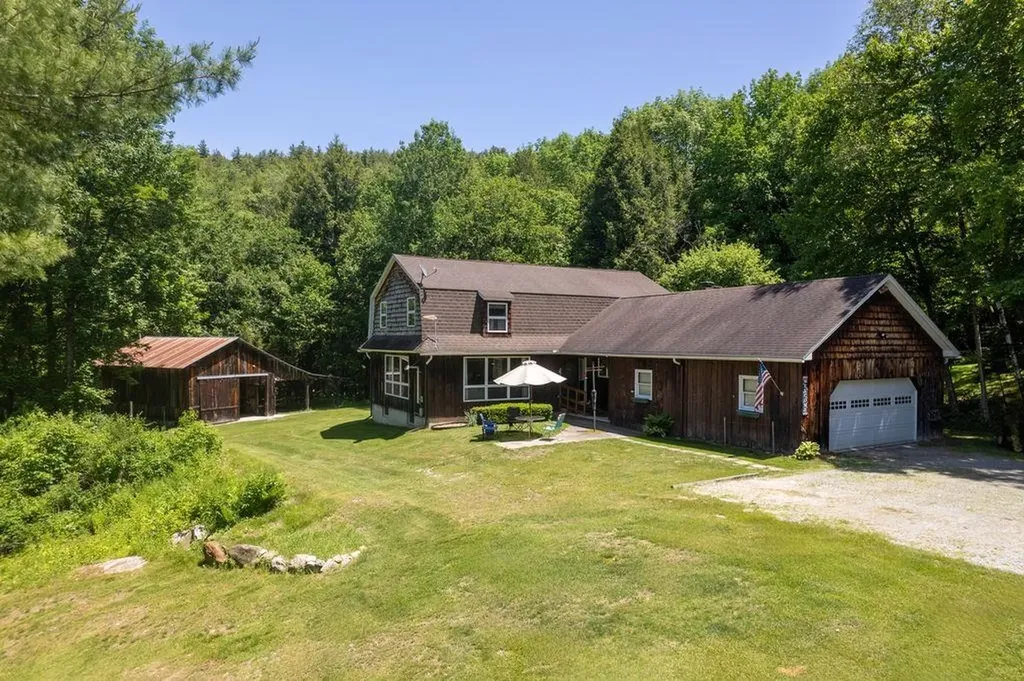
Discover the perfect blend of country charm, versatility and convenience at 279 Plains Road in desirable Monroe, NH. Beautifully situated on a corner lot, this lovingly maintained Cape offers 4 bedrooms, 3 baths, an attached 2 car garage, covered porch with a ramp, fenced yard and gated paved driveway, plus a separate 1 bedroom guest house within the gated grounds. At the heart of the home is an inviting great room designed for gathering, featuring a cozy propane stove and sliding glass doors opening to a spacious deck overlooking the landscaped yard, mature trees and abundant garden space. The eat in kitchen offers generous cabinetry and counter space, complemented by a dedicated dining room. A first floor full bath with laundry adds convenience, while the spacious primary suite provides a private retreat with a full bath featuring a walk-in shower and jetted soaking tub. A welcoming foyer and wraparound staircase lead upstairs to three additional bedrooms and a 3/4 bath, providing plenty of room for family, guests or home office space. The separate guest house is a rare bonus, complete with a private bedroom, living room, kitchenette and 3/4 bath, ideal for extended family, guests or potential income opportunities if converted to a four season, year round residence. A storage shed, generous yard and established landscaping complete the property. Enjoy peaceful country living on a paved, town maintained road with public water and private septic, direct ATV trail access and nearby snowmobiling, hiking and year round recreation. Monroe's Connecticut River public beach offers swimming, boating and kayaking, while I91 and I93 provide convenient access and Littleton's shopping and dining are approximately 20 minutes away. With school choice, low taxes and municipal services, this special Monroe property offers space, flexibility and an exceptional lifestyle.

Listed by Jennifer Impey of Coldwell Banker LIFESTYLES- Littleton
$
$
%
$/month over payments
Federal 30-year interest rate: 7.18% last updated on Nov 5, 2026
* All Figures are estimates. Check with your bank or proposed mortgage company for actual interest rates.
This product uses the FRED® API but is not endorsed or certified by the Federal Reserve Bank of St. Louis.

Save FavoriteSchedule TourAsk A QuestionMore Details

188 Green Hill Lane Wallingford VT 05773

Wallingford, VT188 Green Hill Lane

Price$469,900

Est. Mortgage: $/month

Active With Contract

MLS Number 5093927

  • Residential Single Family
  • PricePerSqFt 231.93
  • Full Bath 2
  • Address 188 Green Hill Lane
  • Construction Existing

Welcome to your Vermont dream nestled among the rolling green hills of Wallingford, where country charm meets everyday comfort in this stunning 4-bedroom, 2-bathroom home. This property delivers the kind of lifestyle most people only daydream about during morning meetings. Step inside to discover a thoughtfully designed interior featuring spacious and generous living areas perfect for gathering with the family. The large kitchen serves as the heart of the home. Outside is where this property truly shines. The expansive lot provides endless possibilities, whether you envision sprawling gardens, or simply wide-open space to breathe. Then there is the huge barn - your ultimate playground for boats, vehicles, equipment, or that woodworking shop you have always promised yourself. The outdoor space is nothing short of spectacular, with the kind of Vermont scenery that makes neighbors jealous and visitors linger longer than planned. Nearby, you will find Stone Meadow Park and Elfin Lake for summer swims, White Rocks National Recreation Area for hiking adventures, and Killington Resort for world-class skiing just a short drive away. Golf enthusiasts will appreciate proximity to both Stonehedge Golf Course and Rutland Country Club. This is more than a home - it is a lifestyle waiting to be lived. Schedule your private showing today. Sellers are Motivated!

Listed by Brian Hill of RE/MAX Summit

$
$
%
$/month over payments
Federal 30-year interest rate: 7.18% last updated on Nov 5, 2026
* All Figures are estimates. Check with your bank or proposed mortgage company for actual interest rates.
This product uses the FRED® API but is not endorsed or certified by the Federal Reserve Bank of St. Louis.

Virtual TourSave FavoriteSchedule TourAsk A QuestionMore Details

29 Gile Way Lebanon ME 04027

Lebanon, ME29 Gile Way

Price$469,900

Est. Mortgage: $/month

MLS Number 5109752

  • Residential Single Family
  • PricePerSqFt 405.09
  • Full Bath 1
  • Address 29 Gile Way
  • Construction Existing

Welcome Home to Your Peaceful Country Retreat. Nestled on 2.74 picturesque country acres along a private gravel road, this charming 3-bedroom, 2-bath contemporary Cape offers the perfect blend of comfort, privacy, and natural beauty. Surrounded by mature fruit trees, established gardens, and the soothing sounds of nature, this property provides a peaceful escape from the everyday hustle and bustle.The home features a 2-car drive-under garage for convenient parking and storage, plus a detached 2-car garage offering exceptional space for vehicles, hobbies, equipment, or a workshop. Enjoy the outdoors from two spacious decks, perfect for morning coffee, entertaining, or simply relaxing while listening to Mother Nature. With plenty of acreage to garden, explore, and enjoy, this property offers room to breathe and endless possibilities. Private, serene, and surrounded by nature, this is country living at its best. Open Houses Thursday 9/24 4:00-6:00 and Sat 9/26 11:00-1:00

Listed by Carrie Alex of Alex & Associates Realty

$
$
%
$/month over payments
Federal 30-year interest rate: 7.18% last updated on Nov 5, 2026
* All Figures are estimates. Check with your bank or proposed mortgage company for actual interest rates.
This product uses the FRED® API but is not endorsed or certified by the Federal Reserve Bank of St. Louis.

Save FavoriteSchedule TourAsk A QuestionMore Details

29 Riverfront Drive Woodstock NH 03262

MLS Number 5110952

  • Condo
  • PricePerSqFt 398.9
  • Square Feet 1,178
  • Bedrooms 2
  • New Contruction Existing

Have you ever wanted to listen to the river while sitting on your deck, if so then this garden style condo is perfect for you and your family! The entire unit is up to date including granite counter tops, updated kitchen cabinets, new bathroom vanities and all flooring throught the condo. You'll also enjoy the wood burning fireplace on those cold winter nights. When you own at Deer Park you'll have use of the nicest clubhouse in the Loon area. The club features an indoor pool, jacuzzi, weight room, cardio room, game room and a spring fed 5 acre pond with sandy beach for your summer enjoyment. During the winter months Deer Park offers shuttle bus to Loon and an outdoor skating rink. Come see this property for yourself. We know you'll be impressed.

Listed by John Chamberlain and Tony Drapeau of Coldwell Banker LIFESTYLES- Lincoln

$
$
%
$/month over payments
Federal 30-year interest rate: 7.18% last updated on Nov 5, 2026
* All Figures are estimates. Check with your bank or proposed mortgage company for actual interest rates.
This product uses the FRED® API but is not endorsed or certified by the Federal Reserve Bank of St. Louis.

Virtual TourSave FavoriteSchedule TourAsk A QuestionMore Details

13 Parker Road Brookline NH 03033

Brookline, NH13 Parker Road

Price$469,900

Est. Mortgage: $/month

Active With Contract

MLS Number 5112339

  • Residential Single Family
  • PricePerSqFt 228.77
  • Full Bath 1
  • Address 13 Parker Road
  • Construction Existing

This home offers distinctive architectural character and an excellent equity-building opportunity. It is a well-constructed custom contemporary post and beam inspired home that sits on a private 1.8 acres. It offers the ideal canvas for anyone looking to add their personal style in a top-rated school district including Captain Samuel Douglass Academy around the corner. The home features an open floor plan with dramatic cathedral ceilings, exposed beams and a generous living room centered around a spectacular floor-to-ceiling stone fireplace. The kitchen layout offers a great footprint with excellent workspace that flows seamlessly into an eat-in dining area. A heated year-round sunroom overlooks the quiet, wooded back yard to create your dream relaxation retreat or gathering space. With 3 bedrooms, including a convenient first-floor bedroom and 1.5 baths, the flexible layout easily accommodates a variety of lifestyle needs. Situated with quick access to Route 13, you get the best of country privacy and everyday convenience. It also features a carport and a full, unfinished basement with convenient storage and the perfect opportunity to expand your living space in the future. This property is easy to show and being offered in “AS IS” condition. The price reflects the incredible potential the property presents. Agents, please see private remarks.

Listed by Sharon McCaffrey of RE/MAX Innovative Properties

$
$
%
$/month over payments
Federal 30-year interest rate: 7.18% last updated on Nov 5, 2026
* All Figures are estimates. Check with your bank or proposed mortgage company for actual interest rates.
This product uses the FRED® API but is not endorsed or certified by the Federal Reserve Bank of St. Louis.

Virtual TourSave FavoriteSchedule TourAsk A QuestionMore Details

80 Winona Circle Lebanon NH 03766

Lebanon, NH80 Winona Circle

Price$469,900

Est. Mortgage: $/month

MLS Number 5114714

  • Residential Single Family
  • PricePerSqFt 398.9
  • Full Bath 2
  • Address 80 Winona Circle
  • Construction Existing

Discover comfort, functionality, and convenience in this inviting tri-level home nestled in an established Lebanon neighborhood. Offering 3 bedrooms, 2 1/2 bathrooms, and almost 1,700 square feet of living space, this home features a versatile layout designed to accommodate a variety of lifestyles. The kitchen and dining area provide a welcoming space for everyday living, while the living room offers a comfortable place to relax and unwind. Enjoy the added charm of the enclosed porch, perfect for morning coffee, relaxing with a good book, or extending your living space throughout the seasons. The property also features an attached garage, paved driveway, and a manageable 0.31-acre lot. Conveniently located near Lebanon's shopping, dining, and everyday amenities, with easy access to Dartmouth Health, Dartmouth College, and the Upper Valley's many employment and recreational opportunities. Nearby trails offer opportunities to enjoy the outdoors, while the surrounding region provides year-round activities for every season. Whether you're searching for your next home or an opportunity to make a property your own, 80 Winona Circle offers a convenient location and flexible living spaces in the heart of the Upper Valley.

Listed by Aaron Dore and Reilly Glover of KW Coastal and Lakes & Mountains Realty/Wolfeboro

$
$
%
$/month over payments
Federal 30-year interest rate: 7.18% last updated on Nov 5, 2026
* All Figures are estimates. Check with your bank or proposed mortgage company for actual interest rates.
This product uses the FRED® API but is not endorsed or certified by the Federal Reserve Bank of St. Louis.

Save FavoriteSchedule TourAsk A QuestionMore Details

8 Depot Street Merrimack NH 03054

Merrimack, NH8 Depot Street, Unit 2

Price$469,900

Est. Mortgage: $/month

MLS Number 5111446

  • Condo
  • PricePerSqFt 311.6
  • Square Feet 1,508
  • Bedrooms 3
  • New Contruction Updated/Remodeled

Welcome to Unit 2 at 8 Depot Street, a beautifully renovated three-bedroom, two-bath condominium in a historic farmhouse. Fully gutted to the studs and rebuilt for comfortable everyday living, this 1,508-square-foot home blends period charm with updated finishes. The bright, open layout includes a dedicated dining area and a spacious sunken living room anchored by a Napoleon electric fireplace. The new kitchen features quartz countertops, soft-close cabinetry, and stainless steel appliances. A generous primary bedroom has its own full bath, while two additional bedrooms offer flexibility for guests or a home office. Both bathrooms are completely new and feature quartz vanities. New windows, plumbing, electrical, insulation, and flooring add to the extensive renovation, along with ductless heating and cooling and an included in-unit washer and dryer. Step onto your private covered composite deck for outdoor dining or relaxing, with direct access to the backyard. An attached, powered storage shed adds approximately 42 square feet of convenient storage. Set on a quiet side street, the property offers shared yard space and a granite fire pit, with the Merrimack River, public boat launch, shopping, dining, and commuter routes nearby. HOA covers: Water, sewer, master insurance, landscaping, snow removal, common area maintenance, building maintenance, common area oil/heat and reserve funds.

Listed by Tim McGibbon of DuCal Development LLC / Erol Duymazlar Broker

$
$
%
$/month over payments
Federal 30-year interest rate: 7.18% last updated on Nov 5, 2026
* All Figures are estimates. Check with your bank or proposed mortgage company for actual interest rates.
This product uses the FRED® API but is not endorsed or certified by the Federal Reserve Bank of St. Louis.

Virtual TourSave FavoriteSchedule TourAsk A QuestionMore Details

976 North Avenue Burlington VT 05408

Burlington, VT976 North Avenue

Price$469,900

Est. Mortgage: $/month

Active With Contract

MLS Number 5107517

  • Residential Single Family
  • PricePerSqFt 231.48
  • Full Bath 1
  • Address 976 North Avenue
  • Construction Existing

Five bedrooms, a flexible floor plan and Ethan Allen Park right next door! This freshly painted 5-bedroom, 2-bath New North End Cape offers a versatile layout ideal for multigenerational living, guests, home offices and more. The first floor features a spacious kitchen with stainless steel appliances, center island, abundant cabinetry and newer flooring, plus living and dining areas and two bedrooms with original hardwood floors. A fully remodeled accessible 3/4 bath offers a roll-in shower and dual vanity. Upstairs are three additional bedrooms, a full bath and commercial-grade laundry. The full basement offers valuable bonus space and storage with a cedar closet, utility sink, newer on-demand boiler and plumbing in place for an additional 3/4 bath. An enclosed back porch makes a great mudroom and leads to the private backyard with a large shed. Enjoy Ethan Allen Park with its playground and trails right next door, plus easy access to the Burlington Bike Path, Leddy Park and sandy North Beach. Burlington's elementary, middle and brand-new, state-of-the-art high school are each just 3 minutes or less away, with UVM only about 10 minutes away. A short walk to convenient bus stops, with shopping, waterfront parks and all the amenities of Burlington's New North End close by. 3D Tour Available.

Listed by The Nancy Jenkins Team of Nancy Jenkins Real Estate

$
$
%
$/month over payments
Federal 30-year interest rate: 7.18% last updated on Nov 5, 2026
* All Figures are estimates. Check with your bank or proposed mortgage company for actual interest rates.
This product uses the FRED® API but is not endorsed or certified by the Federal Reserve Bank of St. Louis.

Virtual TourSave FavoriteSchedule TourAsk A QuestionMore Details

259 Wood Lot Lane Stoddard NH 03464

Stoddard, NH259 Wood Lot Lane

Price$469,900

Est. Mortgage: $/month

Pending

MLS Number 5111255

  • Residential Single Family
  • PricePerSqFt 399.57
  • Full Bath 1
  • Address 259 Wood Lot Lane
  • Construction Existing

Welcome to 259 Wood Lot Lane located in the desirable Hidden Lake Development! Situated on a dead-end road, you will find this charming home awaiting you sitting on .93 acres! Walk in, kick off your shoes, & feel right at home! This property offers many recent updates including a newly installed soapstone-clad woodstove/chimney work, whole house generator hookup installed, brand new washer and dryer added, new vinyl siding added to one side of house, new garage doors/windows, new garage vinyl siding and more! This home boasts a cathedral ceiling in the kitchen/living room, knotty pine throughout and an open concept floor plan, which makes it very easy to entertain in the kitchen & living room. From the kitchen, you can step out onto the newly constructed deck, catch peek-a-boo views of Highland Lake & relax while listening to the sounds of the loons/other wildlife around you. Enjoy snuggling up in the living room and share in the warmth of the woodstove on a cold Winter's Day! On the first floor you will find a large bedroom that could easily be split into two rooms, as well as a full bath. On the second floor, you'll find another spacious bedroom. Need additional living space? Convert the full walk out basement into just that or simply use it for storage! The detached two car garage is a great place to store your toys or cars. Since this home is a part of Hidden Lake Association, it has deeded access to Highland Lake which is 7 miles long encompassing +/-700 acres! Bring your motorboats, jet skis, kayaks, canoes, & fishing poles… this water setting is perfect for these toys! The annual association fee of $825 includes not only lake access, but year-round road maintenance, a private boat launch, inground swimming pool, clubhouse, playground, & a tennis/basketball court. Furnishings are negotiable. This property is conveniently located about 30 mins to Keene & Peterborough, & less than 2 hrs. from Boston. Come join this lake community today!

Listed by Abby Fino of Stone Haven Real Estate

$
$
%
$/month over payments
Federal 30-year interest rate: 7.18% last updated on Nov 5, 2026
* All Figures are estimates. Check with your bank or proposed mortgage company for actual interest rates.
This product uses the FRED® API but is not endorsed or certified by the Federal Reserve Bank of St. Louis.

Virtual TourSave FavoriteSchedule TourAsk A QuestionMore Details

141 Black Brook Road Meredith NH 03253

Meredith, NH141 Black Brook Road

Price$469,900

Est. Mortgage: $/month

Active With Contract

MLS Number 5106099

  • Residential Single Family
  • PricePerSqFt 330.92
  • Address 141 Black Brook Road
  • Construction Existing
  • Bedrooms 2

Nestled on a quiet country road in the low-tax town of Meredith, this charming and well-maintained two-bedroom cottage is filled with character and offers seasonal views of Lake Winnisquam, along with year-round water access just a short walk away. Lovingly cared for by the same owners for 37 years, the home provides a comfortable retreat ready for its next chapter. An insulated design allows for year-round enjoyment, whether you're taking advantage of summer days on the lake, admiring the vibrant fall foliage, or enjoying nearby winter recreation including ice fishing, snowmobiling, and skiing. The loft area adds flexibility with additional sleeping space or valuable storage options. Outside, a private backyard oasis and detached one-bay garage enhance the property's appeal. Ideally situated in New Hampshire's Lakes Region, this location offers convenient access to golf, shopping, dining, Interstate 93, and a variety of recreational destinations. The White Mountains, New Hampshire's seacoast, and Boston are all within approximately 1.5 to 2 hours, making this an excellent home base for enjoying everything NH has to offer.

Listed by Susan Bradley of Coldwell Banker Realty Gilford NH

$
$
%
$/month over payments
Federal 30-year interest rate: 7.18% last updated on Nov 5, 2026
* All Figures are estimates. Check with your bank or proposed mortgage company for actual interest rates.
This product uses the FRED® API but is not endorsed or certified by the Federal Reserve Bank of St. Louis.

Virtual TourSave FavoriteSchedule TourAsk A QuestionMore Details

28 Cottage Place Ashland NH 03217

Ashland, NH28 Cottage Place

Price$469,900

Est. Mortgage: $/month

MLS Number 5097334

  • Residential Single Family
  • PricePerSqFt 388.35
  • Full Bath 2
  • Address 28 Cottage Place
  • Construction New Construction

Brand new construction in the heart of Ashland! Be the first to own this beautifully built modular ranch offering modern design, quality craftsmanship, and the convenience of one-level living. Featuring 3 bedrooms, 2 full bathrooms, and an open-concept layout, this home provides a bright and functional living space that seamlessly connects the kitchen, dining, and living areas. The kitchen is designed with salvaged oak cabinetry, soft-close doors, dovetail drawers, stainless steel sink, and is prepped for your choice of appliances. The spacious primary bedroom includes a private full bath, while two additional bedrooms offer flexible space for a variety of needs. Built with energy efficiency in mind, the home includes R-27 insulated exterior walls, R-38 ceiling insulation, 2x6 exterior wall construction, 200-amp electrical service, and quality finishes throughout. A full basement with interior stair access provides excellent storage or future expansion potential, while the garage under adds convenience for parking and additional storage. Located close to local shops, restaurants, outdoor recreation, and Squam Lake, this home offers the perfect combination of new construction, low-maintenance living, and a convenient central New Hampshire location. Whether you’re looking for a year-round residence or a getaway in the Lakes Region, this move-in-ready home is ready to welcome its first owners.

Listed by Samantha Catterall of KW Coastal and Lakes & Mountains Realty/Hanover

$
$
%
$/month over payments
Federal 30-year interest rate: 7.18% last updated on Nov 5, 2026
* All Figures are estimates. Check with your bank or proposed mortgage company for actual interest rates.
This product uses the FRED® API but is not endorsed or certified by the Federal Reserve Bank of St. Louis.

Virtual TourSave FavoriteSchedule TourAsk A QuestionMore Details

19 Brown Avenue St. Albans City VT 05478

St. Albans City, VT19 Brown Avenue

Price$469,900

Est. Mortgage: $/month

MLS Number 5108030

  • Residential Single Family
  • PricePerSqFt 247.58
  • Full Bath 1
  • Address 19 Brown Avenue
  • Construction Existing

NEW PRICE! And the Seller is offering up to $10,000 toward buyers' allowable closing costs, prepaids, escrows, or an interest-rate buydown with an acceptable offer. The backyard is the surprise at 19 Brown Avenue. Behind the distinctive turn-of-the-century exterior, with craftsmanship and decorative woodwork rarely seen in newer homes, is an unexpectedly spacious and beautifully landscaped city lot. A large deck and patio create an inviting place to gather outdoors, while the broad lawn, established gardens, a fully fenced yard, and mature greenery give the backyard the feel of a private retreat. Inside, this four-bedroom home offers nearly 1,900 square feet of finished living space with a flexible layout and hardwood floors throughout much of the home. The updated eat-in kitchen features generous cabinetry, a center island, and a walk-in pantry. The main level includes a comfortable living room, with a separate flexible room, currently used as an office, with a gas fireplace that could also serve as a family room or den. First-floor laundry adds everyday convenience, and the enclosed rear porch offers a peaceful transition between the home and backyard. Four bedrooms and a full bath are located on the second floor. Above them, a full staircase leads to an expansive third floor with multiple bonus rooms, windows, built-in storage, and compelling potential for future finished space. Use it now for exceptional storage or bring your ideas and continue what has already been started. Located in a genuinely walkable St. Albans City neighborhood, 19 Brown Avenue is close to Northwestern Medical Center and within easy reach of downtown restaurants, shops, Taylor Park, community events, and the farmers market. The Missisquoi Valley Rail Trail, Hard'ack Recreation Area, everyday amenities, and I-89 are also nearby. Historic character, a versatile interior, future potential, and a backyard worth remembering, this home offers far more than first meets the eye.

Listed by Sean Farrell of Flex Realty

$
$
%
$/month over payments
Federal 30-year interest rate: 7.18% last updated on Nov 5, 2026
* All Figures are estimates. Check with your bank or proposed mortgage company for actual interest rates.
This product uses the FRED® API but is not endorsed or certified by the Federal Reserve Bank of St. Louis.

Virtual TourSave FavoriteSchedule TourAsk A QuestionMore Details

Broker Reciprocity 

Copyright 2026 PrimeMLS, Inc. All rights reserved. This information is deemed reliable, but not guaranteed. The data relating to real estate displayed on this display comes in part from the IDX Program of PrimeMLS. The information being provided is for consumers’ personal, non-commercial use and may not be used for any purpose other than to identify prospective properties consumers may be interested in purchasing. Data last updated November 7, 2026 5:52 AM EST

