
SIGN UP or LOG IN 's Account

Log in to see your saved listings or edit your searches:

No account? Sign up now to save searches, listings, and get tailored listing notifications. It's free, opt-out anytime.

Find Your New Home

Sign Up Today!

Get fresh listings via email, save your favorite listings, match with similar properties, and unlock additional property info.

Create Your Account

Do not fill in this field:

Already have an account? Log in

and narrow your search. If you have fewer than 200 results, you can save your search.

Andover VT Mobile Real Estate

r=7057-7068
28 Cottage Place Ashland NH 03217

Ashland, NH28 Cottage Place

Price$469,900

Est. Mortgage: $/month

MLS Number 5097334

  • Residential Single Family
  • PricePerSqFt 388.35
  • Full Bath 2
  • Address 28 Cottage Place
  • Construction New Construction

Brand new construction in the heart of Ashland! Be the first to own this beautifully built modular ranch offering modern design, quality craftsmanship, and the convenience of one-level living. Featuring 3 bedrooms, 2 full bathrooms, and an open-concept layout, this home provides a bright and functional living space that seamlessly connects the kitchen, dining, and living areas. The kitchen is designed with salvaged oak cabinetry, soft-close doors, dovetail drawers, stainless steel sink, and is prepped for your choice of appliances. The spacious primary bedroom includes a private full bath, while two additional bedrooms offer flexible space for a variety of needs. Built with energy efficiency in mind, the home includes R-27 insulated exterior walls, R-38 ceiling insulation, 2x6 exterior wall construction, 200-amp electrical service, and quality finishes throughout. A full basement with interior stair access provides excellent storage or future expansion potential, while the garage under adds convenience for parking and additional storage. Located close to local shops, restaurants, outdoor recreation, and Squam Lake, this home offers the perfect combination of new construction, low-maintenance living, and a convenient central New Hampshire location. Whether you’re looking for a year-round residence or a getaway in the Lakes Region, this move-in-ready home is ready to welcome its first owners.

Listed by Samantha Catterall of KW Coastal and Lakes & Mountains Realty/Hanover

$
$
%
$/month over payments
Federal 30-year interest rate: 7.18% last updated on Nov 5, 2026
* All Figures are estimates. Check with your bank or proposed mortgage company for actual interest rates.
This product uses the FRED® API but is not endorsed or certified by the Federal Reserve Bank of St. Louis.

Virtual TourSave FavoriteSchedule TourAsk A QuestionMore Details

19 Brown Avenue St. Albans City VT 05478

St. Albans City, VT19 Brown Avenue

Price$469,900

Est. Mortgage: $/month

MLS Number 5108030

  • Residential Single Family
  • PricePerSqFt 247.58
  • Full Bath 1
  • Address 19 Brown Avenue
  • Construction Existing

NEW PRICE! And the Seller is offering up to $10,000 toward buyers' allowable closing costs, prepaids, escrows, or an interest-rate buydown with an acceptable offer. The backyard is the surprise at 19 Brown Avenue. Behind the distinctive turn-of-the-century exterior, with craftsmanship and decorative woodwork rarely seen in newer homes, is an unexpectedly spacious and beautifully landscaped city lot. A large deck and patio create an inviting place to gather outdoors, while the broad lawn, established gardens, a fully fenced yard, and mature greenery give the backyard the feel of a private retreat. Inside, this four-bedroom home offers nearly 1,900 square feet of finished living space with a flexible layout and hardwood floors throughout much of the home. The updated eat-in kitchen features generous cabinetry, a center island, and a walk-in pantry. The main level includes a comfortable living room, with a separate flexible room, currently used as an office, with a gas fireplace that could also serve as a family room or den. First-floor laundry adds everyday convenience, and the enclosed rear porch offers a peaceful transition between the home and backyard. Four bedrooms and a full bath are located on the second floor. Above them, a full staircase leads to an expansive third floor with multiple bonus rooms, windows, built-in storage, and compelling potential for future finished space. Use it now for exceptional storage or bring your ideas and continue what has already been started. Located in a genuinely walkable St. Albans City neighborhood, 19 Brown Avenue is close to Northwestern Medical Center and within easy reach of downtown restaurants, shops, Taylor Park, community events, and the farmers market. The Missisquoi Valley Rail Trail, Hard'ack Recreation Area, everyday amenities, and I-89 are also nearby. Historic character, a versatile interior, future potential, and a backyard worth remembering, this home offers far more than first meets the eye.

Listed by Sean Farrell of Flex Realty

$
$
%
$/month over payments
Federal 30-year interest rate: 7.18% last updated on Nov 5, 2026
* All Figures are estimates. Check with your bank or proposed mortgage company for actual interest rates.
This product uses the FRED® API but is not endorsed or certified by the Federal Reserve Bank of St. Louis.

Virtual TourSave FavoriteSchedule TourAsk A QuestionMore Details

11 Nash Parkway Somersworth NH 03878

Somersworth, NH11 Nash Parkway

Price$469,900

Est. Mortgage: $/month

MLS Number 5098410

  • Residential Single Family
  • PricePerSqFt 274.8
  • Full Bath 2
  • Address 11 Nash Parkway
  • Construction Existing

Need four bedrooms but also want the option of first-floor living? This updated Cape gives you both. Tucked into a quiet loop just off High Street, 11 Nash Parkway has a flexible layout that can adapt to the way you actually live. The first floor includes a primary suite with its own full bath and laundry, plus a second bedroom and another full bath. The living room has a fireplace and custom built-ins, while the bonus room gives you options for a dining room, home office, or den The bright eat-in kitchen has plenty of cabinet storage, and a slider leading to a large wraparound deck overlooking the level backyard. Upstairs, two additional bedrooms have beautifully refinished hardwood floors and access to generous attic storage. Fresh interior paint, updated flooring and lighting, an attached garage, an unfinished concrete basement. The level lot provides usable outdoor space without a major maintenance commitment. Conveniently located near High Street shopping, restaurants, Route 16/Spaulding Turnpike, Dover, Portsmouth, Rochester, UNH, and Southern Maine. A well-cared-for Somersworth home with updates, space, storage, and first-floor living options.

Listed by Carrie Kellerman of KW Coastal and Lakes & Mountains Realty

$
$
%
$/month over payments
Federal 30-year interest rate: 7.18% last updated on Nov 5, 2026
* All Figures are estimates. Check with your bank or proposed mortgage company for actual interest rates.
This product uses the FRED® API but is not endorsed or certified by the Federal Reserve Bank of St. Louis.

Virtual TourSave FavoriteSchedule TourAsk A QuestionMore Details

212 Colburn Road Temple NH 03084

Temple, NH212 Colburn Road

Price$469,900

Est. Mortgage: $/month

Active With Contract

MLS Number 5109228

  • Residential Single Family
  • PricePerSqFt 294.42
  • Full Bath 1
  • Address 212 Colburn Road
  • Construction Existing

***Huge Price Drop*** Nestled on five private acres in peaceful Temple, NH, this distinctive 5-bedroom, 2-bath log home offers the character of a true New England retreat with numerous recent updates. Built with timber harvested from the surrounding land, the home showcases authentic rustic charm while providing important modern improvements for today's buyer. Recent updates include new energy-efficient windows and slider doors, fresh interior paint, refinished flooring, and a brand-new rear section of the roof. The existing heating system is in excellent condition and well suited for New Hampshire winters. A long private driveway provides a peaceful approach and enhances the property's sense of privacy and seclusion. A major highlight is the fully legal, town-approved Accessory Dwelling Unit (ADU), offering exceptional flexibility for rental income, guests, multi-generational living, or additional private space. The combination of acreage, privacy, updates, and the ADU creates a unique opportunity for both homeowners and investors. A unique Temple property offering space, privacy, versatility, and authentic New Hampshire character. OPEN HOUSES Saturday 10/17 from 11AM-12PM Sunday 10/18 11AM-12:30PM

Listed by Tyishia Guadalupe and Christina Grover of Keller Williams Realty-Metropolitan

$
$
%
$/month over payments
Federal 30-year interest rate: 7.18% last updated on Nov 5, 2026
* All Figures are estimates. Check with your bank or proposed mortgage company for actual interest rates.
This product uses the FRED® API but is not endorsed or certified by the Federal Reserve Bank of St. Louis.

Virtual TourSave FavoriteSchedule TourAsk A QuestionMore Details

67 Barrington Avenue Nashua NH 03062

Nashua, NH67 Barrington Avenue

Price$469,900

Est. Mortgage: $/month

Active With Contract

MLS Number 5114366

  • Condo
  • PricePerSqFt 333.74
  • Square Feet 1,764
  • Bedrooms 2
  • New Contruction Existing

Freshly painted from top to bottom, with a brand-new roof installed in August 2026 by the HOA! This beautifully maintained 2-bedroom, 2.5-bath townhouse in Barrington Village offers approximately 1,764 sq ft of finished living space across three levels, plus a 1-car garage. The main living levels feature hardwood flooring, a granite kitchen, dining area, den, and a welcoming family room with a gas fireplace and access to the deck. Upstairs, enjoy newer wood flooring, a primary suite with walk-in closet and private bath, a second bedroom, full hall bath, and convenient second-floor laundry. The finished lower level, with LVP flooring, provides flexible space for a media room, home gym, or additional living area. Recent updates include a new roof (2026), washer and dryer (2025), dishwasher and water heater (2024), garage door opener (2024), bedroom and lower-level flooring (2023), and a fully replaced central A/C system (2021). Added garage storage provides extra functionality. Additional features include natural gas heat and a peaceful setting. The condo fee covers landscaping, snow removal, trash, and master insurance. Conveniently located minutes from Exit 1, shopping, and dining, with access to Nashua's public schools, including the highly rated Bicentennial Elementary. Enjoy low-maintenance townhouse living with valuable updates already completed!

Listed by Holleigh Tlapa of EXP Realty

$
$
%
$/month over payments
Federal 30-year interest rate: 7.18% last updated on Nov 5, 2026
* All Figures are estimates. Check with your bank or proposed mortgage company for actual interest rates.
This product uses the FRED® API but is not endorsed or certified by the Federal Reserve Bank of St. Louis.

Virtual TourSave FavoriteSchedule TourAsk A QuestionMore Details
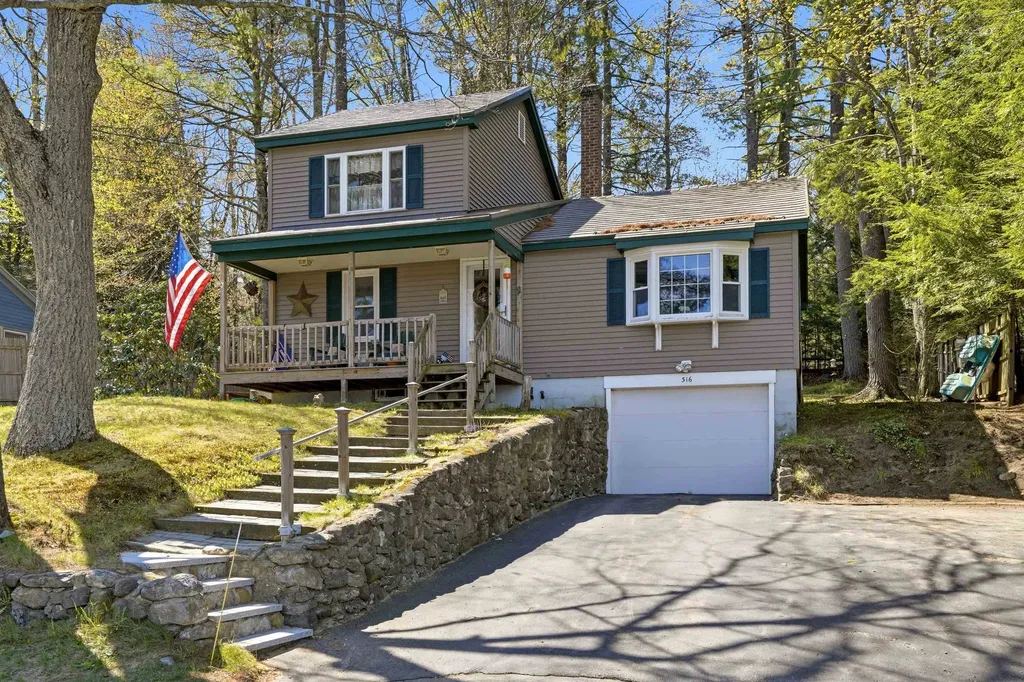
316 Webster Lake Road Franklin NH 03235

Franklin, NH316 Webster Lake Road

Price$469,900

Est. Mortgage: $/month

Active With Contract

MLS Number 5087735

  • Residential Single Family
  • PricePerSqFt 355.98
  • Full Bath 1
  • Construction Existing
  • Bedrooms 2

YEAR ROUND RETREAT! Charming lakeside home directly across from Webster Lake, offering water views for easy access to boating, fishing, and relaxing days on the water. This 2-bedroom 1-bath home sits on a .23-acre lot and features a welcoming front porch perfect for enjoying peaceful lake views while sipping morning coffee. Inside, you'll find a comfortable layout with thoughtful upkeep throughout, plus a 1-car under garage for convenience. A durable metal roof adds long-term value and low maintenance. Out back, a separate bonus room provides added privacy ideal for a home office, studio, or guest space. A nearby public beach is an additional option for swimming and enjoying the lake!

Listed by David Liberatore and Vanessa Copp of White Water Realty Group LLC

$
$
%
$/month over payments
Federal 30-year interest rate: 7.18% last updated on Nov 5, 2026
* All Figures are estimates. Check with your bank or proposed mortgage company for actual interest rates.
This product uses the FRED® API but is not endorsed or certified by the Federal Reserve Bank of St. Louis.

Virtual TourSave FavoriteSchedule TourAsk A QuestionMore Details

20 Chelsea Place Williston VT 05495

Williston, VT20 Chelsea Place

Price$469,900

Est. Mortgage: $/month

Pending

MLS Number 5115387

  • Condo
  • PricePerSqFt 330.92
  • Square Feet 1,420
  • Bedrooms 2
  • New Contruction Existing

Welcome to this inviting 2-bedroom, 1.5-bath townhome in highly desirable Chelsea Commons, offering thoughtful updates, spacious rooms, and comfortable living inside and out. Fresh paint throughout and updated lighting complement the hardwood floors in the living and dining areas, creating a warm setting for everyday living and entertaining. The kitchen features granite counter tops, a center island, plenty of cabinet space, gas range, newer refrigerator, and durable luxury vinyl tile flooring that continues into the entryway and the breakfast nook. The spacious living room opens to a private rear deck, perfect for summer cookouts, morning coffee, or relaxing at the end of the day. An updated half bath with luxury vinyl tile flooring and a new vanity completes the main level. Upstairs, you'll find two generously sized bedrooms, including a primary bedroom with direct access to the full bath and a second bedroom with a large closet. The full bath features tile flooring with Jack and Jill access to both bedrooms. A full basement offers excellent finished storage and space for hobbies or a workshop, while the large attached garage with high ceilings provides additional room for outdoor gear, your vehicle and seasonal items. Central vacuum and an included washer and dryer add to the home's everyday convenience. Recent updates include newer on demand heat and hot water system and a new roof in 2025. Association amenities include an in-ground pool and playground. Plowing, including sidewalk entry snow removal, trash, landscaping and building maintenance all included in HOA dues. Enjoy the ease of townhome living in a location next to Finney Crossing, close to Williston's shops, restaurants, grocery stores and services. With quick access to I-89, this home offers a convenient starting point for commuting, trips to Burlington, local ski areas and all that Vermont has to offer!

Listed by Daniel Titus of Flex Realty

$
$
%
$/month over payments
Federal 30-year interest rate: 7.18% last updated on Nov 5, 2026
* All Figures are estimates. Check with your bank or proposed mortgage company for actual interest rates.
This product uses the FRED® API but is not endorsed or certified by the Federal Reserve Bank of St. Louis.

Virtual TourSave FavoriteSchedule TourAsk A QuestionMore Details

5 Preston Street Goffstown NH 03045

Goffstown, NH5 Preston Street

Price$469,900

Est. Mortgage: $/month

MLS Number 5114362

  • Residential Single Family
  • PricePerSqFt 334.69
  • Full Bath 2
  • Address 5 Preston Street
  • Construction Existing

Step back in time and fall in love with the charm and character of this inviting 1875 home! Filled with warmth and natural sunlight, this 3-bedroom, 2-bath home features beautiful hardwood floors, timeless details, and a cozy, welcoming feel throughout. Enjoy your morning coffee or unwind with a good book on the charming porch, or relax in your own private backyard. Conveniently located near shopping, restaurants, major highways, and everyday amenities, this home offers the perfect blend of historic charm and modern convenience. A truly special place to call home!

Listed by Niki Loiko of Keller Williams Realty-Metropolitan

$
$
%
$/month over payments
Federal 30-year interest rate: 7.18% last updated on Nov 5, 2026
* All Figures are estimates. Check with your bank or proposed mortgage company for actual interest rates.
This product uses the FRED® API but is not endorsed or certified by the Federal Reserve Bank of St. Louis.

Save FavoriteSchedule TourAsk A QuestionMore Details

288 Hounsell Avenue Gilford NH 03249

MLS Number 5086392

  • Commercial
  • PricePerSqFt 64.59
  • Address 288 Hounsell Avenue
  • Year Built 2026
  • Square Feet 7,275

Position your business for success at Granite Ridge Commercial Flex Space in Gilford a thoughtfully designed commercial condominium community in the heart of the Lakes Region. This ±1,425 sq ft flex unit in Building 6 offers the perfect blend of office, warehouse, and storage space, ideal for contractors, entrepreneurs, and growing businesses looking to own instead of lease. Each unit is designed for efficiency and flexibility, featuring a private entrance, dedicated office area, restroom, and a spacious open bay with a 10' overhead door for easy access and functionality. Constructed with modern steel building systems, these units are built for durability and long-term performance while supporting a wide range of uses from trades and service professionals to inventory storage, workshop space, or a “dream garage” setup. Granite Ridge is a professionally engineered campus offering town water and sewer, underground utilities, 3-phase power, propane heat, and fiber optic connectivity, ensuring your business operates seamlessly. Strategically located within Gilford's commercial district, this property provides easy access for clients, employees, and deliveries while being just minutes from Lake Winnipesaukee and Gunstock Mountain Resort, offering the rare opportunity to truly “work where you play.” Whether you're expanding, relocating, or investing in your future, Granite Ridge delivers the flexibility, visibility, and long-term value today's business owners demand.

Listed by Shannon Casey of KW Coastal and Lakes & Mountains Realty/Meredith

$
$
%
$/month over payments
Federal 30-year interest rate: 7.18% last updated on Nov 5, 2026
* All Figures are estimates. Check with your bank or proposed mortgage company for actual interest rates.
This product uses the FRED® API but is not endorsed or certified by the Federal Reserve Bank of St. Louis.

Virtual TourSave FavoriteSchedule TourAsk A QuestionMore Details

288 Hounsell Avenue Gilford NH 03249

MLS Number 5107854

  • Commercial
  • PricePerSqFt 64.59
  • Address 288 Hounsell Avenue
  • Year Built 2026
  • Square Feet 7,275

Position your business for success at Granite Ridge Commercial Flex Space in Gilford a thoughtfully designed commercial condominium community in the heart of the Lakes Region. This ±1,425 sq ft flex unit in Building 1 offers the perfect blend of office, warehouse, and storage space, ideal for contractors, entrepreneurs, and growing businesses looking to own instead of lease. Each unit is designed for efficiency and flexibility, featuring a private entrance, dedicated office area, restroom, and a spacious open bay with a 14' x 14' overhead door for easy access and functionality. Constructed with modern steel building systems, these units are built for durability and long-term performance while supporting a wide range of uses from trades and service professionals to inventory storage, workshop space, or a “dream garage” setup. Granite Ridge is a professionally engineered campus offering town water and sewer, underground utilities, 3-phase power, propane heat, and fiber optic connectivity, ensuring your business operates seamlessly. Strategically located within Gilford's commercial district, this property provides easy access for clients, employees, and deliveries while being just minutes from Lake Winnipesaukee and Gunstock Mountain Resort, offering the rare opportunity to truly “work where you play.” Whether you're expanding, relocating, or investing in your future, Granite Ridge delivers the flexibility, visibility, and long-term value today's business owners demand.

Listed by Shannon Casey of KW Coastal and Lakes & Mountains Realty/Meredith

$
$
%
$/month over payments
Federal 30-year interest rate: 7.18% last updated on Nov 5, 2026
* All Figures are estimates. Check with your bank or proposed mortgage company for actual interest rates.
This product uses the FRED® API but is not endorsed or certified by the Federal Reserve Bank of St. Louis.

Virtual TourSave FavoriteSchedule TourAsk A QuestionMore Details

288 Hounsell Avenue Gilford NH 03249

MLS Number 5107856

  • Commercial
  • PricePerSqFt 64.59
  • Address 288 Hounsell Avenue
  • Year Built 2026
  • Square Feet 7,275

Position your business for success at Granite Ridge Commercial Flex Space in Gilford a thoughtfully designed commercial condominium community in the heart of the Lakes Region. This ±1,425 sq ft flex unit in Building 2 offers the perfect blend of office, warehouse, and storage space, ideal for contractors, entrepreneurs, and growing businesses looking to own instead of lease. Each unit is designed for efficiency and flexibility, featuring a private entrance, dedicated office area, restroom, and a spacious open bay with a 14' x 14' overhead door for easy access and functionality. Constructed with modern steel building systems, these units are built for durability and long-term performance while supporting a wide range of uses from trades and service professionals to inventory storage, workshop space, or a “dream garage” setup. Granite Ridge is a professionally engineered campus offering town water and sewer, underground utilities, 3-phase power, propane heat, and fiber optic connectivity, ensuring your business operates seamlessly. Strategically located within Gilford's commercial district, this property provides easy access for clients, employees, and deliveries while being just minutes from Lake Winnipesaukee and Gunstock Mountain Resort, offering the rare opportunity to truly “work where you play.” Whether you're expanding, relocating, or investing in your future, Granite Ridge delivers the flexibility, visibility, and long-term value today's business owners demand.

Listed by Shannon Casey of KW Coastal and Lakes & Mountains Realty/Meredith

$
$
%
$/month over payments
Federal 30-year interest rate: 7.18% last updated on Nov 5, 2026
* All Figures are estimates. Check with your bank or proposed mortgage company for actual interest rates.
This product uses the FRED® API but is not endorsed or certified by the Federal Reserve Bank of St. Louis.

Virtual TourSave FavoriteSchedule TourAsk A QuestionMore Details

288 Hounsell Avenue Gilford NH 03249

MLS Number 5107861

  • Commercial
  • PricePerSqFt 64.59
  • Address 288 Hounsell Avenue
  • Year Built 2026
  • Square Feet 7,275

Position your business for success at Granite Ridge Commercial Flex Space in Gilford a thoughtfully designed commercial condominium community in the heart of the Lakes Region. This ±1,425 sq ft flex unit in Building 4 offers the perfect blend of office, warehouse, and storage space, ideal for contractors, entrepreneurs, and growing businesses looking to own instead of lease. Each unit is designed for efficiency and flexibility, featuring a private entrance, dedicated office area, restroom, and a spacious open bay with a 14' x 14' overhead door for easy access and functionality. Constructed with modern steel building systems, these units are built for durability and long-term performance while supporting a wide range of uses from trades and service professionals to inventory storage, workshop space, or a “dream garage” setup. Granite Ridge is a professionally engineered campus offering town water and sewer, underground utilities, 3-phase power, propane heat, and fiber optic connectivity, ensuring your business operates seamlessly. Strategically located within Gilford's commercial district, this property provides easy access for clients, employees, and deliveries while being just minutes from Lake Winnipesaukee and Gunstock Mountain Resort, offering the rare opportunity to truly “work where you play.” Whether you're expanding, relocating, or investing in your future, Granite Ridge delivers the flexibility, visibility, and long-term value today's business owners demand.

Listed by Shannon Casey of KW Coastal and Lakes & Mountains Realty/Meredith

$
$
%
$/month over payments
Federal 30-year interest rate: 7.18% last updated on Nov 5, 2026
* All Figures are estimates. Check with your bank or proposed mortgage company for actual interest rates.
This product uses the FRED® API but is not endorsed or certified by the Federal Reserve Bank of St. Louis.

Virtual TourSave FavoriteSchedule TourAsk A QuestionMore Details

Broker Reciprocity 

Copyright 2026 PrimeMLS, Inc. All rights reserved. This information is deemed reliable, but not guaranteed. The data relating to real estate displayed on this display comes in part from the IDX Program of PrimeMLS. The information being provided is for consumers’ personal, non-commercial use and may not be used for any purpose other than to identify prospective properties consumers may be interested in purchasing. Data last updated November 7, 2026 4:52 AM EST
