
SIGN UP or LOG IN 's Account

Log in to see your saved listings or edit your searches:

No account? Sign up now to save searches, listings, and get tailored listing notifications. It's free, opt-out anytime.

Find Your New Home

Sign Up Today!

Get fresh listings via email, save your favorite listings, match with similar properties, and unlock additional property info.

Create Your Account

Do not fill in this field:

Already have an account? Log in

and narrow your search. If you have fewer than 200 results, you can save your search.

Andover VT Mobile Real Estate

r=7069-7080
288 Hounsell Avenue Gilford NH 03249

MLS Number 5107866

  • Commercial
  • PricePerSqFt 64.59
  • Address 288 Hounsell Avenue
  • Year Built 2026
  • Square Feet 7,275

Granite Ridge Commercial Flex Space is complete and ready to close. Position your business for success at Granite Ridge Commercial Flex Space in Gilford a thoughtfully designed commercial condominium community in the heart of the Lakes Region. This ±1,425 sq ft flex unit in Building 5 offers the perfect blend of office, warehouse, and storage space, ideal for contractors, entrepreneurs, and growing businesses looking to own instead of lease. Each unit is designed for efficiency and flexibility, featuring a private entrance, dedicated office area, restroom, and a spacious open bay with a 14' x 14' overhead door for easy access and functionality. Constructed with modern steel building systems, these units are built for durability and long-term performance while supporting a wide range of uses from trades and service professionals to inventory storage, workshop space, or a “dream garage” setup. Granite Ridge is a professionally engineered campus offering town water and sewer, underground utilities, 3-phase power, propane heat, and fiber optic connectivity, ensuring your business operates seamlessly. Strategically located within Gilford's commercial district, this property provides easy access for clients, employees, and deliveries while being just minutes from Lake Winnipesaukee and Gunstock Mountain Resort, offering the rare opportunity to truly “work where you play.” Whether you're expanding, relocating, or investing in your future, Granite Ridge delivers the flexibility, visibility, and long-term value today's business owners demand.

Listed by Shannon Casey of KW Coastal and Lakes & Mountains Realty/Meredith

$
$
%
$/month over payments
Federal 30-year interest rate: 7.18% last updated on Nov 5, 2026
* All Figures are estimates. Check with your bank or proposed mortgage company for actual interest rates.
This product uses the FRED® API but is not endorsed or certified by the Federal Reserve Bank of St. Louis.

Virtual TourSave FavoriteSchedule TourAsk A QuestionMore Details

11 Victor Avenue Nashua NH 03060

Nashua, NH11 Victor Avenue

Price$469,900

Est. Mortgage: $/month

Open House

MLS Number 5110128

  • Residential Single Family
  • Next Open House: Sun 11/8 11:00 am. to 12:30 pm.
  • PricePerSqFt 355.45
  • Full Bath 1
  • Address 11 Victor Avenue

Get in for the Holidays! Wonderful South Nashua neighborhood, offering flexible living space with two bedrooms upstairs and the option for an additional bedroom or office on the main level, this home is designed to fit a variety of needs. Sellers offering $4,000.00 Credit to Buyer at close. Beautiful hardwood floors add warmth and character, while the inviting three-season sunroom provides the perfect spot to relax and enjoy the beautifully landscaped yard. New carpet second floor, fresh paint, move right in! Many more recent updates include newer windows, new energy efficient Boiler, replaced water heater, replaced electrical panel and a recently lined chimney, providing valuable peace of mind. Spacious partial finished lower level great for games, movie nights, hobbies and more. Room left for a workshop and storage. Garage wired for outside tinkering or hobbies as well. Outside, enjoy the beautifully maintained landscaping and a great location close to commuter routes, making daily travel convenient. Walking, biking or out with friends this is a friendly neighborhood for all. A charming, well-maintained home with flexible space, thoughtful updates, and a location that is hard to beat!

Listed by Martha Giacalone of BHGRE Masiello Nashua

$
$
%
$/month over payments
Federal 30-year interest rate: 7.18% last updated on Nov 5, 2026
* All Figures are estimates. Check with your bank or proposed mortgage company for actual interest rates.
This product uses the FRED® API but is not endorsed or certified by the Federal Reserve Bank of St. Louis.

Virtual TourSave FavoriteSchedule TourAsk A QuestionMore Details

60 Weirs Road Gilford NH 03249

Gilford, NH60 Weirs Road, Unit F3

Price$469,900

Est. Mortgage: $/month

Open House

MLS Number 5110536

  • Condo
  • Next Open House: Sat 11/7 9:00 am. to 10:00 am.
  • PricePerSqFt 460.24
  • Square Feet 1,021
  • Bedrooms 2

Welcome to Marina Bay, one of Gilford's most desirable communities, where this beautifully renovated 2-bedroom townhouse offers turnkey Lakes Region living in an exceptional location. Completely updated from top to bottom, it features new hardwood floors, fresh paint throughout, a redesigned kitchen with new cabinets, renovated bathrooms with updated layouts, and mini-splits for efficient heating and cooling. Relax on the enclosed porch or the private outdoor deck after a day on the lake or in the mountains. Residents enjoy a heated in-ground pool, tennis and pickleball courts, basketball, and landscaped grounds. Mountain View Yacht Club is directly across the street: add a slip, about $100,000 when available, and own your place on the water for under $600,000 total, or use a valet boat service. Enjoy it all summer and rent it for 30 days or more in the off-season to help offset ownership costs, or make it your year-round home in the Gilford school district. The Bank of NH Pavilion is within walking distance, and Gilford's residents-only 1,700-foot sandy town beach, town boat launch, Gunstock Mountain Resort, Weirs Beach, marinas, restaurants, shopping and snowmobile trails are minutes away. Move-in ready for four-season living, with furniture negotiable, so you can arrive, settle in and enjoy the lake from day one. Buyer to verify rental rules and slip availability.

Listed by Corina Cisneros of EXP Realty

$
$
%
$/month over payments
Federal 30-year interest rate: 7.18% last updated on Nov 5, 2026
* All Figures are estimates. Check with your bank or proposed mortgage company for actual interest rates.
This product uses the FRED® API but is not endorsed or certified by the Federal Reserve Bank of St. Louis.

Virtual TourSave FavoriteSchedule TourAsk A QuestionMore Details

288 Hounsell Avenue Gilford NH 03249
Active With Contract

MLS Number 5107859

  • Commercial
  • PricePerSqFt 64.59
  • Address 288 Hounsell Avenue
  • Year Built 2026
  • Square Feet 7,275

Position your business for success at Granite Ridge Commercial Flex Space in Gilford a thoughtfully designed commercial condominium community in the heart of the Lakes Region. This ±1,425 sq ft flex unit in Building 3 offers the perfect blend of office, warehouse, and storage space, ideal for contractors, entrepreneurs, and growing businesses looking to own instead of lease. Each unit is designed for efficiency and flexibility, featuring a private entrance, dedicated office area, restroom, and a spacious open bay with a 14' x 14' overhead door for easy access and functionality. Constructed with modern steel building systems, these units are built for durability and long-term performance while supporting a wide range of uses from trades and service professionals to inventory storage, workshop space, or a “dream garage” setup. Granite Ridge is a professionally engineered campus offering town water and sewer, underground utilities, 3-phase power, propane heat, and fiber optic connectivity, ensuring your business operates seamlessly. Strategically located within Gilford's commercial district, this property provides easy access for clients, employees, and deliveries while being just minutes from Lake Winnipesaukee and Gunstock Mountain Resort, offering the rare opportunity to truly “work where you play.” Whether you're expanding, relocating, or investing in your future, Granite Ridge delivers the flexibility, visibility, and long-term value today's business owners demand.

Listed by Shannon Casey of KW Coastal and Lakes & Mountains Realty/Meredith

$
$
%
$/month over payments
Federal 30-year interest rate: 7.18% last updated on Nov 5, 2026
* All Figures are estimates. Check with your bank or proposed mortgage company for actual interest rates.
This product uses the FRED® API but is not endorsed or certified by the Federal Reserve Bank of St. Louis.

Virtual TourSave FavoriteSchedule TourAsk A QuestionMore Details

49 South Village Road Loudon NH 03307

Loudon, NH49 South Village Road

Price$469,900

Est. Mortgage: $/month

MLS Number 5110253

  • Residential Single Family
  • PricePerSqFt 193.77
  • Full Bath 1
  • Construction Existing
  • Bedrooms 3

Nicely updated antique colonial with 3 bedrooms and 3 bathrooms in the heart of Loudon NH. Features include an rejuvenated kitchen with quartz counter tops and stainless steel appliances. Fresh paint inside and out, new carpets, new vinyl planking, replacement windows, new roof on the back half of the house, second floor laundry and much much more. This nice open and level 1 acre lot abuts Town Hall and is right down the street from the Loudon Village Country Store. Walk through the tree line to get to the town recreational fields which include basketball and tennis courts as well as a skate park. Attached barn offers plenty of storage or other possibilities. Agent interest in property. A few finishing touches to be completed in the coming days.

Listed by Jason McMahon of Coldwell Banker Classic Realty

$
$
%
$/month over payments
Federal 30-year interest rate: 7.18% last updated on Nov 5, 2026
* All Figures are estimates. Check with your bank or proposed mortgage company for actual interest rates.
This product uses the FRED® API but is not endorsed or certified by the Federal Reserve Bank of St. Louis.

Save FavoriteSchedule TourAsk A QuestionMore Details

5 Alder Lane Dover NH 03820

Dover, NH5 Alder Lane

Price$469,500

Est. Mortgage: $/month

MLS Number 5110064

  • Residential Single Family
  • PricePerSqFt 376.2
  • Full Bath 2
  • Address 5 Alder Lane
  • Construction Existing

Welcome to 5 Alder Lane, a bright and inviting home tucked away in a quiet Dover neighborhood while still conveniently close to commuter routes and all that Dover has to offer. On the first floor you will find a welcoming layout filled with natural light, featuring three bedrooms, a full bathroom, a kitchen and dining area, and a comfortable living room. Downstairs, the basement provides added versatility with a second full bathroom and two bonus rooms, offering flexible space for a home office, playroom, hobby space, or additional living needs. Enjoy your own private deck and patio space, perfect for relaxing outdoors, entertaining, or enjoying the peaceful surroundings. With its functional floor plan, abundant natural light, flexible lower-level space, and convenient location, this home offers an appealing combination of comfort, versatility, and privacy in Dover, NH. Come see it for yourself!

Listed by Michael Whitney of KW Coastal and Lakes & Mountains Realty

$
$
%
$/month over payments
Federal 30-year interest rate: 7.18% last updated on Nov 5, 2026
* All Figures are estimates. Check with your bank or proposed mortgage company for actual interest rates.
This product uses the FRED® API but is not endorsed or certified by the Federal Reserve Bank of St. Louis.

Save FavoriteSchedule TourAsk A QuestionMore Details

645 Coates Island Road Colchester VT 05546

MLS Number 5104089

  • Residential Single Family
  • PricePerSqFt 596.69
  • Full Bath 1
  • Construction Existing
  • Bedrooms 1

Escape to Your Own Private Retreat on Coates Island Welcome to an extraordinary opportunity on Coates Island in Colchester's highly sought-after Mallets Bay area. Just minutes from downtown Burlington, shopping, dining, and entertainment, this unique island property offers the perfect blend of privacy, natural beauty, and convenient access to everything the area has to offer. This charming one-bedroom cottage offers more than 1,800 square feet of living space, with an abundance of bonus rooms providing plenty of flexibility for guests, a home office, creative space, or simply room to spread out and relax. The updated kitchen opens to inviting living spaces, while the screened-in porch provides the ideal setting for morning coffee, afternoon relaxation, or unforgettable evenings taking in spectacular sunsets over the water. Outdoor living is truly exceptional, with a private dock, access to a private beach, and nearby walking trails offering endless opportunities to enjoy the beauty and tranquility of island living. A carport adds convenience, while the surrounding landscape creates a peaceful retreat that feels worlds away, yet is remarkably close to Burlington. Whether you're looking for a distinctive summer residence, a private weekend getaway, or a one-of-a-kind Vermont retreat, this Coates Island property offers an unparalleled opportunity to experience lakefront living in one of Mallets Bay's most desirable settings.

Listed by Bobby Roberts of Rusty Nail Real Estate

$
$
%
$/month over payments
Federal 30-year interest rate: 7.18% last updated on Nov 5, 2026
* All Figures are estimates. Check with your bank or proposed mortgage company for actual interest rates.
This product uses the FRED® API but is not endorsed or certified by the Federal Reserve Bank of St. Louis.

Save FavoriteSchedule TourAsk A QuestionMore Details
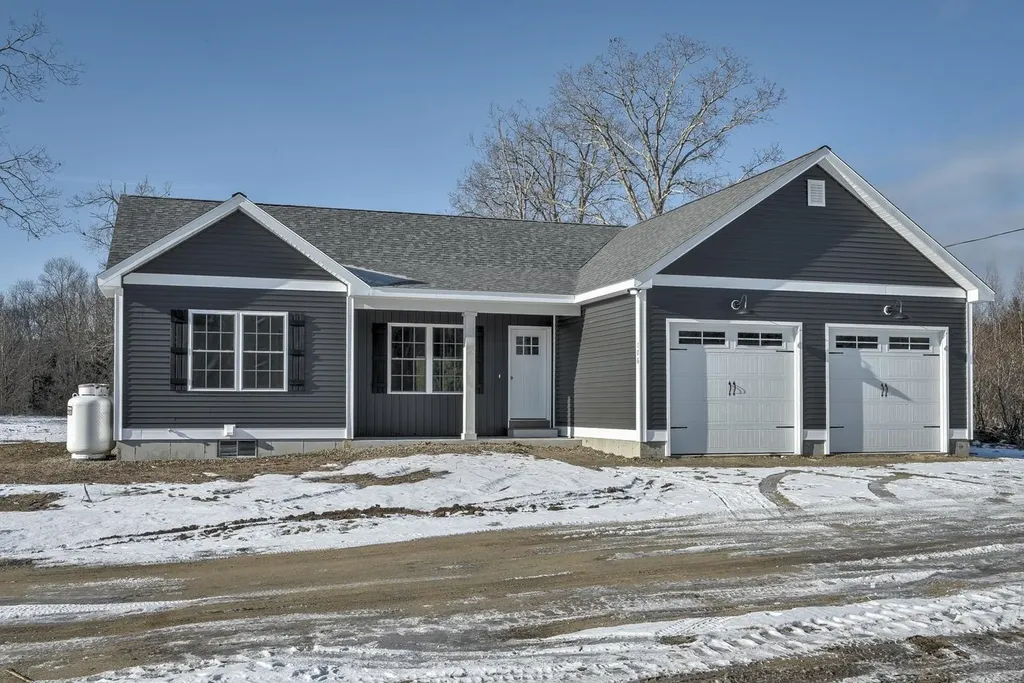
6 Asheley Avenue Hinsdale NH 03451
Active With Contract

MLS Number 5085571

  • Residential Single Family
  • PricePerSqFt 311.42
  • Full Bath 1
  • Address 6 Asheley Avenue
  • Construction To Be Built

Enjoy the ease of one-level living in this thoughtfully designed ranch, set in a quiet new home community. The open-concept kitchen and living area create a welcoming space for gathering and everyday living, while the primary suite is tucked away for privacy, featuring a walk-in closet and a ¾ bath. Two additional bedrooms and a guest bath are located on the opposite side of the home, making the layout ideal for guests or flexible living needs. Step outside to a charming covered front porch or relax on the back patio overlooking the level lot. With quality finishes throughout, first-floor laundry, and a peaceful cul-de-sac setting on a dead-end street, this home offers both comfort and convenience. Located near Pisgah State Park and the Rail Trail, outdoor enthusiasts will appreciate easy access to walking, biking, and the natural beauty of the area. Just minutes from Vermont and I 91, this Hinsdale home blends rural charm with commuter-friendly access. Estimated completion is Sept. 30, 2026. Photos are facsimile. Dishwasher and micro-range hood included.

Listed by Kim Curry of BHG Masiello Keene

$
$
%
$/month over payments
Federal 30-year interest rate: 7.18% last updated on Nov 5, 2026
* All Figures are estimates. Check with your bank or proposed mortgage company for actual interest rates.
This product uses the FRED® API but is not endorsed or certified by the Federal Reserve Bank of St. Louis.

Save FavoriteSchedule TourAsk A QuestionMore Details

22 Eastridge Drive Peterborough NH 03458

Peterborough, NH22 Eastridge Drive

Price$469,000

Est. Mortgage: $/month

Active With Contract

MLS Number 5105847

  • Residential Single Family
  • PricePerSqFt 281.01
  • Full Bath 2
  • Address 22 Eastridge Drive
  • Construction Existing

Welcome to this beautifully maintained Condex located in a peaceful and highly desirable Peterborough neighborhood. The large front farmers porch leads into a bright foyer that opens to an impressive cathedral-ceiling first level with spacious living, dining, and kitchen areas. The kitchen offers abundant granite counterspace, plentiful cabinetry, and a generous dining area behind the breakfast bar, while the living room provides a cozy feel with its gas fireplace. A sunroom off the living area filled with natural light leads to a large trex deck, additional patio space, and a lovely garden area. The first floor also includes a large half bath and a convenient laundry room for easy everyday living. Upstairs, a wide landing perfect for a reading nook leads to two ensuite bedrooms, including a primary suite with a walk-in closet, custom tile shower, and double-vanity sinks, plus a second ensuite with its own full bath and excellent storage. The finished lower level adds flexible space with an office/study and an additional room currently used as a bedroom. The perfect location for biking and walking, property abuts conservation and hiking and biking trails outside your door. The common pathway is steps down the street bringing to you to downtown Peterborough or north to Hancock and beyond. Located just minutes' drive to downtown Peterborough, close to major NH destinations, and approximately 1.5 hours to Boston. Showings begin at the Open House on Sunday, August 23, 2026, from 12:30 PM to 2:30 PM, with appointments available after the 23rd.

Listed by Christine Lavery of North New England Real Estate Group

$
$
%
$/month over payments
Federal 30-year interest rate: 7.18% last updated on Nov 5, 2026
* All Figures are estimates. Check with your bank or proposed mortgage company for actual interest rates.
This product uses the FRED® API but is not endorsed or certified by the Federal Reserve Bank of St. Louis.

Virtual TourSave FavoriteSchedule TourAsk A QuestionMore Details

22 Eastridge Drive Peterborough NH 03458

Peterborough, NH22 Eastridge Drive

Price$469,000

Est. Mortgage: $/month

Active With Contract

MLS Number 5105808

  • Condo
  • PricePerSqFt 281.01
  • Square Feet 2,269
  • Bedrooms 2
  • New Contruction Existing

Welcome to this beautifully maintained Condex located in a peaceful and highly desirable Peterborough neighborhood. The large front farmers porch leads into a bright foyer that opens to an impressive cathedral-ceiling first level with spacious living, dining, and kitchen areas. The kitchen offers abundant granite counterspace, plentiful cabinetry, and a generous dining area behind the breakfast bar, while the living room provides a cozy feel with its gas fireplace. A sunroom off the living area filled with natural light leads to a large trex deck, additional patio space, and a lovely garden area. The first floor also includes a large half bath and a convenient laundry room for easy everyday living. Upstairs, a wide landing perfect for a reading nook leads to two ensuite bedrooms, including a primary suite with a walk-in closet, custom tile shower, and double-vanity sinks, plus a second ensuite with its own full bath and excellent storage. The finished lower level adds flexible space with an office/study and an additional room currently used as a bedroom. The perfect location for biking and walking, property abuts conservation and hiking and biking trails outside your door. The common pathway is steps down the street bringing to you to downtown Peterborough or north to Hancock and beyond. Located just minutes' drive to downtown Peterborough, close to major NH destinations, and approximately 1.5 hours to Boston.

Listed by Christine Lavery of North New England Real Estate Group

$
$
%
$/month over payments
Federal 30-year interest rate: 7.18% last updated on Nov 5, 2026
* All Figures are estimates. Check with your bank or proposed mortgage company for actual interest rates.
This product uses the FRED® API but is not endorsed or certified by the Federal Reserve Bank of St. Louis.

Virtual TourSave FavoriteSchedule TourAsk A QuestionMore Details

5124 Williston Road Williston VT 05495

Williston, VT5124 Williston Road

Price$469,000

Est. Mortgage: $/month

MLS Number 5110261

  • Residential Single Family
  • PricePerSqFt 325.69
  • Full Bath 1
  • Address 5124 Williston Road
  • Construction Existing

Attention Investors! Cape Style home directly situated on the corner of South Brownell and Williston Road. This home is needs some TLC and currently a 4 bedroom 2 bath residential home with a 2 car garage. Many opportunities with this oversized .79 acre lot! Many commercial, higher density opportunities are available. Whether you are an investor or a home-owner, this is an amazing opportunity in an unbeatable location.

Listed by Flex Realty Group and Eric Jarvis of Flex Realty

$
$
%
$/month over payments
Federal 30-year interest rate: 7.18% last updated on Nov 5, 2026
* All Figures are estimates. Check with your bank or proposed mortgage company for actual interest rates.
This product uses the FRED® API but is not endorsed or certified by the Federal Reserve Bank of St. Louis.

Save FavoriteSchedule TourAsk A QuestionMore Details

1229 Porters Point Road Colchester VT 05446
Active With Contract

MLS Number 5111232

  • Residential Single Family
  • PricePerSqFt 311.84
  • Full Bath 1
  • Construction Existing
  • Bedrooms 3

OPEN HOUSE Saturday 10/10/26 from 10:00-12:00. Welcome to this original 3-bedroom, 1-bath Colchester Cape set on a beautiful .80 acre lot with plenty of privacy. Inside, you will find a warm and inviting living space accented by natural woodwork. The open kitchen and dining area creates an easy, comfortable flow, perfect for everyday life and gathering. The living room offers a large front window (new in 2024) with wonderful natural light showcasing the original hardwood floors and the fireplace adds to the cozy ambiance. Just beyond the living space, find three comfortable bedrooms, and a full bathroom complete with vanity, tub/shower combo, and a huge storage closet. Upstairs, a fully finished room provides a flexible bonus space, ideal for a home office, playroom, or a quiet retreat tucked away from it all. You will notice that there is a space for an additional bathroom upstairs with plumbing in place. Also, you will find a large unfinished storage area where your imagination could go wild! Step outside and the story continues. A spacious back deck overlooks the yard and in-ground pool, setting the scene for long summer days, weekend barbecues, and evenings spent under the stars. Additional highlights include a full-height, dry, unfinished basement with loads of potential and a 2 plus-car garage (with storage above). Enter the garage from the side door or use the door providing access to the back yard. The possibilities are endless and the location is wonderful with access to nearby parks, bike trails and the lake. Thoughtful updates include siding (2017 garage, 2023 house), hot water tank (2023), fresh pavement (2024), and gutters (2021) all bringing comfort and peace of mind. With a great location, flexible floor plan, and a warm feeling throughout, this is a home where memories are made. Lovingly cared for by the same family, this home is ready to begin its next chapter. Schedule your showing today.

Listed by Laura Zambarano of Real Estate Associates

$
$
%
$/month over payments
Federal 30-year interest rate: 7.18% last updated on Nov 5, 2026
* All Figures are estimates. Check with your bank or proposed mortgage company for actual interest rates.
This product uses the FRED® API but is not endorsed or certified by the Federal Reserve Bank of St. Louis.

Save FavoriteSchedule TourAsk A QuestionMore Details

Broker Reciprocity 

Copyright 2026 PrimeMLS, Inc. All rights reserved. This information is deemed reliable, but not guaranteed. The data relating to real estate displayed on this display comes in part from the IDX Program of PrimeMLS. The information being provided is for consumers’ personal, non-commercial use and may not be used for any purpose other than to identify prospective properties consumers may be interested in purchasing. Data last updated November 7, 2026 3:37 AM EST
