
SIGN UP or LOG IN 's Account

Log in to see your saved listings or edit your searches:

No account? Sign up now to save searches, listings, and get tailored listing notifications. It's free, opt-out anytime.

Find Your New Home

Sign Up Today!

Get fresh listings via email, save your favorite listings, match with similar properties, and unlock additional property info.

Create Your Account

Do not fill in this field:

Already have an account? Log in

and narrow your search. If you have fewer than 200 results, you can save your search.

Andover VT Mobile Real Estate

r=7081-7092
123 Lake Street Swanton VT 05488

Swanton, VT123 Lake Street

Price$469,000

Est. Mortgage: $/month

MLS Number 5055086

  • Multifamily
  • PricePerSqFt 178.19
  • Address 123 Lake Street
  • Units 3
  • Bathroom 4

Three homes in one! Incredible opportunity for house hackers, investors, and homesteaders. This extraordinary 11.85-acre property, zoned R1 (minimum 1-acre lots) for HUD/subdivision potential, offers over 3,500 sqft living space across 3 units - each with its own electric meter and 1st floor bedroom, bath, & laundry. Reliable M2M tenants in the back house & side apt - bringing in $3,471/month. Two driveways for privacy and also future development possibilities. Owners occupy the expansive 3-bed, 1.5 bath front apt, and they plan to move upon property transfer, providing the opportunity for new owners to move right into the large unit with clean, concrete basement, which is a great workspace during the winter months. Two front units feature pellet stoves - *brand new* stove in front apartment. Oil heat is primary heating source. With woods and level pasture, this large lot of land is perfect for a hobby farming, horses, or a hunting/gathering lifestyle. Bordering a Wildlife Sanctuary, this amazing property has privacy, views, and plentiful woodland friends. Includes over 1,400 feet of road frontage, 2 garages, shed, garden space, and gazebo. Located a stone-throw to Lake Champlain at Maquam Shore for boating and fishing. Just down the road are Swanton Village amenities, St. Albans City, & the Canadian border at Quebec. 1 hour to Montreal & 40 minutes to Burlington. Property is ideally positioned to capture strong rental demand in a high-traffic, quintessential New England vacation and outdoor adventure destination. Owners are continuing to renovate the front apartment to bring it up to code and cozy for new owners. There are three additional unfinished 3rd floor rooms in the "attic" of the front apt - one plumbed for a bathroom - which are great storage and offer potential to be finished for a 4th unit or larger owner quarters. *Newer features* - furnace, roof, vinyl siding, knotty pine walls, electric, trim, paint, and new kitchen flooring. Motivated sellers.

Listed by Tami Lantz and Tyler Hull of Sherwood Real Estate

$
$
%
$/month over payments
Federal 30-year interest rate: 7.18% last updated on Nov 5, 2026
* All Figures are estimates. Check with your bank or proposed mortgage company for actual interest rates.
This product uses the FRED® API but is not endorsed or certified by the Federal Reserve Bank of St. Louis.

Virtual TourSave FavoriteSchedule TourAsk A QuestionMore Details

12 Madison Drive Woodstock NH 03262
Active With Contract

MLS Number 5112762

  • Condo
  • PricePerSqFt 306.54
  • Square Feet 2,142
  • Bedrooms 3
  • New Contruction Existing

Beautifully updated and maintained 3 bedroom 3 bath townhome with full finished basement in Alpine Village. Kitchen and bathrooms have all been renovated. New appliances, new flooring, and new windows too! This condo features an open style first level with kitchen, dining and living rooms and a 3/4 bath. There are two bedrooms on the second floor and and a full bath. The third bedroom is a bright sunny loft on the third level. Downstairs in the fully finished basement is a family room, including a wet bar, laundry, half bath, and a bonus room, great for sleep space, an office, play space, storage, or whatever you need! You can walk right outside from the basement to the back yard and trails. This is an ideal location, walking distance to downtown North Woodstock. Close to Loon and Cannon Mountains and all of the White Mountains area attractions.

Listed by Maureen Polimeno of Polimeno Realty

$
$
%
$/month over payments
Federal 30-year interest rate: 7.18% last updated on Nov 5, 2026
* All Figures are estimates. Check with your bank or proposed mortgage company for actual interest rates.
This product uses the FRED® API but is not endorsed or certified by the Federal Reserve Bank of St. Louis.

Virtual TourSave FavoriteSchedule TourAsk A QuestionMore Details

9 Lincoln Street Rochester NH 03867

Rochester, NH9 Lincoln Street

Price$469,000

Est. Mortgage: $/month

MLS Number 5105923

  • Multifamily
  • PricePerSqFt 182.07
  • Address 9 Lincoln Street
  • Units 2
  • Bathroom 2

Back on the Market! Don't miss this fantastic investment opportunity in Rochester. This spacious and well-maintained two-family property offers an impressive 8 bedrooms total, featuring a 3-bedroom unit and a 5-bedroom unit, making it an excellent option for investors or an owner-occupant looking to offset their mortgage with rental income. Offering approximately 2,576 square feet of living space, the property features separate utilities, off-street parking, a private fenced yard, and additional storage space. Each unit provides generous living areas and flexible layouts, with additional rooms that could be used as a home office, guest space, or potential bedroom depending on your needs. Conveniently located near downtown Rochester, shopping, restaurants, and everyday amenities, this property combines strong rental potential with exceptional convenience. Whether you're looking to expand your investment portfolio or live in one unit while generating income from the other, 9 Lincoln Street is back on the market and presents an outstanding opportunity to own a large, versatile multifamily property in a desirable Rochester location. Schedule your showing today before it's gone again!

Listed by Allyce Stevens of LXTN Realty

$
$
%
$/month over payments
Federal 30-year interest rate: 7.18% last updated on Nov 5, 2026
* All Figures are estimates. Check with your bank or proposed mortgage company for actual interest rates.
This product uses the FRED® API but is not endorsed or certified by the Federal Reserve Bank of St. Louis.

Save FavoriteSchedule TourAsk A QuestionMore Details

105 Church Street Mount Holly VT 05758

Mount Holly, VT105 Church Street

Price$469,000

Est. Mortgage: $/month

MLS Number 5115989

  • Residential Single Family
  • PricePerSqFt 203.56
  • Full Bath 1
  • Village Belmont
  • Address 105 Church Street

A true Belmont gem, this beautifully maintained 1872 Colonial farmhouse blends historic Vermont charm with inviting everyday comfort. Rich in history and timeless character, the home features sun-filled rooms, original hardwood floors, and a warm, welcoming atmosphere. Four bedrooms and one-and-a-half newly updated baths offer space for family and guests, while the eat-in kitchen and cozy living spaces are perfect for gathering. The spacious third level, currently used as additional bedrooms, offers exceptional flexibility for a game room, home office, library, or whatever suits your needs. Outside, enjoy the level lot, lovely views of Star Lake, and a welcoming front deck perfect for morning coffee or unwinding at the end of the day. Located on charming Church Street in Belmont, this home offers peaceful village living just a short drive from Okemo Mountain Resort and its four-season recreation, including skiing and snowboarding. The Belmont Store and Post Office are within easy walking distance, adding to the convenience of small-town living. With its rich history, sun-filled rooms, flexible living space, and desirable location near Okemo, this distinctive farmhouse is a wonderful opportunity to experience the best of Vermont living.

Listed by Mendi Michael and Gail Beardmore of Engel & Volkers Okemo

$
$
%
$/month over payments
Federal 30-year interest rate: 7.18% last updated on Nov 5, 2026
* All Figures are estimates. Check with your bank or proposed mortgage company for actual interest rates.
This product uses the FRED® API but is not endorsed or certified by the Federal Reserve Bank of St. Louis.

Virtual TourSave FavoriteSchedule TourAsk A QuestionMore Details
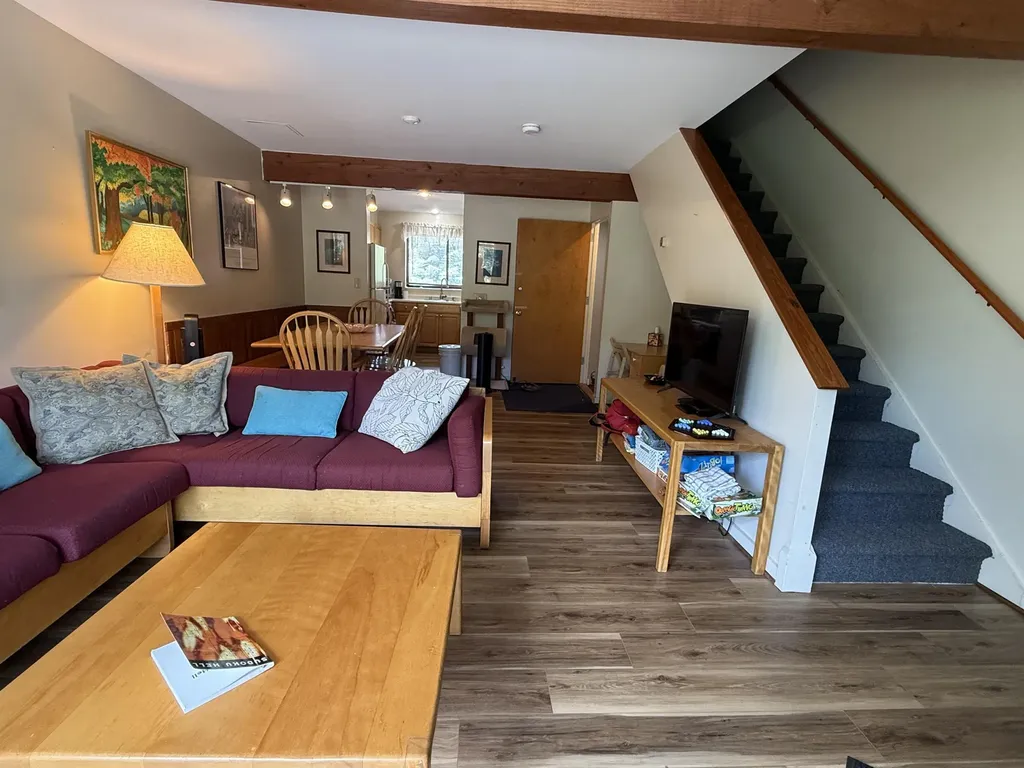
138 Mountain View Drive Cambridge VT 05444

MLS Number 5095021

  • Condo
  • PricePerSqFt 287.38
  • Square Feet 1,632
  • Bedrooms 4
  • New Contruction Existing

What a great place to call home at Smuggler's Notch! Ideal for living all four seasons or make it a vacation retreat. Fully furnished and ready to enjoy! Lower level is set up for additional living space. Lots of natural light, exposed beams, spacious rooms, large deck and all the amenities of Smuggler's Notch! Pool just a short walk. So come sit back, relax and enjoy the views! Rental potential rounds out your investment.

Listed by Susan Martin of Century 21 Martin & Associates Real Estate

$
$
%
$/month over payments
Federal 30-year interest rate: 7.18% last updated on Nov 5, 2026
* All Figures are estimates. Check with your bank or proposed mortgage company for actual interest rates.
This product uses the FRED® API but is not endorsed or certified by the Federal Reserve Bank of St. Louis.

Virtual TourSave FavoriteSchedule TourAsk A QuestionMore Details
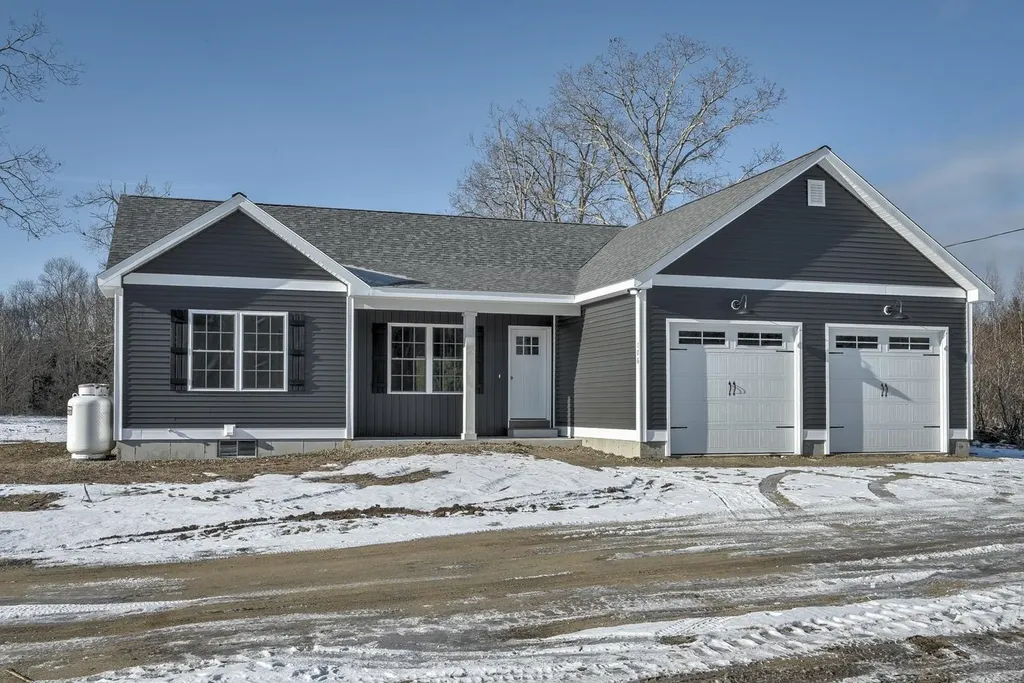
6 Asheley Avenue Hinsdale NH 03451
Active With Contract

MLS Number 5085571

  • Residential Single Family
  • PricePerSqFt 311.42
  • Full Bath 1
  • Address 6 Asheley Avenue
  • Construction To Be Built

Enjoy the ease of one-level living in this thoughtfully designed ranch, set in a quiet new home community. The open-concept kitchen and living area create a welcoming space for gathering and everyday living, while the primary suite is tucked away for privacy, featuring a walk-in closet and a ¾ bath. Two additional bedrooms and a guest bath are located on the opposite side of the home, making the layout ideal for guests or flexible living needs. Step outside to a charming covered front porch or relax on the back patio overlooking the level lot. With quality finishes throughout, first-floor laundry, and a peaceful cul-de-sac setting on a dead-end street, this home offers both comfort and convenience. Located near Pisgah State Park and the Rail Trail, outdoor enthusiasts will appreciate easy access to walking, biking, and the natural beauty of the area. Just minutes from Vermont and I 91, this Hinsdale home blends rural charm with commuter-friendly access. Estimated completion is Sept. 30, 2026. Photos are facsimile. Dishwasher and micro-range hood included.

Listed by Kim Curry of BHG Masiello Keene

$
$
%
$/month over payments
Federal 30-year interest rate: 7.18% last updated on Nov 5, 2026
* All Figures are estimates. Check with your bank or proposed mortgage company for actual interest rates.
This product uses the FRED® API but is not endorsed or certified by the Federal Reserve Bank of St. Louis.

Save FavoriteSchedule TourAsk A QuestionMore Details

46 East State Street Montpelier VT 05602

Montpelier, VT46 East State Street

Price$469,000

Est. Mortgage: $/month

MLS Number 5103098

  • Residential Single Family
  • PricePerSqFt 257.13
  • Full Bath 1
  • Address 46 East State Street
  • Construction Existing

Exceptional opportunity awaits in this gem of a property in the heart of vibrant Montpelier. Originally a single-family residence, the property is currently used as prime office space with easy access and excellent exposure. Ideal for private offices, an owner-occupied home business, or your future home. Lovingly restored and cared for, the charming interior houses 3 tenants in beautiful light-filled office spaces along with a common kitchen and two remodeled baths. Luminous hardwood floors on the first floor, along with custom built-in shelving and cupboards. The exterior features off-street parking, attractive landscaping, freshly painted historical paint colors, and a lovely, covered porch. Walkout basement with storage space. Currently zoned commercial, this property can easily be converted to a single-family residence with a change of use permit. Not in the flood zone. Conveniently close to all downtown amenities. Much to love here whether it's your future office, investment property, or home!

Listed by Janel Johnson of Coldwell Banker Hickok & Boardman / E. Montpelier

$
$
%
$/month over payments
Federal 30-year interest rate: 7.18% last updated on Nov 5, 2026
* All Figures are estimates. Check with your bank or proposed mortgage company for actual interest rates.
This product uses the FRED® API but is not endorsed or certified by the Federal Reserve Bank of St. Louis.

Save FavoriteSchedule TourAsk A QuestionMore Details

18 Pleasant Street Lancaster NH 03584

Lancaster, NH18 Pleasant Street

Price$469,000

Est. Mortgage: $/month

MLS Number 5104071

  • Residential Single Family
  • PricePerSqFt 173.19
  • Full Bath 2
  • Address 18 Pleasant Street
  • Construction Existing

OPEN HOUSE! Saturday 10/17/26 1-3 p.m. This beautifully maintained and thoughtfully renovated home is ready to welcome its next owner! The completely renovated second floor features a stunning primary suite you may never want to leave, complete with a soaking tub, high-end finishes, a spacious walk-in closet, and built-in safe. Two additional bedrooms, both with walk-in closets, complete the second floor. On the main level, you'll find two more bedrooms, one featuring a walk-in closet with another built-in safe, while the other is currently used as a combination office, pantry, and storage space. A full bath adds convenience to the first floor, while the spacious, welcoming kitchen flows into a generously sized dining room with plenty of room to gather with family and friends. In the living room, a built-in bookcase adds character while the pellet stove provides cozy warmth during the colder months. Step inside through the spacious year-round porch, where an abundance of windows fills the space with natural light and captures refreshing summer breezes. Just off the kitchen is an additional half bath with laundry, along with sliding doors leading to a lovely screened-in porch/patio; the perfect spot to relax and enjoy a little privacy. Outside, you'll appreciate the level yard with gardening space, paved driveway, and two-car garage. The garage is equipped for electric vehicle charging, features automatic door openers, and offers plenty of additional storage above. A furnace remains in place, although the current owners have never used it. Best of all, this home offers the convenience of being within walking distance of stores, restaurants, and more, while still maintaining the quaint, quiet charm of a neighborhood setting. With so much to offer, this is one you won't want to pass by. Call today to schedule your private showing!

Listed by Linda Larrivee of RE/MAX Northern Edge

$
$
%
$/month over payments
Federal 30-year interest rate: 7.18% last updated on Nov 5, 2026
* All Figures are estimates. Check with your bank or proposed mortgage company for actual interest rates.
This product uses the FRED® API but is not endorsed or certified by the Federal Reserve Bank of St. Louis.

Save FavoriteSchedule TourAsk A QuestionMore Details

43 Picard Road Peterborough NH 03458

Peterborough, NH43 Picard Road

Price$469,000

Est. Mortgage: $/month

MLS Number 5114611

  • Residential Single Family
  • PricePerSqFt 223.76
  • Full Bath 1
  • Address 43 Picard Road
  • Construction Existing

OPEN HOUSE SUN 10/18 2:30-4pm! Some places just feel like home, and Pineridge is one of them! Set on nearly an acre in one of Peterborough's most neighborly neighborhoods, this home offers a great combination of community, privacy, and room to spread out. The backyard feels tucked away, with a deck and patio for summer dinners, weekend gatherings, or simply enjoying a little peace and quiet. Inside, the main level offers three bedrooms, two bathrooms, a generous living room, and a separate dining area. The finished lower level adds a whole other dimension to the home, with a spacious recreation room that can adapt to whatever life calls for, plus laundry, a half bath, and direct access to the two-car garage. With approximately 2,096 square feet of living space, there's plenty of flexibility without an overwhelming amount of house to maintain. And with downtown Peterborough's shops, restaurants, and community events just minutes away, you're well positioned to enjoy everything that makes this town such a special place to live.

Listed by Lindsay Dreyer of Reverie Residential

$
$
%
$/month over payments
Federal 30-year interest rate: 7.18% last updated on Nov 5, 2026
* All Figures are estimates. Check with your bank or proposed mortgage company for actual interest rates.
This product uses the FRED® API but is not endorsed or certified by the Federal Reserve Bank of St. Louis.

Save FavoriteSchedule TourAsk A QuestionMore Details

499 Vt Route 110 Tunbridge VT 05077

Tunbridge, VT499 Vt Route 110

Price$469,000

Est. Mortgage: $/month

Active With Contract

MLS Number 5108994

  • Residential Single Family
  • PricePerSqFt 208.54
  • Address 499 Vt Route 110
  • Construction Existing
  • Bedrooms 4

Some homes are more than a place to live! Think fresh vegetables from your own garden. Fruit picked from the backyard. Animals tucked into the barn for the night. Coffee on the porch. Supper on the deck. A walk to the pond as the sun goes down. A fire crackling inside when the seasons begin to change. This four-bedroom, two-bath farmhouse feels like the beginning of just that kind of life. Inside, wide pine floors bring warmth and character, while the updated kitchen pairs farmhouse charm with everyday function, featuring a farmhouse sink, butcher block island, and walk-in pantry. In the living room, a wood stove flanked by built-in bookshelves practically begs for an armchair and a good book. An abundance of bonus spaces offers flexibility for an office, hobbies, guests, or whatever life calls for next. Upstairs, the spacious primary bedroom offers double closets, and the bathroom features a large walk-in tiled shower. Outside, a covered front porch was made for rocking chairs and morning coffee, while the screened porch overlooks the backyard and barn. A large back deck flows into the expansive lawn with views toward the beautiful pond beyond. Mature fruit trees, plenty of room for gardens, and a large shade tree add to the setting. The large barn and established fencing are ready for animals or homesteading projects. Beyond the open land and pond, the property's roughly 8.5 acres extend into wooded hillside, including mature maples, offering possibilities sugaring, trails, or a tucked-away cabin retreat. More than any one feature, it's the way all these pieces come together that makes this property so special - offering the ingredients for a slower, more self-sustained way of life and the freedom to make it entirely your own.

Listed by Shenia Covey Lyford of Coldwell Banker LIFESTYLES - Hanover

$
$
%
$/month over payments
Federal 30-year interest rate: 7.18% last updated on Nov 5, 2026
* All Figures are estimates. Check with your bank or proposed mortgage company for actual interest rates.
This product uses the FRED® API but is not endorsed or certified by the Federal Reserve Bank of St. Louis.

Save FavoriteSchedule TourAsk A QuestionMore Details

22 Eastridge Drive Peterborough NH 03458

Peterborough, NH22 Eastridge Drive

Price$469,000

Est. Mortgage: $/month

Active With Contract

MLS Number 5105808

  • Condo
  • PricePerSqFt 281.01
  • Square Feet 2,269
  • Bedrooms 2
  • New Contruction Existing

Welcome to this beautifully maintained Condex located in a peaceful and highly desirable Peterborough neighborhood. The large front farmers porch leads into a bright foyer that opens to an impressive cathedral-ceiling first level with spacious living, dining, and kitchen areas. The kitchen offers abundant granite counterspace, plentiful cabinetry, and a generous dining area behind the breakfast bar, while the living room provides a cozy feel with its gas fireplace. A sunroom off the living area filled with natural light leads to a large trex deck, additional patio space, and a lovely garden area. The first floor also includes a large half bath and a convenient laundry room for easy everyday living. Upstairs, a wide landing perfect for a reading nook leads to two ensuite bedrooms, including a primary suite with a walk-in closet, custom tile shower, and double-vanity sinks, plus a second ensuite with its own full bath and excellent storage. The finished lower level adds flexible space with an office/study and an additional room currently used as a bedroom. The perfect location for biking and walking, property abuts conservation and hiking and biking trails outside your door. The common pathway is steps down the street bringing to you to downtown Peterborough or north to Hancock and beyond. Located just minutes' drive to downtown Peterborough, close to major NH destinations, and approximately 1.5 hours to Boston.

Listed by Christine Lavery of North New England Real Estate Group

$
$
%
$/month over payments
Federal 30-year interest rate: 7.18% last updated on Nov 5, 2026
* All Figures are estimates. Check with your bank or proposed mortgage company for actual interest rates.
This product uses the FRED® API but is not endorsed or certified by the Federal Reserve Bank of St. Louis.

Virtual TourSave FavoriteSchedule TourAsk A QuestionMore Details

22 Eastridge Drive Peterborough NH 03458

Peterborough, NH22 Eastridge Drive

Price$469,000

Est. Mortgage: $/month

Active With Contract

MLS Number 5105847

  • Residential Single Family
  • PricePerSqFt 281.01
  • Full Bath 2
  • Address 22 Eastridge Drive
  • Construction Existing

Welcome to this beautifully maintained Condex located in a peaceful and highly desirable Peterborough neighborhood. The large front farmers porch leads into a bright foyer that opens to an impressive cathedral-ceiling first level with spacious living, dining, and kitchen areas. The kitchen offers abundant granite counterspace, plentiful cabinetry, and a generous dining area behind the breakfast bar, while the living room provides a cozy feel with its gas fireplace. A sunroom off the living area filled with natural light leads to a large trex deck, additional patio space, and a lovely garden area. The first floor also includes a large half bath and a convenient laundry room for easy everyday living. Upstairs, a wide landing perfect for a reading nook leads to two ensuite bedrooms, including a primary suite with a walk-in closet, custom tile shower, and double-vanity sinks, plus a second ensuite with its own full bath and excellent storage. The finished lower level adds flexible space with an office/study and an additional room currently used as a bedroom. The perfect location for biking and walking, property abuts conservation and hiking and biking trails outside your door. The common pathway is steps down the street bringing to you to downtown Peterborough or north to Hancock and beyond. Located just minutes' drive to downtown Peterborough, close to major NH destinations, and approximately 1.5 hours to Boston. Showings begin at the Open House on Sunday, August 23, 2026, from 12:30 PM to 2:30 PM, with appointments available after the 23rd.

Listed by Christine Lavery of North New England Real Estate Group

$
$
%
$/month over payments
Federal 30-year interest rate: 7.18% last updated on Nov 5, 2026
* All Figures are estimates. Check with your bank or proposed mortgage company for actual interest rates.
This product uses the FRED® API but is not endorsed or certified by the Federal Reserve Bank of St. Louis.

Virtual TourSave FavoriteSchedule TourAsk A QuestionMore Details

Broker Reciprocity 

Copyright 2026 PrimeMLS, Inc. All rights reserved. This information is deemed reliable, but not guaranteed. The data relating to real estate displayed on this display comes in part from the IDX Program of PrimeMLS. The information being provided is for consumers’ personal, non-commercial use and may not be used for any purpose other than to identify prospective properties consumers may be interested in purchasing. Data last updated November 7, 2026 2:37 AM EST
