SIGN UP or LOG IN 's Account

Log in to see your saved listings or edit your searches:

No account? Sign up now to save searches, listings, and get tailored listing notifications. It's free, opt-out anytime.

Find Your New Home

Sign Up Today!

Get fresh listings via email, save your favorite listings, match with similar properties, and unlock additional property info.

Create Your Account

Do not fill in this field:

Already have an account? Log in

and narrow your search. If you have fewer than 200 results, you can save your search.

Andover VT Mobile Real Estate

r=709-720
84-88 Pleasant Street Portsmouth NH 03801

MLS Number 5106542

  • Commercial
  • PricePerSqFt 244.24
  • Year Built 1850
  • Square Feet 7,165
  • Acreage 0.09

Rare opportunity to reimagine a mixed-use commercial and residential property in the heart of highly desirable downtown Portsmouth. Offering an existing shell and tremendous potential, this property presents an exciting canvas for an investor, developer, or visionary looking to create something truly special in one of the Seacoast's most sought-after locations. The building is in need of a significant rehabilitation, but with the existing structure in place, much of the groundwork is there to transform this property into a dynamic combination of street-level commercial space and residential units above. Its downtown setting offers exceptional access to Portsmouth's renowned restaurants, shops, galleries, entertainment, waterfront, and vibrant year-round activity.

Listed by Nathan Dickey of KW Coastal and Lakes & Mountains Realty

$
$
%
$/month over payments
Federal 30-year interest rate: 7.4% last updated on Oct 15, 2026
* All Figures are estimates. Check with your bank or proposed mortgage company for actual interest rates.
This product uses the FRED® API but is not endorsed or certified by the Federal Reserve Bank of St. Louis.

Save FavoriteSchedule TourAsk A QuestionMore Details

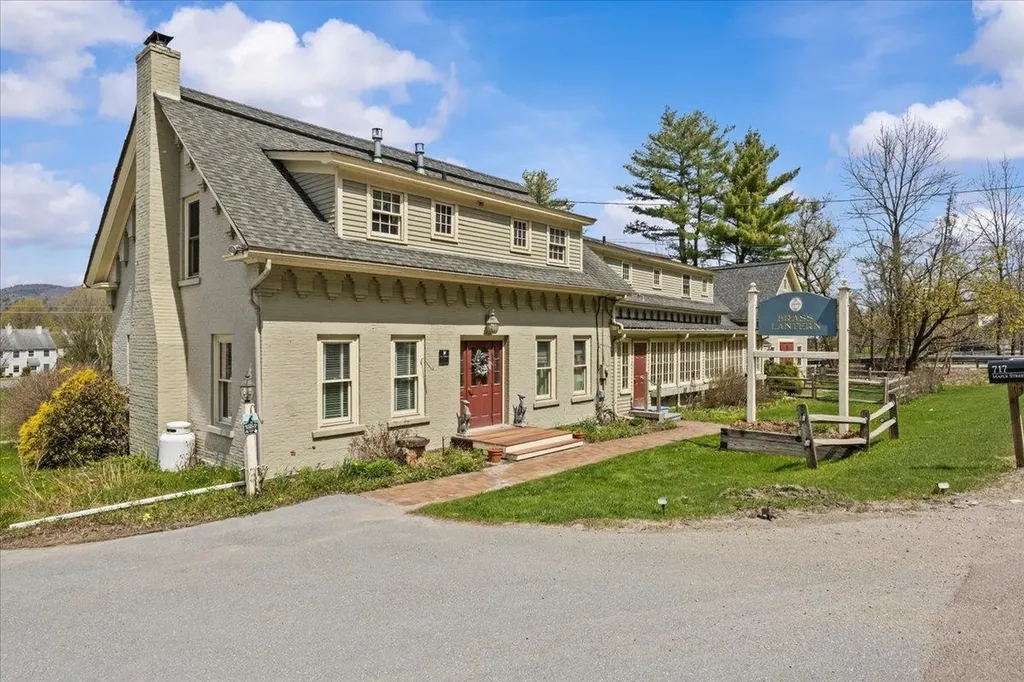
717 Maple Street Stowe VT 05672

MLS Number 5087366

  • Commercial
  • PricePerSqFt 267.83
  • Address 717 Maple Street
  • Year Built 1850
  • Square Feet 6,534

Exceptional investment opportunity to acquire the established and highly regarded Brass Lantern Inn. This successful bed & breakfast operates within a restored circa-1810 farmhouse and carriage house. Ideally positioned just minutes from Stowe Village, this turnkey property features nine guest rooms. Many rooms have fireplaces and mountain views, designed to maximize occupancy and guest appeal. Situated on 1.5± acres with views of Mt. Mansfield, the inn draws year-round tourism from skiing, foliage, and recreation, generating multiple revenue streams. Strong repeat business, solid operations, and immediate income potential suit both seasoned operators and lifestyle investors. Well-maintained with inviting common areas, outdoor spaces, and guest amenities, including a hot tub, the property is fully equipped for continued hospitality use. The property also includes a private, three-bedroom owner's quarters with a kitchen, living room, and separate entrance, making this perfect for on-site living or management. Prime location, established brand presence, and consistent demand position this offering as a rare opportunity within Stowe's competitive lodging market.

Listed by Smith Macdonald Group of Coldwell Banker Carlson Real Estate

$
$
%
$/month over payments
Federal 30-year interest rate: 7.4% last updated on Oct 15, 2026
* All Figures are estimates. Check with your bank or proposed mortgage company for actual interest rates.
This product uses the FRED® API but is not endorsed or certified by the Federal Reserve Bank of St. Louis.

Virtual TourSave FavoriteSchedule TourAsk A QuestionMore Details

96 Sunset Street Stowe VT 05672

Stowe, VT96 Sunset Street

Price$1,750,000

Est. Mortgage: $/month

MLS Number 5098089

  • Residential Single Family
  • PricePerSqFt 568.18
  • Full Bath 3
  • Address 96 Sunset Street
  • Construction Existing

This is a rare opportunity to own a home on Sunset Street, arguably the best location in the village of Stowe. Only a few minutes stroll from the center of town, this location offers village living at its finest with easy access to shops, restaurants, the library, elementary school, post office and ice skating rink, while also offering the calm of a quiet neighborhood surrounded by forest. A walkway of beautiful blue stone quarried on Sunset Hill graces the formal entrance to this stately home. With six bedrooms, elegant dining room and a living room featuring the original fireplace, a sun-filled family room overlooking private backyard gardens, a spacious kitchen with wood floors and custom cabinetry, as well as a large finished basement, this home is perfect for those wishing both the convenience of a village home and room for entertaining. With a large level yard and lush perennial gardens, the house is afforded privacy by mature trees and a fern-covered hillside at the back of the lot, as well as the adjacent protected lands of Pleasant Woods. With almost an acre of land, this well-maintained historic home, owned by the Stafford family since 1867, has wonderful curb appeal - a jewel in the heart of Stowe Village.

Listed by Shauna Larson of Coldwell Banker Carlson Real Estate

$
$
%
$/month over payments
Federal 30-year interest rate: 7.4% last updated on Oct 15, 2026
* All Figures are estimates. Check with your bank or proposed mortgage company for actual interest rates.
This product uses the FRED® API but is not endorsed or certified by the Federal Reserve Bank of St. Louis.

Save FavoriteSchedule TourAsk A QuestionMore Details

66A Merrimack Road Amherst NH 03031

Amherst, NH66A Merrimack Road

Price$1,750,000

Est. Mortgage: $/month

MLS Number 5095099

  • Residential Single Family
  • PricePerSqFt 489.37
  • Full Bath 2
  • Address 66A Merrimack Road
  • Construction Existing

A rare opportunity to own one of Amherst, NH's landmark properties. Situated on a 2.58 acre parcel of land, this home offers the discerning buyer 5 bedrooms, a 1536 sq ft detached garage with soaring ceilings as well as a 2 car attached garage, an inground pool with a 360 sq ft. gazebo and more! The mature landscaping and rolling yard includes an expansive paddock and several heirloom trees providing shade and privacy galore. The walk out, finished lower level provides exceptional flexibility for multi generational living and is comprised of a spacious family room, a recently renovated 3/4 bath, an office and another flex room. The first floor includes a tiled foyer with glass doors that open to a library with built in shelving, a light filled, formal dining room, a thoughtfully designed eat in kitchen with sliders to the back deck overlooking the partially fenced in back yard, a keeping room with built in shelving serviced by a woodburning fireplace,There is hardwood throughout the first floor, a powder room and a tiled mudroom area with access to the lower level. The second floor can be accessed by two staircases and boasts a total of 5 bedrooms and 2 full baths, including a primary suite with a walk in closet and spa like, full bath with jetted tub and walk in shower. The gunite pool area includes a lovely gazebo with 2 ceiling fans for those hot summer days. This extraordinary custom built colonial also includes irrigation, an ev car charger and is generator ready as well as being within walking distance to Amherst Country Club and Ponemah Green. Adjacent 3.5 acre lot is also available to the buyer. This picturesque property provides a rare combination of flexibility, privacy and convenience. Call today to schedule a private showing.

Listed by Laura Flanagan Chandler of Monument Realty

$
$
%
$/month over payments
Federal 30-year interest rate: 7.4% last updated on Oct 15, 2026
* All Figures are estimates. Check with your bank or proposed mortgage company for actual interest rates.
This product uses the FRED® API but is not endorsed or certified by the Federal Reserve Bank of St. Louis.

Virtual TourSave FavoriteSchedule TourAsk A QuestionMore Details

265 West Hill Road Troy NH 03465-2619

Troy, NH265 West Hill Road

Price$1,750,000

Est. Mortgage: $/month

MLS Number 5113054

  • Residential Single Family
  • PricePerSqFt 547.39
  • Full Bath 3
  • Address 265 West Hill Road
  • Construction Existing

Welcome to 265 West Hill Road, a striking contemporary estate set on 13.7± private acres with an unrivaled, commanding view of Mount Monadnock. Framed by glass and light, the mountain becomes a living work of art, visible from nearly every room, creating a daily experience that is nothing short of extraordinary. Designed for luxurious living and exceptional income potential, this property may serve as a full-time residence or continue its proven success as a highly sought-after luxury Airbnb in the Monadnock Region. Offering over 3,100 square feet, the main residence features three bedrooms, three full baths, a dedicated office, and first-floor laundry. The layout provides two staircases, offering privacy and flow, including a private stairwell to the primary suite and seamless access to the guest quarters. The heart of the home is a centerpiece kitchen and an oversized living area anchored by a dramatic stone fireplace and walls of windows framing Mount Monadnock in every season. The exterior has been comprehensively updated with a new roof, windows, doors, vinyl siding, composite decking, and architectural glass railings. A second-story deck off the primary suite offers front-row mountain views and a private saltwater hot tub. A 1200+/- detached guest house, pavilion, and future bar area elevate the property's luxury and entertaining potential. Nearing completion, the structure offers a rare opportunity to personalize interior finishes. The grounds are equally impressive, featuring multi-tiered retaining walls leading to the saltwater pool area, pool house with sauna, outdoor shower, and guest residence, all positioned to capture the most dramatic vantage points of Mount Monadnock. This is not only a home, it is a legacy property, an architectural statement, and a once-in-a-generation opportunity in the Monadnock Region of New Hampshire. The exterior vision has been realized; the interior now awaits your signature.

Listed by Nicole Limoges of Keller Williams Realty Metro-Keene

$
$
%
$/month over payments
Federal 30-year interest rate: 7.4% last updated on Oct 15, 2026
* All Figures are estimates. Check with your bank or proposed mortgage company for actual interest rates.
This product uses the FRED® API but is not endorsed or certified by the Federal Reserve Bank of St. Louis.

Save FavoriteSchedule TourAsk A QuestionMore Details

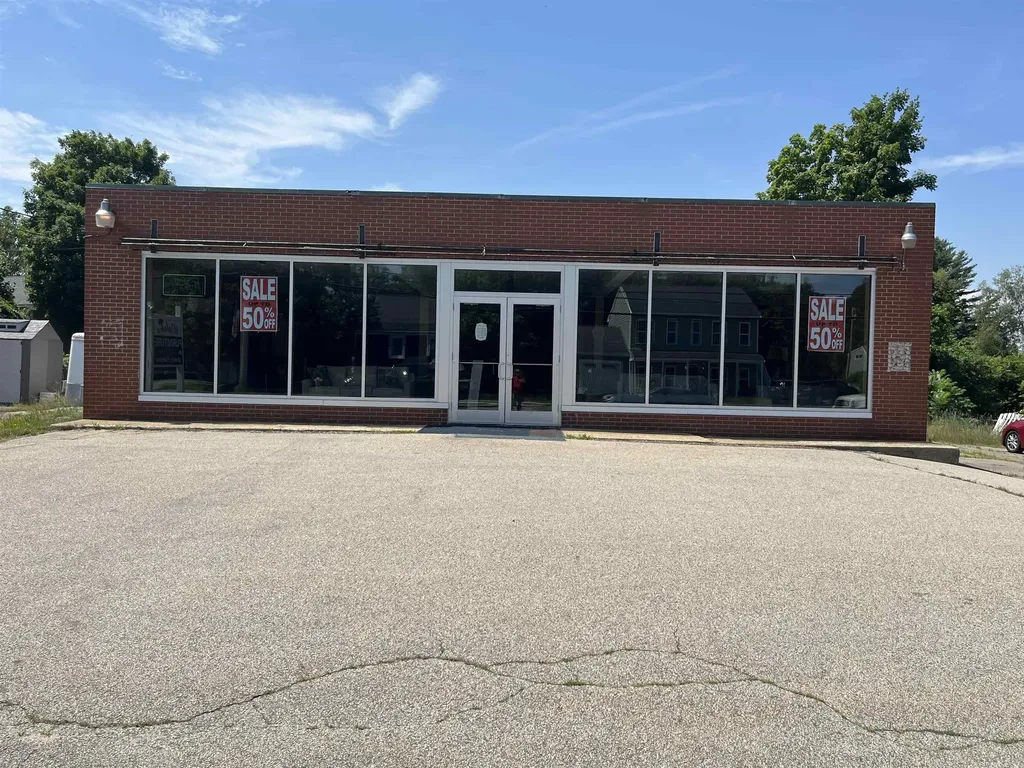
143 State Road Kittery ME 03904

MLS Number 5098553

  • Commercial
  • PricePerSqFt 388.89
  • Address 143 State Road
  • Year Built 1961
  • Square Feet 4,500

Highly visible retail building and two separate houses all on separate lots. Great location for retail, office, restaurant or redevelopment. Total acreage for the three lots is 1.45 acres.

Listed by Robert Marchewka of Compass New England,LLC

$
$
%
$/month over payments
Federal 30-year interest rate: 7.4% last updated on Oct 15, 2026
* All Figures are estimates. Check with your bank or proposed mortgage company for actual interest rates.
This product uses the FRED® API but is not endorsed or certified by the Federal Reserve Bank of St. Louis.

Save FavoriteSchedule TourAsk A QuestionMore Details

310 Alpine Lane Burke VT 05832-9751

MLS Number 5106534

  • Residential Single Family
  • PricePerSqFt 642.44
  • Full Bath 2
  • Address 310 Alpine Lane
  • Construction Existing

Trailside homes as nice as this one don't come on the market often, so don't delay and take advantage of this opportunity. This property consists of 2 Single Family Lots and offers space for a guest house or rental. Custom-designed and built in 2006, this home offers nearly 4,000 square feet of finished space, making it ideal to share with all your family and friends. Part of the original home, the open main living area is very spacious, yet warm and inviting, with exposed beams, VT Castings gas fireplace, and French doors to the deck. Storage and work surfaces abound in the U-shaped kitchen area, which boasts a 6 burner commercial gas range, plus a wall oven, built-in microwave, and center island with seating. Built-in shelving on the landing at the top of the stairs creates a lovely library, with room for seating and even a daybed. To the right you'll find a beautiful primary suite with vaulted ceiling, sitting area, and en suite bath with dual sinks, a jetted tub and separate shower. Two additional bedrooms with a shared full bath and a laundry room complete this level. Continue the climb to the third level, where you can create a bunkroom for overflow, an office, or anything else you may need. That's not all, make your way to the finished, walk-out basement to find a second kitchen, ¾ bath, huge family room, and a wine cellar. The unfinished portion of the basement provides good storage, with additional storage in the attached, oversized two-bay garage. Get into this home before snow starts falling for a front-row seat to the revitalization of Burke Mountain.

Listed by Andrea Kupetz of Century 21 Farm & Forest/Burke

$
$
%
$/month over payments
Federal 30-year interest rate: 7.4% last updated on Oct 15, 2026
* All Figures are estimates. Check with your bank or proposed mortgage company for actual interest rates.
This product uses the FRED® API but is not endorsed or certified by the Federal Reserve Bank of St. Louis.

Virtual TourSave FavoriteSchedule TourAsk A QuestionMore Details

515 E Surry Road Surry NH 03431

Surry, NH515 E Surry Road

Price$1,750,000

Est. Mortgage: $/month

MLS Number 5090589

  • Residential Single Family
  • PricePerSqFt 360.16
  • Full Bath 2
  • Address 515 E Surry Road
  • Construction Existing

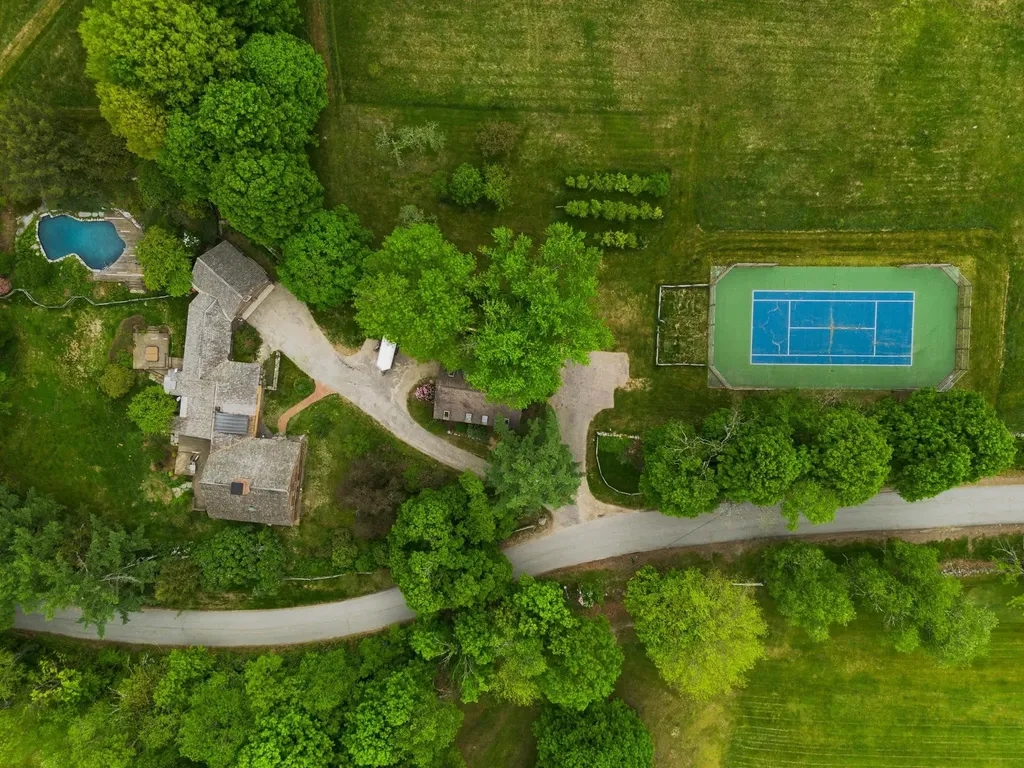
Steeped in history, the iconic Peter Hayward Tavern circa 1764 is a rare legacy property encompassing approximately 191 acres spanning both Surry and Keene, New Hampshire. The offering includes the historic main residence, substantial barn, and approximately 140 acres in Surry with an additional 50 acres in Keene, much of it protected in current use and conservation. Ideally situated across from Bretwood Golf Course and within walking distance to Goose Pond Recreation Area, the setting offers an exceptional blend of privacy, recreation, and natural beauty. The classic center chimney Cape with attached ell is an extraordinary example of early American craftsmanship, showcasing original woodwork, graceful arched fireplace surrounds, and six fireplaces connected to five separate flues within the massive central chimney. Thoughtfully updated while preserving its historic integrity, the home seamlessly blends period character with modern comfort. The renovated chef's kitchen features a large center island, cathedral ceilings, ribbon windows, premium appliances including a six-burner Wolf gas range, and abundant natural light. The kitchen opens to a warm and inviting living room with fireplace, creating ideal gathering spaces for everyday living and entertaining. A separate walk-in pantry provides excellent additional storage. The attached ell includes a private office and half bath with beautiful views overlooking pastoral setting. Outside, perennial gardens and mature landscaping frame the home, while the striking in-ground pool with custom stonework & tennis court complements the estate setting beautifully. A spacious wraparound deck provides the perfect backdrop for outdoor entertaining The impressive two-story barn offers extensive workshop space along with a well-appointed two-bedroom apartment ideal for guests or caretakers. A truly exceptional offering where history, land, and lifestyle come together in one of the Monadnock Region's most picturesque settings.

Listed by Ryan Goodell of EXP Realty

$
$
%
$/month over payments
Federal 30-year interest rate: 7.4% last updated on Oct 15, 2026
* All Figures are estimates. Check with your bank or proposed mortgage company for actual interest rates.
This product uses the FRED® API but is not endorsed or certified by the Federal Reserve Bank of St. Louis.

Virtual TourSave FavoriteSchedule TourAsk A QuestionMore Details

2148 Cote Hill Road Morristown VT 05661

Morristown, VT2148 Cote Hill Road

Price$1,750,000

Est. Mortgage: $/month

MLS Number 5093609

  • Residential Single Family
  • PricePerSqFt 530.62
  • Full Bath 2
  • Address 2148 Cote Hill Road
  • Construction Existing

Tyndall Hill Farm is a hidden treasure spanning 85+ acres, offering a rare combination of privacy, comfort, and exceptional farm amenities. The four bedroom residence features a desirable main level primary suite, an updated kitchen with honed granite counter tops, center island, and spacious walk-in pantry, as well as a dining area surrounded by expansive windows that bring the beauty of the outdoors inside. The comfortable and inviting living room is anchored by a Rumford wood-burning fireplace, creating a warm gathering place for family and friends, while the custom three-season porch offers a peaceful retreat for enjoying the surrounding landscape. Upstairs, there are three additional bedrooms, one with its own private bath, ideal for guests, and two with a shared full bath. The lower level offers finished living space ideal for a home office, guest suite, or recreation room, complete with a three-quarter bath. Outside, thoughtful landscaping, a stone patio, and rolling meadows create an idyllic setting for those seeking a sustainable, peaceful, country lifestyle. Scenic mountain views enhance the property's natural beauty, while outstanding farm facilities make it a dream for horse, or other livestock, enthusiasts. The modern barn includes 4 box stalls, 2 with direct access to paddocks, an open storage area, 2 automatic waterers, a heated tack/feed room and stairs to a full hayloft. Twin electric overhead doors provide convenient access for barn operations and loading supplies. Paddocks, 2 fenced fields, a chicken coop for fresh eggs, and a separate 3 bay equipment barn complete this offering. Combining acreage, views, quality improvements, and infrastructure for horses or other livestock, this property presents a unique opportunity for today's discerning buyer looking for something truly special.

Listed by Pall Spera of Pall Spera Company Realtors-Stowe (Phone: 561-762-8188), Susan ORourke of Pall Spera Company Realtors-Stowe Village

$
$
%
$/month over payments
Federal 30-year interest rate: 7.4% last updated on Oct 15, 2026
* All Figures are estimates. Check with your bank or proposed mortgage company for actual interest rates.
This product uses the FRED® API but is not endorsed or certified by the Federal Reserve Bank of St. Louis.

Virtual TourSave FavoriteSchedule TourAsk A QuestionMore Details

237 Hidden Acres Drive Sugar Hill NH 03586

Sugar Hill, NH237 Hidden Acres Drive

Price$1,750,000

Est. Mortgage: $/month

MLS Number 5109961

  • Residential Single Family
  • PricePerSqFt 709.36
  • Full Bath 2
  • Construction Existing
  • Bedrooms 4

Experience modern lakeside living in this stunning 2022 contemporary home, privately situated on 6.66+/- acres on a quiet dead-end road with more than 500 feet of frontage on Streeter Pond in Sugar Hill, NH. Designed to embrace its natural surroundings, this light-filled home features an open-concept floor plan with windows galore, capturing abundant natural sunlight throughout the day. The heart of the home is a spectacular chef's kitchen, anchored by a monumental quartz-topped island that offers ample space for cooking, gathering, and entertaining. Flowing seamlessly into the dining and living areas, the open layout is warmed by a cozy gas fireplace, creating the perfect setting for year-round enjoyment. Comfort and efficiency are evident throughout with radiant heat providing consistent warmth during the cooler seasons and mini splits to use in warmer months. Expansive windows bring the outdoors in, showcasing the natural beauty of the area from nearly every angle and enhancing the home's contemporary design. Primary bedroom suite is located on the main level offering single-level living if desired with 2 additional guest bedrooms and a full bath upstairs. The finished lower level includes a private apartment, ideal for guests, extended family, rental income, or a dedicated home office space. Outside, the setting offers privacy, recreation, and direct access to the pond. It is possible to open up views of the pond from the house with cutting. A coveted combination of modern construction, thoughtful design, and outstanding waterfront frontage makes this Sugar Hill retreat an exceptional opportunity for those seeking a peaceful North Country lifestyle. Minutes to Franconia center for dining, the Iron Furnace Brewery, the Franconia Coffee House, the Hungry Bear Cafe and I-93 for easy access to Cannon Mountain and Franconia Notch State Park. This location is the best of both worlds with privacy and convenience!

Listed by Nikki Morrison of Badger Peabody & Smith Realty/Littleton

$
$
%
$/month over payments
Federal 30-year interest rate: 7.4% last updated on Oct 15, 2026
* All Figures are estimates. Check with your bank or proposed mortgage company for actual interest rates.
This product uses the FRED® API but is not endorsed or certified by the Federal Reserve Bank of St. Louis.

Virtual TourSave FavoriteSchedule TourAsk A QuestionMore Details

182 Bearly Hi Way Killington VT 05751

Killington, VT182 Bearly Hi Way

Price$1,750,000

Est. Mortgage: $/month

MLS Number 5102819

  • Residential Single Family
  • PricePerSqFt 614.47
  • Full Bath 2
  • Address 182 Bearly Hi Way
  • Construction Existing

WOW, WOW, WOW ! This incredible Killington home was personally constructed by a Killington builder as his own home with one goal in mind - to deliver unmatched views of Killington and Pico peaks from every space possible. Wake up in the primary bedroom and ensuite bath, sip coffee around the kitchen island, entertain friends in the dining room (with a wood-burning fireplace), or snuggled up to the woodstove in the living room, and savor the stunning views just a glance away. The views continue from two decks (one with a firepit) and they include the beautiful terraced summer gardens. The warm interior is highlighted by rich wooden trim, hardwood flooring in the living and dining areas, and a massive brick hearth that houses both the wood-burning fireplace and woodstove. The well-appointed chef's kitchen features high-end appliances, a spacious butcher block island and a walk-in pantry. In addition to two bedrooms, there are two spacious rooms, perfect spaces for a fitness studio, home office or playroom. Storage will never be an issue, with large closets throughout, the pantry, a laundry room and a loft above the over-sized 2-car heated garage with Tesla storage batteries in lieu of a whole-house generator. Located on a private road, this property's seeming seclusion belies its close proximity to Killington resort and to the many thriving restaurants, shops and bars along Killington Road. Here is your turn-key invitation to live the mountain highlife in gorgeous Killington, Vermont!

Listed by Judy Storch of Killington Valley Real Estate

$
$
%
$/month over payments
Federal 30-year interest rate: 7.4% last updated on Oct 15, 2026
* All Figures are estimates. Check with your bank or proposed mortgage company for actual interest rates.
This product uses the FRED® API but is not endorsed or certified by the Federal Reserve Bank of St. Louis.

Virtual TourSave FavoriteSchedule TourAsk A QuestionMore Details

209 Ledgewood Drive Bethlehem NH 03574

Bethlehem, NH209 Ledgewood Drive

Price$1,750,000

Est. Mortgage: $/month

Pending

MLS Number 5112057

  • Residential Single Family
  • PricePerSqFt 639.39
  • Full Bath 2
  • Address 209 Ledgewood Drive
  • Construction Existing

Panoramic and majestic views abound in this custom-built home. From Mount Washington and the Presidential Range to Cannon Mountain and beyond, the views seem endless. This home was thoughtfully designed within the exclusive Ledgewood community to embrace its spectacular surroundings. Natural light floods the home from the impressive windows while framing the stunning views from virtually every room. Whether enjoying your morning coffee or relaxing at the end of the day, taking in some of the most vibrant sunrises and sunsets, the landscape is always part of the experience. The home features three spacious bedrooms, each with an ensuite bath, ensuring you and your guests comfort and privacy. The high-end kitchen is designed for both everyday living and effortless entertaining, with quality finishes and an inviting connection to the surrounding living spaces. The lower level adds exceptional versatility, complete with a full bath, workshop, and abundant finished space. Create a home gym, studio, recreation area, or whatever best suits your lifestyle, the possibilities are truly endless. This level has plenty of windows and direct access out to a covered patio, as well as direct access outside from the workshop. Outside, nature takes center stage. The landscape provides a peaceful sense of seclusion rarely found in a luxury residential setting. Private. Serene. Sophisticated. Surrounded by nature. This exceptional custom home offers more than a place to live, it offers a distinctive White Mountains lifestyle which can include skiing at nearby Bretton Woods or Cannon Mountain, hiking, biking, fishing, golfing, or enjoying some of the many shops and restaurants nearby in Bethlehem and Littleton and more! Plenty to do all four seasons. Don't miss your opportunity to call 209 Ledgewood Drive HOME!

Listed by Michele Penner of Badger Peabody & Smith Realty/Bretton Woods

$
$
%
$/month over payments
Federal 30-year interest rate: 7.4% last updated on Oct 15, 2026
* All Figures are estimates. Check with your bank or proposed mortgage company for actual interest rates.
This product uses the FRED® API but is not endorsed or certified by the Federal Reserve Bank of St. Louis.

Virtual TourSave FavoriteSchedule TourAsk A QuestionMore Details

Broker Reciprocity 

Copyright 2026 PrimeMLS, Inc. All rights reserved. This information is deemed reliable, but not guaranteed. The data relating to real estate displayed on this display comes in part from the IDX Program of PrimeMLS. The information being provided is for consumers’ personal, non-commercial use and may not be used for any purpose other than to identify prospective properties consumers may be interested in purchasing. Data last updated October 23, 2026 3:54 PM EDT