
SIGN UP or LOG IN 's Account

Log in to see your saved listings or edit your searches:

No account? Sign up now to save searches, listings, and get tailored listing notifications. It's free, opt-out anytime.

Find Your New Home

Sign Up Today!

Get fresh listings via email, save your favorite listings, match with similar properties, and unlock additional property info.

Create Your Account

Do not fill in this field:

Already have an account? Log in

and narrow your search. If you have fewer than 200 results, you can save your search.

Andover VT Mobile Real Estate

r=721-732
209 Ledgewood Drive Bethlehem NH 03574

Bethlehem, NH209 Ledgewood Drive

Price$1,750,000

Est. Mortgage: $/month

Pending

MLS Number 5112057

  • Residential Single Family
  • PricePerSqFt 639.39
  • Full Bath 2
  • Address 209 Ledgewood Drive
  • Construction Existing

Panoramic and majestic views abound in this custom-built home. From Mount Washington and the Presidential Range to Cannon Mountain and beyond, the views seem endless. This home was thoughtfully designed within the exclusive Ledgewood community to embrace its spectacular surroundings. Natural light floods the home from the impressive windows while framing the stunning views from virtually every room. Whether enjoying your morning coffee or relaxing at the end of the day, taking in some of the most vibrant sunrises and sunsets, the landscape is always part of the experience. The home features three spacious bedrooms, each with an ensuite bath, ensuring you and your guests comfort and privacy. The high-end kitchen is designed for both everyday living and effortless entertaining, with quality finishes and an inviting connection to the surrounding living spaces. The lower level adds exceptional versatility, complete with a full bath, workshop, and abundant finished space. Create a home gym, studio, recreation area, or whatever best suits your lifestyle, the possibilities are truly endless. This level has plenty of windows and direct access out to a covered patio, as well as direct access outside from the workshop. Outside, nature takes center stage. The landscape provides a peaceful sense of seclusion rarely found in a luxury residential setting. Private. Serene. Sophisticated. Surrounded by nature. This exceptional custom home offers more than a place to live, it offers a distinctive White Mountains lifestyle which can include skiing at nearby Bretton Woods or Cannon Mountain, hiking, biking, fishing, golfing, or enjoying some of the many shops and restaurants nearby in Bethlehem and Littleton and more! Plenty to do all four seasons. Don't miss your opportunity to call 209 Ledgewood Drive HOME!

Listed by Michele Penner of Badger Peabody & Smith Realty/Bretton Woods

$
$
%
$/month over payments
Federal 30-year interest rate: 7.4% last updated on Oct 15, 2026
* All Figures are estimates. Check with your bank or proposed mortgage company for actual interest rates.
This product uses the FRED® API but is not endorsed or certified by the Federal Reserve Bank of St. Louis.

Virtual TourSave FavoriteSchedule TourAsk A QuestionMore Details

8-10 Arch Street Laconia NH 03246

Laconia, NH8-10 Arch Street

Price$1,750,000

Est. Mortgage: $/month

MLS Number 5093247

  • Multifamily
  • PricePerSqFt 193.37
  • Address 8-10 Arch Street
  • Units 14
  • Acreage 0.34

MAJOR PRICE REDUCTION -EXCEPTIONAL INVESTMENT OPPORTUNITY WITH TREMENDOUS UPSIDE POTENTIAL! An outstanding opportunity for investors seeking immediate rental income, multiple additional revenue streams, and future development possibilities! This unique offering includes a 14-unit apartment building with large walk-up attic for future units/tenant storage, an expansive two-story detached barn/garage, and a separate vacant buildable lot! The residential building features generously sized units consisting of thirteen 2-bedroom apartments and one spacious 1-bedroom apartment. With remodeled units, investors can benefit from substantial improvements while still having excellent opportunities for additional value-add enhancements and increased income potential. Some property upgrades include newer circuit breaker panels and individual Rinnai wall furnaces in each unit. The expansive walk-out lower level offers even more possibilities, including space for future coin-operated laundry, tenant storage, and workshop/garage areas. THE DETACHED BARN/GARAGE IS A MAJOR HIGHLIGHT! This impressive two-story structure features SIX individual garage bays on the upper level, each approximately 18' x 10', plus an enormous 61' x 25' lower-level garage/storage area with convenient drive-in access! Currently vacant, these spaces offer exceptional possibilities for garage rentals, vehicle storage, contractor storage, workshop space, or other income-producing uses. ANOTHER HUGE BONUS - A SEPARATE VACANT BUILDABLE LOT! Explore the possibilities for future development, expanded parking, additional storage, or other uses that could further enhance the property's overall value (subject to applicable approvals). With 14 income-producing apartments, substantial unused garage space, additional basement opportunities, and a separate buildable lot, this property offers a rare combination of established income and multiple avenues for future growth.

Listed by Trish Marchetti of BerkshireHathaway HomeServices Commonwealth R.E

$
$
%
$/month over payments
Federal 30-year interest rate: 7.4% last updated on Oct 15, 2026
* All Figures are estimates. Check with your bank or proposed mortgage company for actual interest rates.
This product uses the FRED® API but is not endorsed or certified by the Federal Reserve Bank of St. Louis.

Virtual TourSave FavoriteSchedule TourAsk A QuestionMore Details

425 Wulamat Road Bristol NH 03222

Bristol, NH425 Wulamat Road

Price$1,750,000

Est. Mortgage: $/month

MLS Number 5107988

  • Residential Single Family
  • PricePerSqFt 975.47
  • Full Bath 1
  • Address 425 Wulamat Road
  • Construction Updated/Remodeled

NEWFOUND LAKE sugar sand beach at your doorstep! Rare opportunity: a combination of a custom built year round home, breathtaking lake and mountain views, a walk-in sandy beach, completely rebuilt boathouse with rooftop deck, and carriage house all on desirable Wulamat Road. With the water just steps away, this is New Hampshire lake living at its finest, designed for swimming, boating, entertaining and enjoying every season. From nearly every room, expansive views connect the home to the lake and mountains. The rare sandy, walkin beach provides an exceptional waterfront setting, while the rebuilt boathouse and spectacular rooftop deck offer an extraordinary vantage point for sunsets, gatherings and lakeside living. An outdoor shower, propane connections for grilling and a professionally integrated Sonos sound system with outdoor speakers at the boathouse rooftop deck and beach enhance the experience! OPEN HOUSE 10-12:00pm SUNDAY A versatile carriage house with full walkout basement and finished room above provides exceptional space for guests, recreation, a studio or additional living needs. ***BUYER CONFIDENCE: A complete Shoreland Property Transfer Act septic evaluation was completed September 26, 2026, with no signs of septic system failure noted and the septic tank described as being in excellent condition. The property is in good standing, and the complete written evaluation is available for review. The evaluation may be relied upon for Shoreland Property Transfer Act compliance for 180 days from the evaluation date. THIS PROPERTY IS SERVED BY A 2 BEDROOM/300 GPD septic system, installed in 1992, with a chamber leach field beneath paved areas designed to accommodate vehicle traffic and parking. NHDES has confirmed in writing that the existing approval and associated waivers transfer with the property. A truly distinctive Newfound Lake offering where exceptional waterfront amenities, thoughtful custom construction and documented septic compliance come together.

Listed by Siri Wilbur Kamien of BHHS Verani Londonderry

$
$
%
$/month over payments
Federal 30-year interest rate: 7.4% last updated on Oct 15, 2026
* All Figures are estimates. Check with your bank or proposed mortgage company for actual interest rates.
This product uses the FRED® API but is not endorsed or certified by the Federal Reserve Bank of St. Louis.

Virtual TourSave FavoriteSchedule TourAsk A QuestionMore Details

24 Lachance Drive Rindge NH 03461

Rindge, NH24 Lachance Drive

Price$1,750,000

Est. Mortgage: $/month

MLS Number 5115208

  • Residential Single Family
  • PricePerSqFt 1218.66
  • Full Bath 2
  • Address 24 Lachance Drive
  • Construction Existing

Discover year-round lakefront living in this stunning contemporary home, perched above a private, sandy beach on Lake Monomonac. This 3-bedroom residence, built in 1994, boasts soaring high ceilings and expansive walls of windows that bathe the home in natural light while offering breathtaking views of the lake. The large, open-concept living spaces are ideal for entertaining or enjoying quiet moments with family. Many thoughtful improvements have been made to the property, both inside and out. The primary bedroom is on main level and has a private balcony overlooking the lake. The sunny lower level has outdoor access, a kitchenette, and custom renovated 3/4 bath. Step outside to enjoy numerous outdoor spaces: a large deck, a stone patio, a private dock--perfect for boating and swimming--and a convenient outdoor shower. With 110 feet of sandy beach and perennial gardens, this outdoor space is a serene retreat for relaxation and rejuvenation. Located in the heart of the Monadnock Region, just 70 miles from Boston, this home is an easy commute to many Massachusetts towns. This home is not just a residence; it's a lifestyle choice for discerning buyers seeking tranquility, beauty, and luxurious amenities in a picturesque setting. Don't miss the chance to own this extraordinary piece of paradise in Rindge. Includes 3/4 ac lot for future garage or small guesthouse. Closing must occur after start of Quarter one 2027. Contact us today to schedule your private showing.

Listed by Penelope Bielagus of Four Seasons Sotheby's International Realty

$
$
%
$/month over payments
Federal 30-year interest rate: 7.4% last updated on Oct 15, 2026
* All Figures are estimates. Check with your bank or proposed mortgage company for actual interest rates.
This product uses the FRED® API but is not endorsed or certified by the Federal Reserve Bank of St. Louis.

Save FavoriteSchedule TourAsk A QuestionMore Details

18 Pleasant Street Woodstock VT 05091

Woodstock, VT18 Pleasant Street

Price$1,750,000

Est. Mortgage: $/month

MLS Number 5113873

  • Residential Single Family
  • PricePerSqFt 531.27
  • Full Bath 1
  • Village Woodstock
  • Address 18 Pleasant Street

EATON HOUSE- Steeped in history and ideally situated in Woodstock’s Historic District, the Eaton House is a handsome Greek Revival-inspired residence built in 1856. Set on a beautifully landscaped .55-acre lot bordering the lovely Kedron Brook, the property offers a rare combination of historic character, modern comfort, and effortless Village living. The interiors are bright and charming, seamlessly blending architectural details with thoughtful updates. The main level is designed for both everyday living and entertaining, with a well-appointed kitchen and dining area complemented by a gracious formal dining room featuring built-in china cabinets and French doors. Adjacent the dining room at the front of the house is a formal sitting room, while across the foyer, a spacious living room with built-in bookshelves centers around a cozy fireplace. Upstairs, five bedrooms and two baths provide generous accommodations for family and friends. Outside, a private deck off the kitchen offers a peaceful setting for outdoor dining and hosting social gatherings. An attached two-car garage and upgraded mechanical systems, including mini-splits for heating and cooling, add modern convenience. Just a short stroll from Woodstock Village’s acclaimed shops, restaurants, galleries, cultural, and recreational offerings, this exceptional property captures the timeless appeal of Village living while offering the comfort and functionality of today. Enjoy the annual Wassail Parade from your own front porch, and view of the Mount Tom Star from the ell of the house. Note: some photos virtually adjusted.

Listed by David Donegan of Snyder Donegan Real Estate Group

$
$
%
$/month over payments
Federal 30-year interest rate: 7.4% last updated on Oct 15, 2026
* All Figures are estimates. Check with your bank or proposed mortgage company for actual interest rates.
This product uses the FRED® API but is not endorsed or certified by the Federal Reserve Bank of St. Louis.

Virtual TourSave FavoriteSchedule TourAsk A QuestionMore Details

22 Niblick Lane Greenland NH 03840

Greenland, NH22 Niblick Lane

Price$1,750,000

Est. Mortgage: $/month

MLS Number 5111287

  • Residential Single Family
  • PricePerSqFt 556.26
  • Full Bath 2
  • Address 22 Niblick Lane
  • Construction Existing

Embrace refined sophistication the moment you step into the beautiful two-story foyer of this thoughtfully crafted home, where detailed trim and custom woodwork carry throughout. The sunlit great room features floor-to-ceiling windows, a coffered ceiling, custom walnut built-in entertainment center, and a two-sided fireplace shared with the kitchen. The renovated kitchen is a cook's delight, with quartz countertops, Viking refrigerator, Viking gas range with a pot filler, two-drawer Fisher Paykel dishwasher, and walk-in pantry. Entertaining is a pleasure in this open kitchen/dining space with a welcoming bar area featuring a wine cooler and a two-door Thermador refrigerator/freezer. The first-floor primary suite offers custom walnut built-ins, a trey ceiling, and a walk-through custom closet. The newly renovated primary bath continues the walnut built-ins and features radiant heated floors, a soaking tub, spa-style tile shower, designer lighting, and quality finishes. A first-floor powder room and an easily accessible laundry room with a sink add everyday convenience. Upstairs, you'll find two additional bedrooms with walk-in closets, a full bath with granite counters, and a large unfinished space on the second floor perfect for storage or possible expansion. Thoughtful upgrades include solar panels, a whole-house generator and EV chargers. Outside, the fenced and professionally landscaped yard offers privacy with beautiful mature trees, full irrigation, and a brand-new 5-person hot tub. Timeless elegance meets modern luxury, all just minutes from major commuting routes and the Seacoast.

Listed by The Dolloff Team of EXP Realty

$
$
%
$/month over payments
Federal 30-year interest rate: 7.4% last updated on Oct 15, 2026
* All Figures are estimates. Check with your bank or proposed mortgage company for actual interest rates.
This product uses the FRED® API but is not endorsed or certified by the Federal Reserve Bank of St. Louis.

Virtual TourSave FavoriteSchedule TourAsk A QuestionMore Details

64 Little Chatham Road Chatham NH 03813

Chatham, NH64 Little Chatham Road

Price$1,750,000

Est. Mortgage: $/month

MLS Number 5100779

  • Residential Single Family
  • PricePerSqFt 682.53
  • Full Bath 3
  • Construction Existing
  • Bedrooms 3

Set on more than three private acres at the water's edge, this exceptional lakeside retreat offers breathtaking westerly views across the pond to the mountains beyond, where spectacular sunsets become part of your daily routine. Built by Cormac Builders, the home was thoughtfully crafted to bring the beauty of the outdoors into the living space. Expansive windows frame the ever-changing waterfront scenery, while the open concept floor plan offers effortless one-level living enhanced by premium finishes throughout. Features include Pella windows, bamboo flooring, a striking granite faced fireplace, custom builtins, and a Wolf range that will delight any home chef. Just off the kitchen, an oversized screened porch showcases a beautifully crafted wood interior and elegant tray ceiling, evoking timeless character. Covered porches invite you to unwind with a favorite book or simply relax as the call of loons echoes across the water. The main level features the primary bedroom suite with access to the screened porch and two spacious guest bedrooms and two additional baths. The lower level provides exceptional flexibility with a generous family room featuring a propane stove, a cozy den with water view, an additional bonus room, and a dedicated hobby or workshop space. Outside, a detached two-car garage complements the home, while the yard is surrounded by mature landscaping and colorful perennial gardens that blend seamlessly with the natural setting. The 500' of shoreline offers one of the area's finest locations for kayaking, paddleboarding, swimming, and fishing. A 10-horsepower motor limit preserves the pond's tranquil atmosphere, ensuring peaceful days on the water and an unmatched connection to nature. This is lakeside living at its finest-where privacy, craftsmanship, and natural beauty come together to create an extraordinary place to call home.

Listed by Stefan Karnopp of Black Bear Realty

$
$
%
$/month over payments
Federal 30-year interest rate: 7.4% last updated on Oct 15, 2026
* All Figures are estimates. Check with your bank or proposed mortgage company for actual interest rates.
This product uses the FRED® API but is not endorsed or certified by the Federal Reserve Bank of St. Louis.

Virtual TourSave FavoriteSchedule TourAsk A QuestionMore Details

92 Potter Road Wilton NH 03086

Wilton, NH92 Potter Road

Price$1,749,000

Est. Mortgage: $/month

MLS Number 5090273

  • Residential Single Family
  • PricePerSqFt 262.61
  • Full Bath 4
  • Address 92 Potter Road
  • Construction Existing

Are you searching for a showpiece home? Set down a private driveway on over a dozen private acres stands this one of a kind home with craftsmanship adorning every detail. As you walk up the granite walk and overlook the grounds with mahogany decks, a stone entryway, and slate roof you are greeted with timeless class. Inside the 2 story foyer you are surrounded by incredible detail woodwork. The main level boasts a first floor bedroom, a full bathroom with first floor laundry. A sunken in formal living room with both french and pocket doors. The formal living room has a classic study feel and overlooks the rear yard. A double sided fireplace leads you the formal dining room that flows seamlessly out to the rear deck and across to the custom kitchen. Adorned with stained custom cabinetry and high end appliances this space is truly an entertainers delight. The family room features 2 story ceilings with large windows and is overlooked by a second floor cat walk. Off the family room is a stunning sun room perfect for relaxing on summer evenings. Upstairs features 2 guest rooms that are serviced by a full bath. The primary suite contains a massive main room, Walk-In closet and a primary bath that rivals a spa. Featuring a sunken in tub, Steam shower, Sauna, water closet and ample vanity space. The third level contains 4 additional rooms perfect for a home gym or office and a full bathroom. The lower level is fully finished with a cedar closet and is perfect for a playroom or additional living space. The 3 Car garage has plenty of room for all the toys and the second story is fully finished! Enjoy owned solar panels with battery backups, A car charger and an on-Demand generator. This home contains classic charm with every modern amenity. Come see for yourself.

Listed by Timothy Morgan of RE/MAX Innovative Properties

$
$
%
$/month over payments
Federal 30-year interest rate: 7.4% last updated on Oct 15, 2026
* All Figures are estimates. Check with your bank or proposed mortgage company for actual interest rates.
This product uses the FRED® API but is not endorsed or certified by the Federal Reserve Bank of St. Louis.

Save FavoriteSchedule TourAsk A QuestionMore Details
770 Pope Brook Road Danville VT 05828

Danville, VT770 Pope Brook Road

Price$1,745,000

Est. Mortgage: $/month

MLS Number 5055013

  • Residential Single Family
  • PricePerSqFt 575.91
  • Full Bath 2
  • Address 770 Pope Brook Road
  • Construction Existing

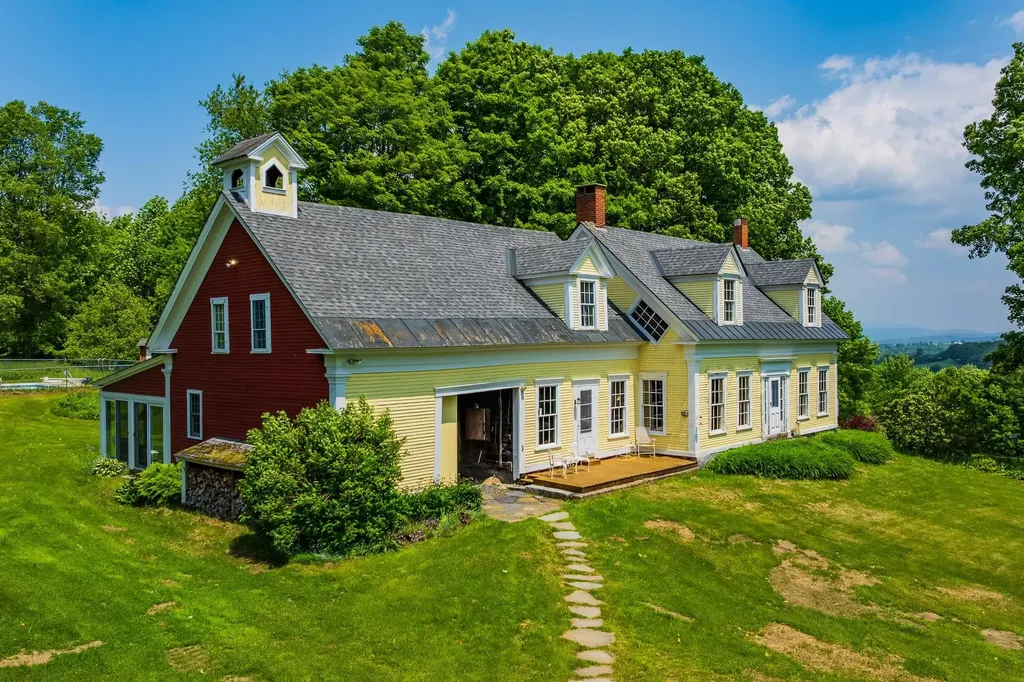
Sited at the end of a town maintained road, Highlands Farm in North Danville, Vermont is one of the best preserved Vermont hill farms of the era. The 240 acre land component consists of 55 acres of prime hay fields and pastures, 185 acres of extremely well maintained woodlands that include an active sugarbush. The ongoing 40 year stewardship by the current owners of this property has preserved an extremely fine working landscape coupled with a period correct Greek Revival farmhouse. The farmhouse replete with hanging oil lamps, period flooring, period windows and extensive original woodwork underwent an extensive restoration in 1985 under the ownership of the current owners. The focus was the retention of all original fabric while outfitting the house for the first time with modern electrics and systems. As part of the ongoing restoration, a period barn was moved from Sharon, VT, an addition as well as a swimming pool were added. The farmhouse with its six bedrooms is light filled and features extraordinary local and long range views to Mt Washington and the White Mountains. Truly one of the finest intact Vermont farmsteads located in the Northeast Kingdom in close proximity to all forms of recreation, culture and vibrant communities.

Listed by Wade Treadway of Wade I Treadway Real Estate

$
$
%
$/month over payments
Federal 30-year interest rate: 7.4% last updated on Oct 15, 2026
* All Figures are estimates. Check with your bank or proposed mortgage company for actual interest rates.
This product uses the FRED® API but is not endorsed or certified by the Federal Reserve Bank of St. Louis.

Virtual TourSave FavoriteSchedule TourAsk A QuestionMore Details
Homesite 4 Windsong Place Stratham NH 03885

Stratham, NHHomesite 4 Windsong Place

Price$1,740,000

Est. Mortgage: $/month

Pending

MLS Number 5073982

  • Residential Single Family
  • PricePerSqFt 624.55
  • Full Bath 1
  • Construction Pre-Construction
  • Bedrooms 4

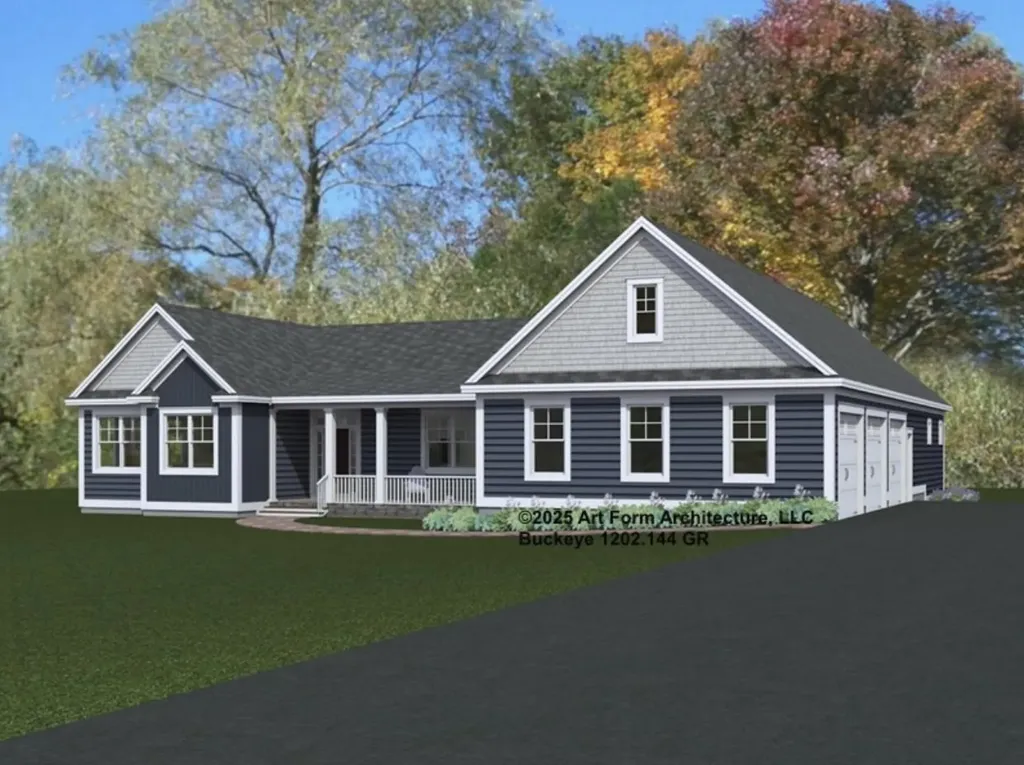
The final opportunity at Windsong Place-Stratham's exclusive enclave of just six beautifully crafted single-family residences, each set on a serene 2± acre homesite along a private cul-de-sac. This is your chance to secure the last available homesite in one of the Seacoast's most coveted new construction communities. The Buckeye floor plan offers over 2,600 square feet of refined living space, thoughtfully designed to balance open gathering areas with quiet, private retreats. The main level welcomes you with an elegant foyer leading to a striking chef's kitchen with 10-foot ceilings, a convenient walk-in pantry, and seamless flow to the dining area and sun-filled living room, anchored by a cozy gas fireplace. A private first-floor primary suite is discreetly tucked away, featuring an oversized walk-in closet and a serene bath with double vanity and custom tiled shower. This level is further enhanced by a bright sunroom, a well-appointed mudroom with built-ins, first-floor laundry, and a versatile home office nook-perfect for today's flexible lifestyles. Two additional bedrooms, a full bath, and ample storage provide comfortable accommodations for family and guests alike. Additional highlights include a welcoming covered front porch, an attached three-car garage, and an unfinished basement offering exceptional potential for future expansion. Every detail reflects quality craftsmanship and intentional design. All homes at Windsong Place are Energy Star Certified and built by a respected local builder-proud recipient of the EPA Partner of the Year Sustained Excellence Award. Located within the highly regarded SAU 16 school district, Windsong Place is just minutes from shopping, dining, major commuting routes, and the New Hampshire Seacoast. A rare and exceptional opportunity to own a brand-new luxury home in one of the Seacoast's most desirable towns.

Listed by Elizabeth Harpin Markey and Patty Gove of The Gove Group Real Estate,LLC

$
$
%
$/month over payments
Federal 30-year interest rate: 7.4% last updated on Oct 15, 2026
* All Figures are estimates. Check with your bank or proposed mortgage company for actual interest rates.
This product uses the FRED® API but is not endorsed or certified by the Federal Reserve Bank of St. Louis.

Save FavoriteSchedule TourAsk A QuestionMore Details
577 Elmore Mountain Road Stowe VT 05672

Stowe, VT577 Elmore Mountain Road

Price$1,735,000

Est. Mortgage: $/month

MLS Number 5087940

  • Residential Single Family
  • PricePerSqFt 546.28
  • Full Bath 3
  • Construction Existing
  • Bedrooms 4

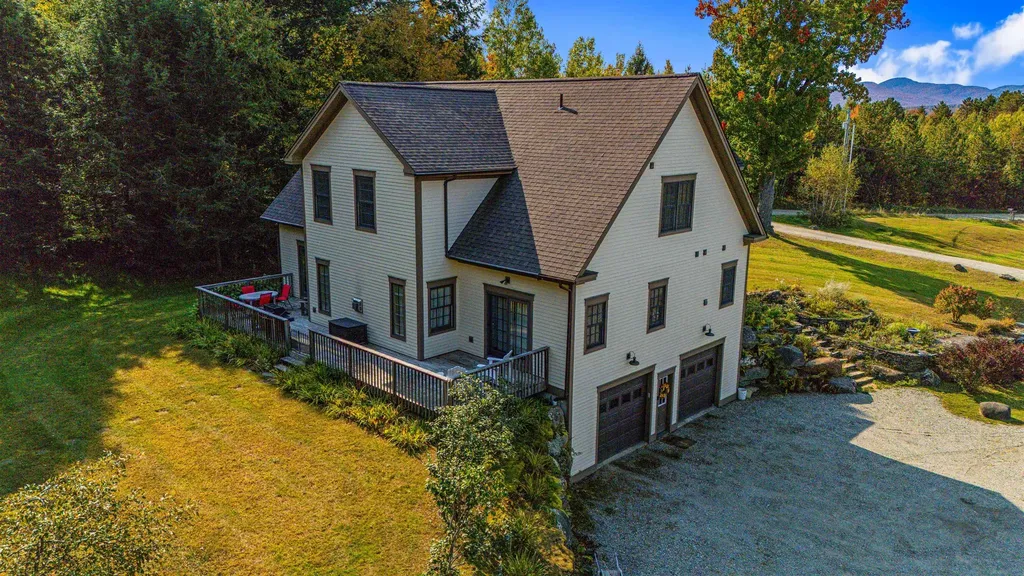
Meticulously maintained and thoughtfully designed, this 4-bedroom home is ideally situated on iconic Elmore Mountain Road in Stowe-just minutes from the village while offering exceptional privacy and sweeping views of Mount Mansfield. The main level features a desirable first-floor primary suite complete with a spacious ensuite bath, double vanities, and a jacuzzi-style soaking tub. The country kitchen is both elegant and functional, showcasing granite countertops, upgraded appliances, an expansive island, and abundant storage. A kitchen area opens seamlessly to the rear deck, creating the perfect setting for indoor-outdoor entertaining. The inviting living room boasts rich wood floors, oversized windows, an open-concept layout, and a stunning cherry gas fireplace as its centerpiece. Upstairs, you'll find three generously sized bedrooms, a dual-access bathroom, and a comfortable adjoining family room-ideal for guests or additional living space. Set on over 6 beautifully landscaped acres, the property offers spectacular mountain views, low-maintenance flowerbeds, and a 12x24 outbuilding with electricity. Additional highlights include a heated two-car garage, a lower-level mudroom with built-in cubbies, a full bath, and a versatile bonus room perfect for a home office or recreation space. A whole-house alarm system and generator provide added peace of mind. Well-built and energy efficient, this home is designed for year-round comfort and long-term value. Private yet convenient, it offers the perfect balance of tranquility, quality, and access to all that Stowe has to offer.

Listed by Bobby Roberts of Rusty Nail Real Estate

$
$
%
$/month over payments
Federal 30-year interest rate: 7.4% last updated on Oct 15, 2026
* All Figures are estimates. Check with your bank or proposed mortgage company for actual interest rates.
This product uses the FRED® API but is not endorsed or certified by the Federal Reserve Bank of St. Louis.

Save FavoriteSchedule TourAsk A QuestionMore Details

281 Wallis Road Rye NH 03870

Rye, NH281 Wallis Road

Price$1,729,000

Est. Mortgage: $/month

Pending

MLS Number 5108153

  • Residential Single Family
  • PricePerSqFt 935.61
  • Full Bath 2
  • Address 281 Wallis Road
  • Construction Existing

Finally, a house as nice in real life as the photos make it seem! A strikingly "young" house built in 2018, this 4-bedroom home, under one mile from Wallis Sands Beach is a great opportunity to achieve your coastal lifestyle. Be charmed by the oversized windows upon walking into this move-in ready home where all of your essentials are on the first floor. After parking in your two-car garage, you will walk into custom-built cabinets, quartzite countertops, white oak floors, wood-burning & gas fireplaces, and tall ceilings that wrap around you to create a beautiful coastal embrace. A first-floor primary suite offers the ability to age in place and make this a move for the future. Also on the first floor are two additional bedrooms and a full bathroom (tub/shower combo). In the lower level, you will find one more bedroom with a daylight full-egress window. In addition to the workout room, you also have a cozy gas fireplace with moody movie lighting, a space for a game room or hobby room, and separate utility storage. But the amenities of this luxury beach house don't stop there! In the backyard, you have a private back deck anchored by lush mature vegetation and an oversized shed for all of your gardening supplies. This house is truly an exceptional offering in Rye and only requires you to bring your toothbrush and bathing suit! Showings begin Tuesday 9/8.

Listed by Andrew Samonas and Amanda Patterson of Samonas Realty,LLC

$
$
%
$/month over payments
Federal 30-year interest rate: 7.4% last updated on Oct 15, 2026
* All Figures are estimates. Check with your bank or proposed mortgage company for actual interest rates.
This product uses the FRED® API but is not endorsed or certified by the Federal Reserve Bank of St. Louis.

Virtual TourSave FavoriteSchedule TourAsk A QuestionMore Details

Broker Reciprocity 

Copyright 2026 PrimeMLS, Inc. All rights reserved. This information is deemed reliable, but not guaranteed. The data relating to real estate displayed on this display comes in part from the IDX Program of PrimeMLS. The information being provided is for consumers’ personal, non-commercial use and may not be used for any purpose other than to identify prospective properties consumers may be interested in purchasing. Data last updated October 23, 2026 4:54 PM EDT
