SIGN UP or LOG IN 's Account

Log in to see your saved listings or edit your searches:

No account? Sign up now to save searches, listings, and get tailored listing notifications. It's free, opt-out anytime.

Find Your New Home

Sign Up Today!

Get fresh listings via email, save your favorite listings, match with similar properties, and unlock additional property info.

Create Your Account

Do not fill in this field:

Already have an account? Log in

and narrow your search. If you have fewer than 200 results, you can save your search.

Andover VT Mobile Real Estate

r=7405-7416
6 Grove Street Wolfeboro NH 03894

MLS Number 5069260

  • Commercial
  • PricePerSqFt 130.85
  • Address 6 Grove Street
  • Year Built 1940
  • Square Feet 3,439

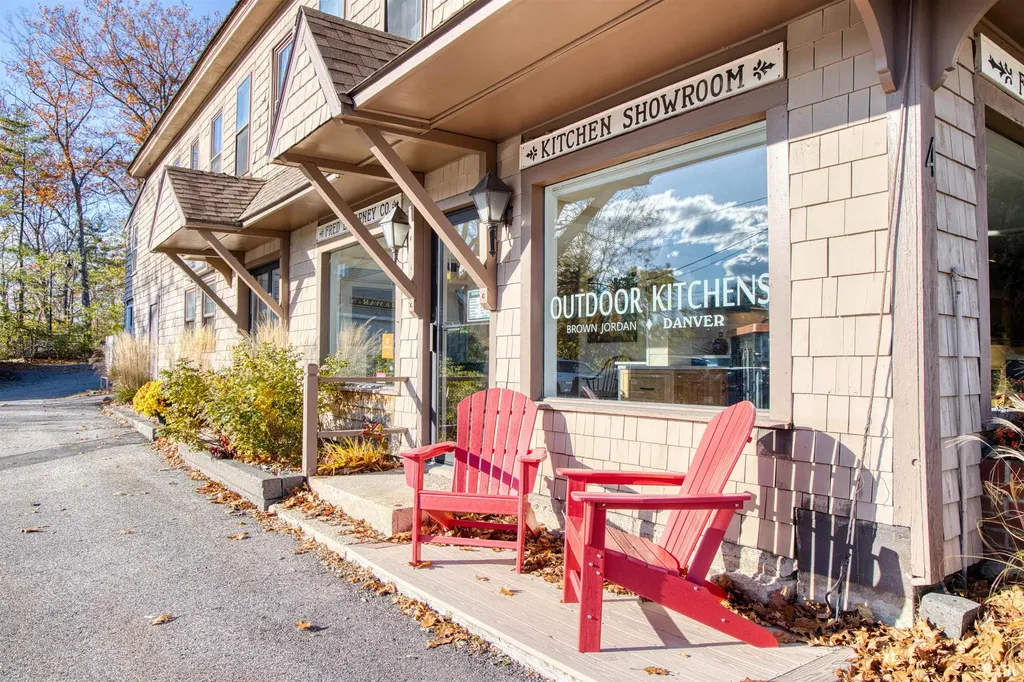
This generous 3,439-square-foot condo unit is currently leased to a business with two years remaining, providing immediate income for the new owner. Ample parking makes the property convenient for employees, clients, and visitors. Located close to downtown Wolfeboro-known as America's Oldest Summer Resort-the unit benefits from a vibrant and well-traveled area. The space is versatile and well-suited for a variety of uses, including a medical office, small business, showroom, or other professional needs. The opportunities are wide-open.

Listed by Nicole Shamlian of Maxfield Real Estate/Wolfeboro

$
$
%
$/month over payments
Federal 30-year interest rate: 7.24% last updated on Oct 29, 2026
* All Figures are estimates. Check with your bank or proposed mortgage company for actual interest rates.
This product uses the FRED® API but is not endorsed or certified by the Federal Reserve Bank of St. Louis.

Save FavoriteSchedule TourAsk A QuestionMore Details

28 Stacey Circle Windham NH 03087

Windham, NH28 Stacey Circle

Price$450,000

Est. Mortgage: $/month

Pending

MLS Number 5110378

  • Condo
  • PricePerSqFt 304.05
  • Square Feet 1,732
  • Bedrooms 2
  • New Contruction Existing

Welcome to Hardwood Heights in desirable Windham, NH, where comfort, thoughtful updates, and a convenient location come together. This inviting home offers hardwood floors, generous living space, and multiple areas designed for relaxing and entertaining in a pet-friendly community with no age restrictions. The updated kitchen is the heart of the home, featuring quartz countertops, a granite topped island, and plenty of space for cooking, entertaining, and gathering with family and friends. The adjoining living room is warm and welcoming with recessed lighting and a cozy pellet stove perfect for New England evenings. Step outside to the large deck, ideal for summer cookouts, outdoor dining, or simply unwinding at the end of the day. Just outside the primary bedroom, a private balcony deck creates the perfect spot to enjoy your morning coffee or settle in with a favorite book. The finished basement adds even more flexible living space with recessed lighting and a bar area complete with a wine refrigerator perfect for movie nights, entertaining, a home office, gym, or game room. Recent improvements include a new heating system, new water heater, remodeled half bath, and new carpeting on the basement stairs. The one-car garage features an automatic garage door opener and pull-down stairs providing easy access to additional attic storage. With updated living spaces, hardwood floors, indoor and outdoor entertaining areas, and plenty of room to make your own, this home is ready for its next chapter. Conveniently located near shopping, dining, everyday amenities, and Route 93, Hardwood Heights offers easy access for commuters while keeping you close to everything Windham has to offer. Move in, settle in, and enjoy! Don't miss this great opportunity. Seller needs suitable housing. Showings start at the Open House. Open House Saturday 9/19/2026 10a.m. - 2 p.m.

Listed by Kelly Goddu of Keller Williams Realty-Metropolitan

$
$
%
$/month over payments
Federal 30-year interest rate: 7.24% last updated on Oct 29, 2026
* All Figures are estimates. Check with your bank or proposed mortgage company for actual interest rates.
This product uses the FRED® API but is not endorsed or certified by the Federal Reserve Bank of St. Louis.

Virtual TourSave FavoriteSchedule TourAsk A QuestionMore Details

43 Ashuelot Street Swanzey NH 03446

Swanzey, NH43 Ashuelot Street

Price$450,000

Est. Mortgage: $/month

MLS Number 5105210

  • Residential Single Family
  • PricePerSqFt 134.77
  • Full Bath 1
  • Address 43 Ashuelot Street
  • Construction Existing

Picture everything you love about a traditional New England neighborhood: classic architecture, mature trees, beautiful grounds, and an older home filled with character that simply can't be recreated in new construction. This charming four bedroom home sits on a spacious 1.2 acre lot with plenty of room for family, entertaining, hobbies, and everyday living. Inside, you'll find beautiful wood floors throughout, a large eat in kitchen, formal dining room, living room, den, and a library. Upstairs are four large bedrooms plus a bonus room, offering plenty of space and flexibility for an office, studio, playroom, or additional living area. Major electrical updates include a complete house electrical upgrade to 200-amp service, providing modern electrical capacity for today's needs. Outside, enjoy the privacy of the spacious yard, a separate driveway leading to a one car garage, and an attached barn with excellent storage, workshop, hobby, or garage potential. Full of warmth, character, and possibilities, this is a special New England home with room to make it your own. *Some interior images have been virtually staged to show furniture placement layout.

Listed by Kellie Williams of Keller Williams Realty Metro-Keene

$
$
%
$/month over payments
Federal 30-year interest rate: 7.24% last updated on Oct 29, 2026
* All Figures are estimates. Check with your bank or proposed mortgage company for actual interest rates.
This product uses the FRED® API but is not endorsed or certified by the Federal Reserve Bank of St. Louis.

Save FavoriteSchedule TourAsk A QuestionMore Details

00 West Hill Road South Jamaica VT 05343

Jamaica, VT00 West Hill Road South

Price$450,000

Est. Mortgage: $/month

MLS Number 5065110

  • Land
  • PricePerSqFt 15000
  • Acreage 30
  • Area VT-Windham
  • Utilities None

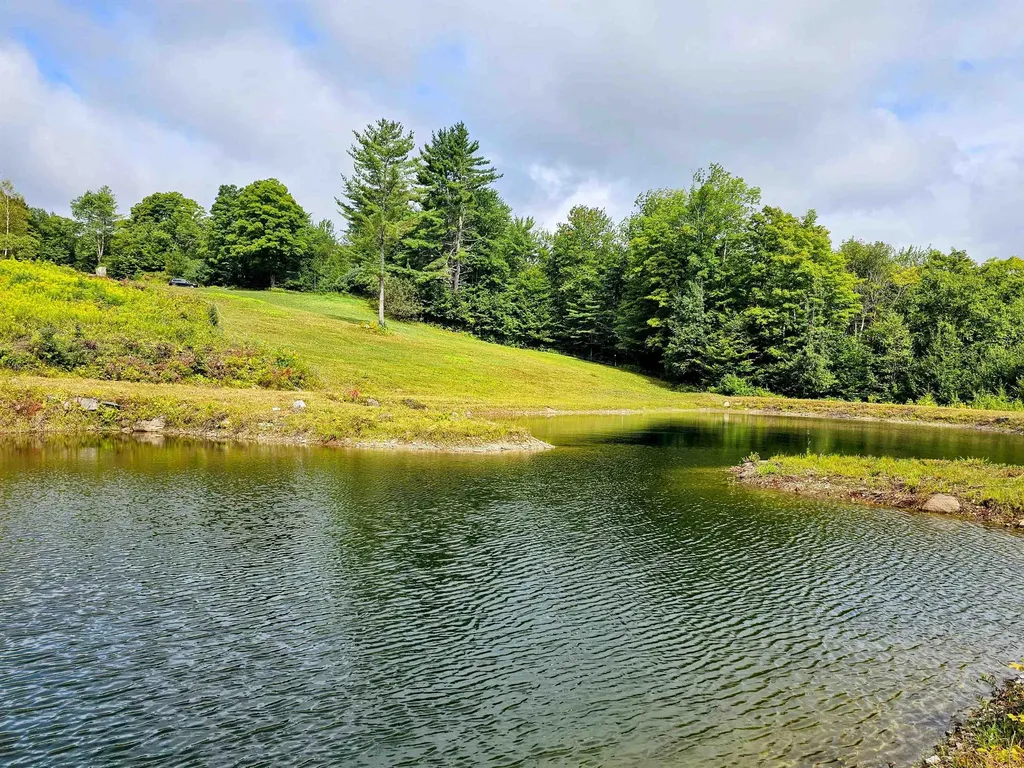
Discover 30+ acres of coveted Vermont land, offering breathtaking views, open fields, stonewalls, large pond & established driveway. This unique property features an expansive, man-made pond that's clean, deep, and perfect for paddling, swimming, or even stocking with fish. Excellent southern exposure for solar energy possibilities ,power line access adjacent to the property, this land offers significant development potential. Multiple areas throughout the property provide potential home sites with mountain views, and there is frontage available for additional points of access. Located on West Hill Road in Jamaica, VT, this property not only provides a serene and private setting but also offers convenient access to the area's many attractions. Enjoy nearby Jamaica State Park, hike, bike, and explore the West River. Take in the natural beauty of Hamilton Falls, venture to Stratton, Bromley or Magic Mountain Resorts for year-round activities, including skiing, golfing, & hiking. The charming town of Jamaica is just a short drive away, offering local shops, art galleries, and dining options. The surrounding area is rich in history, with local farms, markets, and antique shops that showcase Vermont's agricultural heritage and artisanal craftsmanship. Whether you're looking for a peaceful retreat or a base to explore all that Southern Vermont has to offer, this property presents a rare opportunity to own a piece of paradise with highly desirable features already in place.

Listed by Jacki Murano of Southern Vermont Realty Group

$
$
%
$/month over payments
Federal 30-year interest rate: 7.24% last updated on Oct 29, 2026
* All Figures are estimates. Check with your bank or proposed mortgage company for actual interest rates.
This product uses the FRED® API but is not endorsed or certified by the Federal Reserve Bank of St. Louis.

Virtual TourSave FavoriteSchedule TourAsk A QuestionMore Details

141 Main Street Alton NH 03809

MLS Number 5032199

  • Commercial
  • PricePerSqFt 132.04
  • Address 141 Main Street
  • Year Built 1850
  • Square Feet 3,408

PRICE REDUCED $49k - Now being Offer $67,900 Below Property Assessed Value. Investors and Owner-occupants - don't miss this exceptional mixed use opportunity in the heart of Alton Village. This versatile Commercial / Residential property is packed with opportunity. The second level features a spacious 1,700 sq. ft. one-bedroom Apartment with beautiful hardwood floors, barrel ceiling, a 3/4 bathroom and in-unit laundry. The first floor offers approximately 1,700 sq. ft. of adaptable commercial and / or residential space, currently configured with multi-offices, conference room, kitchenette and half bath, with excellent street-front windows, making it ideal for professional offices, retail, or a variety of business uses as it has been in the past. Looking to maximize your investment? A major advantage of this property is the recently update septic system, that was designed and approved to accommodate an additional One-bedroom Apartment. This provides excellent future potential. Located in the center of charming Alton Village, walking distance to shops, restaurants, banks, the library and other local amenities. Also, you're just one mile from beautiful Lake Winnipesaukee, making this an attractive location for residents, businesses and visitors alike. This property is currently vacant and ready for the next investor seeking strong rental potential or a business owner looking for a live / work property. In 2023 the property was generating $51,300 in gross revenue. $2,000 / month for the second floor and $2,300 / month for the first floor. The most recent lease for the first floor was $2,700 / month.

Listed by Don Roberts of RE/MAX Innovative Bayside

$
$
%
$/month over payments
Federal 30-year interest rate: 7.24% last updated on Oct 29, 2026
* All Figures are estimates. Check with your bank or proposed mortgage company for actual interest rates.
This product uses the FRED® API but is not endorsed or certified by the Federal Reserve Bank of St. Louis.

Virtual TourSave FavoriteSchedule TourAsk A QuestionMore Details

Lot 314 Sunrise Drive St. Albans Town VT 05478

MLS Number 5097815

  • Condo
  • PricePerSqFt 327.27
  • Square Feet 1,375
  • Bedrooms 2
  • New Contruction New Construction

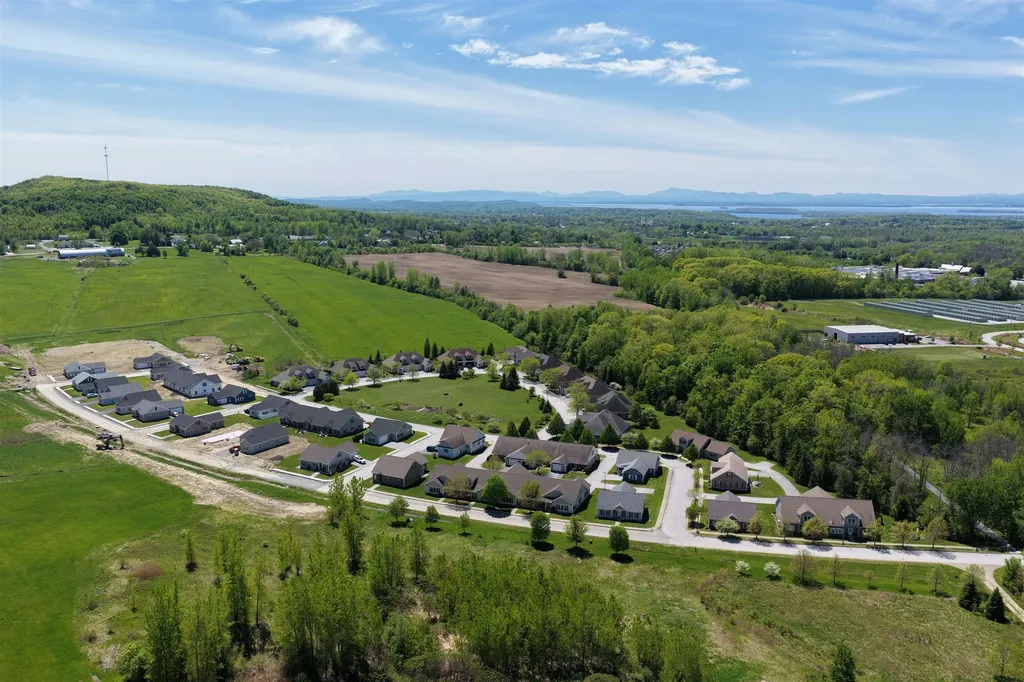
Experience comfortable, low-maintenance living at The Village at Franklin Park, St. Albans' premier 55+ neighborhood. Now under construction with an anticipated September completion date, this thoughtfully designed new townhome combines modern convenience with timeless appeal. The main level offers an open living and dining space, a stylish kitchen, guest bedroom, full bath, and laundry area, while the finished second floor provides valuable unfinished bonus space-perfect for storage or to be finished for visitors, hobbies, or a private retreat. Set along the scenic Rail Trail/Bike Path, residents enjoy a peaceful setting just minutes from I-89, downtown St. Albans, Collins Perley Sports Center, and Northwestern Medical Center. Reservation agreements are now being accepted for additional homes to be constructed on currently undeveloped footprint lots-don't miss your chance to join this welcoming and highly desirable community! Listing Agent is the builder/developer of the Village at Franklin Park West. Listing photos are likeness only - please confirm final finish details with Listing Agent/Developer.

Listed by Tyler Stanislas of Home Run Realty,LLC

$
$
%
$/month over payments
Federal 30-year interest rate: 7.24% last updated on Oct 29, 2026
* All Figures are estimates. Check with your bank or proposed mortgage company for actual interest rates.
This product uses the FRED® API but is not endorsed or certified by the Federal Reserve Bank of St. Louis.

Save FavoriteSchedule TourAsk A QuestionMore Details

4232 Vermont Route 105 Sheldon VT 05483

Sheldon, VT4232 Vermont Route 105

Price$450,000

Est. Mortgage: $/month

MLS Number 5092338

  • Multifamily
  • PricePerSqFt 142.05
  • Units 4
  • Bathroom 4
  • Acreage 0.7

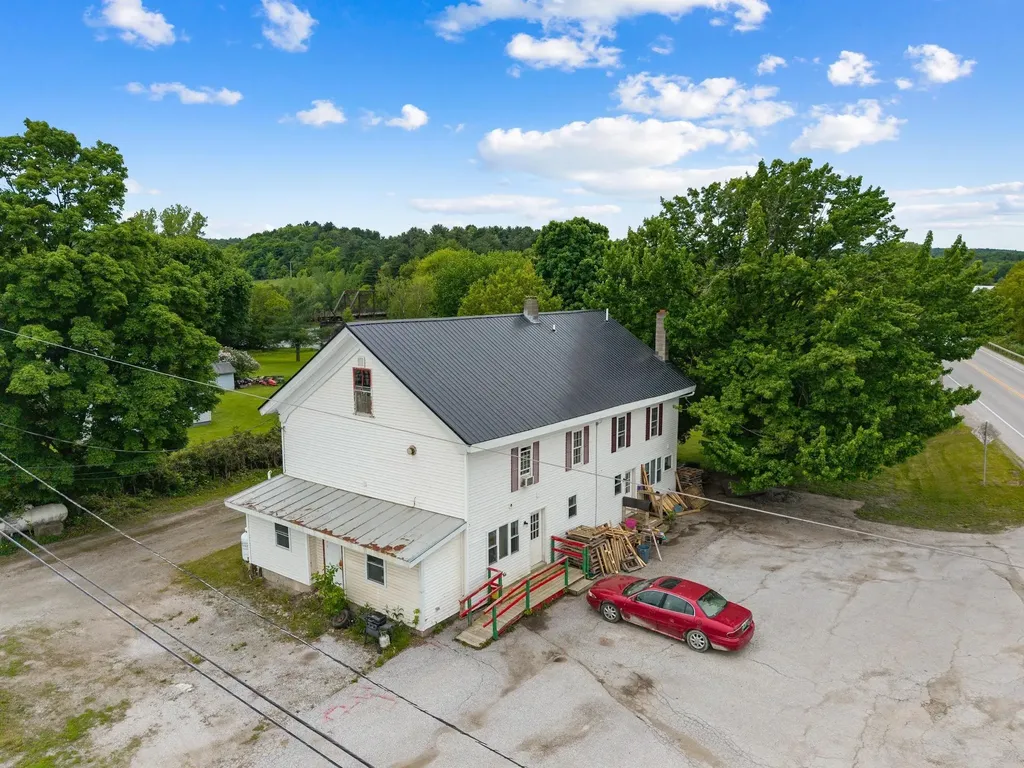
Excellent investment opportunity in Sheldon, Vermont! This well-maintained 4-unit multifamily property at 4232 Vermont Route 105 features three spacious 2-bedroom, 1-bath units and one comfortable 1-bedroom, 1-bath unit, offering a strong mix of rental options. The property is serviced by a drilled well and private septic system and has been kept in good condition, making it a solid addition to any investment portfolio. Tenants and owners alike will appreciate the detached 2-car garage, providing valuable storage and parking space. Conveniently located along Route 105, this income-producing property offers easy access to local amenities while maintaining the charm and tranquility of rural Vermont. Whether you're looking to expand your rental portfolio or live in one unit while generating income from the others, this versatile multifamily property is worth a look.

Listed by Michael Preseau of CENTURY 21 North East

$
$
%
$/month over payments
Federal 30-year interest rate: 7.24% last updated on Oct 29, 2026
* All Figures are estimates. Check with your bank or proposed mortgage company for actual interest rates.
This product uses the FRED® API but is not endorsed or certified by the Federal Reserve Bank of St. Louis.

Save FavoriteSchedule TourAsk A QuestionMore Details

889 Jaffrey Road Marlborough NH 03455

Marlborough, NH889 Jaffrey Road

Price$450,000

Est. Mortgage: $/month

MLS Number 5114710

  • Residential Single Family
  • PricePerSqFt 236.34
  • Full Bath 1
  • Address 889 Jaffrey Road
  • Construction Existing

Set back from the road on 2.9 acres, this charming three-bedroom, two-bath cedar shake home offers cozy spaces, character, and room to pursue your hobbies. A spacious mudroom welcomes you with tiled flooring and windows all around, leading into the generous kitchen and dining area, where a wood stove adds warmth on chilly winter days. The inviting living room features wide pine floors and opens to a sunroom/office with tiled flooring and twin skylights. An enclosed front porch offers another lovely spot to relax and enjoy the surrounding setting, while a convenient three-quarter bath completes the first floor. Upstairs, you'll find three bedrooms, a full bath, and a separate laundry room. Soft pine flooring and bedroom built-ins add to the home's charm. Outside, a large greenhouse with its own boiler and abundant shelving awaits your gardening plans, while a small shop with propane heat provides space for projects and hobbies. Ample storage and plenty of parking round out this appealing property. Comfy, cozy, and full of possibilities-with a quick closing possible, you could be settled in for the holidays!

Listed by Robin Smith of BHG Masiello Keene

$
$
%
$/month over payments
Federal 30-year interest rate: 7.24% last updated on Oct 29, 2026
* All Figures are estimates. Check with your bank or proposed mortgage company for actual interest rates.
This product uses the FRED® API but is not endorsed or certified by the Federal Reserve Bank of St. Louis.

Virtual TourSave FavoriteSchedule TourAsk A QuestionMore Details

35 Forrest Street Hampstead NH 03826

MLS Number 5100128

  • Condo
  • PricePerSqFt 271.74
  • Square Feet 2,319
  • Bedrooms 2
  • New Contruction Existing

Welcome to sought after Eastwood Place in East Hampstead! This beautifully maintained 2 bedroom 2 bath townhouse offers the perfect blend of comfort, style & convenience. Freshly painted throughout, this move-in ready home features a spacious primary suite occupying the entire second floor with its own private bath, while the second bedroom and additional full bath, provide flexibility for guests, family, or home office. The Eat-In kitchen opens to a private deck. The living room showcases hardwood floor floors and a gas fireplace. Additional highlights include central A/C an attached one car garage , a brand new composite front porch a new stove a one year old HVAC system & NEW carpet in both bedrooms as well as the staircase. The finish lower level offers additional versatile living 25x15 room & 2 additional rooms measuring 12x14 & 12x10. Ideal for a family room, home office, fitness area, hobby space, or media room and includes direct access to the exterior, providing added convenience and flexibility. ** Low Condo Fee. Conveniently located near routes 111, 121, and 125. Shopping, dining, and everyday conveniences.* Atkinson Country club, Kingston State Park, golf, courses, trails, and outdoor recreation.

Listed by Gina Guerra of Diamond Key Real Estate

$
$
%
$/month over payments
Federal 30-year interest rate: 7.24% last updated on Oct 29, 2026
* All Figures are estimates. Check with your bank or proposed mortgage company for actual interest rates.
This product uses the FRED® API but is not endorsed or certified by the Federal Reserve Bank of St. Louis.

Save FavoriteSchedule TourAsk A QuestionMore Details

2855 Thompsonburg Road Londonderry VT 05155
Active With Contract

MLS Number 5106736

  • Residential Single Family
  • PricePerSqFt 208.62
  • Full Bath 3
  • Construction Existing
  • Bedrooms 4

This spacious Londonderry contemporary house sits on a sunny, level one-acre lot and is conveniently located at the base of Glebe Mountain and mere minutes from Magic Mountain for snow sports and Lowell Lake for summer hikes, kayaking and keeping an eye on the native loons that nest there. The layout offers three levels of bright and roomy living spaces with a comfortable floorplan and lots of room for gathering or finding private quiet time. The main level features a large kitchen and dining area, living room with fireplace and vaulted ceilings, and two bedrooms including an expansive primary suite with a fireplace, walk-in closet and private bathroom. Above is large loft, partially open to the area below and suitable for almost any use (home office, library, play space) with lots of attic space for storage. A partially finished lower level (above grade at the rear of the house with full walk-out and regular windows) has a large rec room with woodstove and hearth, two additional bedrooms, laundry, full bathroom, bonus room, and a large workshop in the mechanical and utility area. The two-car garage with workshop and upper level, and a garden shed complete the offering. Renovations were in progress but incomplete, and the house needs work (mostly cosmetic) and updating, and it is priced to reflect that need. Londonderry is a dynamic community with a good mix of primary and vacation homes with access to great schools, shopping and dining, four-season recreation in any direction, arts and music through the year, and a fantastic farmers market in the summer and fall. The location and community will support your investment, so come take a look!

Listed by Claudia Harris of Mary Mitchell Miller Real Estate

$
$
%
$/month over payments
Federal 30-year interest rate: 7.24% last updated on Oct 29, 2026
* All Figures are estimates. Check with your bank or proposed mortgage company for actual interest rates.
This product uses the FRED® API but is not endorsed or certified by the Federal Reserve Bank of St. Louis.

Virtual TourSave FavoriteSchedule TourAsk A QuestionMore Details

32 Upper Gilman Street St. Albans City VT 05478

MLS Number 5102535

  • Residential Single Family
  • PricePerSqFt 307.38
  • Full Bath 1
  • Construction To Be Built
  • Bedrooms 3

One of only three remaining homes to be constructed in this thoughtfully planned neighborhood, this well-designed home blends modern style, everyday comfort, and the convenience of first-floor living. The main level features a spacious primary suite with a private ensuite bath, along with a half bath and laundry for true main-level ease. An open-concept kitchen, dining, and living area creates a bright and welcoming heart of the home, ideal for relaxed daily living and effortless entertaining. Upstairs, two generously sized bedrooms and a full bath offer flexible space for family, guests, or a home office. Enjoy morning coffee from the covered front porch, then unwind in the backyard, complete with a patio perfect for outdoor dining and gatherings. Depending upon the stage of construction at the time of contract, buyers may have the opportunity to select kitchen cabinetry and countertops, bathroom vanities, flooring, paint colors, lighting, and appliances from the builder's available selections and allowances. Secure one of the final homes to be built in this desirable community and enjoy the opportunity to make it feel like your own. *Property photos are of a completed home at Upper Gilman and are intended to represent the planned design and finishes. Actual features and finishes may vary.*

Listed by Leigh Horton of Your Journey Real Estate

$
$
%
$/month over payments
Federal 30-year interest rate: 7.24% last updated on Oct 29, 2026
* All Figures are estimates. Check with your bank or proposed mortgage company for actual interest rates.
This product uses the FRED® API but is not endorsed or certified by the Federal Reserve Bank of St. Louis.

Virtual TourSave FavoriteSchedule TourAsk A QuestionMore Details

292 Main Street Manchester NH 03102

Manchester, NH292 Main Street

Price$450,000

Est. Mortgage: $/month

MLS Number 5110670

  • Multifamily
  • PricePerSqFt 261.63
  • Address 292 Main Street
  • Units 2
  • Bathroom 2

Investment Opportunity Knocking!! A great opportunity to bring your vision to a well-established two unit, multi-family property with character, existing long term tenants, and future income growth potential. Whether you are looking to add to your investment portfolio or explore the option of an owner-occupied multi-family, this property offers plenty of potential and possibilities. With its fenced in yard, parking for approximately four cars and convenient location to the hospital, shopping and restaurants and downtown Manchester, it is truly a must see!! Out of respect for the tenants, showings are available on 10am-11am. Property, basement and common area can be shown anytime.

Listed by Nicole Provencher of EXP Realty

$
$
%
$/month over payments
Federal 30-year interest rate: 7.24% last updated on Oct 29, 2026
* All Figures are estimates. Check with your bank or proposed mortgage company for actual interest rates.
This product uses the FRED® API but is not endorsed or certified by the Federal Reserve Bank of St. Louis.

Virtual TourSave FavoriteSchedule TourAsk A QuestionMore Details

Broker Reciprocity 

Copyright 2026 PrimeMLS, Inc. All rights reserved. This information is deemed reliable, but not guaranteed. The data relating to real estate displayed on this display comes in part from the IDX Program of PrimeMLS. The information being provided is for consumers’ personal, non-commercial use and may not be used for any purpose other than to identify prospective properties consumers may be interested in purchasing. Data last updated November 4, 2026 4:53 PM EST