SIGN UP or LOG IN 's Account

Log in to see your saved listings or edit your searches:

No account? Sign up now to save searches, listings, and get tailored listing notifications. It's free, opt-out anytime.

Find Your New Home

Sign Up Today!

Get fresh listings via email, save your favorite listings, match with similar properties, and unlock additional property info.

Create Your Account

Do not fill in this field:

Already have an account? Log in

and narrow your search. If you have fewer than 200 results, you can save your search.

Andover VT Mobile Real Estate

r=7417-7428
Lot 6 Rising Ridge Road Campton NH 03223

Campton, NHLot 6 Rising Ridge Road

Price$450,000

Est. Mortgage: $/month

MLS Number 5074966

  • Land
  • PricePerSqFt 225000
  • Acreage 2
  • Area NH-Grafton
  • Zoning Residential

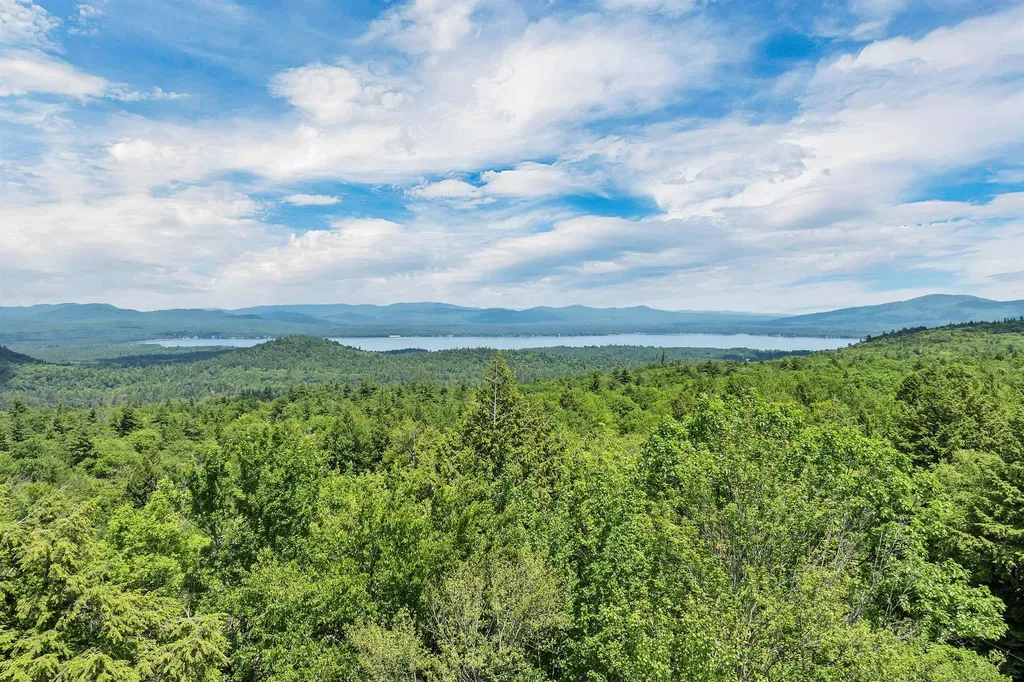
Perched at the top of Rising Ridge Road in a brand-new subdivision at Owl's Nest, this exceptional 1.78-acre lot offers a rare opportunity to build your dream mountain home in one of New Hampshire's most sought-after resort communities. Perfectly positioned with an east-to-west orientation, the property enjoys breathtaking 180-degree views and unforgettable sunrises and sunsets over the surrounding mountains. Just steps away, Owl's Nest Resort provides an unparalleled lifestyle with world-class amenities including 13 pickleball courts, 8 red clay tennis courts, and an 18-hole Nicklaus-designed golf course, heated year round pool and hot tub, state of the art techno gym fitness center. Enjoy the convenience of on-site restaurants, a grocery, and a deli, all within the community. Located at the base of the White Mountains, the property offers easy access to year-round recreation. Skiing is less than 20 minutes away, while the Lakes Region-home to some of New Hampshire's most pristine lakes-is right at your doorstep. With Interstate 93 only minutes away, Boston is accessible in two hours or less, making this an ideal primary residence or second home retreat. Bring your vision and design your custom mountain home to match your lifestyle. This is a rare chance to combine natural beauty, resort living, and unmatched convenience-make Owl's Nest your new home base in the heart of New Hampshire.

Listed by Brendan Connolly and Lexi Demetriou of Four Seasons Sotheby's Int'l Realty
$
$
%
$/month over payments
Federal 30-year interest rate: 7.24% last updated on Oct 29, 2026
* All Figures are estimates. Check with your bank or proposed mortgage company for actual interest rates.
This product uses the FRED® API but is not endorsed or certified by the Federal Reserve Bank of St. Louis.

Save FavoriteSchedule TourAsk A QuestionMore Details

00 Vt Route 12 Barnard VT 05031

Barnard, VT00 Vt Route 12

Price$450,000

Est. Mortgage: $/month

MLS Number 5079084

  • Land
  • PricePerSqFt 6521.74
  • Address 00 Vt Route 12
  • Acreage 69
  • Area VT-Windsor

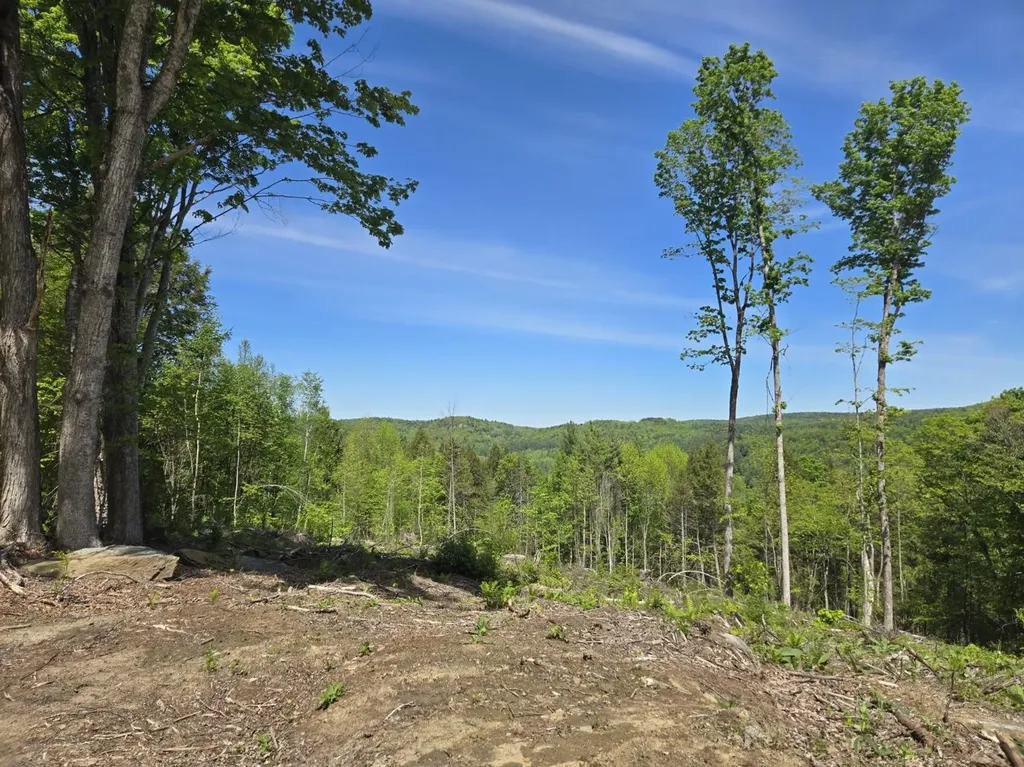
A 69 acre mountaintop building lot with dramatic views of distant mountains in an area of Barnard populated with estate properties. The road is in to a potential building site at the height of the land. Soil testing for septic will be completed as soon as snow clears. Subdivision pending. This parcel is currently comprised of two parcels, one being 40+/- acres and the second being 29+/- which can be deeded as two parcels or a single 69+/- acre parcel. The location is a short drive to Woodstock and an even shorter drive to all the amenities of Teago including Saskadena Ski Area. Easy access to I89.

Listed by Stan Butler of Four Seasons Sotheby's Int'l Realty

$
$
%
$/month over payments
Federal 30-year interest rate: 7.24% last updated on Oct 29, 2026
* All Figures are estimates. Check with your bank or proposed mortgage company for actual interest rates.
This product uses the FRED® API but is not endorsed or certified by the Federal Reserve Bank of St. Louis.

Virtual TourSave FavoriteSchedule TourAsk A QuestionMore Details

Lot 51 North Shore Road New Durham NH 03855

MLS Number 5110476

  • Land
  • PricePerSqFt 900000
  • Acreage 0.5
  • Area NH-Strafford
  • Utilities None

Your Lakefront Dream Starts Here! Set high above the crystal-clear waters of Merrymeeting Lake, this exceptional .47 acre waterfront lot offers breathtaking westerly views and unforgettable sunsets. The lot slopes steeply toward the water, but with that elevation comes an incredible sense of privacy and expansive views that are truly special. The elevated setting provides a spectacular vantage point over the lake, creating the perfect backdrop for your future home. Imagine enjoying your morning coffee overlooking the lake and ending each day with sunsets that take your breath away. Bring your vision and build the home you've always dreamed of in one of the area's most sought-after lakefront settings. Whether you're envisioning a peaceful year-round retreat or a special summer escape, this is an opportunity to create something truly your own. Want even more space? The adjoining waterfront lot is also available, offering the rare opportunity to purchase both parcels and create a true lakefront compound. Come experience the views, the water, and the possibilities for yourself! Abutting lot also available for a total of .97 acres, see MLS #5110470.

Listed by Lisa Bailey of RE/MAX Synergy

$
$
%
$/month over payments
Federal 30-year interest rate: 7.24% last updated on Oct 29, 2026
* All Figures are estimates. Check with your bank or proposed mortgage company for actual interest rates.
This product uses the FRED® API but is not endorsed or certified by the Federal Reserve Bank of St. Louis.

Virtual TourSave FavoriteSchedule TourAsk A QuestionMore Details

4.1 Pearl Buck Drive Winhall VT 05340

Winhall, VT4.1 Pearl Buck Drive

Price$450,000

Est. Mortgage: $/month

MLS Number 5073637

  • Land
  • PricePerSqFt 43859.65
  • Address 4.1 Pearl Buck Drive
  • Acreage 10.26
  • Area VT-Bennington

One of the last significant VIEW lots available on the mountain , with unrivaled 360 degree views, including dead on views of Stratton Mountain trails. The pinnacle of this 10.26 acre lot is deserving of an exceptionally designed and expansive home in this premium location with commanding views. Prime for a legacy property in a most desirable location, just 5 minutes to the Stratton Base Area, with an additional acrea available. You'll have the perfect vantage point for watching and enjoying the changing seasons with everything the area has to offer at your door step. Year round outdoor recreation, Weston Theatre, Manchester Music Festival, The Southern Vermont Arts Center and plenty of options for dining and shopping. Rare opportunity to create a lasting legacy for you, your family and friends.Explore this parcel and you will experience its magic and why it is so SPECIAL.

Listed by Kim Morgan-Wohler of Wohler Realty Group

$
$
%
$/month over payments
Federal 30-year interest rate: 7.24% last updated on Oct 29, 2026
* All Figures are estimates. Check with your bank or proposed mortgage company for actual interest rates.
This product uses the FRED® API but is not endorsed or certified by the Federal Reserve Bank of St. Louis.

Save FavoriteSchedule TourAsk A QuestionMore Details

30 Knox Mountain Road Ossipee NH 03814

Ossipee, NH30 Knox Mountain Road

Price$450,000

Est. Mortgage: $/month

MLS Number 5077473

  • Residential Single Family
  • PricePerSqFt 661.76
  • Construction Existing
  • Bedrooms 2
  • Bathroom 1

This lovely 2019 log and tongue and groove-sided cabin with metal roof (3bdrm septic) is located on a beautiful mountain property bursting with native plants, surrounded by a buffer of well-maintained woods - a nature-lover's delight. Enjoy small house living, or grow with a detached garage/ADU and lofted addition. Stone parking area, circular firepit patio, and deck offer outdoor living options. Near local shopping and dining in Ossipee as well as close to Wolfeboro, Conway, Portsmouth & Portland for additional dining options. Crystal clear Conner pond is perfect for paddling, Bayle Mt for local hiking, and White Lake State Park for recreation. Well-insulated, quality construction on a clean, dry 4ft basement with ample space for storage (500+sf) accessed by trap door inside, and bulkhead. Large windows across the front of the home showcase amazing year-round views. Vaulted ceilings, all pine interior, pocket doors, and crystal chandeliers and wall sconces brighten the space, and add functionality and a touch of elegance to sleeping and living areas. Oversized stainless kitchen sink, Summit fridge in custom enclosure, and custom pine cabinets complete the kitchen area. Built-in storage cabinets in LR, and a custom wall of closets in BR provide plenty of storage. The bathroom is well-designed with vaulted ceiling, alcoves for shower, toilet, WD and a large porcelain sink on an oversized vanity. Pacific Energy Wood Stove, and electric Gree unit for easy heating and cooling.

Listed by Nicole Shamlian of Maxfield Real Estate/Wolfeboro

$
$
%
$/month over payments
Federal 30-year interest rate: 7.24% last updated on Oct 29, 2026
* All Figures are estimates. Check with your bank or proposed mortgage company for actual interest rates.
This product uses the FRED® API but is not endorsed or certified by the Federal Reserve Bank of St. Louis.

Virtual TourSave FavoriteSchedule TourAsk A QuestionMore Details

522 Vermont Route 100 Wardsboro VT 05355

Wardsboro, VT522 Vermont Route 100

Price$450,000

Est. Mortgage: $/month

MLS Number 5093027

  • Residential Single Family
  • PricePerSqFt 122.78
  • Full Bath 3
  • Construction Existing
  • Bedrooms 5

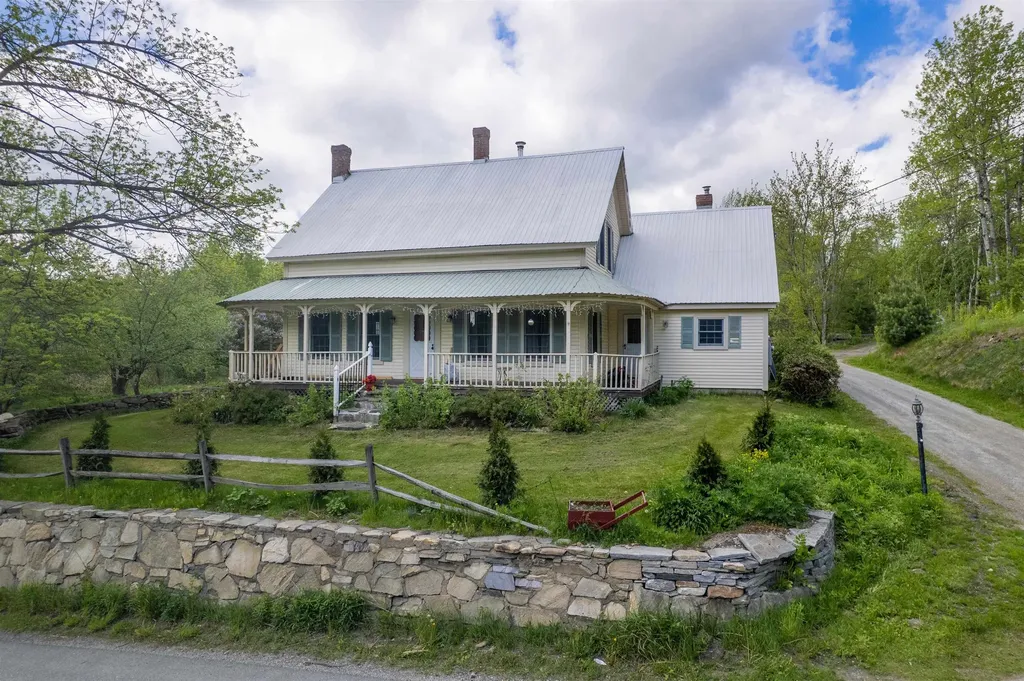
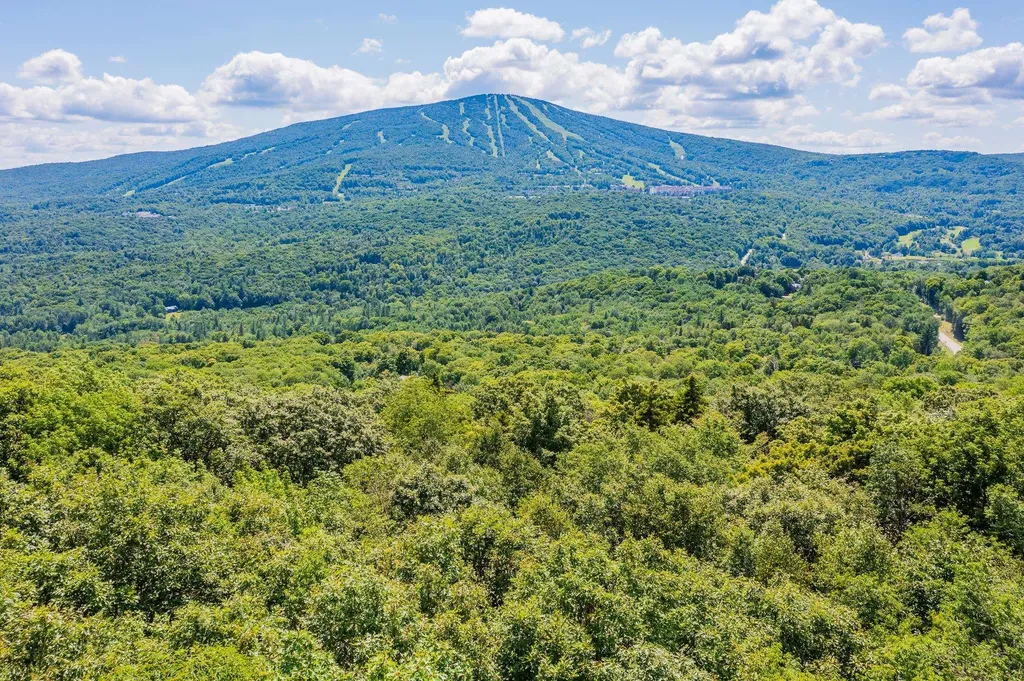
Dating to the 1830s and thoughtfully renovated through the 1990s and early 2000s, this Vermont homestead blends historic character with the comforts of modern living. Set on 12 mostly open, level acres surrounded by mountains, it offers the kind of setting people dream about but rarely find. Start your morning with coffee overlooking the meadow as mist rises from the fields and the sound of the rushing brook across the road fills the air. Just steps away, enjoy your own frontage on Wardsboro Brook, where you can create a private swimming hole, gather around a campfire under the stars, or simply relax and listen to the water flow by. The land invites endless possibilities. Picture horses grazing in the pasture, chickens in the barn, vegetable gardens and fruit trees, or create winding paths through wildflowers in the meadow. Old stone walls trace portions of the property's boundaries, while mature apple and pear trees provide seasonal harvests. The property includes a spacious 3-bedroom main residence with both formal and informal living areas, offering flexibility for entertaining or quiet evenings at home. An attached 2-bedroom guest apartment provides space for visitors, extended occupancy, or a home office setup. Between the house and barn, a fenced outdoor area offers a convenient space for recreation, pets, gardening, or outdoor gatherings. The circa-1942 barn stands ready for animals, equipment, hobbies, storage, or agricultural pursuits, while the attached 2-car garage adds everyday convenience. Located just minutes from Mount Snow and Stratton Resort, and with convenient access to the village center of Wardsboro, this property combines the peace and beauty of country living with easy access to recreation, dining, and community amenities.Come experience the sights, sounds, and possibilities of a Vermont property where history, nature, and lifestyle come together.

Listed by Lavinia Lee Brown of Four Seasons Sotheby's Int'l Realty
$
$
%
$/month over payments
Federal 30-year interest rate: 7.24% last updated on Oct 29, 2026
* All Figures are estimates. Check with your bank or proposed mortgage company for actual interest rates.
This product uses the FRED® API but is not endorsed or certified by the Federal Reserve Bank of St. Louis.

Virtual TourSave FavoriteSchedule TourAsk A QuestionMore Details

1138 Bethel Mountain Road Rochester VT 05767
Pending

MLS Number 5092355

  • Residential Single Family
  • PricePerSqFt 493.42
  • Full Bath 2
  • Construction Existing
  • Bedrooms 3

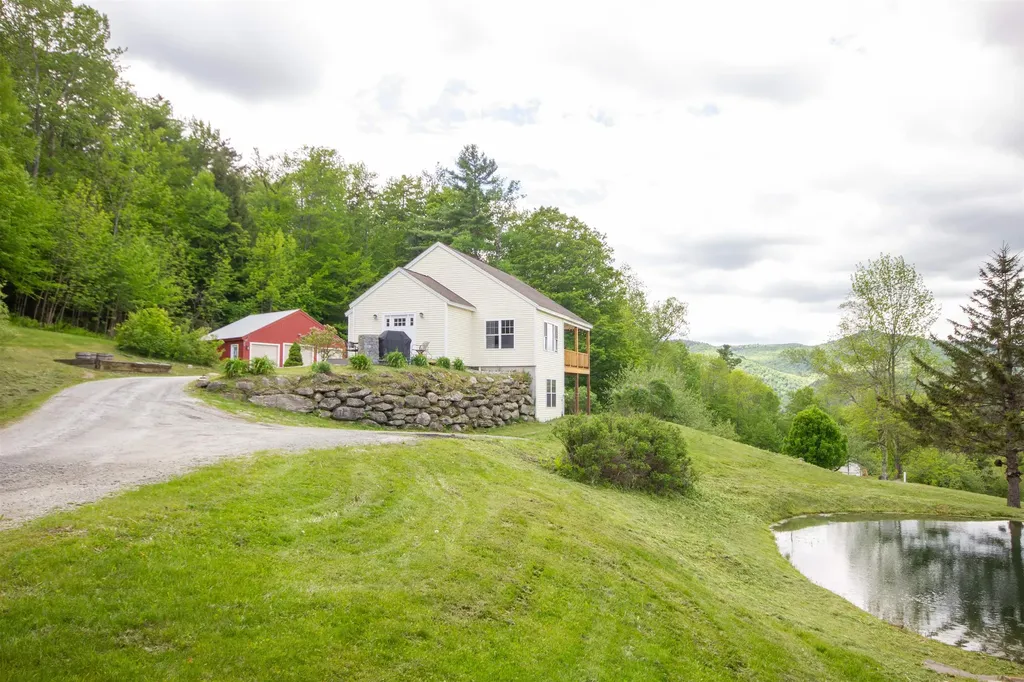
Set on 4.7± acres along scenic Bethel Mountain Road, this mountain-view property offers the kind of Vermont experience that you're yearning for. With a swimming pond, expansive outdoor living spaces, detached three-car garage, and easy access to some of the state's best outdoor recreation, this is a home designed to be enjoyed in every season. The setting is exceptional. Long-range mountain views stretch across the landscape while the pond provides the perfect place to cool off on warm summer afternoons. Morning coffee comes with mountain views. Evenings end with sunsets, stars, and the quiet that only a country setting can provide. The land strikes a rare balance between open usable space and natural beauty. Inside, the home offers comfortable living with three bedrooms and three baths. Large windows fill the space with natural light while maintaining a strong connection to the surrounding landscape. Whether you're looking for a full-time residence or a four-season retreat, the home is designed for easy Vermont living. A standout feature is the solar array paired with Tesla battery storage. Beyond reducing energy costs, the system provides valuable backup power and peace of mind during New England weather events. Fiber-optic internet availability adds modern convenience to this rural setting. Location is another major draw. Rochester has quietly become one of Vermont's most sought-after small towns, offering excellent local restaurants, shops, a library, school, community events, and an authentic sense of place. Outdoor enthusiasts will immediately recognize the appeal. The Ridgeline Outdoor Collective trail network, Velomont Trail corridor, and thousands of acres of Green Mountain National Forest are all nearby, offering endless opportunities for hiking, mountain biking, trail running, fishing, hunting, snowshoeing, backcountry skiing, and exploring Vermont's famous Class IV roads.

Listed by William Brokhof of Vermont Backcountry Real Estate

$
$
%
$/month over payments
Federal 30-year interest rate: 7.24% last updated on Oct 29, 2026
* All Figures are estimates. Check with your bank or proposed mortgage company for actual interest rates.
This product uses the FRED® API but is not endorsed or certified by the Federal Reserve Bank of St. Louis.

Save FavoriteSchedule TourAsk A QuestionMore Details

100 Derby Gore Road Derby VT 05829

Derby, VT100 Derby Gore Road

Price$450,000

Est. Mortgage: $/month

MLS Number 5089210

  • Residential Single Family
  • PricePerSqFt 243.77
  • Full Bath 2
  • Address 100 Derby Gore Road
  • Construction Existing

Tucked well back from the road on 5 lovely acres, this well cared for original-owner log home offers the privacy and country setting buyers are searching for while still being just minutes from Derby's in-town conveniences. Built in 2002, the home enjoys lovely sunset views and a beautifully landscaped setting featuring stone walls, flower beds, patios, decks, apple trees, and a fenced raised-bed vegetable garden. Inside, the main level offers a warm and inviting layout with an open kitchen and dining area flowing into a gracious living room, along with a relaxing 3-season porch to enjoy the surrounding scenery. The main floor also includes a room currently used as an office that could serve as a bedroom, plus direct access to the attached sugar house where you can make your own maple syrup. A full bath and additional half bath complete the main level. Upstairs you'll find two bedrooms and a central bath, while the full unfinished basement provides excellent storage, workshop space, or future finishing potential. Gardeners and homesteaders will appreciate the greenhouse with prime southern exposure, allowing you to extend the growing season well beyond summer. Additional outbuildings include a substantial 5-bay garage/shed with four bays in front and one in the rear for equipment, vehicles, and toys, plus another detached shed ideal for workshop or garden storage space. The driveway is shared initially but becomes private as you approach the home. The neighboring motocross track also offers weekend racing events for those who enjoy motorsports or outdoor recreation. Enjoy the best of Vermont country living with nearby lakes, skiing, snowmobiling, ATVing, hiking, and everyday amenities all within easy reach. Seller is ideally seeking a closing in the spring of 2026.

Listed by Nicholas Maclure and Howard Birchard of Century 21 Farm & Forest

$
$
%
$/month over payments
Federal 30-year interest rate: 7.24% last updated on Oct 29, 2026
* All Figures are estimates. Check with your bank or proposed mortgage company for actual interest rates.
This product uses the FRED® API but is not endorsed or certified by the Federal Reserve Bank of St. Louis.

Save FavoriteSchedule TourAsk A QuestionMore Details

193 Finley Drive Bennington VT 05201

Bennington, VT193 Finley Drive

Price$450,000

Est. Mortgage: $/month

Pending

MLS Number 5094280

  • Residential Single Family
  • PricePerSqFt 251.82
  • Address 193 Finley Drive
  • Construction Existing
  • Bedrooms 2

Set on 3.11 peaceful acres with mountain views and a wonderful sense of privacy, 193 Finley Drive offers the rare combination of one-floor living, generous finished space, and excellent garage capacity in a convenient Bennington location. This 2-bed/3-bath home features a thoughtful main-level layout, with each bedroom offering direct access to a 3/4 bathroom. The primary bath also includes laundry, creating true one-floor convenience. Main living spaces are warm, bright, and inviting, with hardwood floors, bay windows, abundant natural light, and a distinctive two-sided brick fireplace with gas insert anchoring both the living and dining rooms. Built-in shelving adds character and function, while the easy flow between rooms makes the home comfortable for everyday living and welcoming for guests. The galley kitchen sits at the center of the home, with space for a breakfast table and direct access to the large deck. Big picture windows frame the surrounding greenery and mountain view, bringing the setting beautifully indoors. The finished lower level adds substantial flexibility, featuring a spacious rec room with wet bar, pool table, and gas stove. It's an ideal space to enjoy game nights, hobbies, movie watching, or relaxed entertaining. This level also includes a half bath, updated utilities, and a large storage room. With both an attached 2-car garage and a detached 2-car garage, there is outstanding room for vehicles, storage, equipment, workshop space, or recreational gear. Outside, the property feels private and established, with open lawn, mature landscaping, garden space, and room to enjoy the quiet surroundings. Built in 1987 and offered by its original owner, this property presents a special opportunity for buyers seeking space, privacy, mountain views, main-level living, and exceptional utility in one complete package.

Listed by Jenifer Hoffman of Hoffman Real Estate

$
$
%
$/month over payments
Federal 30-year interest rate: 7.24% last updated on Oct 29, 2026
* All Figures are estimates. Check with your bank or proposed mortgage company for actual interest rates.
This product uses the FRED® API but is not endorsed or certified by the Federal Reserve Bank of St. Louis.

Virtual TourSave FavoriteSchedule TourAsk A QuestionMore Details

5735 Vt Route 11 Londonderry VT 05148

Londonderry, VT5735 Vt Route 11

Price$450,000

Est. Mortgage: $/month

MLS Number 5091606

  • Residential Single Family
  • PricePerSqFt 193.97
  • Full Bath 2
  • Address 5735 Vt Route 11
  • Construction Existing

What do you get when two pioneers buy a beautiful colonial farmstead with the intention of sticking around quite a while, rehabilitate it for their long-term use, and then find out work will require them to relocate? You get this gorgeously renovated 4-bath-4-bed 1890 construction on over 2.5 lovely acres back on the market! Sellers are motivated due to having already relocated for work! Historical authenticity has not been sacrificed in their successful pursuit of modern comfort: the tasteful remodeling of the kitchen, bathrooms, floors, ceilings, and more won't distract from your delight in the rustic touches left intact or even improved upon. Luxuriate in central AC, a true Vermont rarity, when you come in from your work in the expansive 2-floor garage/barn, chicken coop, or on the grounds graced by a lovingly cared for orchard beside a scenic private pond. Did we mention the orchard? Apples, peaches, pears and cherries dot the landscape, an arborist's dream, with gorgeous mountain views in the distance! Nestled in the desirable town of Londonderry, you have access to year-round amenities at a level not found in every ski town: it's home to Magic Mountain, and a short drive away from Bromley, Stratton, and Okemo. In the warmer months, enjoy gorgeous 102-acre Lowell Lake, its state park and its islands just minutes away! While newly-planted arbor vitae promise to shoot up quickly and reduce the highway noise, the house sits comfortably above Vermont Route 11, a road offering pleasant drives between ski towns. Once you're inside or in your backyard, you may be surprised how quickly you forget about the world going by and remember to be glad you bought this diamond-out-of-the-rough. Sold largely furnished! Inquire today while it's still available!

Listed by Zachary Zupan of EXP Realty

$
$
%
$/month over payments
Federal 30-year interest rate: 7.24% last updated on Oct 29, 2026
* All Figures are estimates. Check with your bank or proposed mortgage company for actual interest rates.
This product uses the FRED® API but is not endorsed or certified by the Federal Reserve Bank of St. Louis.

Virtual TourSave FavoriteSchedule TourAsk A QuestionMore Details

192 Highland Park Road Fryeburg ME 04037

Fryeburg, ME192 Highland Park Road

Price$450,000

Est. Mortgage: $/month

MLS Number 5114446

  • Residential Single Family
  • PricePerSqFt 206.42
  • Full Bath 3
  • Construction Existing
  • Bedrooms 3

Large 3+ bedroom home dripping with personality! Set on 1.56 acres with mountain views from the primary bedroom that could be opened up even more with some clearing, this home is anything but cookie-cutter. Enter from the porch into a mudroom area with a half bath, which opens to a dining area with vaulted ceilings and lots of windows flooding the space with natural light. The kitchen is anchored by a showpiece wood peninsula that carries up to frame the doorway, with fun cabinets, gorgeous textured white quartzite countertops, stainless appliances including a range hood, and access to the laundry room with a separate entrance. The angled stairway adds visual interest, and the reclaimed wood floors are beautiful and warm. The living room has a brick wood-burning fireplace and built-in bookshelves, and newer sliders lead out onto the deck. Upstairs are 3 bedrooms, including the primary with a Juliet balcony overlooking Black Cap, a large walk-in closet, and a full bathroom. Across the hall are the other two bedrooms, separated by another full bathroom. The finished walkout lower level includes 2 bonus rooms, a second living room area, and a kitchenette; football Sundays will be all yours! The nicely landscaped front yard adds curb appeal, and a stone pathway leads down to the private, tree-lined backyard, giving secret garden vibes. This Highland Park home is just 2 miles to Fryeburg Academy and all the amenities of Fryeburg Village, including a grocery store, restaurants, a coffee shop, and charming local shops. Just 15 minutes from North Conway, 12 to Pleasant Mountain, and 25 to Bridgton, it's centrally located with plenty of peace and quiet.

Listed by Emily Kubichko of Pinkham Real Estate

$
$
%
$/month over payments
Federal 30-year interest rate: 7.24% last updated on Oct 29, 2026
* All Figures are estimates. Check with your bank or proposed mortgage company for actual interest rates.
This product uses the FRED® API but is not endorsed or certified by the Federal Reserve Bank of St. Louis.

Virtual TourSave FavoriteSchedule TourAsk A QuestionMore Details

460 Crystal Lake Road Gilmanton NH 03837

Gilmanton, NH460 Crystal Lake Road

Price$450,000

Est. Mortgage: $/month

MLS Number 5084294

  • Residential Single Family
  • PricePerSqFt 746.27
  • Construction Existing
  • Bedrooms 2
  • Bathroom 1

Price improved by over $40,000 and A state approved septic design is now completed. These highly motivated sellers are ready to make a deal and have priced this home strategically to reflect the property's potential. A rare opportunity to own a cherished waterfront retreat on Crystal Lake, a pristine 441-acre lake known for its crystal-clear waters and year-round recreation. This classic cottage offers 76 feet of private shoreline, complete with a sandy beach, private dock, and a deck perched right over the water....perfect for sunrise views and relaxing lakeside living. Inside, enjoy a sun-filled living room, functional kitchen, cozy 3-season porch, and multiple spaces to unwind after a day on the lake. Lovingly held by the same family for decades, this home is ready for its next chapter. Crystal Lake is a sought-after destination with boating, fishing, water skiing, kayaking, and jet skiing in the summer, plus ice fishing in winter. The lake supports both warm- and cold water fishing, including trout, bass, perch, and more. Community amenities include a public boat launch, beach, and park, along with beloved annual events like fireworks, boat parades, sailboat races, and Illuma-Night. Whether you're looking for a seasonal escape or building a lasting lakeside legacy, this property captures the timeless charm of New Hampshire lake life.

Listed by Stephanie Murphy of Keller Williams Realty-Metropolitan

$
$
%
$/month over payments
Federal 30-year interest rate: 7.24% last updated on Oct 29, 2026
* All Figures are estimates. Check with your bank or proposed mortgage company for actual interest rates.
This product uses the FRED® API but is not endorsed or certified by the Federal Reserve Bank of St. Louis.

Virtual TourSave FavoriteSchedule TourAsk A QuestionMore Details

Broker Reciprocity 

Copyright 2026 PrimeMLS, Inc. All rights reserved. This information is deemed reliable, but not guaranteed. The data relating to real estate displayed on this display comes in part from the IDX Program of PrimeMLS. The information being provided is for consumers’ personal, non-commercial use and may not be used for any purpose other than to identify prospective properties consumers may be interested in purchasing. Data last updated November 4, 2026 2:40 PM EST