
SIGN UP or LOG IN 's Account

Log in to see your saved listings or edit your searches:

No account? Sign up now to save searches, listings, and get tailored listing notifications. It's free, opt-out anytime.

Find Your New Home

Sign Up Today!

Get fresh listings via email, save your favorite listings, match with similar properties, and unlock additional property info.

Create Your Account

Do not fill in this field:

Already have an account? Log in

and narrow your search. If you have fewer than 200 results, you can save your search.

Andover VT Mobile Real Estate

r=7429-7440
55 Castle Road Chesterfield NH 03443

Chesterfield, NH55 Castle Road

Price$450,000

Est. Mortgage: $/month

Pending

MLS Number 5098222

  • Residential Single Family
  • PricePerSqFt 463.92
  • Full Bath 1
  • Address 55 Castle Road
  • Construction Existing

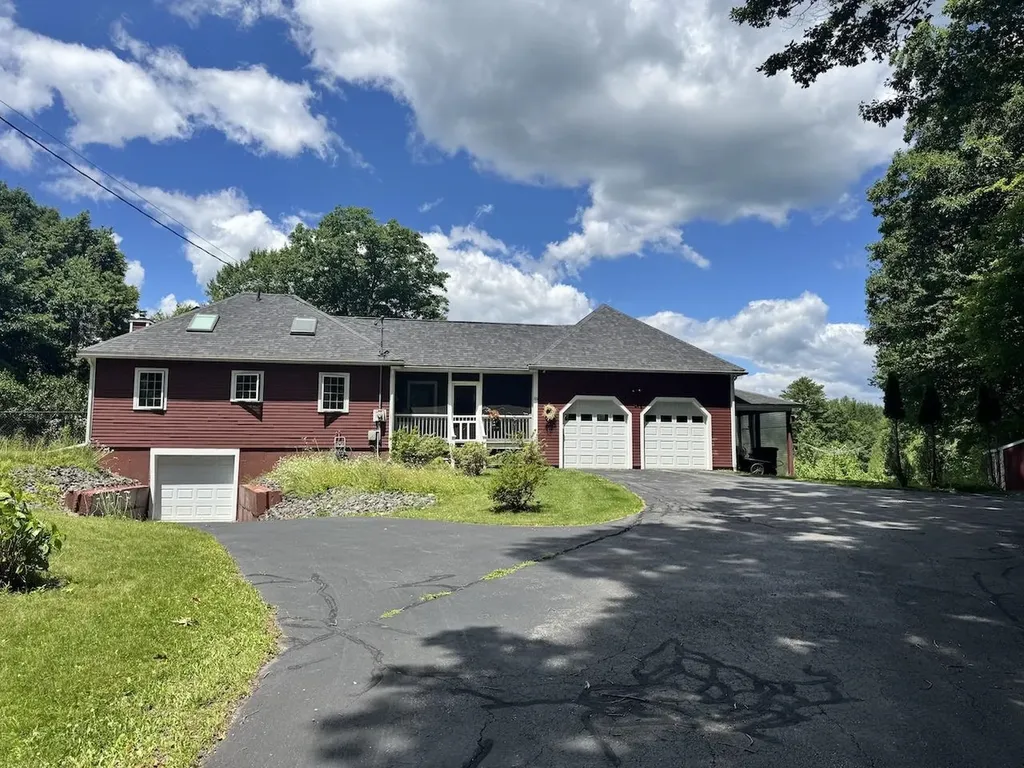
Custom built home with one bedroom, an office and three bedroom septic in place. One floor living with an extended loft with half bath that looks over the living area. You can enter into the screened in porch, which opens into the main hall way with a nook, storage, laundry Closet and direct access into the two car attached garage. The living room, dining area and Kitchen are open with great natural light through the side windows and skylights. The bedroom has an full bath and great storage, there is a half bath and office also on the main floor. Hard surface wood and tile floors, exterior doors that take you to the front and back yard. The oversized shed will stay giving you great storage along with a covered side storage/car/tractor port for extended storage. Below you have a full basement and an additional garage. The house sits back giving you privacy, level and slightly sloping yard that is open around the house and has solar Panels on the ground for electric and on the roof for hot water. The in ground pool is fully fenced in and the property extends past the yard beyond the stone walls providing open yard, shade trees and walking paths. The door off the living area leads you to the open porch and back yard. There is a fenced in area off the left side of the house with a pet door in the kitchen for easy access. The exterior electric four person sauna will stay with the property. The home heats easy and with the solar makes this home very energy efficient. You are close to Chesterfield Village, Route 9 with access to Keene NH and Brattleboro VT. Sellers are building a home scheduled to be done around the end of October and can close as soon as they move in.

Listed by Sandy Cormier of Greenwald Realty Group

$
$
%
$/month over payments
Federal 30-year interest rate: 7.24% last updated on Oct 29, 2026
* All Figures are estimates. Check with your bank or proposed mortgage company for actual interest rates.
This product uses the FRED® API but is not endorsed or certified by the Federal Reserve Bank of St. Louis.

Virtual TourSave FavoriteSchedule TourAsk A QuestionMore Details
63 Bent Road Hubbardton VT 05743

Hubbardton, VT63 Bent Road

Price$450,000

Est. Mortgage: $/month

MLS Number 5079230

  • Residential Single Family
  • PricePerSqFt 203.8
  • Full Bath 1
  • Address 63 Bent Road
  • Construction Existing

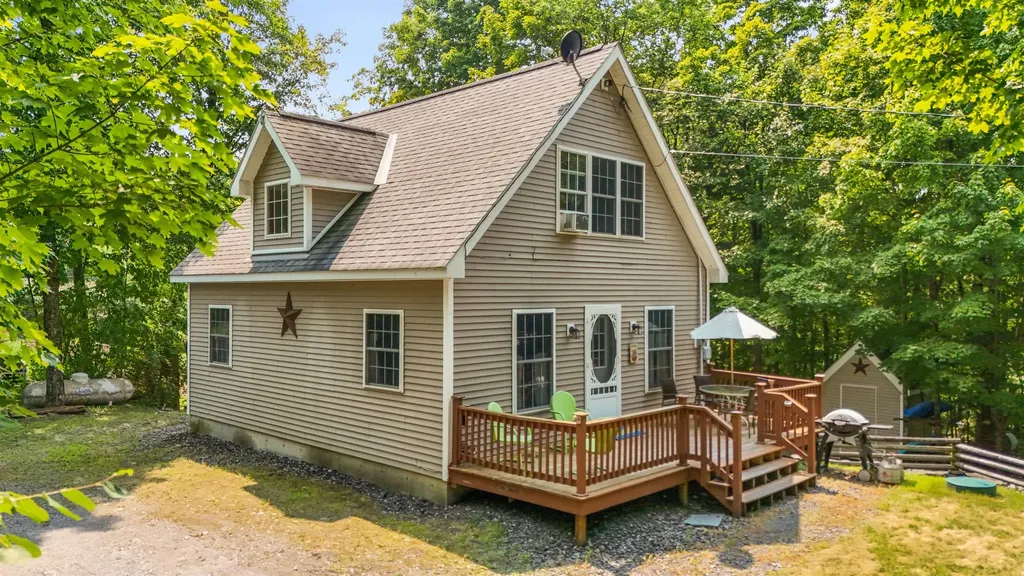
Meticulously Maintained Cape on Lake Hortonia- Tucked at the end of a private road, this 2006 Cape sits on nearly half an acre with direct frontage on Lake Hortonia including its own private dock. Whether you're looking for a peaceful year-round home, a summer retreat, or a proven investment, this property has it all it's also been a successful Airbnb. The main floor offers a bright living room, kitchen, full bath, and one bedroom- great for first floor living. Upstairs are two more bright bedrooms and a ¾ bath. The walkout basement includes laundry, a workshop area, and plenty of space to finish ideal for a game room, guest suite, or second living area. Outside, you'll love the privacy, spacious yard, and easy access to the water. Lake Hortonia is known for its clear water, great fishing, and relaxed vibe perfect for boating, swimming, and quiet weekends on the dock. Lovingly cared for and move-in ready, this is lakeside Vermont living at its best.

Listed by Mandolyn McIntyre Crow of Real Broker LLC

$
$
%
$/month over payments
Federal 30-year interest rate: 7.24% last updated on Oct 29, 2026
* All Figures are estimates. Check with your bank or proposed mortgage company for actual interest rates.
This product uses the FRED® API but is not endorsed or certified by the Federal Reserve Bank of St. Louis.

Virtual TourSave FavoriteSchedule TourAsk A QuestionMore Details

88 Cote Road Montgomery VT 05471

Montgomery, VT88 Cote Road

Price$450,000

Est. Mortgage: $/month

MLS Number 5088699

  • Residential Single Family
  • PricePerSqFt 251.68
  • Full Bath 2
  • Address 88 Cote Road
  • Construction Existing

Tucked just off Route 242 on the way to Jay Peak Resort, this fully rebuilt Vermont farmhouse blends modern updates, flexible living space, and a peaceful riverside setting with over 244 feet of frontage along Hanna Clark Brook. Cross the steel bridge over the river and arrive at a home set above the brook with forest views, privacy, and easy access to year-round recreation at Jay Peak. Inside, the home has undergone a total interior rebuild with thoughtful updates throughout, including new siding, all new windows, new insulation, heat pumps providing both heating and air conditioning, and a garage expansion with cement flooring and a new garage door. High-speed internet availability also makes the property well suited for remote work or hybrid living. The kitchen is bright, functional, and designed for gathering, with generous workspace, counter seating, and an easy flow into the main living areas. Just off the living space, the front porch overlooks the brook and woods beyond. The first floor offers a spacious primary bedroom with walk-in closet and ensuite bathroom. Near the entryway, an additional room currently used as a bedroom could also work well as a guest room, office, or den. Upstairs, both bedrooms feature large closets with natural light windows, plus a full bathroom, oversized laundry room with storage and wash sink, and a spacious bonus living area ideal for a second living room, office, or reading space. Above, you'll also find over 650 square feet of attic space with potential for future finished living space or studio space. Outside, mature landscaping, peaceful water views, and the sound of the brook create a classic Vermont setting. The large outdoor space offers excellent soil for gardening, recreation, or simply enjoying the outdoors. A move-in ready Vermont property with farmhouse character, extensive renovations, river frontage, and close proximity to Jay Peak is increasingly hard to find.

Listed by Mary Tryhorne of Ridgeline Real Estate

$
$
%
$/month over payments
Federal 30-year interest rate: 7.24% last updated on Oct 29, 2026
* All Figures are estimates. Check with your bank or proposed mortgage company for actual interest rates.
This product uses the FRED® API but is not endorsed or certified by the Federal Reserve Bank of St. Louis.

Save FavoriteSchedule TourAsk A QuestionMore Details
225 Spectacle Pond Road Brighton VT 05846

Brighton, VT225 Spectacle Pond Road

Price$450,000

Est. Mortgage: $/month

MLS Number 5094943

  • Residential Single Family
  • PricePerSqFt 288.83
  • Full Bath 1
  • Construction Existing
  • Bedrooms 2

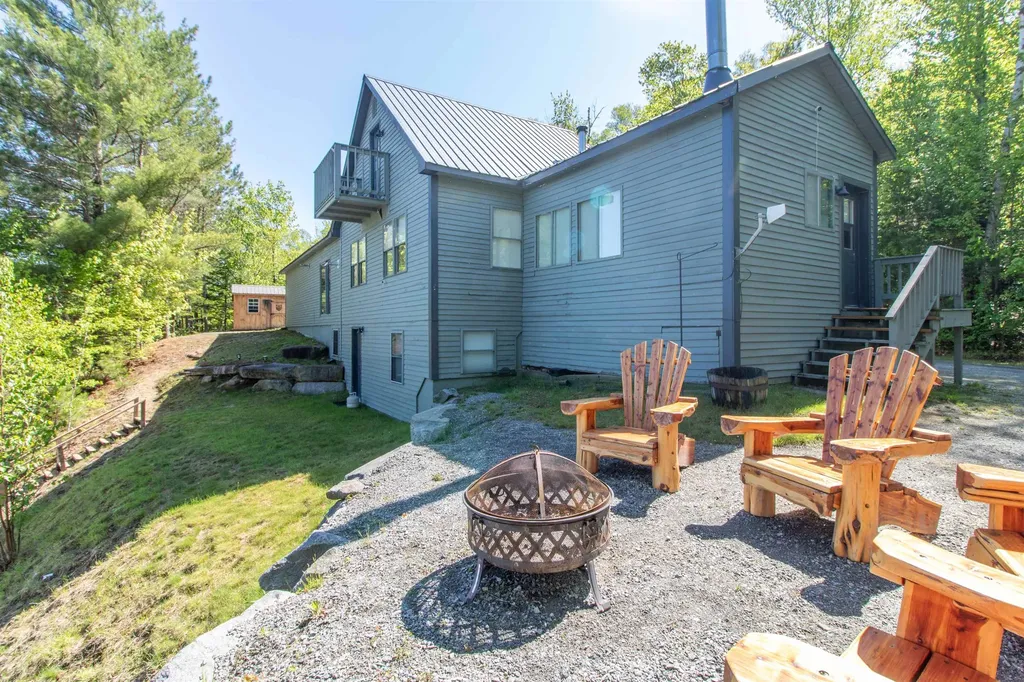
Discover year-round lakeside living with this inviting 3-bedroom, 2-bath home on the shore of Spectacle Pond in the town of Brighton. Built in 2002, this home offers over 1,500 square feet of comfortable living space, with plenty of room for relaxing and entertaining. On the main level, you'll find a spacious living room and a large, fully equipped eat-in kitchen-both offering stunning views of the pond. Tucked off the main living area is a cozy den that exudes a lodge feel, with knotty pine walls and ceiling and a wood-burning fireplace set in a floor-to-ceiling stone surround. A convenient ¾ bath completes this floor. The entire top level is dedicated to the primary suite, featuring a full bath and a balcony that provides the perfect spot to enjoy your morning coffee while taking in tranquil water views. Two additional bedrooms are located in the walk-out basement, offering easy access to 138 feet of sandy beach and the like-new 33-foot-long FLOE dock thta's ideal for swimming, boating, fishing, or simply soaking up the peaceful setting. An attached 2-bay garage, an outbuilding perfect for storing watercraft and outdoor gear, and a woodshed complete the property. Set on a 0.31-acre lot along a private road with direct VAST trail access, this home combines convenience with the natural beauty of Vermont's Northeast Kingdom. Whether you're seeking a year-round residence or a four-season retreat, this waterfront home is ready to help you make lasting memories.

Listed by Howard Birchard of Century 21 Farm & Forest

$
$
%
$/month over payments
Federal 30-year interest rate: 7.24% last updated on Oct 29, 2026
* All Figures are estimates. Check with your bank or proposed mortgage company for actual interest rates.
This product uses the FRED® API but is not endorsed or certified by the Federal Reserve Bank of St. Louis.

Save FavoriteSchedule TourAsk A QuestionMore Details
37 Drew Street Burlington VT 05401

Burlington, VT37 Drew Street

Price$450,000

Est. Mortgage: $/month

MLS Number 5073215

  • Multifamily
  • PricePerSqFt 300.6
  • Address 37 Drew Street
  • Units 2
  • Bathroom 2

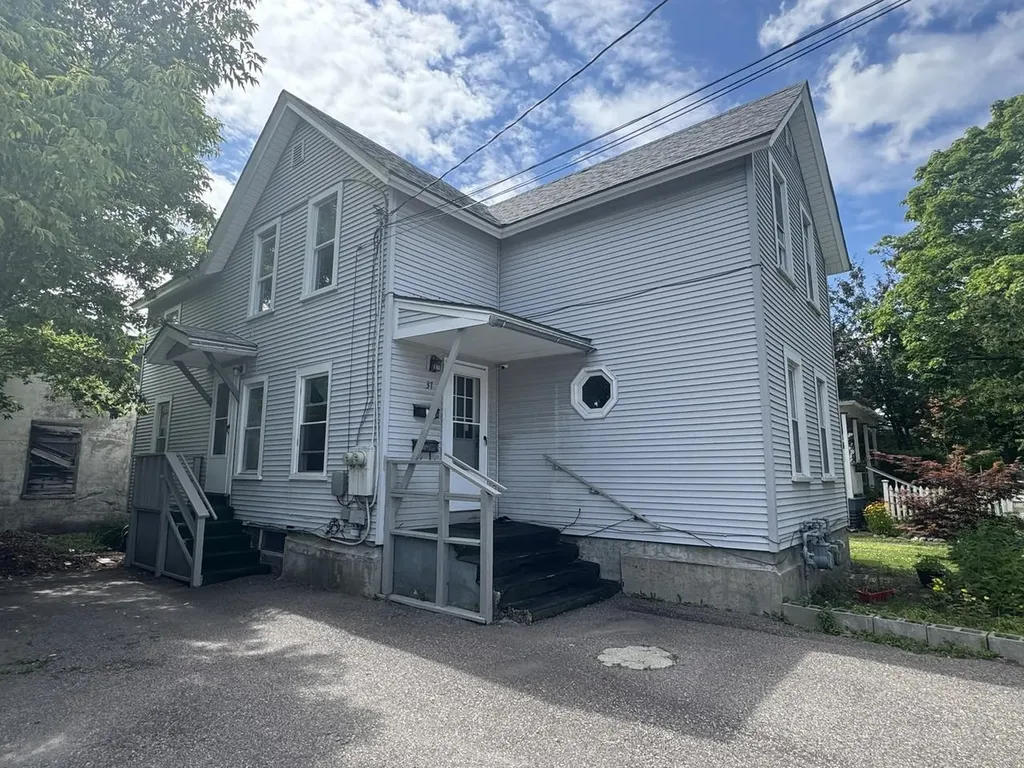
This low-maintenance duplex is ideally situated in Burlington, just minutes from downtown shops, restaurants, parks, and the Lake Champlain waterfront - offering easy access to the best of city living. Thoughtfully maintained and updated over the years, the property features a newer shingle roof, vinyl siding, and windows, along with updated plumbing and electrical, providing peace of mind for the next owner. Located directly on the bus line, it offers added convenience for commuters and tenants alike. Each unit includes separate utilities, laundry hookups, and off-street parking. Whether you're expanding an investment portfolio or looking for a flexible owner-occupied opportunity, this duplex delivers both location and long-term value.

Listed by Lipkin Audette Team of Coldwell Banker Hickok and Boardman

$
$
%
$/month over payments
Federal 30-year interest rate: 7.24% last updated on Oct 29, 2026
* All Figures are estimates. Check with your bank or proposed mortgage company for actual interest rates.
This product uses the FRED® API but is not endorsed or certified by the Federal Reserve Bank of St. Louis.

Save FavoriteSchedule TourAsk A QuestionMore Details

141 Main Street Alton NH 03809

Alton, NH141 Main Street

Price$450,000

Est. Mortgage: $/month

MLS Number 5105468

  • Residential Single Family
  • PricePerSqFt 132.04
  • Address 141 Main Street
  • Construction Existing
  • Bedrooms 1

This is a unique Mixed Use Residential / Commercial property located in the heart of Alton village, walking distance to shops, restaurants, banks, the library and other local amenities this Lakes Region town has to offer. The current Residential unit is located on the second floor, featuring a spacious 1,700 sq. ft. one-bedroom Apartment with beautiful hardwood floors, barrel ceiling, a 3/4 bathroom and in-unit laundry. The first floor offers approximately 1,700 sq. ft. of adaptable commercial and / or residential space, currently configured with multi-offices, a conference room, kitchenette and half bath, with excellent street-front windows, making it ideal for professional offices, retail, or a variety of business uses as it has been in the past. Looking to maximize your investment? A major advantage of this property is the updated Septic System, that was designed and approved to accommodate a second One-Bedroom Residential Unit, thus providing excellent future potential. You are just one mile from beautiful Lake Winnipesaukee, making this an attractive location for residents, businesses and visitors alike. This versatile Residential / Commercial property is packed with opportunity with the option allowing the new owner looking for a live / work investment. And being offered $67,900 below the current Assessed Property Value!

Listed by Don Roberts of RE/MAX Innovative Bayside

$
$
%
$/month over payments
Federal 30-year interest rate: 7.24% last updated on Oct 29, 2026
* All Figures are estimates. Check with your bank or proposed mortgage company for actual interest rates.
This product uses the FRED® API but is not endorsed or certified by the Federal Reserve Bank of St. Louis.

Virtual TourSave FavoriteSchedule TourAsk A QuestionMore Details

234 Stepping Stones Road Barrington NH 03825
Pending

MLS Number 5103892

  • Residential Single Family
  • PricePerSqFt 480.77
  • Full Bath 1
  • Construction Existing
  • Bedrooms 3

Completely remodeled ranch! This once-dated ranch has undergone an incredible transformation, creating a beautifully finished home that feels fresh, stylish, and brand new from the moment you walk through the door. All the work has been done for you; new interior, new exterior siding, quality finishes, flexible living space, and fantastic storage. Just move in and enjoy! The main level offers two bedrooms and a full bath featuring a large double sink vanity with granite countertop. The kitchen has granite countertops, attractive cabinetry, and an, updated design that flows into the living room. Step outside onto the deck overlooking the backyard, the perfect spot for morning coffee, summer grilling, or simply unwinding at the end of the day. The finished lower level offers a bonus living space with endless possibilities. Create a family room, home office, exercise room, guest space, additional bedroom, or whatever works for your lifestyle. A 3/4 bath, laundry and a separate door leading directly to the backyard make this level even more versatile. The walk-up attic provides plenty of additional storage space, keeping everything easily accessible and organized. All of this sits on a small, easy to maintain lot, giving you more time to enjoy your home and less time worrying about yard work. Subject to Seller finding suitable house. Open House Saturday August 8th from 1-3pm.

Listed by Jean Feegel of BHG Masiello Durham

$
$
%
$/month over payments
Federal 30-year interest rate: 7.24% last updated on Oct 29, 2026
* All Figures are estimates. Check with your bank or proposed mortgage company for actual interest rates.
This product uses the FRED® API but is not endorsed or certified by the Federal Reserve Bank of St. Louis.

Save FavoriteSchedule TourAsk A QuestionMore Details
33 Transport Drive Bennington VT 05201

MLS Number 5077867

  • Commercial
  • PricePerSqFt 140.63
  • Address 33 Transport Drive
  • Year Built 1985
  • Square Feet 3,200

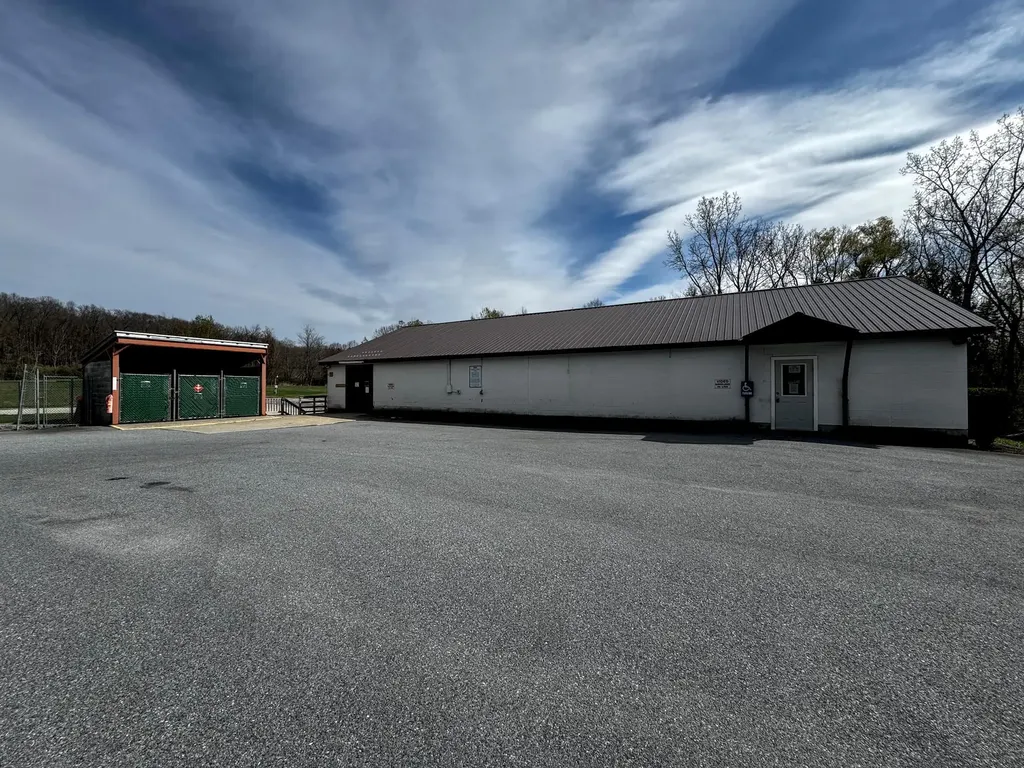
Industrial / Commercial Opportunity - 33 Transport Drive, Bennington, VT Outstanding opportunity to acquire a versatile commercial building situated on 4.5 acres in one of Bennington's established industrial corridors. This property offers functionality, accessibility, and room for expansion, making it ideal for owner-users, contractors, distribution operations, or light industrial businesses. The building features four heated loading docks, providing efficient year-round shipping and receiving capabilities. Additional storage space supports warehouse or operational needs, while the showroom/storefront area offers a professional customer-facing presence. The layout also includes two private offices and a bathroom, creating a practical balance between administrative and operational space. The site is serviced by a paved driveway with ample room for truck maneuverability, equipment storage, or future development. With 4.5 acres, there is significant potential for expansion, outdoor storage, or additional structures (subject to local approvals). Located on Transport Drive, the property benefits from strong accessibility to regional routes and proximity to other commercial and industrial users. This is a rare opportunity to secure a well-located industrial property with loading capacity, land, and flexibility in Bennington's commercial market.

Listed by Floyd Amidon of Maple Leaf Real Estate

$
$
%
$/month over payments
Federal 30-year interest rate: 7.24% last updated on Oct 29, 2026
* All Figures are estimates. Check with your bank or proposed mortgage company for actual interest rates.
This product uses the FRED® API but is not endorsed or certified by the Federal Reserve Bank of St. Louis.

Save FavoriteSchedule TourAsk A QuestionMore Details
6 Grove Street Wolfeboro NH 03894

MLS Number 5069260

  • Commercial
  • PricePerSqFt 130.85
  • Address 6 Grove Street
  • Year Built 1940
  • Square Feet 3,439

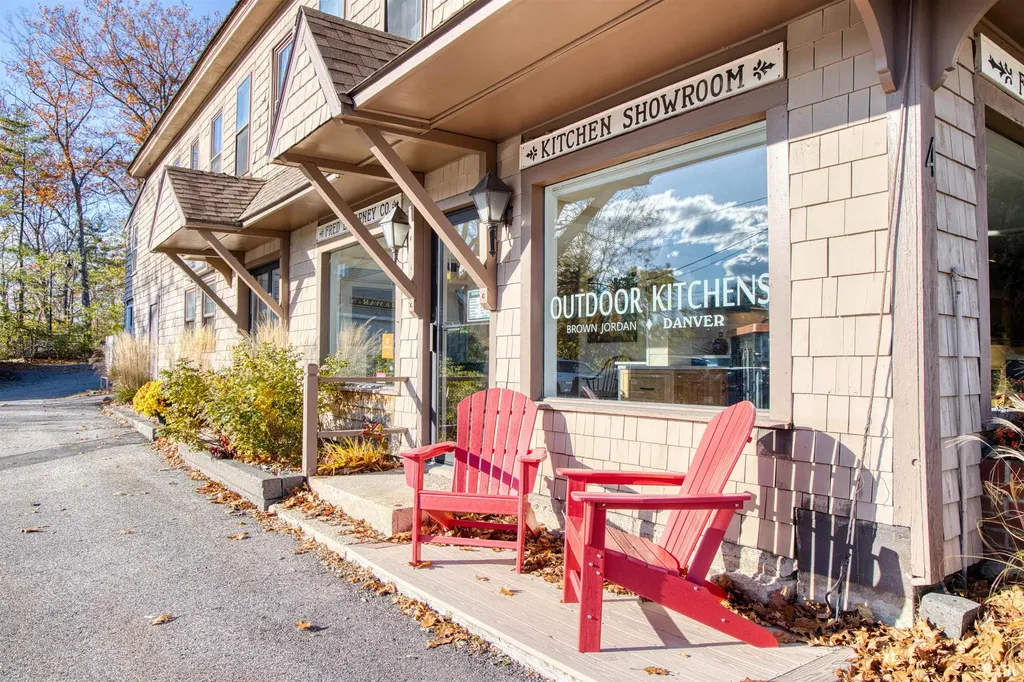
This generous 3,439-square-foot condo unit is currently leased to a business with two years remaining, providing immediate income for the new owner. Ample parking makes the property convenient for employees, clients, and visitors. Located close to downtown Wolfeboro-known as America's Oldest Summer Resort-the unit benefits from a vibrant and well-traveled area. The space is versatile and well-suited for a variety of uses, including a medical office, small business, showroom, or other professional needs. The opportunities are wide-open.

Listed by Nicole Shamlian of Maxfield Real Estate/Wolfeboro

$
$
%
$/month over payments
Federal 30-year interest rate: 7.24% last updated on Oct 29, 2026
* All Figures are estimates. Check with your bank or proposed mortgage company for actual interest rates.
This product uses the FRED® API but is not endorsed or certified by the Federal Reserve Bank of St. Louis.

Save FavoriteSchedule TourAsk A QuestionMore Details

28 Stacey Circle Windham NH 03087

Windham, NH28 Stacey Circle

Price$450,000

Est. Mortgage: $/month

Pending

MLS Number 5110378

  • Condo
  • PricePerSqFt 304.05
  • Square Feet 1,732
  • Bedrooms 2
  • New Contruction Existing

Welcome to Hardwood Heights in desirable Windham, NH, where comfort, thoughtful updates, and a convenient location come together. This inviting home offers hardwood floors, generous living space, and multiple areas designed for relaxing and entertaining in a pet-friendly community with no age restrictions. The updated kitchen is the heart of the home, featuring quartz countertops, a granite topped island, and plenty of space for cooking, entertaining, and gathering with family and friends. The adjoining living room is warm and welcoming with recessed lighting and a cozy pellet stove perfect for New England evenings. Step outside to the large deck, ideal for summer cookouts, outdoor dining, or simply unwinding at the end of the day. Just outside the primary bedroom, a private balcony deck creates the perfect spot to enjoy your morning coffee or settle in with a favorite book. The finished basement adds even more flexible living space with recessed lighting and a bar area complete with a wine refrigerator perfect for movie nights, entertaining, a home office, gym, or game room. Recent improvements include a new heating system, new water heater, remodeled half bath, and new carpeting on the basement stairs. The one-car garage features an automatic garage door opener and pull-down stairs providing easy access to additional attic storage. With updated living spaces, hardwood floors, indoor and outdoor entertaining areas, and plenty of room to make your own, this home is ready for its next chapter. Conveniently located near shopping, dining, everyday amenities, and Route 93, Hardwood Heights offers easy access for commuters while keeping you close to everything Windham has to offer. Move in, settle in, and enjoy! Don't miss this great opportunity. Seller needs suitable housing. Showings start at the Open House. Open House Saturday 9/19/2026 10a.m. - 2 p.m.

Listed by Kelly Goddu of Keller Williams Realty-Metropolitan

$
$
%
$/month over payments
Federal 30-year interest rate: 7.24% last updated on Oct 29, 2026
* All Figures are estimates. Check with your bank or proposed mortgage company for actual interest rates.
This product uses the FRED® API but is not endorsed or certified by the Federal Reserve Bank of St. Louis.

Virtual TourSave FavoriteSchedule TourAsk A QuestionMore Details

43 Ashuelot Street Swanzey NH 03446

Swanzey, NH43 Ashuelot Street

Price$450,000

Est. Mortgage: $/month

MLS Number 5105210

  • Residential Single Family
  • PricePerSqFt 134.77
  • Full Bath 1
  • Address 43 Ashuelot Street
  • Construction Existing

Picture everything you love about a traditional New England neighborhood: classic architecture, mature trees, beautiful grounds, and an older home filled with character that simply can't be recreated in new construction. This charming four bedroom home sits on a spacious 1.2 acre lot with plenty of room for family, entertaining, hobbies, and everyday living. Inside, you'll find beautiful wood floors throughout, a large eat in kitchen, formal dining room, living room, den, and a library. Upstairs are four large bedrooms plus a bonus room, offering plenty of space and flexibility for an office, studio, playroom, or additional living area. Major electrical updates include a complete house electrical upgrade to 200-amp service, providing modern electrical capacity for today's needs. Outside, enjoy the privacy of the spacious yard, a separate driveway leading to a one car garage, and an attached barn with excellent storage, workshop, hobby, or garage potential. Full of warmth, character, and possibilities, this is a special New England home with room to make it your own. *Some interior images have been virtually staged to show furniture placement layout.

Listed by Kellie Williams of Keller Williams Realty Metro-Keene

$
$
%
$/month over payments
Federal 30-year interest rate: 7.24% last updated on Oct 29, 2026
* All Figures are estimates. Check with your bank or proposed mortgage company for actual interest rates.
This product uses the FRED® API but is not endorsed or certified by the Federal Reserve Bank of St. Louis.

Save FavoriteSchedule TourAsk A QuestionMore Details
00 West Hill Road South Jamaica VT 05343

Jamaica, VT00 West Hill Road South

Price$450,000

Est. Mortgage: $/month

MLS Number 5065110

  • Land
  • PricePerSqFt 15000
  • Acreage 30
  • Area VT-Windham
  • Utilities None

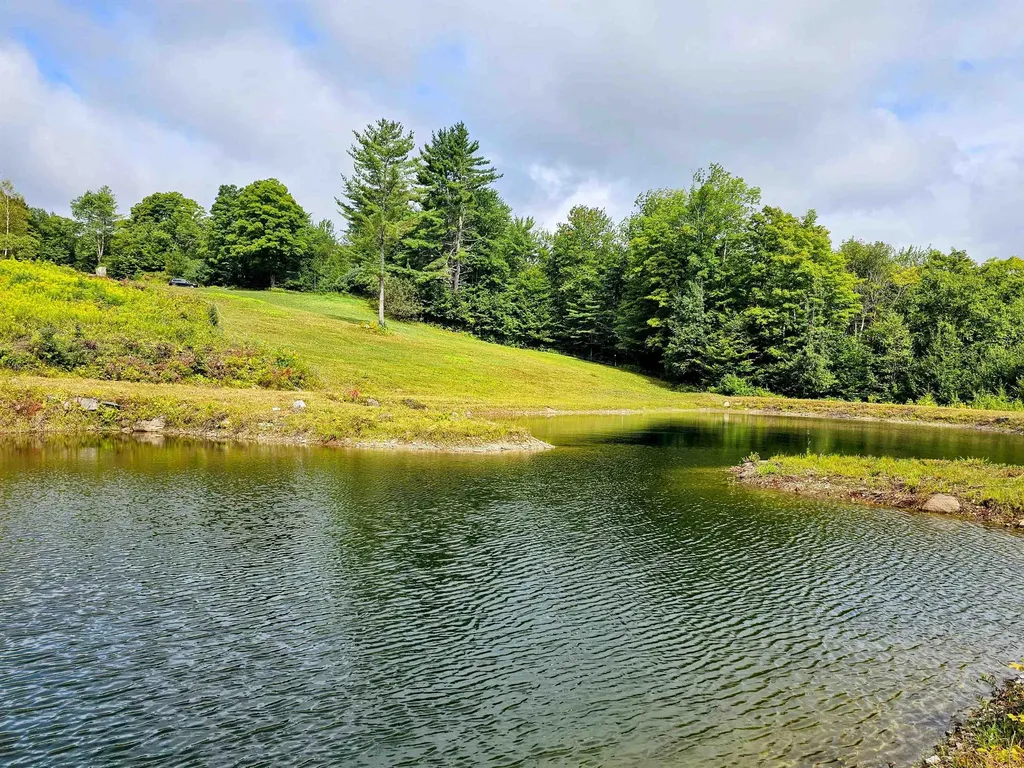
Discover 30+ acres of coveted Vermont land, offering breathtaking views, open fields, stonewalls, large pond & established driveway. This unique property features an expansive, man-made pond that's clean, deep, and perfect for paddling, swimming, or even stocking with fish. Excellent southern exposure for solar energy possibilities ,power line access adjacent to the property, this land offers significant development potential. Multiple areas throughout the property provide potential home sites with mountain views, and there is frontage available for additional points of access. Located on West Hill Road in Jamaica, VT, this property not only provides a serene and private setting but also offers convenient access to the area's many attractions. Enjoy nearby Jamaica State Park, hike, bike, and explore the West River. Take in the natural beauty of Hamilton Falls, venture to Stratton, Bromley or Magic Mountain Resorts for year-round activities, including skiing, golfing, & hiking. The charming town of Jamaica is just a short drive away, offering local shops, art galleries, and dining options. The surrounding area is rich in history, with local farms, markets, and antique shops that showcase Vermont's agricultural heritage and artisanal craftsmanship. Whether you're looking for a peaceful retreat or a base to explore all that Southern Vermont has to offer, this property presents a rare opportunity to own a piece of paradise with highly desirable features already in place.

Listed by Jacki Murano of Southern Vermont Realty Group

$
$
%
$/month over payments
Federal 30-year interest rate: 7.24% last updated on Oct 29, 2026
* All Figures are estimates. Check with your bank or proposed mortgage company for actual interest rates.
This product uses the FRED® API but is not endorsed or certified by the Federal Reserve Bank of St. Louis.

Virtual TourSave FavoriteSchedule TourAsk A QuestionMore Details

Broker Reciprocity 

Copyright 2026 PrimeMLS, Inc. All rights reserved. This information is deemed reliable, but not guaranteed. The data relating to real estate displayed on this display comes in part from the IDX Program of PrimeMLS. The information being provided is for consumers’ personal, non-commercial use and may not be used for any purpose other than to identify prospective properties consumers may be interested in purchasing. Data last updated November 3, 2026 11:41 AM EST
