
SIGN UP or LOG IN 's Account

Log in to see your saved listings or edit your searches:

No account? Sign up now to save searches, listings, and get tailored listing notifications. It's free, opt-out anytime.

Find Your New Home

Sign Up Today!

Get fresh listings via email, save your favorite listings, match with similar properties, and unlock additional property info.

Create Your Account

Do not fill in this field:

Already have an account? Log in

and narrow your search. If you have fewer than 200 results, you can save your search.

Andover VT Mobile Real Estate

r=7441-7452
157 Timberhawk Road Stockbridge VT 05772

Stockbridge, VT157 Timberhawk Road

Price$450,000

Est. Mortgage: $/month

MLS Number 5114717

  • Residential Single Family
  • PricePerSqFt 677.71
  • Address 157 Timberhawk Road
  • Construction Existing
  • Bedrooms 3

157 Timberhawk Road is a beautifully maintained classic Hawk home that perfectly captures the timeless Robert Carl Williams aesthetic. Signature design elements abound, including soaring rooflines, vaulted ceilings, warm natural woodwork, wide pine floors, and a dramatic fieldstone fireplace that serves as the focal point of the inviting living room. A covered front porch welcomes you with convenient storage for skis, firewood, and outdoor gear. Inside, the foyer opens to a thoughtfully designed split-level floor plan, with bright living spaces above and private sleeping quarters below. The upper level features an open-concept living/dining area, and tastefully updated kitchen with granite countertops, subway tile backsplash, modern pendant lighting, breakfast bar, and refinished original pine cabinetry that preserves the home's authentic Vermont character. Sliding glass doors lead to a spacious sun-filled deck, creating the perfect setting for morning coffee, outdoor dining, or après-ski relaxation. The lower level provides a comfortable separation of space, with a generous primary bedroom featuring a built-in queen bed with storage drawers, integrated headboard, and matching nightstands. A guest bedroom accommodates a full-size bed and bunks, while the third bedroom offers the classic built-in Hawk bunks that generations of Hawk owners have come to love. Outside, mature perennials and recent landscape improvements enhance the property's appeal. Tree clearing has opened the setting to welcome abundant sunshine, while a reconstructed driveway, improved stone and gravel walkways, and a spacious storage shed add convenience and functionality. Ideal as a vacation retreat or year-round residence, this distinctive home offers easy access to Killington and Pico, placing world-class skiing, mountain biking, golf, hiking, and year-round recreation just minutes away. Experience enduring design, modern updates, and Vermont charm in one irresistible package.

Listed by Kyle Kershner of Killington Pico Realty

$
$
%
$/month over payments
Federal 30-year interest rate: 7.24% last updated on Oct 29, 2026
* All Figures are estimates. Check with your bank or proposed mortgage company for actual interest rates.
This product uses the FRED® API but is not endorsed or certified by the Federal Reserve Bank of St. Louis.

Virtual TourSave FavoriteSchedule TourAsk A QuestionMore Details

83 Tamworth Road Tamworth NH 03886

Tamworth, NH83 Tamworth Road

Price$450,000

Est. Mortgage: $/month

MLS Number 5101288

  • Residential Single Family
  • PricePerSqFt 191.73
  • Full Bath 1
  • Address 83 Tamworth Road
  • Construction Existing

Ideally located just 600 feet away from the legendary Tamworth Farmers' Market, within sight of the picturesque village, and across the road from a field under agricultural conservation, this property is poised in a prime spot. Lovingly maintained through this family's 16 years of proud ownership, one could easily say that 83 Tamworth Road is move-in ready. Say hello to Tamworth's effervescent community, one that will welcome you with open arms! Besides having an excellent location, this home has so much to offer. Sunsets stream through the western windows, giving the living room a vibrant glow when the lighting is right. The kitchen has direct access to the backyard with a view towards the forest. An in-law suite is connected by a hallway to the main part of the house and provides excellent accommodations for all sorts of occupants, anywhere from occasional guests to AirBnb/VRBO renters to a full-time family member or tenant. Bedrooms are located on the first and second floors, so one-level living is certainly possible. The detached two-car garage is in terrific shape, ready for your vehicles and projects. Garden space is plentiful here for you to exercise your green thumb. Imagine life the way it should be, right in between the Lakes Region and White Mountains.

Listed by Wyatt Berrier of Keller Williams Realty-Metropolitan

$
$
%
$/month over payments
Federal 30-year interest rate: 7.24% last updated on Oct 29, 2026
* All Figures are estimates. Check with your bank or proposed mortgage company for actual interest rates.
This product uses the FRED® API but is not endorsed or certified by the Federal Reserve Bank of St. Louis.

Save FavoriteSchedule TourAsk A QuestionMore Details
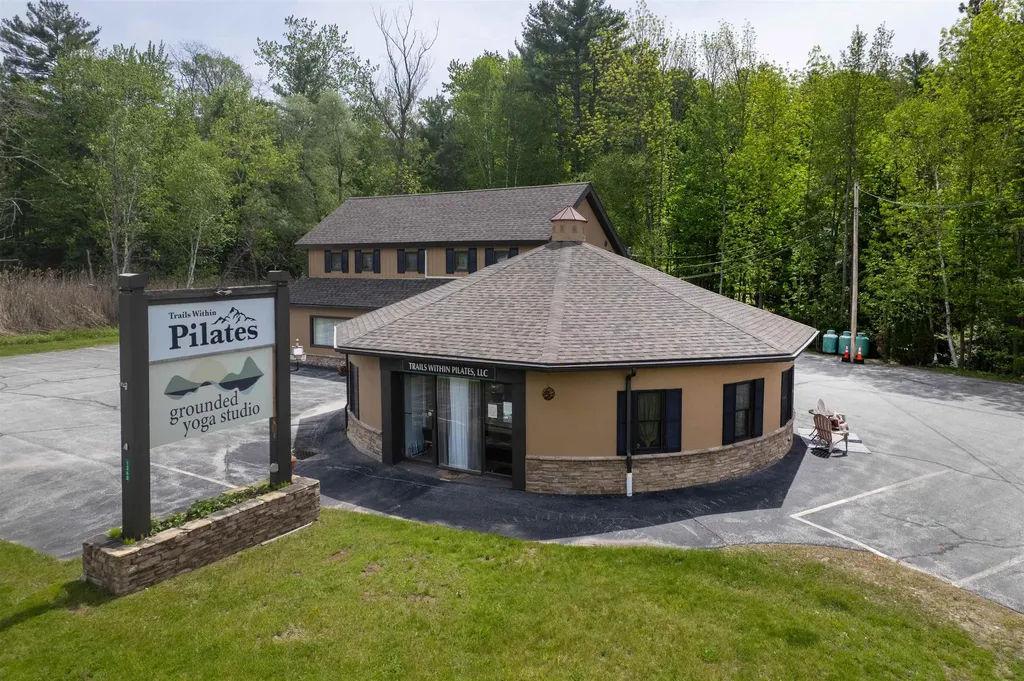
1360 Route 4 East Mendon VT 05701

MLS Number 5090819

  • Commercial
  • PricePerSqFt 120.42
  • Address 1360 Route 4 East
  • Year Built 1980
  • Square Feet 3,737

A rare blend of investment potential, modern living, and Vermont charm - this fully remodeled mixed-use property in the heart of Mendon delivers exceptional visibility on a high-traffic corner lot framed by sweeping mountain views. Designed for flexibility and opportunity, the property features thriving commercial spaces below and a beautifully updated 2-bedroom apartment above - ideal for an owner-occupant, entrepreneur, or investor seeking strong income potential. Live where you work, lease all the units for passive cash flow, or create a custom business destination in one of Vermont's most traveled corridors. Thoughtfully renovated from top to bottom, every space has been refreshed with modern updates while preserving the versatility needed for a wide range of commercial uses. Perfectly positioned just minutes from Rutland, Killington Resort, and Pico Mountain, this property benefits from year-round tourism, steady traffic exposure, and convenient accessibility. Turnkey properties with this level of visibility, flexibility, and character are increasingly hard to find. Whether you're expanding your portfolio or launching your next venture, this is a standout opportunity in a prime Vermont location. Schedule your private showing today and experience the possibilities firsthand.

Listed by Hughes Group Team of Casella Real Estate

$
$
%
$/month over payments
Federal 30-year interest rate: 7.24% last updated on Oct 29, 2026
* All Figures are estimates. Check with your bank or proposed mortgage company for actual interest rates.
This product uses the FRED® API but is not endorsed or certified by the Federal Reserve Bank of St. Louis.

Virtual TourSave FavoriteSchedule TourAsk A QuestionMore Details
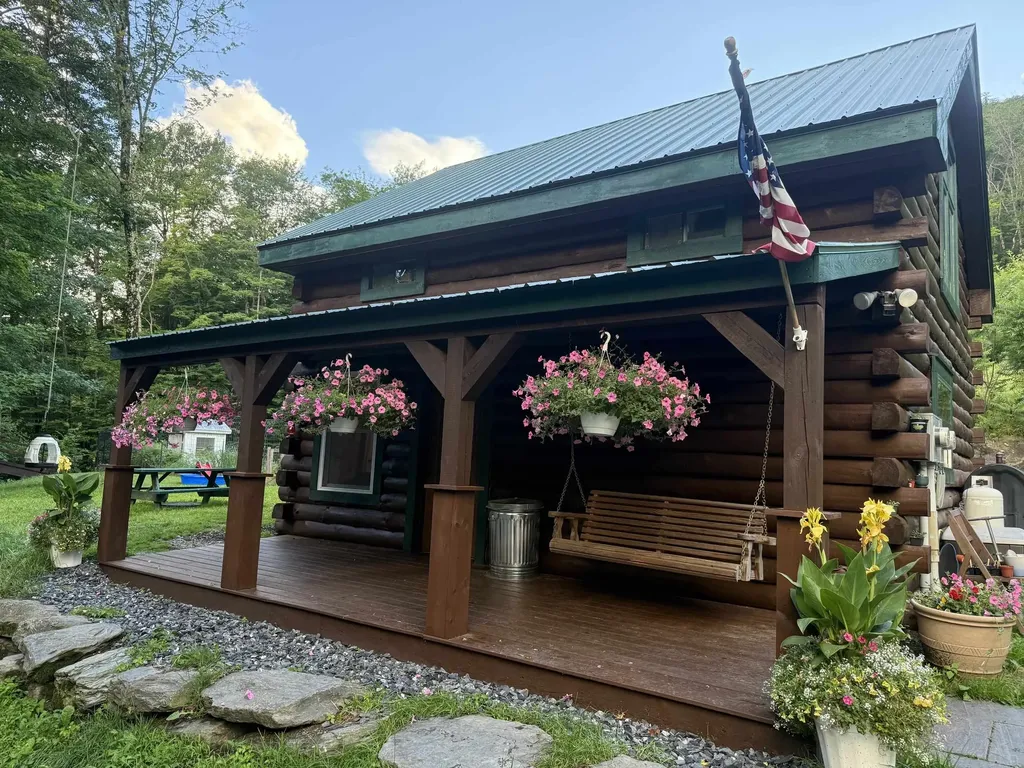
653 Saw Mill Hill Road Wells VT 05774

Wells, VT653 Saw Mill Hill Road

Price$450,000

Est. Mortgage: $/month

Pending

MLS Number 5095895

  • Residential Single Family
  • PricePerSqFt 467.29
  • Full Bath 1
  • Construction Existing
  • Bedrooms 2

LOG HOME, 10 ACRES, HORSE BARN. Is your love for riding horses, hunting, hiking or soaking in the great outdoors; if so, let the adventure begin right here with this story book setting. Hidden on 10 acres of complete privacy with a 24'x30' two story horse barn with heated artist studio ( this space would also make a great office space with lots of natural light), paddock, stonewalls, the sweetest duck pond/house and chicken coop. Enjoy the orchard with many fruit trees, the raised vegetable beds and the abundance of wild life. Whether you are looking for a primary residence or vacation getaway this absolutely adorable and charming log home with rocking chair porch will create memories of a life time. Love to hunt or hike, take your own path with picnic lunch right to the top of Pond Mountain. Lake St. Catherine, both the state and town beaches along with the trailhead of the slate Valley Biking Trails are only minutes away - come and enjoy this Vermont getaway.

Listed by Lori Winn of New England Lakeside Realty

$
$
%
$/month over payments
Federal 30-year interest rate: 7.24% last updated on Oct 29, 2026
* All Figures are estimates. Check with your bank or proposed mortgage company for actual interest rates.
This product uses the FRED® API but is not endorsed or certified by the Federal Reserve Bank of St. Louis.

Virtual TourSave FavoriteSchedule TourAsk A QuestionMore Details

3081 Perry Hill Road Waterbury VT 05676

Waterbury, VT3081 Perry Hill Road

Price$450,000

Est. Mortgage: $/month

MLS Number 5111896

  • Residential Single Family
  • PricePerSqFt 338.86
  • Full Bath 1
  • Address 3081 Perry Hill Road
  • Construction Existing

One level living at it's best is located right at the top of Perry Hill, one of Waterbury's most wanted locations. This two bedroom, one and one half bath ranch style home is delightful and whimsical. The setting is charming with a footbridge and mature, established trees and bushes. The mountain view in the backyard is grand any time of year, but especially now that the leaves are turning. The kitchen has a many cabinets flanking the center island making get togethers intimate and at the same time roomy. A 22 X 16 and a 20 X 10 double living room offers so much space to hang out and relax or watch your favorite movies. The primary bedroom has a walk in closet and the second bedroom is private at the other end of the house. There's plenty of room for storage and a workshop in the basement. Keep the snow off the car in the attached garage. Away from the hustle and bustle of Rte 100, but close enough in case you need to get to Stowe, Montpelier, or Burlington. This is ideally located and one level homes don't come up that often. Make Perry Hill your new oasis.

Listed by Filomena Siner of BHHS Vermont Realty Group/Waterbury

$
$
%
$/month over payments
Federal 30-year interest rate: 7.24% last updated on Oct 29, 2026
* All Figures are estimates. Check with your bank or proposed mortgage company for actual interest rates.
This product uses the FRED® API but is not endorsed or certified by the Federal Reserve Bank of St. Louis.

Virtual TourSave FavoriteSchedule TourAsk A QuestionMore Details

11 Golf View Laconia NH 03246

Laconia, NH11 Golf View, Unit B

Price$450,000

Est. Mortgage: $/month

MLS Number 5102420

  • Condo
  • PricePerSqFt 338.86
  • Square Feet 1,328
  • Bedrooms 3
  • New Contruction Existing

Turnkey investment opportunity or low-maintenance lake retreat for generations to enjoy! Located in Golf Village within gated South Down Shores, this duplex-style home offers three bedrooms, two full baths, and beautiful views of the pond, landscaped grounds, and 13th fairway. The first floor features a generous entryway, bedroom, full bath with laundry, and a well-equipped kitchen with granite countertops and a Sub-Zero refrigerator. The dining area opens to a light-filled three-season sunroom. A vaulted ceiling, wood-burning fireplace, and new flooring create a warm and spacious living room. Upstairs are the primary bedroom, an additional bedroom, a shared full bath, and ample closet space. Recent improvements include new living-room flooring, interior paint, 15 replacement windows, and updated appliances. The seller prefers to sell the home furnished, right down to the utensils, so all you need to do is arrive and start enjoying lake life. Golf Village residents enjoy a private pool and ample guest parking. South Down Shores amenities include a private beach on Paugus Bay, playground, walking trails, tennis courts, gated entry, storage units, snow removal, lawn maintenance, boater concierge service, and boat moorings. Enjoy a relaxing lake lifestyle with minimal upkeep! Open House Sunday November 1st 11AM-1PM, Community access code will be posted at Guard House.

Listed by Caitlin Hodson of Red Post Realty

$
$
%
$/month over payments
Federal 30-year interest rate: 7.24% last updated on Oct 29, 2026
* All Figures are estimates. Check with your bank or proposed mortgage company for actual interest rates.
This product uses the FRED® API but is not endorsed or certified by the Federal Reserve Bank of St. Louis.

Virtual TourSave FavoriteSchedule TourAsk A QuestionMore Details
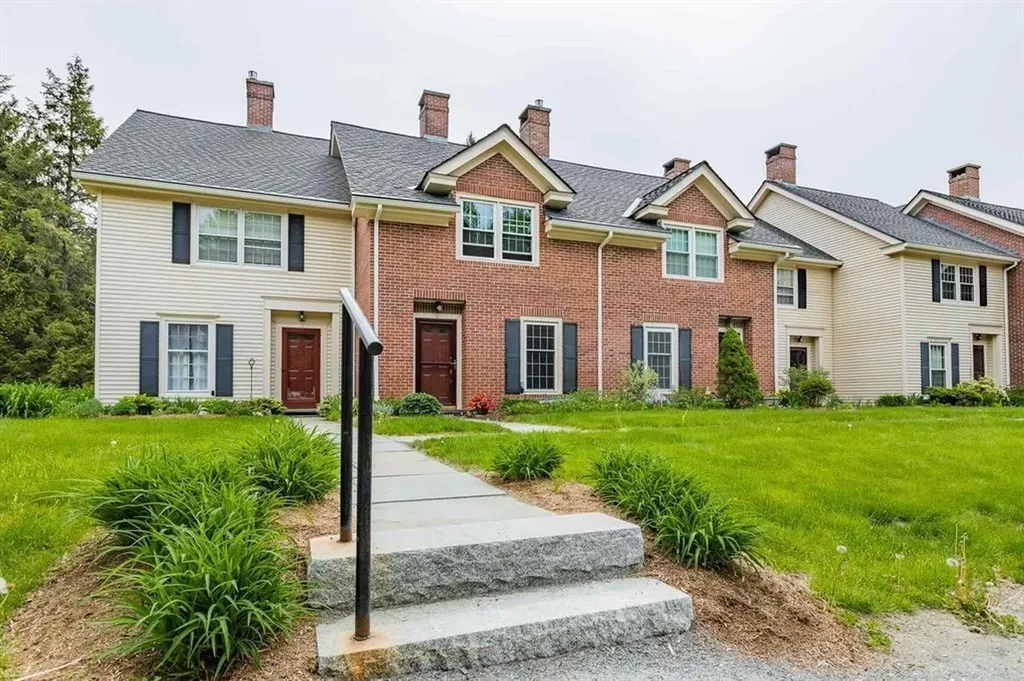
85 Townhouse Way Woodstock VT 05091

MLS Number 5077683

  • Condo
  • PricePerSqFt 322.81
  • Square Feet 2,091
  • Bedrooms 2
  • New Contruction Existing

Fully furnished condo nestled in a small quiet community just 5 minutes from "Historic Woodstock". Super location! This unit is in very good condition- first floor comprised of a den//bedroom with pocket doors for added privacy and an adjacent 3/4 bath. Spacious living room anchored by a newer propane fireplace to curl up with a book on a cold winter day. A couple of steps down takes you into a renovated kitchen with small eating area overlooking the back deck. Tall ceilings allow this space to feel spacious with an abundance of natural light. Second floor consisted of a very large primary bedroom with ample closets and sitting area. A full bathroom and the second bedroom is a perfect size for guests. Lower level has a walk out patio with new slider doors, large family room with a small kitchen and eat-in area, spacious laundry and 3/4 bathroom. Newer Buderus boiler. Pets are allowed- Offered furnished with all new custom curtains. Come take a look at this turn key property!

Listed by Gretchjen Smith of Williamson Group Sothebys Intl. Realty

$
$
%
$/month over payments
Federal 30-year interest rate: 7.24% last updated on Oct 29, 2026
* All Figures are estimates. Check with your bank or proposed mortgage company for actual interest rates.
This product uses the FRED® API but is not endorsed or certified by the Federal Reserve Bank of St. Louis.

Virtual TourSave FavoriteSchedule TourAsk A QuestionMore Details

29 Slopeside At Smugglers Notch Resort Cambridge VT 05464

MLS Number 5109280

  • Condo
  • PricePerSqFt 272.73
  • Square Feet 1,650
  • Bedrooms 3
  • New Contruction Existing

Beautiful slopeside condo right on the mountain. Smugglers Notch owners enjoy great homeowner benefits, possible rental income to help offset expenses and worldwide resort exchanges through RCI.

Listed by Elizabeth Brgant of Smugglers' Notch Management Co.,Ltd.

$
$
%
$/month over payments
Federal 30-year interest rate: 7.24% last updated on Oct 29, 2026
* All Figures are estimates. Check with your bank or proposed mortgage company for actual interest rates.
This product uses the FRED® API but is not endorsed or certified by the Federal Reserve Bank of St. Louis.

Virtual TourSave FavoriteSchedule TourAsk A QuestionMore Details

6 Suffolk Drive Concord NH 03303

Concord, NH6 Suffolk Drive, Unit 2

Price$450,000

Est. Mortgage: $/month

Active With Contract

MLS Number 5113376

  • Condo
  • PricePerSqFt 294.12
  • Square Feet 1,530
  • Bedrooms 3
  • New Contruction New Construction

Welcome to Townhomes at Capital Pointe, Concord's newest thoughtfully designed townhome community where modern living meets connection, convenience, and value, with a limited time offer: This interior unit is offering a $7,500 builder & preferred-lender credit towards rate buydown! We have 83-units featuring side-by-side, 3 bedroom townhomes offering 1,530± sqft of beautifully finished living space, 2.5 baths, attached garage parking, and additional driveway parking designed for effortless, low-maintenance living... With Phase 1 now sold and occupied (Buildings 13 and 15, totaling 16 homes), Phase 2 is officially underway. Buyers have a limited opportunity to secure a home prior to completion, with occupancy anticipated for Fall 2026... Inside, each residence delivers a truly turnkey new-construction experience with open-concept layouts ideal for both everyday living and entertaining. Enjoy designer kitchens with stainless steel GE appliance packages, quartz countertops, oversized islands, luxury vinyl flooring, and abundant natural light. The second level features three generously sized bedrooms, including a primary suite with ensuite bath, two additional bedrooms, a full bath, and a dedicated laundry room with GE washer and dryer included. Capital Pointe is built around community and lifestyle. Residents enjoy access to a clubhouse, gym, pickleball courts, pool, playground, dog park, and walking trails, creating a neighborhood atmosphere that's active, social, and welcoming. Use 169 Fisherville Rd, Concord, NH for GPS directions.

Listed by Justin Haley of Compass New England,LLC

$
$
%
$/month over payments
Federal 30-year interest rate: 7.24% last updated on Oct 29, 2026
* All Figures are estimates. Check with your bank or proposed mortgage company for actual interest rates.
This product uses the FRED® API but is not endorsed or certified by the Federal Reserve Bank of St. Louis.

Save FavoriteSchedule TourAsk A QuestionMore Details

112 High Ridge Road Killington VT 05751
Pending

MLS Number 5108209

  • Condo
  • PricePerSqFt 485.44
  • Square Feet 927
  • Bedrooms 1
  • New Contruction Existing

Welcome to Highridge, one of Killington's most desirable condominium communities! This inviting one-bedroom plus loft, two-bath condo offers an abundance of natural light, cathedral ceilings, warm natural woodwork and a wood-burning fireplace, the perfect setting to relax after a day of mountain adventures. The open living and dining area provides a comfortable gathering space, while the loft adds flexibility for family and guests. A spacious ski locker is available for you right by the entry way. You will be amazed by the views of the fall colors and the winter scenery. Highridge offers an impressive collection of amenities, including an indoor heated pool, outdoor stone hot tub, exercise facility, sauna, tennis courts and a clubhouse with gathering space with large screen TV, a ping-pong table and fooseball table. Enjoy the convenience of the nearby ski-home trail, along with weekend and holiday shuttle service to the slopes. Offered furnished and ready for you to bring your gear and start enjoying the Killington lifestyle, this is an ideal home base in one of Vermont's favorite year-round destinations. Skiing, golf, mountain biking, hiking, dining and endless outdoor recreation are all within easy reach. Come experience Highridge for yourself schedule your showing today!

Listed by Katie McFadden of RE/MAX North Professionals

$
$
%
$/month over payments
Federal 30-year interest rate: 7.24% last updated on Oct 29, 2026
* All Figures are estimates. Check with your bank or proposed mortgage company for actual interest rates.
This product uses the FRED® API but is not endorsed or certified by the Federal Reserve Bank of St. Louis.

Virtual TourSave FavoriteSchedule TourAsk A QuestionMore Details
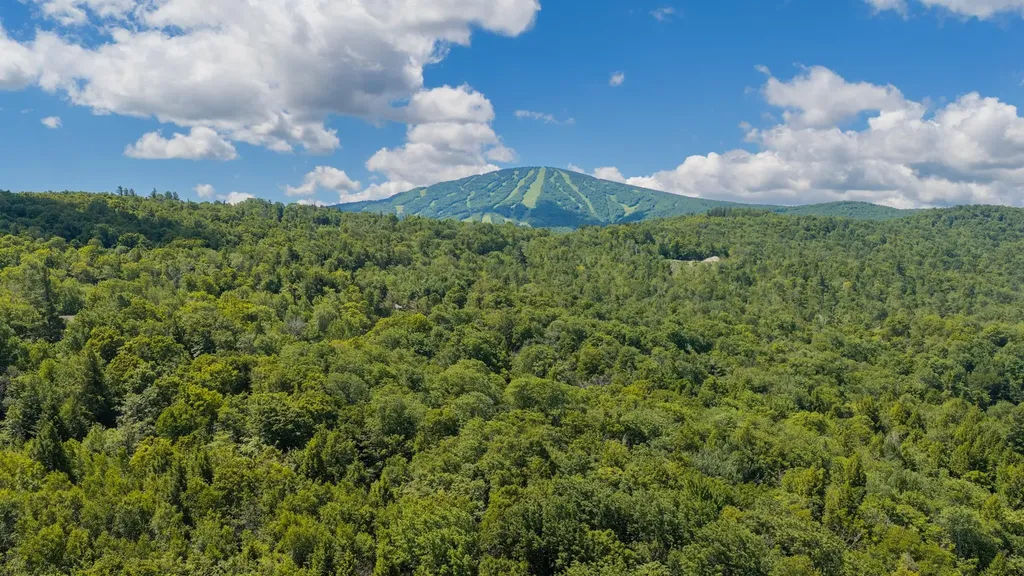
56 Lower Taylor Hill Road Winhall VT 05340

MLS Number 5074721

  • Land
  • PricePerSqFt 21226.42
  • Acreage 21.2
  • Area VT-Bennington
  • Utilities None

Set along Lower Taylor Hill Road in Winhall, this 21.2 +/- acre offering captures the privacy, natural beauty, and four-season lifestyle that define Southern Vermont living. Rolling terrain, mature woodland, and natural clearings create an exceptional setting for a private Vermont retreat, with the potential for Bromley Mountain views depending on house placement and design. Supported by a State-approved wastewater permit for a six (6) bedroom single-family residence, the property offers the flexibility to design and position a substantial home that responds thoughtfully to the land and surrounding landscape. Whether envisioning a refined mountain retreat or a legacy property for gathering family and friends, the setting offers both privacy and a strong sense of place. Imagine arriving on a quiet Friday evening, unwinding after a day on the slopes, or spending summer evenings outdoors surrounded by the calm of the Green Mountains. The property feels private and removed, yet remains minutes from Stratton Mountain Resort and within easy reach of Bromley and Magic Mountain. Manchester Village, with its restaurants, shopping, and everyday conveniences, is just a short drive away. An exceptional land offering in one of Southern Vermont's most desirable locations.

Listed by Kevin Moran of Four Seasons Sotheby's Int'l Realty

$
$
%
$/month over payments
Federal 30-year interest rate: 7.24% last updated on Oct 29, 2026
* All Figures are estimates. Check with your bank or proposed mortgage company for actual interest rates.
This product uses the FRED® API but is not endorsed or certified by the Federal Reserve Bank of St. Louis.

Save FavoriteSchedule TourAsk A QuestionMore Details

Lot 6 Rising Ridge Road Campton NH 03223

Campton, NHLot 6 Rising Ridge Road

Price$450,000

Est. Mortgage: $/month

MLS Number 5074966

  • Land
  • PricePerSqFt 225000
  • Acreage 2
  • Area NH-Grafton
  • Zoning Residential

Perched at the top of Rising Ridge Road in a brand-new subdivision at Owl's Nest, this exceptional 1.78-acre lot offers a rare opportunity to build your dream mountain home in one of New Hampshire's most sought-after resort communities. Perfectly positioned with an east-to-west orientation, the property enjoys breathtaking 180-degree views and unforgettable sunrises and sunsets over the surrounding mountains. Just steps away, Owl's Nest Resort provides an unparalleled lifestyle with world-class amenities including 13 pickleball courts, 8 red clay tennis courts, and an 18-hole Nicklaus-designed golf course, heated year round pool and hot tub, state of the art techno gym fitness center. Enjoy the convenience of on-site restaurants, a grocery, and a deli, all within the community. Located at the base of the White Mountains, the property offers easy access to year-round recreation. Skiing is less than 20 minutes away, while the Lakes Region-home to some of New Hampshire's most pristine lakes-is right at your doorstep. With Interstate 93 only minutes away, Boston is accessible in two hours or less, making this an ideal primary residence or second home retreat. Bring your vision and design your custom mountain home to match your lifestyle. This is a rare chance to combine natural beauty, resort living, and unmatched convenience-make Owl's Nest your new home base in the heart of New Hampshire.

Listed by Brendan Connolly and Lexi Demetriou of Four Seasons Sotheby's Int'l Realty

$
$
%
$/month over payments
Federal 30-year interest rate: 7.24% last updated on Oct 29, 2026
* All Figures are estimates. Check with your bank or proposed mortgage company for actual interest rates.
This product uses the FRED® API but is not endorsed or certified by the Federal Reserve Bank of St. Louis.

Save FavoriteSchedule TourAsk A QuestionMore Details

Broker Reciprocity 

Copyright 2026 PrimeMLS, Inc. All rights reserved. This information is deemed reliable, but not guaranteed. The data relating to real estate displayed on this display comes in part from the IDX Program of PrimeMLS. The information being provided is for consumers’ personal, non-commercial use and may not be used for any purpose other than to identify prospective properties consumers may be interested in purchasing. Data last updated November 3, 2026 10:40 AM EST
