
SIGN UP or LOG IN 's Account

Log in to see your saved listings or edit your searches:

No account? Sign up now to save searches, listings, and get tailored listing notifications. It's free, opt-out anytime.

Find Your New Home

Sign Up Today!

Get fresh listings via email, save your favorite listings, match with similar properties, and unlock additional property info.

Create Your Account

Do not fill in this field:

Already have an account? Log in

and narrow your search. If you have fewer than 200 results, you can save your search.

Andover VT Mobile Real Estate

r=7489-7500
192 Highland Park Road Fryeburg ME 04037

Fryeburg, ME192 Highland Park Road

Price$450,000

Est. Mortgage: $/month

MLS Number 5114446

  • Residential Single Family
  • PricePerSqFt 206.42
  • Full Bath 3
  • Construction Existing
  • Bedrooms 3

Large 3+ bedroom home dripping with personality! Set on 1.56 acres with mountain views from the primary bedroom that could be opened up even more with some clearing, this home is anything but cookie-cutter. Enter from the porch into a mudroom area with a half bath, which opens to a dining area with vaulted ceilings and lots of windows flooding the space with natural light. The kitchen is anchored by a showpiece wood peninsula that carries up to frame the doorway, with fun cabinets, gorgeous textured white quartzite countertops, stainless appliances including a range hood, and access to the laundry room with a separate entrance. The angled stairway adds visual interest, and the reclaimed wood floors are beautiful and warm. The living room has a brick wood-burning fireplace and built-in bookshelves, and newer sliders lead out onto the deck. Upstairs are 3 bedrooms, including the primary with a Juliet balcony overlooking Black Cap, a large walk-in closet, and a full bathroom. Across the hall are the other two bedrooms, separated by another full bathroom. The finished walkout lower level includes 2 bonus rooms, a second living room area, and a kitchenette; football Sundays will be all yours! The nicely landscaped front yard adds curb appeal, and a stone pathway leads down to the private, tree-lined backyard, giving secret garden vibes. This Highland Park home is just 2 miles to Fryeburg Academy and all the amenities of Fryeburg Village, including a grocery store, restaurants, a coffee shop, and charming local shops. Just 15 minutes from North Conway, 12 to Pleasant Mountain, and 25 to Bridgton, it's centrally located with plenty of peace and quiet.

Listed by Emily Kubichko of Pinkham Real Estate

$
$
%
$/month over payments
Federal 30-year interest rate: 7.32% last updated on Oct 22, 2026
* All Figures are estimates. Check with your bank or proposed mortgage company for actual interest rates.
This product uses the FRED® API but is not endorsed or certified by the Federal Reserve Bank of St. Louis.

Virtual TourSave FavoriteSchedule TourAsk A QuestionMore Details

32 Upper Gilman Street St. Albans City VT 05478

MLS Number 5102535

  • Residential Single Family
  • PricePerSqFt 307.38
  • Full Bath 1
  • Construction To Be Built
  • Bedrooms 3

One of only three remaining homes to be constructed in this thoughtfully planned neighborhood, this well-designed home blends modern style, everyday comfort, and the convenience of first-floor living. The main level features a spacious primary suite with a private ensuite bath, along with a half bath and laundry for true main-level ease. An open-concept kitchen, dining, and living area creates a bright and welcoming heart of the home, ideal for relaxed daily living and effortless entertaining. Upstairs, two generously sized bedrooms and a full bath offer flexible space for family, guests, or a home office. Enjoy morning coffee from the covered front porch, then unwind in the backyard, complete with a patio perfect for outdoor dining and gatherings. Depending upon the stage of construction at the time of contract, buyers may have the opportunity to select kitchen cabinetry and countertops, bathroom vanities, flooring, paint colors, lighting, and appliances from the builder's available selections and allowances. Secure one of the final homes to be built in this desirable community and enjoy the opportunity to make it feel like your own. *Property photos are of a completed home at Upper Gilman and are intended to represent the planned design and finishes. Actual features and finishes may vary.*

Listed by Leigh Horton of Your Journey Real Estate

$
$
%
$/month over payments
Federal 30-year interest rate: 7.32% last updated on Oct 22, 2026
* All Figures are estimates. Check with your bank or proposed mortgage company for actual interest rates.
This product uses the FRED® API but is not endorsed or certified by the Federal Reserve Bank of St. Louis.

Virtual TourSave FavoriteSchedule TourAsk A QuestionMore Details

292 Main Street Manchester NH 03102

Manchester, NH292 Main Street

Price$450,000

Est. Mortgage: $/month

MLS Number 5110670

  • Multifamily
  • PricePerSqFt 261.63
  • Address 292 Main Street
  • Units 2
  • Bathroom 2

Investment Opportunity Knocking!! A great opportunity to bring your vision to a well-established two unit, multi-family property with character, existing long term tenants, and future income growth potential. Whether you are looking to add to your investment portfolio or explore the option of an owner-occupied multi-family, this property offers plenty of potential and possibilities. With its fenced in yard, parking for approximately four cars and convenient location to the hospital, shopping and restaurants and downtown Manchester, it is truly a must see!! Out of respect for the tenants, showings are available on 10am-11am. Property, basement and common area can be shown anytime.

Listed by Nicole Provencher of EXP Realty

$
$
%
$/month over payments
Federal 30-year interest rate: 7.32% last updated on Oct 22, 2026
* All Figures are estimates. Check with your bank or proposed mortgage company for actual interest rates.
This product uses the FRED® API but is not endorsed or certified by the Federal Reserve Bank of St. Louis.

Virtual TourSave FavoriteSchedule TourAsk A QuestionMore Details

889 Jaffrey Road Marlborough NH 03455

Marlborough, NH889 Jaffrey Road

Price$450,000

Est. Mortgage: $/month

MLS Number 5114710

  • Residential Single Family
  • PricePerSqFt 236.34
  • Full Bath 1
  • Address 889 Jaffrey Road
  • Construction Existing

Set back from the road on 2.9 acres, this charming three-bedroom, two-bath cedar shake home offers cozy spaces, character, and room to pursue your hobbies. A spacious mudroom welcomes you with tiled flooring and windows all around, leading into the generous kitchen and dining area, where a wood stove adds warmth on chilly winter days. The inviting living room features wide pine floors and opens to a sunroom/office with tiled flooring and twin skylights. An enclosed front porch offers another lovely spot to relax and enjoy the surrounding setting, while a convenient three-quarter bath completes the first floor. Upstairs, you'll find three bedrooms, a full bath, and a separate laundry room. Soft pine flooring and bedroom built-ins add to the home's charm. Outside, a large greenhouse with its own boiler and abundant shelving awaits your gardening plans, while a small shop with propane heat provides space for projects and hobbies. Ample storage and plenty of parking round out this appealing property. Comfy, cozy, and full of possibilities-with a quick closing possible, you could be settled in for the holidays!

Listed by Robin Smith of BHG Masiello Keene

$
$
%
$/month over payments
Federal 30-year interest rate: 7.32% last updated on Oct 22, 2026
* All Figures are estimates. Check with your bank or proposed mortgage company for actual interest rates.
This product uses the FRED® API but is not endorsed or certified by the Federal Reserve Bank of St. Louis.

Virtual TourSave FavoriteSchedule TourAsk A QuestionMore Details
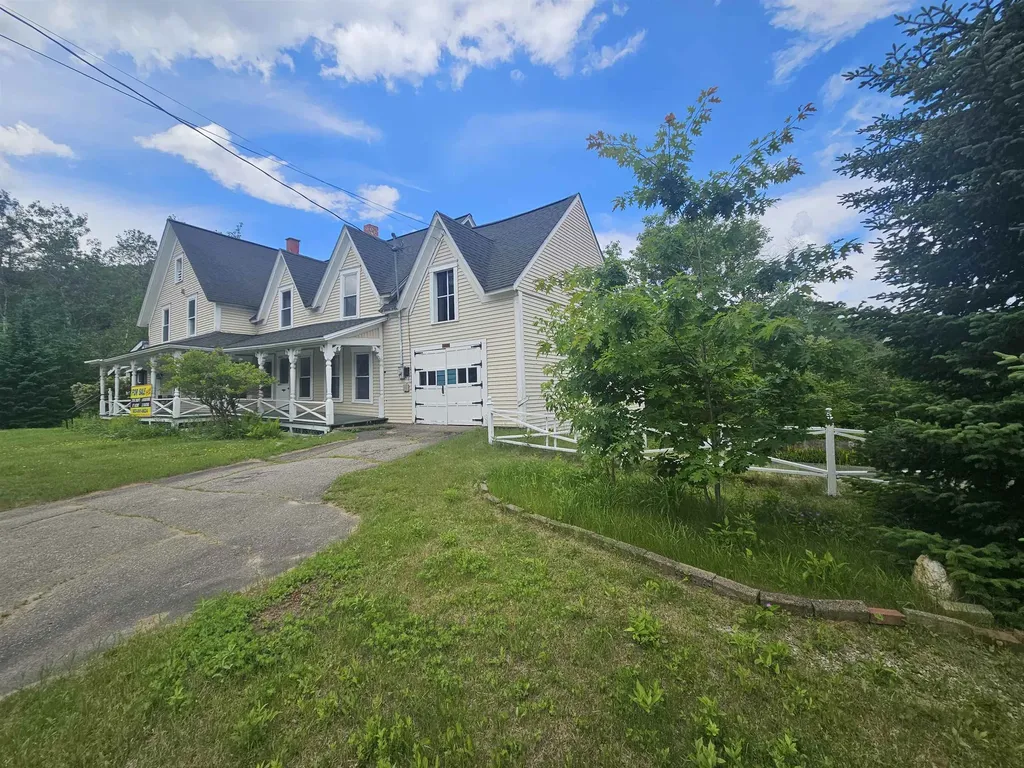
116 Mount Eustis Road Littleton NH 03561

Littleton, NH116 Mount Eustis Road

Price$450,000

Est. Mortgage: $/month

MLS Number 5099453

  • Residential Single Family
  • PricePerSqFt 162.75
  • Full Bath 2
  • Construction Existing
  • Bedrooms 5

In town but feels like this lovely farmhouse style home is in the country. It is within walking distance of Littleton's famous main street, river walk and many more historic sites Littleton has to offer. The Mt Eustis Ski tow is just steps away and snowmobile trails are very close too. You will have plenty of space with this home for a growing family or an extended family with this 5 bedroom, 3 bath home. There is enough space to make part of this house some rental income if you would like. The town allows this property to be used as offices, Perfect for the doctor, dentist, lawyer, accountant, engineer, realtor, and likely many other possibilities. A great opportunity for your business and your home. Located on a large .87 acres lot with a small brook that runs down the back side of the property. It also has a basketball court, a two bay garage, a paved driveway and parking lot as a bonus. This home has a new kitchen with all new stainless appliances and many other updates. It has a lovely porch and an enclosed sunroom too! It is move in ready. It is in overall great shape and listed at a fraction of the price if you were to try to build it new. Come take a look, you will not be disappointed! MOTIVATED SELLER.

Listed by Herbie Bartlett of Coldwell Banker LIFESTYLES- Littleton

$
$
%
$/month over payments
Federal 30-year interest rate: 7.32% last updated on Oct 22, 2026
* All Figures are estimates. Check with your bank or proposed mortgage company for actual interest rates.
This product uses the FRED® API but is not endorsed or certified by the Federal Reserve Bank of St. Louis.

Virtual TourSave FavoriteSchedule TourAsk A QuestionMore Details

302 Howard Street Berlin NH 03570

Berlin, NH302 Howard Street

Price$450,000

Est. Mortgage: $/month

MLS Number 5085465

  • Residential Single Family
  • PricePerSqFt 233.16
  • Address 302 Howard Street
  • Construction Existing
  • Bedrooms 3

This immaculate three bedroom, six room home is set on a beautifully maintained .90acre corner lot in a desirable north Berlin residential neighborhood. The property boasts cathedral ceilings, abundant natural light, and an open concept layout connecting the living room, dining area, and a modern kitchen with appliances as well as hardwood and ceramic tile flooring. The oversized primary suite includes a spacious private bath and walk in closet, complemented by two additional bedrooms one presently used as an office and an additional bath. Relax on the screened porch overlooking the backyard. A large, full basement provides ample space for a workshop, storage, or future finishing. Additional amenities include oil-fired forced hot water with radiant heat, a 200 amp electrical panel, central vacuum system, maintenance-free vinyl siding, 30 year asphalt shingles, and a two car attached garage with stairway access to storage above. This exceptional home must be seen to be truly appreciated. Please contact us to schedule a viewing appointment today.

Listed by Don Lapointe of Badger Peabody & Smith Realty

$
$
%
$/month over payments
Federal 30-year interest rate: 7.32% last updated on Oct 22, 2026
* All Figures are estimates. Check with your bank or proposed mortgage company for actual interest rates.
This product uses the FRED® API but is not endorsed or certified by the Federal Reserve Bank of St. Louis.

Virtual TourSave FavoriteSchedule TourAsk A QuestionMore Details

763 Nh Route 129 Loudon NH 03307

Loudon, NH763 Nh Route 129

Price$450,000

Est. Mortgage: $/month

MLS Number 5105557

  • Residential Single Family
  • PricePerSqFt 354.89
  • Full Bath 2
  • Address 763 Nh Route 129
  • Construction Existing

Welcome home to this well-cared-for raised ranch home offering comfortable living, entertaining space, and peaceful privacy; all just minutes from Concord. Set on 1.12 acres surrounded by woods and water, this property feels like a private retreat while remaining conveniently located near Routes 106, 393, and 4, with easy access to Concord, the Lakes Region, and The Seacoast. The spacious open floor plan is perfect for everyday living and entertaining. The bright dining room features abundant natural light. The dining room flows into the kitchen/dining area and oversized family room (currently used as a movie room), with a vaulted ceiling providing plenty of space for family and friends. The inviting kitchen features granite countertops, white cabinetry, and newer stainless-steel appliances, with both a formal dining area and eat-in kitchen space. A wood stove in the basement adds additional warmth and comfort during cool mornings and cold winter nights. On the main floor, the generous primary suite offers a spacious bath, a second full bath and the living/entertaining rooms; while on the basement level there are two additional bedrooms, a laundry room, and a versatile bonus room provide plenty of flexibility. The bonus room has direct outdoor access and could make a great home office, hobby room, or mudroom; particularly if you choose to add a garage. Numerous updates include a newer roof, primary bathroom, Pergo and tile flooring, kitchen cabinets, and stainless-steel appliances. Outside, enjoy your own little homesteader's paradise with pens for dogs and chickens, raised garden beds, and a large potting shed/greenhouse. There's plenty of room to garden, entertain, or simply to relax and enjoy the privacy of your surroundings. Come take a look and see why this special Loudon property should be your next home!

Listed by Darcy Mantel of BHHS Verani Concord

$
$
%
$/month over payments
Federal 30-year interest rate: 7.32% last updated on Oct 22, 2026
* All Figures are estimates. Check with your bank or proposed mortgage company for actual interest rates.
This product uses the FRED® API but is not endorsed or certified by the Federal Reserve Bank of St. Louis.

Virtual TourSave FavoriteSchedule TourAsk A QuestionMore Details

240 Jericho Road Richmond VT 05477

Richmond, VT240 Jericho Road

Price$450,000

Est. Mortgage: $/month

MLS Number 5097505

  • Residential Single Family
  • PricePerSqFt 275.74
  • Full Bath 1
  • Address 240 Jericho Road
  • Construction Existing

Seller to contribute $5,000 toward closing costs with a full-price offer! Looking for one-level living? This well-maintained Richmond home fits the bill, with a vaulted-ceiling sunroom that fills with natural light and is perfect for morning coffee, a home office, or a room full of plants. Everything you need is on one floor: a sunny living room, a spacious dining room with hardwood floors, an updated kitchen with stainless-steel appliances, three bedrooms (two with custom closet built-ins), a full bath, and a convenient first-floor laundry. The full basement offers excellent storage and room to finish later as a rec room, gym, or workshop, so the home can grow with you. Outside, unwind on two decks or in the screened gazebo with electricity, surrounded by perennial gardens, raspberry bushes, and partial mountain views, all on 1.82 private acres. The oversized 2-car garage with attached lean-to/carport has plenty of room for vehicles, bikes, skis, and outdoor gear. Public water, plus an efficient on-demand hot water and combination boiler system, keeps you comfortable and costs manageable year-round. Enjoy a location that suits every stage of life: minutes to Richmond Village with its shops, restaurants, and park, close to Camel's Hump Middle School, just minutes to I-89 and Bolton Valley Resort for year-round recreation, and only 20 minutes to Burlington. Come see it today!

Listed by Lipkin Audette Team of Coldwell Banker Hickok and Boardman

$
$
%
$/month over payments
Federal 30-year interest rate: 7.32% last updated on Oct 22, 2026
* All Figures are estimates. Check with your bank or proposed mortgage company for actual interest rates.
This product uses the FRED® API but is not endorsed or certified by the Federal Reserve Bank of St. Louis.

Virtual TourSave FavoriteSchedule TourAsk A QuestionMore Details

16 Hummingbird Hill Grantham NH 03753

Grantham, NH16 Hummingbird Hill

Price$450,000

Est. Mortgage: $/month

MLS Number 5115854

  • Residential Single Family
  • PricePerSqFt 307.38
  • Full Bath 2
  • Village Eastman
  • Address 16 Hummingbird Hill

This 3-bedroom, 2-bath contemporary home in Eastman features many upgrades including a whole house generator. Ideally situated within a short walk to South Cove Activity Center and Eastman Lake, its location offers convenient access to outdoor activities and community amenities. The interior boasts an open kitchen with maple cabinets, cherry wood floors and new appliances. Filled with natural light, the open living and dining room features a wood stove and slider leading to a large deck. This is the perfect spot to relax and enjoy serene treetop views. The finished walkout lower level has 2 more bedrooms and a family room. The carport provides direct entry to the house for added convenience and comfort. The Eastman Community is located in the heart of the Dartmouth - Lake Sunapee Region offering easy access to I-89 and a short commute throughout the Upper Valley. Eastman offers four-season recreation including lake activities, golf, groomed cross-country ski trails, walking trails, tennis and pickleball, an indoor pool and exercise center and more!

Listed by Carol Shepherd of C.G. Shepherd Realty,LLC

$
$
%
$/month over payments
Federal 30-year interest rate: 7.32% last updated on Oct 22, 2026
* All Figures are estimates. Check with your bank or proposed mortgage company for actual interest rates.
This product uses the FRED® API but is not endorsed or certified by the Federal Reserve Bank of St. Louis.

Virtual TourSave FavoriteSchedule TourAsk A QuestionMore Details

470 Elm Street Keene NH 03431

Keene, NH470 Elm Street

Price$450,000

Est. Mortgage: $/month

MLS Number 5112878

  • Multifamily
  • PricePerSqFt 178.43
  • Address 470 Elm Street
  • Units 2
  • Bathroom 3

Great Investment Opportunity in Keene! This versatile property offers an excellent combination of rental income, storage, and future development potential, all situated on 1.3 acres of level, cleared land in a desirable Keene location. The property features a two-family residence with a spacious 4-5 bedroom home plus an additional 1-bedroom apartment, providing valuable rental income or flexible living arrangements. A large commercial-style garage offers plenty of room for storage, a workshop, vehicles, or other uses. Adding even more potential, there is the possibility of constructing an ADU or additional residence, creating an opportunity for a buyer to build their own home while using the existing two-family property as an income-producing asset to help offset the cost. Conveniently located within walking distance of the clinic and hospital, downtown Keene, shopping, restaurants, and a network of biking and hiking paths. A rare opportunity to own a property with income potential, substantial land, and exciting possibilities for future development. Bring your ideas and make the most of this exceptional Keene property!

Listed by Nancy Proctor of BHG Masiello Keene

$
$
%
$/month over payments
Federal 30-year interest rate: 7.32% last updated on Oct 22, 2026
* All Figures are estimates. Check with your bank or proposed mortgage company for actual interest rates.
This product uses the FRED® API but is not endorsed or certified by the Federal Reserve Bank of St. Louis.

Save FavoriteSchedule TourAsk A QuestionMore Details

83 Tamworth Road Tamworth NH 03886

Tamworth, NH83 Tamworth Road

Price$450,000

Est. Mortgage: $/month

MLS Number 5101288

  • Residential Single Family
  • PricePerSqFt 191.73
  • Full Bath 1
  • Address 83 Tamworth Road
  • Construction Existing

Ideally located just 600 feet away from the legendary Tamworth Farmers' Market, within sight of the picturesque village, and across the road from a field under agricultural conservation, this property is poised in a prime spot. Lovingly maintained through this family's 16 years of proud ownership, one could easily say that 83 Tamworth Road is move-in ready. Say hello to Tamworth's effervescent community, one that will welcome you with open arms! Besides having an excellent location, this home has so much to offer. Sunsets stream through the western windows, giving the living room a vibrant glow when the lighting is right. The kitchen has direct access to the backyard with a view towards the forest. An in-law suite is connected by a hallway to the main part of the house and provides excellent accommodations for all sorts of occupants, anywhere from occasional guests to AirBnb/VRBO renters to a full-time family member or tenant. Bedrooms are located on the first and second floors, so one-level living is certainly possible. The detached two-car garage is in terrific shape, ready for your vehicles and projects. Garden space is plentiful here for you to exercise your green thumb. Imagine life the way it should be, right in between the Lakes Region and White Mountains.

Listed by Wyatt Berrier of Keller Williams Realty-Metropolitan

$
$
%
$/month over payments
Federal 30-year interest rate: 7.32% last updated on Oct 22, 2026
* All Figures are estimates. Check with your bank or proposed mortgage company for actual interest rates.
This product uses the FRED® API but is not endorsed or certified by the Federal Reserve Bank of St. Louis.

Save FavoriteSchedule TourAsk A QuestionMore Details
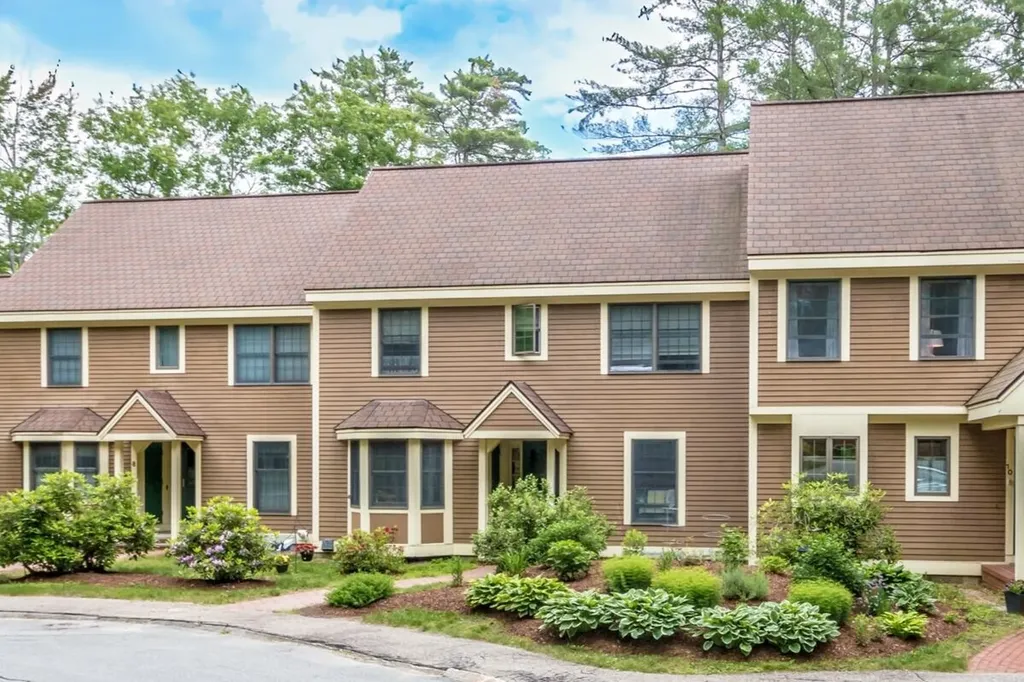
45 Wildflower Trail Conway NH 03860

MLS Number 5076308

  • Condo
  • PricePerSqFt 232.56
  • Square Feet 1,935
  • Bedrooms 3
  • New Contruction Existing

Everyone loves a value and here it is! Ideally located in the Village at Kearsarge, this spacious townhouse offers convenient access to Cranmore Mountain, North Conway Village, shopping, dining, and the many recreational opportunities of the Mount Washington Valley. The welcoming great room features vaulted ceilings, a fireplace for cozy winter evenings, and French doors showcasing views of Cranmore. Just off the great room, the formal dining area opens to a private back deck, creating an inviting space for outdoor dining or relaxing. The bright eat-in kitchen offers tile flooring and a brand-new refrigerator. The main level also includes a bedroom and half bath, while the second floor features two generously sized bedrooms, two full baths, and excellent closet space. A full basement provides abundant storage, and a new boiler adds value and efficiency. Residents enjoy onsite tennis courts, an in-ground pool, landscaping, plowing, trash removal, and more, making this an exceptional year-round home or vacation retreat.

Listed by Linda Walker of Badger Peabody & Smith Realty

$
$
%
$/month over payments
Federal 30-year interest rate: 7.32% last updated on Oct 22, 2026
* All Figures are estimates. Check with your bank or proposed mortgage company for actual interest rates.
This product uses the FRED® API but is not endorsed or certified by the Federal Reserve Bank of St. Louis.

Save FavoriteSchedule TourAsk A QuestionMore Details

Broker Reciprocity 

Copyright 2026 PrimeMLS, Inc. All rights reserved. This information is deemed reliable, but not guaranteed. The data relating to real estate displayed on this display comes in part from the IDX Program of PrimeMLS. The information being provided is for consumers’ personal, non-commercial use and may not be used for any purpose other than to identify prospective properties consumers may be interested in purchasing. Data last updated November 2, 2026 4:37 AM EST
