SIGN UP or LOG IN 's Account

Log in to see your saved listings or edit your searches:

No account? Sign up now to save searches, listings, and get tailored listing notifications. It's free, opt-out anytime.

Find Your New Home

Sign Up Today!

Get fresh listings via email, save your favorite listings, match with similar properties, and unlock additional property info.

Create Your Account

Do not fill in this field:

Already have an account? Log in

and narrow your search. If you have fewer than 200 results, you can save your search.

Andover VT Mobile Real Estate

r=7501-7512
80 Glenwood Avenue Dover NH 03820

Dover, NH80 Glenwood Avenue

Price$450,000

Est. Mortgage: $/month

MLS Number 5055882

  • Residential Single Family
  • PricePerSqFt 562.5
  • Full Bath 1
  • Address 80 Glenwood Avenue
  • Construction Existing

Welcome to 80 Glenwood Ave, a charming ranch-style home located in the heart of Dover! This 2-bedroom, 1-bathroom residence offers comfortable one-level living and is perfect for first-time buyers, downsizers, or anyone seeking convenience and simplicity. The home features an attached 1-car garage, a bright and inviting living area, and a functional kitchen with plenty of cabinet space. Step outside and you'll find a large backyard-perfect for gardening, entertaining, or simply relaxing. Nestled in a desirable neighborhood, you'll be just minutes from Wentworth-Douglass Hospital, grocery stores, shopping, restaurants, and all that downtown Dover has to offer. Come see why this beautiful property hasn't changed hands in almost 50 years!

Listed by Michael Whitney and Holly Murphy of KW Coastal and Lakes & Mountains Realty

$
$
%
$/month over payments
Federal 30-year interest rate: 7.32% last updated on Oct 22, 2026
* All Figures are estimates. Check with your bank or proposed mortgage company for actual interest rates.
This product uses the FRED® API but is not endorsed or certified by the Federal Reserve Bank of St. Louis.

Virtual TourSave FavoriteSchedule TourAsk A QuestionMore Details

653 Saw Mill Hill Road Wells VT 05774

Wells, VT653 Saw Mill Hill Road

Price$450,000

Est. Mortgage: $/month

Pending

MLS Number 5095895

  • Residential Single Family
  • PricePerSqFt 467.29
  • Full Bath 1
  • Construction Existing
  • Bedrooms 2

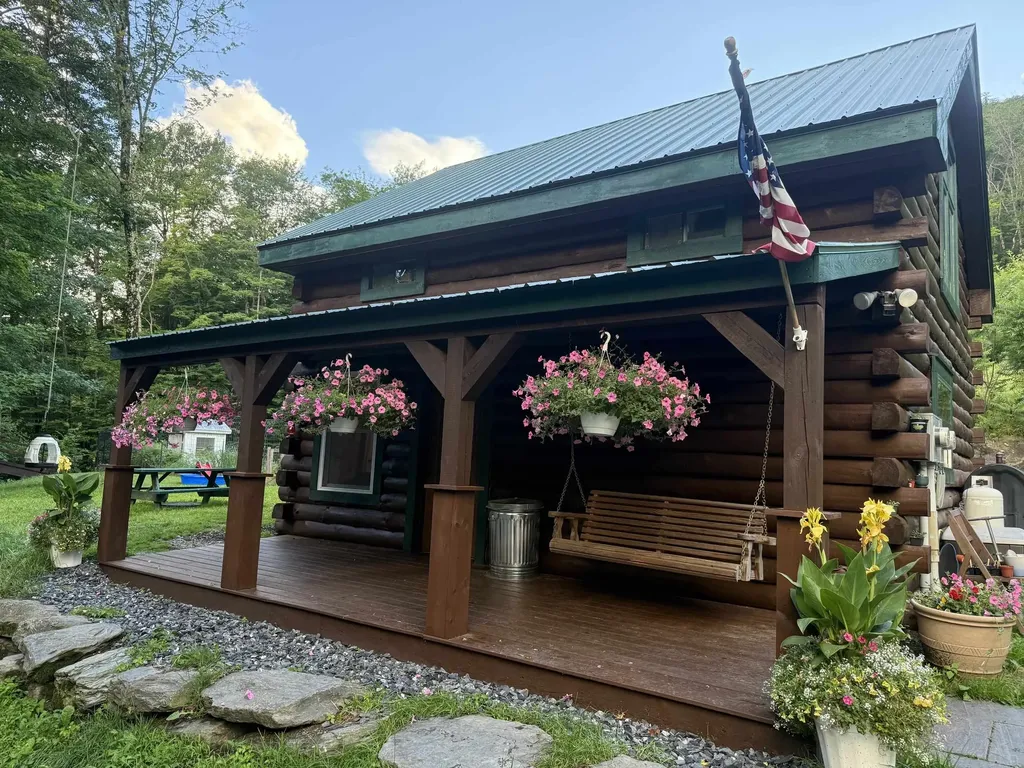
LOG HOME, 10 ACRES, HORSE BARN. Is your love for riding horses, hunting, hiking or soaking in the great outdoors; if so, let the adventure begin right here with this story book setting. Hidden on 10 acres of complete privacy with a 24'x30' two story horse barn with heated artist studio ( this space would also make a great office space with lots of natural light), paddock, stonewalls, the sweetest duck pond/house and chicken coop. Enjoy the orchard with many fruit trees, the raised vegetable beds and the abundance of wild life. Whether you are looking for a primary residence or vacation getaway this absolutely adorable and charming log home with rocking chair porch will create memories of a life time. Love to hunt or hike, take your own path with picnic lunch right to the top of Pond Mountain. Lake St. Catherine, both the state and town beaches along with the trailhead of the slate Valley Biking Trails are only minutes away - come and enjoy this Vermont getaway.

Listed by Lori Winn of New England Lakeside Realty

$
$
%
$/month over payments
Federal 30-year interest rate: 7.32% last updated on Oct 22, 2026
* All Figures are estimates. Check with your bank or proposed mortgage company for actual interest rates.
This product uses the FRED® API but is not endorsed or certified by the Federal Reserve Bank of St. Louis.

Virtual TourSave FavoriteSchedule TourAsk A QuestionMore Details

45 Wildflower Trail Conway NH 03860

MLS Number 5076308

  • Condo
  • PricePerSqFt 232.56
  • Square Feet 1,935
  • Bedrooms 3
  • New Contruction Existing

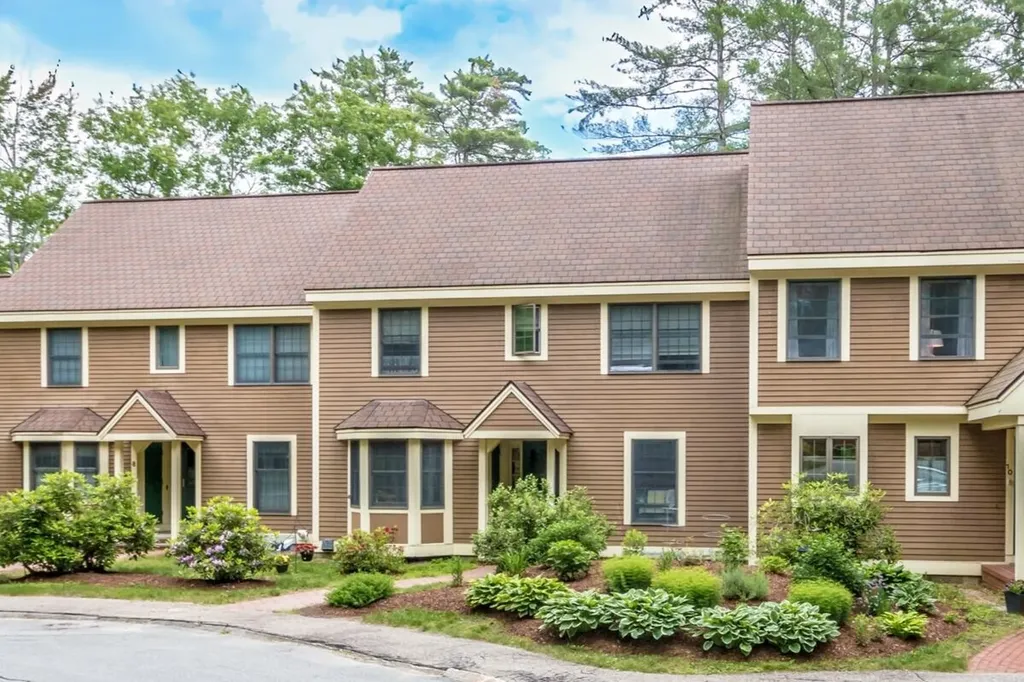
Everyone loves a value and here it is! Ideally located in the Village at Kearsarge, this spacious townhouse offers convenient access to Cranmore Mountain, North Conway Village, shopping, dining, and the many recreational opportunities of the Mount Washington Valley. The welcoming great room features vaulted ceilings, a fireplace for cozy winter evenings, and French doors showcasing views of Cranmore. Just off the great room, the formal dining area opens to a private back deck, creating an inviting space for outdoor dining or relaxing. The bright eat-in kitchen offers tile flooring and a brand-new refrigerator. The main level also includes a bedroom and half bath, while the second floor features two generously sized bedrooms, two full baths, and excellent closet space. A full basement provides abundant storage, and a new boiler adds value and efficiency. Residents enjoy onsite tennis courts, an in-ground pool, landscaping, plowing, trash removal, and more, making this an exceptional year-round home or vacation retreat.

Listed by Linda Walker of Badger Peabody & Smith Realty

$
$
%
$/month over payments
Federal 30-year interest rate: 7.32% last updated on Oct 22, 2026
* All Figures are estimates. Check with your bank or proposed mortgage company for actual interest rates.
This product uses the FRED® API but is not endorsed or certified by the Federal Reserve Bank of St. Louis.

Save FavoriteSchedule TourAsk A QuestionMore Details

470 Elm Street Keene NH 03431

Keene, NH470 Elm Street

Price$450,000

Est. Mortgage: $/month

MLS Number 5112878

  • Multifamily
  • PricePerSqFt 178.43
  • Address 470 Elm Street
  • Units 2
  • Bathroom 3

Great Investment Opportunity in Keene! This versatile property offers an excellent combination of rental income, storage, and future development potential, all situated on 1.3 acres of level, cleared land in a desirable Keene location. The property features a two-family residence with a spacious 4-5 bedroom home plus an additional 1-bedroom apartment, providing valuable rental income or flexible living arrangements. A large commercial-style garage offers plenty of room for storage, a workshop, vehicles, or other uses. Adding even more potential, there is the possibility of constructing an ADU or additional residence, creating an opportunity for a buyer to build their own home while using the existing two-family property as an income-producing asset to help offset the cost. Conveniently located within walking distance of the clinic and hospital, downtown Keene, shopping, restaurants, and a network of biking and hiking paths. A rare opportunity to own a property with income potential, substantial land, and exciting possibilities for future development. Bring your ideas and make the most of this exceptional Keene property!

Listed by Nancy Proctor of BHG Masiello Keene

$
$
%
$/month over payments
Federal 30-year interest rate: 7.32% last updated on Oct 22, 2026
* All Figures are estimates. Check with your bank or proposed mortgage company for actual interest rates.
This product uses the FRED® API but is not endorsed or certified by the Federal Reserve Bank of St. Louis.

Save FavoriteSchedule TourAsk A QuestionMore Details

302 Howard Street Berlin NH 03570

Berlin, NH302 Howard Street

Price$450,000

Est. Mortgage: $/month

MLS Number 5085465

  • Residential Single Family
  • PricePerSqFt 233.16
  • Address 302 Howard Street
  • Construction Existing
  • Bedrooms 3

This immaculate three bedroom, six room home is set on a beautifully maintained .90acre corner lot in a desirable north Berlin residential neighborhood. The property boasts cathedral ceilings, abundant natural light, and an open concept layout connecting the living room, dining area, and a modern kitchen with appliances as well as hardwood and ceramic tile flooring. The oversized primary suite includes a spacious private bath and walk in closet, complemented by two additional bedrooms one presently used as an office and an additional bath. Relax on the screened porch overlooking the backyard. A large, full basement provides ample space for a workshop, storage, or future finishing. Additional amenities include oil-fired forced hot water with radiant heat, a 200 amp electrical panel, central vacuum system, maintenance-free vinyl siding, 30 year asphalt shingles, and a two car attached garage with stairway access to storage above. This exceptional home must be seen to be truly appreciated. Please contact us to schedule a viewing appointment today.

Listed by Don Lapointe of Badger Peabody & Smith Realty

$
$
%
$/month over payments
Federal 30-year interest rate: 7.32% last updated on Oct 22, 2026
* All Figures are estimates. Check with your bank or proposed mortgage company for actual interest rates.
This product uses the FRED® API but is not endorsed or certified by the Federal Reserve Bank of St. Louis.

Virtual TourSave FavoriteSchedule TourAsk A QuestionMore Details

240 Jericho Road Richmond VT 05477

Richmond, VT240 Jericho Road

Price$450,000

Est. Mortgage: $/month

MLS Number 5097505

  • Residential Single Family
  • PricePerSqFt 275.74
  • Full Bath 1
  • Address 240 Jericho Road
  • Construction Existing

Seller to contribute $5,000 toward closing costs with a full-price offer! Looking for one-level living? This well-maintained Richmond home fits the bill, with a vaulted-ceiling sunroom that fills with natural light and is perfect for morning coffee, a home office, or a room full of plants. Everything you need is on one floor: a sunny living room, a spacious dining room with hardwood floors, an updated kitchen with stainless-steel appliances, three bedrooms (two with custom closet built-ins), a full bath, and a convenient first-floor laundry. The full basement offers excellent storage and room to finish later as a rec room, gym, or workshop, so the home can grow with you. Outside, unwind on two decks or in the screened gazebo with electricity, surrounded by perennial gardens, raspberry bushes, and partial mountain views, all on 1.82 private acres. The oversized 2-car garage with attached lean-to/carport has plenty of room for vehicles, bikes, skis, and outdoor gear. Public water, plus an efficient on-demand hot water and combination boiler system, keeps you comfortable and costs manageable year-round. Enjoy a location that suits every stage of life: minutes to Richmond Village with its shops, restaurants, and park, close to Camel's Hump Middle School, just minutes to I-89 and Bolton Valley Resort for year-round recreation, and only 20 minutes to Burlington. Come see it today!

Listed by Lipkin Audette Team of Coldwell Banker Hickok and Boardman

$
$
%
$/month over payments
Federal 30-year interest rate: 7.32% last updated on Oct 22, 2026
* All Figures are estimates. Check with your bank or proposed mortgage company for actual interest rates.
This product uses the FRED® API but is not endorsed or certified by the Federal Reserve Bank of St. Louis.

Virtual TourSave FavoriteSchedule TourAsk A QuestionMore Details

14 Foster Road Essex VT 05452

Essex, VT14 Foster Road

Price$450,000

Est. Mortgage: $/month

MLS Number 5113940

  • Residential Single Family
  • PricePerSqFt 347.22
  • Full Bath 1
  • Address 14 Foster Road
  • Construction Existing

Welcome home to this move-in-ready, single-level ranch in a prime Essex location! Offering the perfect blend of comfort, convenience, and easy living, this three-bedroom home is ready for its next owners. Step inside to discover a spacious living room that flows into a generously sized kitchen, offering plenty of room for everyday living and entertaining. Just off the kitchen, a convenient oversized mudroom with access to the back deck features a walk-in pantry and entry to the unfinished basement, providing excellent storage. Three comfortable bedrooms and a full bathroom complete the single-level layout. Recent improvements include new luxury vinyl plank flooring in all three bedrooms (2026), a new roof (2025), and a heating system approximately four years old, offering added peace of mind. Outside, enjoy a beautiful, level 0.78-acre lot with plenty of room to relax, garden, or play. A spacious rear deck is perfect for outdoor gatherings, while a storage shed provides additional space for tools and equipment. Ideally situated near local schools, Sand Hill Park and pool, shopping, dining, and everyday amenities, this home offers easy access to everything Essex has to offer, along with convenient commutes to Williston, Jericho, and surrounding communities. Move right in and start enjoying the ease of single-level living in a fantastic location!

Listed by Elise Polli of Polli Properties

$
$
%
$/month over payments
Federal 30-year interest rate: 7.32% last updated on Oct 22, 2026
* All Figures are estimates. Check with your bank or proposed mortgage company for actual interest rates.
This product uses the FRED® API but is not endorsed or certified by the Federal Reserve Bank of St. Louis.

Save FavoriteSchedule TourAsk A QuestionMore Details

47 N A Woodard Way Castleton VT 05735

Castleton, VT47 N A Woodard Way

Price$450,000

Est. Mortgage: $/month

MLS Number 5116310

  • Residential Single Family
  • PricePerSqFt 199.03
  • Full Bath 2
  • Address 47 N A Woodard Way
  • Construction Existing

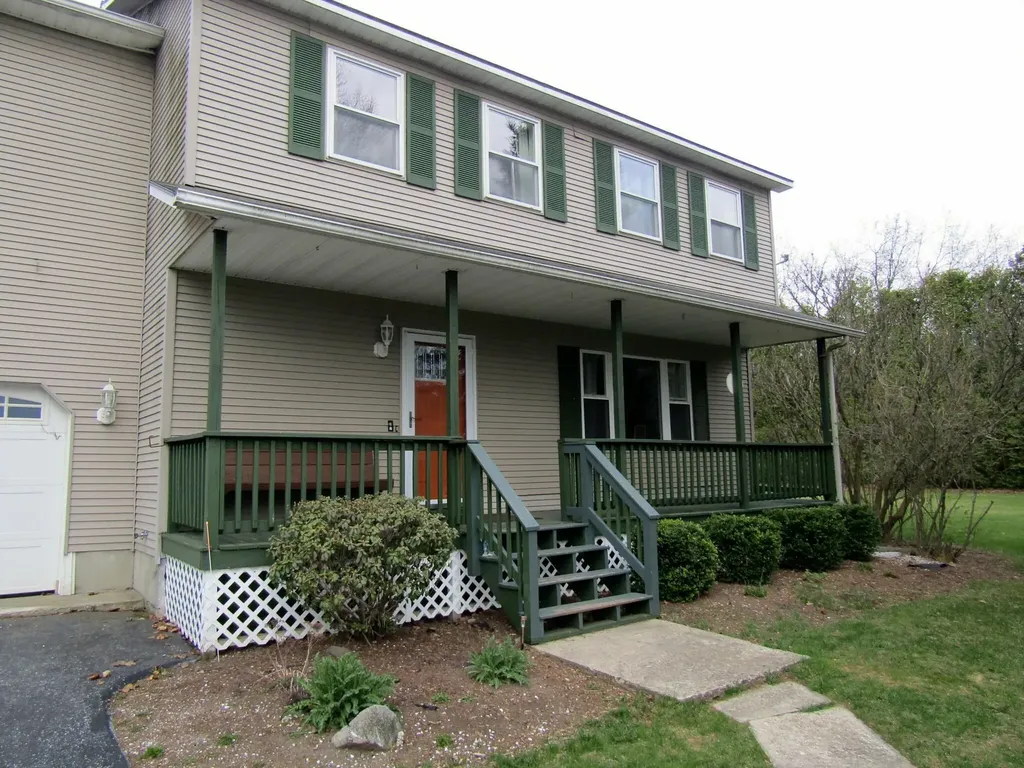
Discover the perfect blend of comfort, space, and peaceful country living in this Colonial style home, situated on 2.02 acres on a quiet cul-de-sac. Built in 2007, this inviting home offers a spacious and thoughtfully designed floor plan, perfect for everyday living and entertaining. A covered front porch welcomes you home and provides the ideal spot to relax and enjoy the peaceful surroundings. Inside, you'll find a welcoming foyer, generously sized living room, formal dining room, comfortable den, and spacious kitchen with a breakfast nook. A convenient first-floor half bath completes the main level. Upstairs, the primary bedroom suite features its own private full bathroom, while two additional generously sized bedrooms, another full bathroom, and a dedicated office or study provide plenty of space and flexibility. Enjoy year round comfort with mini-splits providing efficient heating and cooling, along with the added peace of mind of a whole-house, on-demand generator during unexpected power outages. Additional features include an attached two car garage, an unfinished basement offering excellent storage and future possibilities, and a level yard with plenty of room for gardening, outdoor activities, or enjoying Vermont's changing seasons. The cul-de-sac setting adds to its peaceful appeal while still providing convenient access to all that the Castleton area has to offer. With its spacious layout, modern conveniences, whole-house generator, and beautiful country setting, this home has so much to offer. Don't miss the opportunity to make this property your own. Schedule your private showing today!

Listed by Hughes Group Team of Casella Real Estate

$
$
%
$/month over payments
Federal 30-year interest rate: 7.32% last updated on Oct 22, 2026
* All Figures are estimates. Check with your bank or proposed mortgage company for actual interest rates.
This product uses the FRED® API but is not endorsed or certified by the Federal Reserve Bank of St. Louis.

Virtual TourSave FavoriteSchedule TourAsk A QuestionMore Details

39 Manns Hill Road Littleton NH 03561

Littleton, NH39 Manns Hill Road

Price$450,000

Est. Mortgage: $/month

MLS Number 5109309

  • Residential Single Family
  • PricePerSqFt 276.41
  • Full Bath 2
  • Address 39 Manns Hill Road
  • Construction Existing

Welcome to 39 Manns Hill Road, a charming and pristine New England Cape offering the perfect blend of character, convenience, and opportunity in the heart of Littleton. Set on just under one acre, this inviting home offers plenty of private outdoor space while staying close to everything that makes the White Mountains such a special place to call home. Inside, warm hard wood floors and a comfortable, easy-flowing floor plan create a welcoming atmosphere. The home features two bedrooms on the main floor, a spacious living area, a full bath, a wood stove, and a gorgeous, newly remodeled kitchen/dining area, along with a new private deck. The finished upper level offers an expansive living space as a master suite and full bath. Additional storage can be utilized in the full basement and in the attic space over the attached garage. The generous, beautifully landscaped yard offers an adorable cottage, which has been used both as an Airbnb and extra guest space. Complete with a relaxing sauna and large shed, the yard offers room for gardening, entertaining, pets, or simply relaxing and enjoying New Hampshire's four beautiful seasons. This yard has been lovingly maintained and has rich soil that nourishes a beautiful landscape of trees, perennial flowers and a lush lawn. Location is a standout feature of this home, walkable to Remich Park and charming downtown Littleton with restaurants, shops, and scenic covered bridge. Just behind the home, on Gary Lane, is access to the Parker Trail system, which is beautifully maintained. Cannon Mountain, Loon Mountain and Bretton Woods are all within a 45- minute drive for skiing and year-round recreation. Hiking, biking, snowshoeing and snowmobiling opportunities abound throughout the surrounding White Mountains. Whether you're searching for a year-round home, a New Hampshire getaway or a property with room to make your own, this home offers a wonderful combination of location, character and potential for income. Welcome home!

Listed by Matt Tellier of Matt Tellier Real Estate

$
$
%
$/month over payments
Federal 30-year interest rate: 7.32% last updated on Oct 22, 2026
* All Figures are estimates. Check with your bank or proposed mortgage company for actual interest rates.
This product uses the FRED® API but is not endorsed or certified by the Federal Reserve Bank of St. Louis.

Save FavoriteSchedule TourAsk A QuestionMore Details

18 Faxon Street Nashua NH 03060

Nashua, NH18 Faxon Street

Price$450,000

Est. Mortgage: $/month

MLS Number 5114203

  • Residential Single Family
  • PricePerSqFt 296.83
  • Full Bath 1
  • Address 18 Faxon Street
  • Construction Existing

VINTAGE CHARM, SUNLIT INTERIORS AND PORCHES MADE FOR LINGERING! Fall in love with this delightful bungalow where original architectural details and thoughtful updates create a perfect blend of old and new. A welcoming front porch with handsome columns beckons you to settle into a rocking chair, iced tea in hand, and exchange greetings with neighbors as the day unfolds. Inside, gleaming hardwood floors and oversized windows fill the home with warmth and natural light. Notice beautiful millwork, substantial trim and classic five-panel doors that speak to its heritage, while pocket doors connect the living room with a versatile family room equally suited to a home office, reading room or movie nights. Cozy up with a good book before hosting guests in the expansive dining room where a built-in corner hutch showcases favorite treasures and richly patterned wallpaper provides a distinctive backdrop for lively conversation and memorable meals. The sunny eat-in kitchen combines solid wood Shaker cabinetry, granite countertops and a cheerful breakfast nook where pancakes, second cups of coffee and lazy Sunday mornings are always on the menu. A convenient side entry leads to the laundry and mudroom, making arrivals from the detached two-car garage a breeze. Three bedrooms offer flexibility, including a generously sized primary tucked toward the back of the home with direct access to an enchanting screened porch. With rich wood paneling, walls of windows and peaceful backyard views, it's a lovely place to ease into the morning or unwind with a glass of your favorite vintage while birds provide the soundtrack to a leisurely evening. Outside, a manageable side yard keeps maintenance simple, while a newer roof, updated wiring and Navien boiler add practical appeal. Enjoy a neighborhood setting close to downtown shops, restaurants and the trails of Mine Falls Park, with convenient highway access for commuting. EASY ONE-LEVEL LIVING, TIMELESS DETAILS AND A HOME FULL OF HEART!

Listed by Fine Homes Group International and Nicole Quinn of Keller Williams Realty-Metropolitan

$
$
%
$/month over payments
Federal 30-year interest rate: 7.32% last updated on Oct 22, 2026
* All Figures are estimates. Check with your bank or proposed mortgage company for actual interest rates.
This product uses the FRED® API but is not endorsed or certified by the Federal Reserve Bank of St. Louis.

Virtual TourSave FavoriteSchedule TourAsk A QuestionMore Details

26 Pike Drive St. Albans Town VT 05478

St. Albans Town, VT26 Pike Drive

Price$450,000

Est. Mortgage: $/month

MLS Number 5082560

  • Residential Single Family
  • PricePerSqFt 168.16
  • Full Bath 1
  • Address 26 Pike Drive
  • Construction Existing

End of the cul-de-sac colonial with 3 garage bays and a full basement. This house offers hardwood and tile floors on the main living area and 2 dining areas. The kitchen has granite counters, tile floors and a breakfast bar. The upstairs offers 3 bedrooms. The master bedroom has hardwood floors and direct access to the full bath that has a double vanity and tile floors. Over the garage is an expansive family room with a gas stove and great natural light on 3 sides. The full basement has two egress options one through the house and one through the garage. A finished space in the basement gives the option of another living area. The basement also has a pellet stove and additional unfinished space. The furnace and energy efficient hybrid hot water heater were replaced in Mar 2025 and central AC is connected the system. The attached garage is finished and the detached 20x20 garage offers a great easily accessible option for additional storage. The back yard is encased in trees and hedges with an expansive level usable area. You've got both a back deck and a covered front porch to enjoy some outdoor time. The home is located just 2 miles from I-89 exit 21 and 40 Minutes drive to Burlington. Sale includes appliances.

Listed by Shawn Cheney of EXP Realty

$
$
%
$/month over payments
Federal 30-year interest rate: 7.32% last updated on Oct 22, 2026
* All Figures are estimates. Check with your bank or proposed mortgage company for actual interest rates.
This product uses the FRED® API but is not endorsed or certified by the Federal Reserve Bank of St. Louis.

Virtual TourSave FavoriteSchedule TourAsk A QuestionMore Details

22 Oak Ridge Road Madison NH 03849

Madison, NH22 Oak Ridge Road

Price$450,000

Est. Mortgage: $/month

Active With Contract

MLS Number 5115916

  • Residential Single Family
  • PricePerSqFt 390.63
  • Full Bath 1
  • Village Eidelweiss
  • Address 22 Oak Ridge Road

Enjoy mountain views and an easygoing lifestyle in this inviting 3-bedroom, 2-bath chalet, on a paved, town maintained, road. Set on three lots, totaling nearly two acres, the property features a spacious deck, a metal roof, and two fireplaces with new inserts and flue liners. Stay comfortable with a first-floor mini-split air conditioner and Rinnai heaters, including a unit with Wi-Fi remote control. Community water is in place, and a new, 3-bedroom septic system will be installed. With no association, you can enjoy added flexibility without association rules or fees. You'll also have access to five beautiful Eidelweiss beaches, plus the beaches and boat launch on pristine Silver Lake. Skiing, snowmobiling, hiking, golf, water sports, restaurants, and tax-free outlet shopping are all nearby - making this a wonderful base for year-round recreation.

Listed by Rich Johnson of Select Real Estate

$
$
%
$/month over payments
Federal 30-year interest rate: 7.32% last updated on Oct 22, 2026
* All Figures are estimates. Check with your bank or proposed mortgage company for actual interest rates.
This product uses the FRED® API but is not endorsed or certified by the Federal Reserve Bank of St. Louis.

Virtual TourSave FavoriteSchedule TourAsk A QuestionMore Details

Broker Reciprocity 

Copyright 2026 PrimeMLS, Inc. All rights reserved. This information is deemed reliable, but not guaranteed. The data relating to real estate displayed on this display comes in part from the IDX Program of PrimeMLS. The information being provided is for consumers’ personal, non-commercial use and may not be used for any purpose other than to identify prospective properties consumers may be interested in purchasing. Data last updated November 2, 2026 3:37 AM EST