
SIGN UP or LOG IN 's Account

Log in to see your saved listings or edit your searches:

No account? Sign up now to save searches, listings, and get tailored listing notifications. It's free, opt-out anytime.

Find Your New Home

Sign Up Today!

Get fresh listings via email, save your favorite listings, match with similar properties, and unlock additional property info.

Create Your Account

Do not fill in this field:

Already have an account? Log in

and narrow your search. If you have fewer than 200 results, you can save your search.

Andover VT Mobile Real Estate

r=7513-7524
49 Ledgeview Drive Rochester NH 03839

Rochester, NH49 Ledgeview Drive

Price$450,000

Est. Mortgage: $/month

MLS Number 5114082

  • Residential Single Family
  • PricePerSqFt 349.38
  • Full Bath 1
  • Address 49 Ledgeview Drive
  • Construction Existing

Welcome to 49 Ledgeview Drive! This beautifully updated home offers the perfect blend of fresh, modern style and comfortable living. Enjoy a newly updated kitchen and refreshed bathrooms that bring a clean, contemporary feel throughout the home. Thoughtful updates create a wonderful blank canvas, ready for you to move right in and make it your own! Step outside to a lovely deck overlooking the wonderful fenced-in yard, perfect for relaxing, entertaining, gardening, or enjoying time outdoors. Nestled in a wonderful neighborhood, this home offers a welcoming setting with inviting indoor and outdoor spaces. Need more space? This home has it! A lovely bonus room to make your own. With beautiful updates, a fresh feel, and room to make it your own, this is a wonderful opportunity to find your next home in Rochester!

Listed by Arden Bilc of Realty One Group Next Level

$
$
%
$/month over payments
Federal 30-year interest rate: 7.32% last updated on Oct 22, 2026
* All Figures are estimates. Check with your bank or proposed mortgage company for actual interest rates.
This product uses the FRED® API but is not endorsed or certified by the Federal Reserve Bank of St. Louis.

Virtual TourSave FavoriteSchedule TourAsk A QuestionMore Details

43 New Searles Road Nashua NH 03062

Nashua, NH43 New Searles Road

Price$450,000

Est. Mortgage: $/month

MLS Number 5111118

  • Residential Single Family
  • PricePerSqFt 432.69
  • Full Bath 1
  • Address 43 New Searles Road
  • Construction Existing

Move in ready and made for easy one level living! Welcome to 43 New Searles Road, a bright and inviting 3 bedroom ranch offering a smart, efficient layout and a long list of updates. Step inside to a freshly painted interior complemented by new luxury vinyl plank flooring throughout nearly the entire home, creating a clean, cohesive look from room to room. The open living and dining areas flow naturally into the kitchen, offering plenty of cabinet and counter space for everyday living and entertaining. Just down the hall are three comfortable bedrooms and a full bath, with the added convenience of first floor laundry. The home has benefitted from numerous improvements over the years, including updated kitchen appliances, water heater, bathroom vanity and toilet, a radon mitigation system, kitchen sink and disposal, exterior doors and more. Outside, the fully fenced backyard provides a great space for pets, play, gardening, or summer gatherings, while the rear deck is ready for grilling and relaxing. A storage shed adds valuable space for tools, lawn equipment and seasonal items. Set on a functional, usable, and still manageable quarter-acre lot with public water, public sewer and a paved driveway, this home delivers the simplicity buyers are looking for without sacrificing outdoor space. Conveniently located near shopping, restaurants, schools and major commuting routes, 43 New Searles Road is ready for its next owner to simply move in and enjoy. Book your showing today!

Listed by Cory Dows of Arris Realty

$
$
%
$/month over payments
Federal 30-year interest rate: 7.32% last updated on Oct 22, 2026
* All Figures are estimates. Check with your bank or proposed mortgage company for actual interest rates.
This product uses the FRED® API but is not endorsed or certified by the Federal Reserve Bank of St. Louis.

Save FavoriteSchedule TourAsk A QuestionMore Details

22 Oak Ridge Road Madison NH 03849

Madison, NH22 Oak Ridge Road

Price$450,000

Est. Mortgage: $/month

Active With Contract

MLS Number 5115916

  • Residential Single Family
  • PricePerSqFt 390.63
  • Full Bath 1
  • Village Eidelweiss
  • Address 22 Oak Ridge Road

Enjoy mountain views and an easygoing lifestyle in this inviting 3-bedroom, 2-bath chalet, on a paved, town maintained, road. Set on three lots, totaling nearly two acres, the property features a spacious deck, a metal roof, and two fireplaces with new inserts and flue liners. Stay comfortable with a first-floor mini-split air conditioner and Rinnai heaters, including a unit with Wi-Fi remote control. Community water is in place, and a new, 3-bedroom septic system will be installed. With no association, you can enjoy added flexibility without association rules or fees. You'll also have access to five beautiful Eidelweiss beaches, plus the beaches and boat launch on pristine Silver Lake. Skiing, snowmobiling, hiking, golf, water sports, restaurants, and tax-free outlet shopping are all nearby - making this a wonderful base for year-round recreation.

Listed by Rich Johnson of Select Real Estate

$
$
%
$/month over payments
Federal 30-year interest rate: 7.32% last updated on Oct 22, 2026
* All Figures are estimates. Check with your bank or proposed mortgage company for actual interest rates.
This product uses the FRED® API but is not endorsed or certified by the Federal Reserve Bank of St. Louis.

Virtual TourSave FavoriteSchedule TourAsk A QuestionMore Details

11 Golf View Laconia NH 03246

Laconia, NH11 Golf View, Unit B

Price$450,000

Est. Mortgage: $/month

MLS Number 5102420

  • Condo
  • PricePerSqFt 338.86
  • Square Feet 1,328
  • Bedrooms 3
  • New Contruction Existing

Turnkey investment opportunity or low-maintenance lake retreat for generations to enjoy! Located in Golf Village within gated South Down Shores, this duplex-style home offers three bedrooms, two full baths, and beautiful views of the pond, landscaped grounds, and 13th fairway. The first floor features a generous entryway, bedroom, full bath with laundry, and a well-equipped kitchen with granite countertops and a Sub-Zero refrigerator. The dining area opens to a light-filled three-season sunroom. A vaulted ceiling, wood-burning fireplace, and new flooring create a warm and spacious living room. Upstairs are the primary bedroom, an additional bedroom, a shared full bath, and ample closet space. Recent improvements include new living-room flooring, interior paint, 15 replacement windows, and updated appliances. The seller prefers to sell the home furnished, right down to the utensils, so all you need to do is arrive and start enjoying lake life. Golf Village residents enjoy a private pool and ample guest parking. South Down Shores amenities include a private beach on Paugus Bay, playground, walking trails, tennis courts, gated entry, storage units, snow removal, lawn maintenance, boater concierge service, and boat moorings. Enjoy a relaxing lake lifestyle with minimal upkeep! Open House Sunday November 1st 11AM-1PM, Community access code will be posted at Guard House.

Listed by Caitlin Hodson of Red Post Realty

$
$
%
$/month over payments
Federal 30-year interest rate: 7.32% last updated on Oct 22, 2026
* All Figures are estimates. Check with your bank or proposed mortgage company for actual interest rates.
This product uses the FRED® API but is not endorsed or certified by the Federal Reserve Bank of St. Louis.

Virtual TourSave FavoriteSchedule TourAsk A QuestionMore Details

11 Golf View Laconia NH 03246

Laconia, NH11 Golf View, Unit B

Price$450,000

Est. Mortgage: $/month

MLS Number 5115693

  • Residential Single Family
  • PricePerSqFt 338.86
  • Full Bath 2
  • Address 11 Golf View
  • Construction Existing

Turnkey investment opportunity or low-maintenance lake retreat for generations to enjoy! Located in Golf Village within gated South Down Shores, this duplex-style home offers three bedrooms, two full baths, and beautiful views of the pond, landscaped grounds, and 13th fairway. The first floor features a generous entryway, bedroom, full bath with laundry, and a well-equipped kitchen with granite countertops and a Sub-Zero refrigerator. The dining area opens to a light-filled three-season sunroom. A vaulted ceiling, wood-burning fireplace, and new flooring create a warm and spacious living room. Upstairs are the primary bedroom, an additional bedroom, a shared full bath, and ample closet space. Recent improvements include new living-room flooring, interior paint, 15 replacement windows, and updated appliances. The seller prefers to sell the home furnished, right down to the utensils, so all you need to do is arrive and start enjoying lake life. Golf Village residents enjoy a private pool and ample guest parking. South Down Shores amenities include a private beach on Paugus Bay, playground, walking trails, tennis courts, gated entry, storage units, snow removal, lawn maintenance, boater concierge service, and boat moorings. Enjoy a relaxing lake lifestyle with minimal upkeep! Open House Sunday November 1st 11AM-1PM, Community access code will be posted at Guard House.

Listed by Caitlin Hodson of Red Post Realty

$
$
%
$/month over payments
Federal 30-year interest rate: 7.32% last updated on Oct 22, 2026
* All Figures are estimates. Check with your bank or proposed mortgage company for actual interest rates.
This product uses the FRED® API but is not endorsed or certified by the Federal Reserve Bank of St. Louis.

Save FavoriteSchedule TourAsk A QuestionMore Details

4 Markar Street Nashua NH 03060

Nashua, NH4 Markar Street

Price$450,000

Est. Mortgage: $/month

MLS Number 5113432

  • Residential Single Family
  • PricePerSqFt 337.33
  • Full Bath 1
  • Address 4 Markar Street
  • Construction Existing

Welcome Home! This charming cape in the heart of Nashua is close to everything. A commuters delight. It features an open concept kitchen, dining and living room and is very spacious. The primary is front to back of the house on the first floor. Upstairs are the 2 other bedrooms and a 3/4 bath. 1 car garage for extra storage. Pellet Stove in the living room will keep you warm and cozy all winter! Refrigerator does not convey with the property.

Listed by Ann-Marie Gallant of Keller Williams Realty-Metropolitan

$
$
%
$/month over payments
Federal 30-year interest rate: 7.32% last updated on Oct 22, 2026
* All Figures are estimates. Check with your bank or proposed mortgage company for actual interest rates.
This product uses the FRED® API but is not endorsed or certified by the Federal Reserve Bank of St. Louis.

Save FavoriteSchedule TourAsk A QuestionMore Details
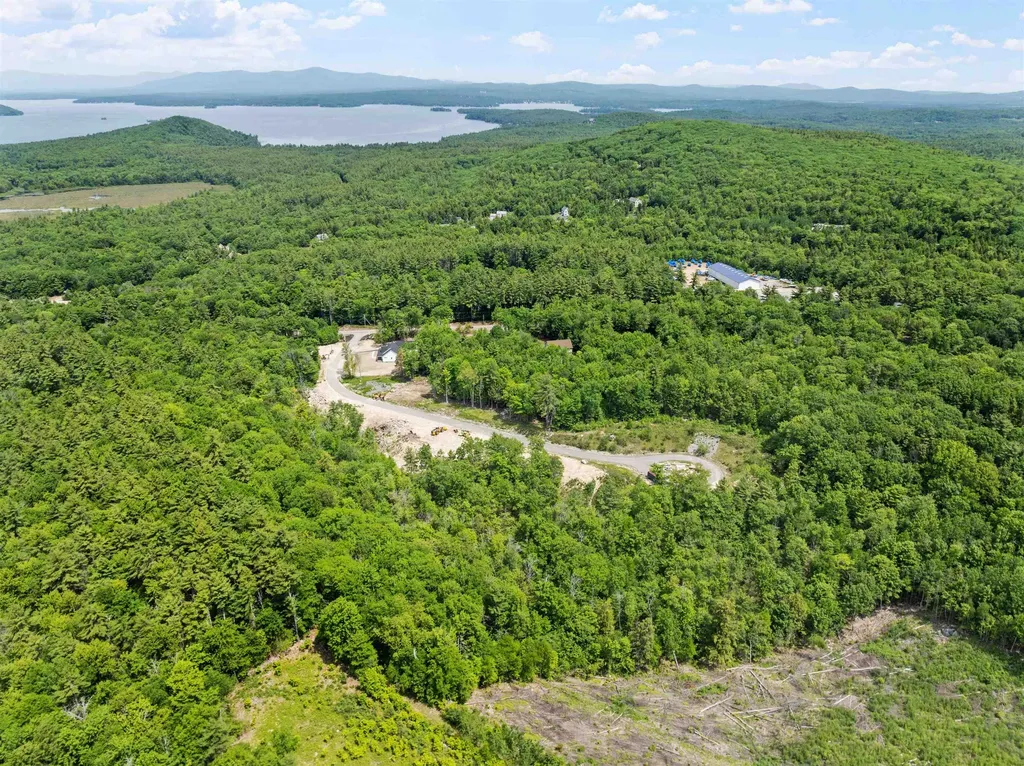
Lot 10 Jaytee Drive Alton NH 03809

Alton, NHLot 10 Jaytee Drive

Price$449,999

Est. Mortgage: $/month

MLS Number 5099593

  • Land
  • PricePerSqFt 374999.17
  • Address Lot 10 Jaytee Drive
  • Acreage 1.2
  • Area NH-Belknap

Welcome to Alton NH's NEWEST & EXCLUSIVE Development-Birch Hill Estates! Located just minutes away from Lake Winnipesaukee, this BRAND-NEW Subdivision offers 12 buildable lots to choose from and a wide variety of Building Plans should you wish to have these Lake Region Master Craftsmen build your NEW custom-built Home. This is a CHANCE OF A LIFETIME to choose your favorite Lot and work hand in hand with these amazing Builders in choosing all the details of your dream property. Enjoy being located minutes to the Alton Town Beach on Lake Winnipesaukee, Marinas, your favorite Restaurants & Shops, year-round Gunstock Mountain, famous Weirs Beach & all the nearby Lakes Region amenities. The Atlantic Ocean in Portsmouth is 45 minutes away, Manchester Regional Airport is only 1 hour away and Boston Logan Airport is less than 90 minutes away. REQUEST VIDEO TOUR! Don't let this amazing opportunity pass you by. Call for your private showing TODAY!

Listed by Gus Benavides of Coldwell Banker Realty Gilford NH

$
$
%
$/month over payments
Federal 30-year interest rate: 7.32% last updated on Oct 22, 2026
* All Figures are estimates. Check with your bank or proposed mortgage company for actual interest rates.
This product uses the FRED® API but is not endorsed or certified by the Federal Reserve Bank of St. Louis.

Save FavoriteSchedule TourAsk A QuestionMore Details
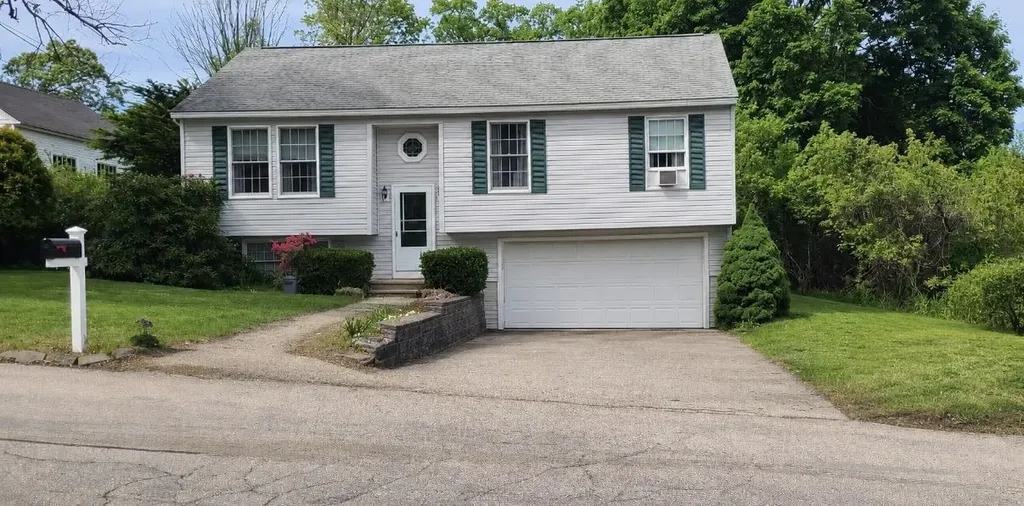
29 Sherburne Street Manchester NH 03104

Manchester, NH29 Sherburne Street

Price$449,999

Est. Mortgage: $/month

Active With Contract

MLS Number 5095350

  • Residential Single Family
  • PricePerSqFt 416.67
  • Full Bath 1
  • Address 29 Sherburne Street
  • Construction Existing

Back on market due to a buyers, unfortunate circumstance ! Solid split entry home waiting for new owners! Move in ready with 3 beds and 1 bath. Awesome location just minutes to Lake Massebesic, Rt 101 and 93! This 1600 square foot home has room for all and an awesome kitchen with dining leading to deck for entertaining! There will be no snow on the cars parked in the 2 car garage! This is a must see!

Listed by Angel Gauron of Your Neighborhood Realtor,LLC

$
$
%
$/month over payments
Federal 30-year interest rate: 7.32% last updated on Oct 22, 2026
* All Figures are estimates. Check with your bank or proposed mortgage company for actual interest rates.
This product uses the FRED® API but is not endorsed or certified by the Federal Reserve Bank of St. Louis.

Save FavoriteSchedule TourAsk A QuestionMore Details
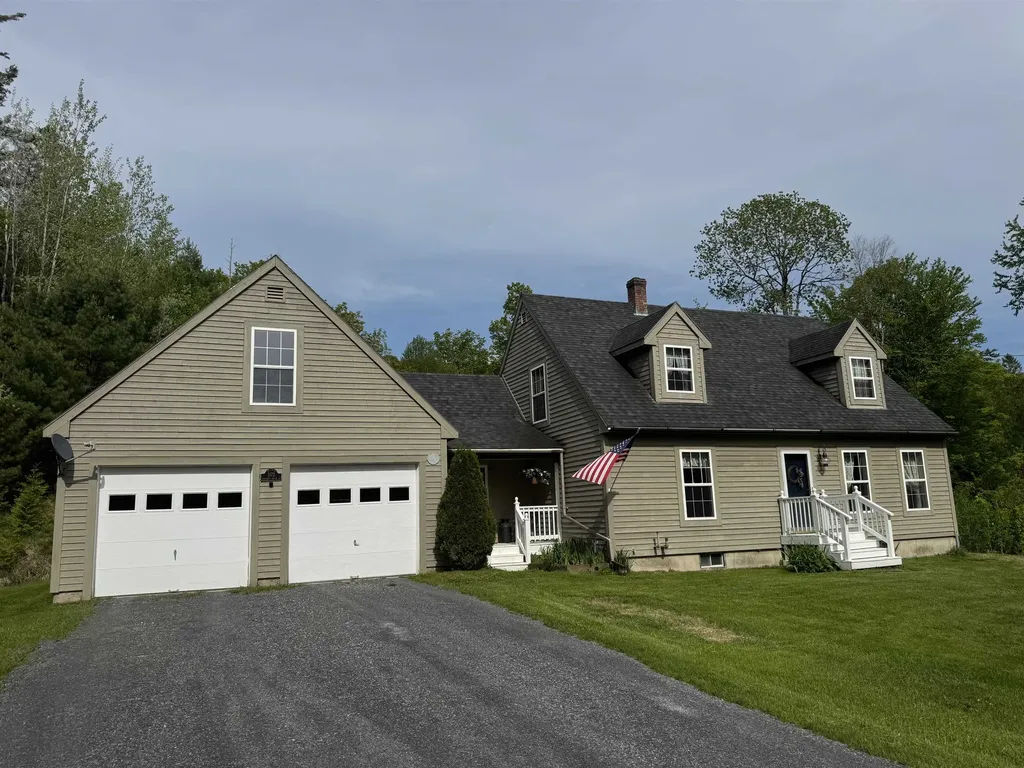
3172 Calendar Brook Road Sutton VT 05867

Sutton, VT3172 Calendar Brook Road

Price$449,900

Est. Mortgage: $/month

Active With Contract

MLS Number 5092928

  • Residential Single Family
  • PricePerSqFt 235.06
  • Full Bath 2
  • Construction Existing
  • Bedrooms 3

When we say move in ready and a perfect home, we mean it! As perfect of a home that you will find! With 3 bedrooms and 2 full baths this home comes with 7.08 private acres. There is a direct entry, attached, two car garage with beautiful storage above. There is nothing to do here but move in and live! As you enter the home you will find an entry area with closets and laundry. Move in to the modern kitchen that flows into the dining room with wood floors that continues into the living room. A first floor bedroom and full bath round out the main floor. Upstairs you will find two large bedrooms and the second full bath. The basement is full, dry and very usable. There is a bulkhead to the outside. The utilities are updated with an oil fired, hot water furnace that makes the domestic water. It's just a nice basement. There is a brand new septic installed this year so no need to worry about that. The roof has been replaced. The land that this home sits on is slightly sloping, with the home a distance from the paved road. It's only a few minutes into town for everything that's important. This home really does have it all!

Listed by Russell Ingalls of RE/MAX All Seasons Realty - Lyndonville

$
$
%
$/month over payments
Federal 30-year interest rate: 7.32% last updated on Oct 22, 2026
* All Figures are estimates. Check with your bank or proposed mortgage company for actual interest rates.
This product uses the FRED® API but is not endorsed or certified by the Federal Reserve Bank of St. Louis.

Virtual TourSave FavoriteSchedule TourAsk A QuestionMore Details
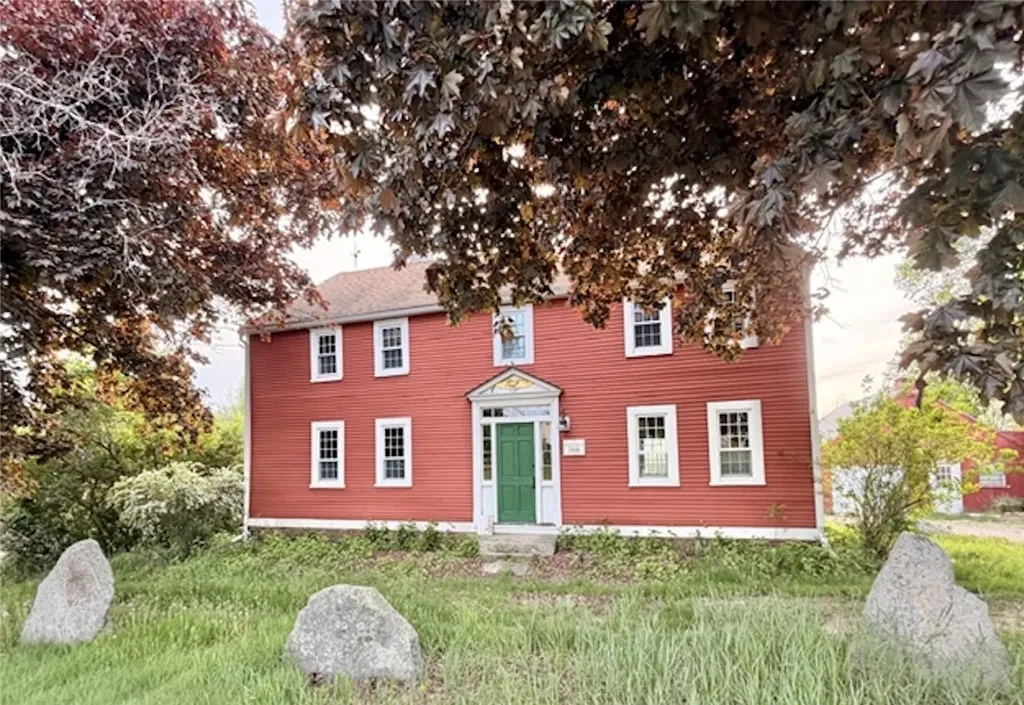
217 Portsmouth Avenue Stratham NH 03885

Stratham, NH217 Portsmouth Avenue

Price$449,900

Est. Mortgage: $/month

Active With Contract

MLS Number 5090577

  • Residential Single Family
  • PricePerSqFt 198.02
  • Full Bath 1
  • Construction Existing
  • Bedrooms 3

Opportunity awaits for investors or buyers seeking a unique property with outstanding potential. Offered in as-is condition and competitively positioned for today's market, this home is ready for its next chapter. Remarkable craftsmanship and timeless character define this property, beautifully situated on a landscaped .48-acre lot. Rich in detail, the home showcases architectural features, custom built-ins, wide plank flooring, and a double-sided fireplace. Multiple indoor and outdoor gathering spaces make this home ideal for entertaining or simply enjoying peaceful surroundings. Relax in three-season porch overlooking mature landscaping, flowering gardens, and fruit trees, or gather around the outdoor fireplace on the multi-level stone and granite patio. Three-bay garage offers flexibility making it ideal for collectors, hobbyists, contractors, or additional creative use. This home is part of the Legacy Farms Subdivision, see subdivision attached.

Listed by Carrie Blair of The Gove Group Real Estate,LLC

$
$
%
$/month over payments
Federal 30-year interest rate: 7.32% last updated on Oct 22, 2026
* All Figures are estimates. Check with your bank or proposed mortgage company for actual interest rates.
This product uses the FRED® API but is not endorsed or certified by the Federal Reserve Bank of St. Louis.

Virtual TourSave FavoriteSchedule TourAsk A QuestionMore Details
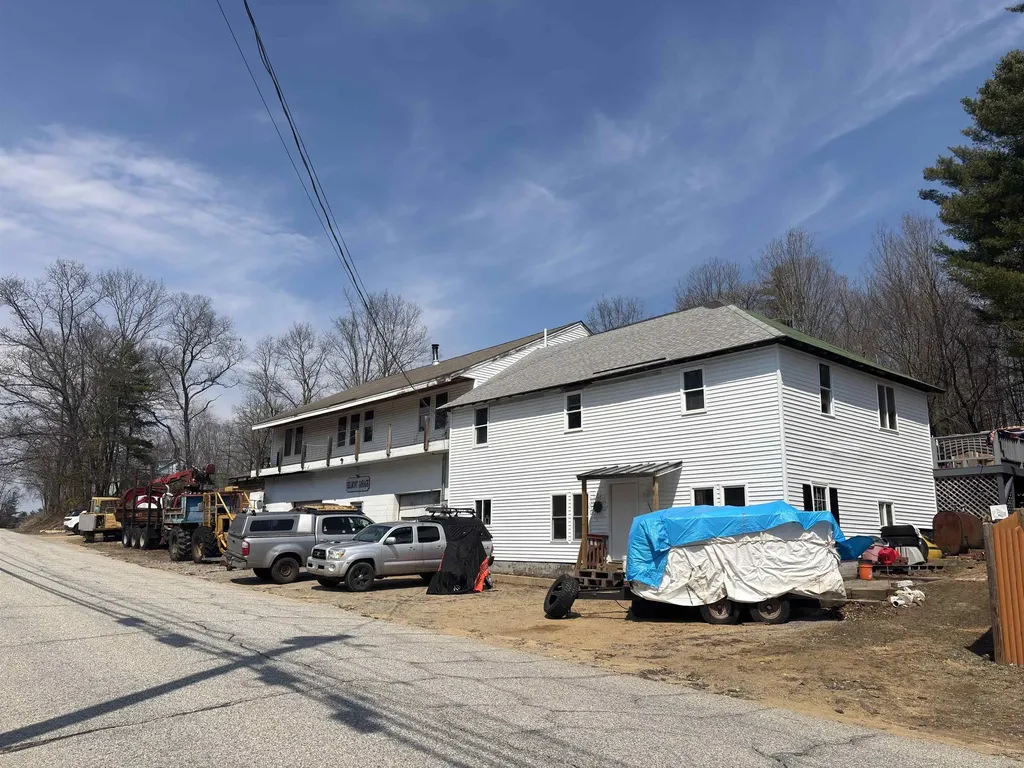
53 Concord Street Belmont NH 03220

Belmont, NH53 Concord Street

Price$449,900

Est. Mortgage: $/month

Active With Contract

MLS Number 5074397

  • Multifamily
  • PricePerSqFt 197.67
  • Address 53 Concord Street
  • Units 3
  • Bathroom 4

Mixed-use residential and commercial property on a .54-acre lot in Belmont's Village District, well-suited for an owner-operator looking to run a repair, service, or trade-based business on site. The property includes three spacious residential units and three commercial-grade garage bays with flexibility for business use, storage, or expansion. Unit 1 is a large three-bedroom, one-bath apartment currently leased at $250 per week, well below market for its size. Unit 2 is a large three-bedroom, two-bath owner-occupied unit. Unit 3 is a three-bedroom, one-bath unit currently under renovation, presenting additional income potential once completed. The garage bays are currently used by the owner and offer immediate utility for an automotive, equipment, or contractor-style operation. Located within walking distance to Belmont Village and close to shops, restaurants, skiing, snowmobile access, and Route 106. The town tax card lists the property as residential/single-family and commercial; the town has indicated that conversion to multi-family use is possible with a variance.

Listed by Katie Tusi of White Water Realty Group LLC

$
$
%
$/month over payments
Federal 30-year interest rate: 7.32% last updated on Oct 22, 2026
* All Figures are estimates. Check with your bank or proposed mortgage company for actual interest rates.
This product uses the FRED® API but is not endorsed or certified by the Federal Reserve Bank of St. Louis.

Save FavoriteSchedule TourAsk A QuestionMore Details

75 Hancock Road Peterborough NH 03458

MLS Number 5105382

  • Commercial
  • Address 75 Hancock Road
  • Year Built 1985
  • Acreage 1
  • Area NH-Hillsborough

Prime Route 202 Commercial Opportunity - 6 Office Units Excellent visibility and exposure on busy Route 202! This versatile commercial property offers 6 individual office spaces, providing an excellent opportunity for an owner-user, investor, or professional office business. Each office/unit has its own dedicated electric panel, allowing for easy utility management and potential flexibility for multiple occupants. The property also features 1/2 baths, basement storage, and public water and sewer. With strong Route 202 visibility and a layout designed for multiple office uses, this property offers excellent potential for rental income, professional services and investment. A great opportunity to establish your business in a highly visible location while building long-term value.

Listed by Louise Brochu of Cameron Prestige,LLC

$
$
%
$/month over payments
Federal 30-year interest rate: 7.32% last updated on Oct 22, 2026
* All Figures are estimates. Check with your bank or proposed mortgage company for actual interest rates.
This product uses the FRED® API but is not endorsed or certified by the Federal Reserve Bank of St. Louis.

Virtual TourSave FavoriteSchedule TourAsk A QuestionMore Details

Broker Reciprocity 

Copyright 2026 PrimeMLS, Inc. All rights reserved. This information is deemed reliable, but not guaranteed. The data relating to real estate displayed on this display comes in part from the IDX Program of PrimeMLS. The information being provided is for consumers’ personal, non-commercial use and may not be used for any purpose other than to identify prospective properties consumers may be interested in purchasing. Data last updated November 2, 2026 2:23 AM EST
