
SIGN UP or LOG IN 's Account

Log in to see your saved listings or edit your searches:

No account? Sign up now to save searches, listings, and get tailored listing notifications. It's free, opt-out anytime.

Find Your New Home

Sign Up Today!

Get fresh listings via email, save your favorite listings, match with similar properties, and unlock additional property info.

Create Your Account

Do not fill in this field:

Already have an account? Log in

and narrow your search. If you have fewer than 200 results, you can save your search.

Andover VT Mobile Real Estate

r=7525-7536
75 Hancock Road Peterborough NH 03458

MLS Number 5105382

  • Commercial
  • Address 75 Hancock Road
  • Year Built 1985
  • Acreage 1
  • Area NH-Hillsborough

Prime Route 202 Commercial Opportunity - 6 Office Units Excellent visibility and exposure on busy Route 202! This versatile commercial property offers 6 individual office spaces, providing an excellent opportunity for an owner-user, investor, or professional office business. Each office/unit has its own dedicated electric panel, allowing for easy utility management and potential flexibility for multiple occupants. The property also features 1/2 baths, basement storage, and public water and sewer. With strong Route 202 visibility and a layout designed for multiple office uses, this property offers excellent potential for rental income, professional services and investment. A great opportunity to establish your business in a highly visible location while building long-term value.

Listed by Louise Brochu of Cameron Prestige,LLC

$
$
%
$/month over payments
Federal 30-year interest rate: 7.32% last updated on Oct 22, 2026
* All Figures are estimates. Check with your bank or proposed mortgage company for actual interest rates.
This product uses the FRED® API but is not endorsed or certified by the Federal Reserve Bank of St. Louis.

Virtual TourSave FavoriteSchedule TourAsk A QuestionMore Details

2 Welcome Avenue Boscawen NH 03303

Boscawen, NH2 Welcome Avenue

Price$449,900

Est. Mortgage: $/month

Pending

MLS Number 5103596

  • Residential Single Family
  • PricePerSqFt 334.75
  • Full Bath 2
  • Address 2 Welcome Avenue
  • Construction Existing

Tucked away on a quiet dead-end street, this inviting 3-bedroom ranch offers a wonderful combination of privacy, comfort, and outdoor enjoyment. The home features an eat-in kitchen, a finished sunroom, and a partially finished basement, providing flexible space for everyday living, hobbies, recreation, or a home office / salon. The finished sunroom is a standout feature, with a cathedral ceiling, French doors, and an LP-gas stove for added warmth and ambiance. A new LP-gas stove was installed on August 7, 2026. Step outside to enjoy the fenced backyard and lagoon-shaped in-ground saltwater swimming pool - a terrific setting for summer relaxation, entertaining, and making the most of your own private outdoor retreat. The pool has a heating system, although the current owners have not used the heating capability. The property also offers an established variety of fruit-bearing plants, including high-bush and low-bush blueberries, a pear tree, a cherry plum tree, and both green and purple grapevines… an appealing bonus for gardeners and anyone who enjoys growing and harvesting their own fruit. The home is serviced by public water and a private septic system and enjoys a convenient location close to outdoor recreation and local amenities. The Northern Trail trailhead is approximately 2 minutes away, James Welch Field is about 5 minutes away, and I-93 is approximately 15 minutes away. If you're looking for a home that combines a private setting with desirable outdoor amenities and convenient access to recreation and major routes, this property is well worth a look. Sale is contingent upon the current owners securing a suitable replacement home; they are actively searching.).

Listed by Jeffrey Brown of American Dream Real Estate Associates,L

$
$
%
$/month over payments
Federal 30-year interest rate: 7.32% last updated on Oct 22, 2026
* All Figures are estimates. Check with your bank or proposed mortgage company for actual interest rates.
This product uses the FRED® API but is not endorsed or certified by the Federal Reserve Bank of St. Louis.

Virtual TourSave FavoriteSchedule TourAsk A QuestionMore Details

21 Linden Street Somersworth NH 03878

Somersworth, NH21 Linden Street

Price$449,900

Est. Mortgage: $/month

MLS Number 5101988

  • Residential Single Family
  • PricePerSqFt 213.63
  • Full Bath 2
  • Address 21 Linden Street
  • Construction Existing

Located in Somersworth's beloved Hilltop neighborhood, this charming New Englander offers a rare opportunity to own one of the neighborhood's largest properties. Enjoy a vibrant community of historic homes, parks, breweries, restaurants, shops, and fitness studios, all within walking distance. Set in the heart of New Hampshire's Seacoast, the home also offers easy access to Portsmouth, Dover, the region's beaches, and the White Mountains. This 2,106-square-foot home features original hardwood floors, preserved tin ceilings, handsome fireplace mantels, and abundant natural light, as well as updated heating and plumbing systems, two newly renovated bathrooms, new kitchen appliances, and leased rooftop solar. The home offers four bedrooms, two full baths, a spacious deck, mature perennial gardens, a side lawn, and an expansive rear yard, creating inviting spaces to gather indoors and out. An attached shed and detached barn provide generous space for storage, workshop, and gardening. Enjoy the privacy of a detached single-family home with the convenience of a small, well-maintained two-unit condominium association featuring low association fees and minimal common obligations.

Listed by Christy Hoffman of Coldwell Banker Hobin Realty LLC

$
$
%
$/month over payments
Federal 30-year interest rate: 7.32% last updated on Oct 22, 2026
* All Figures are estimates. Check with your bank or proposed mortgage company for actual interest rates.
This product uses the FRED® API but is not endorsed or certified by the Federal Reserve Bank of St. Louis.

Save FavoriteSchedule TourAsk A QuestionMore Details

21 Linden Street Somersworth NH 03878

Somersworth, NH21 Linden Street

Price$449,900

Est. Mortgage: $/month

MLS Number 5101983

  • Condo
  • PricePerSqFt 213.63
  • Square Feet 2,106
  • Bedrooms 4
  • New Contruction Existing

Located in Somersworth's beloved Hilltop neighborhood, this charming New Englander offers a rare opportunity to own one of the neighborhood's largest properties. Enjoy a vibrant community of historic homes, parks, breweries, restaurants, shops, and fitness studios, all within walking distance. Set in the heart of New Hampshire's Seacoast, the home also offers easy access to Portsmouth, Dover, the region's beaches, and the White Mountains. This 2,106-square-foot home features original hardwood floors, preserved tin ceilings, handsome fireplace mantels, and abundant natural light, as well as updated heating and plumbing systems, two newly renovated bathrooms, new kitchen appliances, and leased rooftop solar. The home offers four bedrooms, two full baths, a spacious deck, mature perennial gardens, a side lawn, and an expansive rear yard, creating inviting spaces to gather indoors and out. An attached shed and detached barn provide generous space for storage, workshop, and gardening. Enjoy the privacy of a detached single-family home with the convenience of a small, well-maintained two-unit condominium association featuring low association fees and minimal common obligations.

Listed by Christy Hoffman of Coldwell Banker Hobin Realty LLC

$
$
%
$/month over payments
Federal 30-year interest rate: 7.32% last updated on Oct 22, 2026
* All Figures are estimates. Check with your bank or proposed mortgage company for actual interest rates.
This product uses the FRED® API but is not endorsed or certified by the Federal Reserve Bank of St. Louis.

Save FavoriteSchedule TourAsk A QuestionMore Details

436 E Pittsford Road Rutland Town VT 05701

MLS Number 5109416

  • Residential Single Family
  • PricePerSqFt 306.68
  • Full Bath 2
  • Address 436 E Pittsford Road
  • Construction Existing

Welcome to this beautifully updated 3-bedroom, 2-bathroom ranch offering over 1,400 square feet of single-floor, turnkey living space. This home blends high-end modern finishes with inviting, open-concept living. The heart of the home features hardwood maple cabinets, sleek granite countertops, stainless steel appliances, and a spacious farmhouse sink. The bright floor plan showcases stunning oak hardwood floors, complemented by beautiful wide plank ceilings. Both bathrooms highlight marble-top vanities, and elegant tile flooring. The large, finished basement includes a designated office space, providing plenty of quiet room for remote work or recreation. The exterior presents a paved driveway, one-bay attached garage, and new siding. If you are looking for a quiet neighborhood with sprawling rural views and beautiful sunsets, look no further. This is a phenomenal opportunity to own a low-maintenance, completely modernized home that is situated in the sought-after Rutland Town School District. Enjoy the perfect balance of peaceful, country living while remaining just minutes from the convenience of city shopping, dining, and amenities.

Listed by Dave White of OwnerEntry.com

$
$
%
$/month over payments
Federal 30-year interest rate: 7.32% last updated on Oct 22, 2026
* All Figures are estimates. Check with your bank or proposed mortgage company for actual interest rates.
This product uses the FRED® API but is not endorsed or certified by the Federal Reserve Bank of St. Louis.

Virtual TourSave FavoriteSchedule TourAsk A QuestionMore Details

6 Stonewall Way Exeter NH 03833

Exeter, NH6 Stonewall Way, Unit C

Price$449,900

Est. Mortgage: $/month

Active With Contract

MLS Number 5100753

  • Condo
  • PricePerSqFt 273.66
  • Square Feet 1,644
  • Bedrooms 3
  • New Contruction Existing

***Interest rates holding you back? SELLER WILL CREDIT BUYER 2 POINTS AT CLOSING! ***Welcome to Watson Woods! Built by award-winning Chinburg Builders, this stunning 3-story townhouse condominium offers the ultimate blend of style, space and a maintenance-free lifestyle in the highly-coveted SAU #16 Exeter School District. Boasting nearly 1,900 square feet of premium quality construction, this turn-key property features 3 spacious bedrooms, 2 full bathrooms, and 1 half bathroom. The open-concept main floor is an entertainer's delight, showcasing gleaming hardwood floors, elegant crown molding, a sun-drenched living room with a bay window, and a gorgeous granite kitchen complete with stainless steel appliances and a massive four-person breakfast bar. Escape to the private primary suite sanctuary, which features a huge walk-in closet and a luxurious en suite bathroom equipped with a jetted jacuzzi tub and a separate shower. Perfect for today's buyer, modern amenities include central A/C, first-floor laundry with a large pantry. Park with ease in the 2-car tandem garage, plus an additional storage room and closet. Enjoy outdoor living on your private wood deck overlooking manicured landscaping, or step directly onto the Watson Lot Trail right in your backyard for year-round hiking and biking. Nestled against 150 acres of conservation land in a quiet, pet-friendly community, you are just 8 minutes from charming downtown Exeter's shops and restaurants, with lightning-fast access to Route 101 for an easy commute to Manchester or Boston. Truly a turn-key property with nothing left to do except move right in!

Listed by Joanne Rodrigues of Redfin Corporation

$
$
%
$/month over payments
Federal 30-year interest rate: 7.32% last updated on Oct 22, 2026
* All Figures are estimates. Check with your bank or proposed mortgage company for actual interest rates.
This product uses the FRED® API but is not endorsed or certified by the Federal Reserve Bank of St. Louis.

Virtual TourSave FavoriteSchedule TourAsk A QuestionMore Details
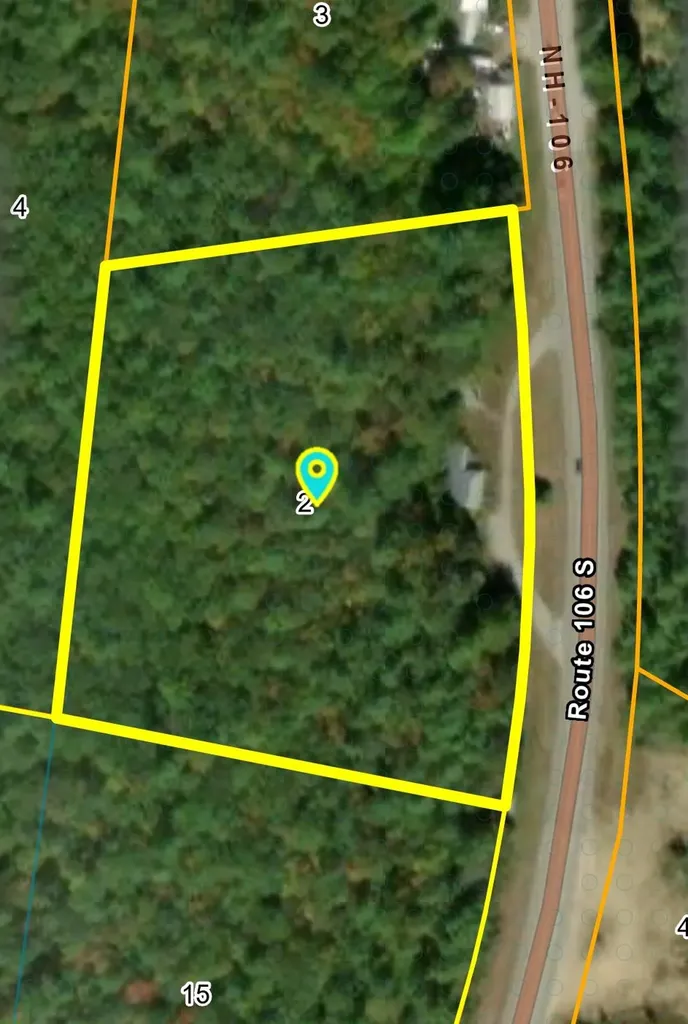
438 Route 106 South Loudon NH 03307

MLS Number 5094599

  • Commercial
  • PricePerSqFt 247.06
  • Address 438 Route 106 South
  • Year Built 1970
  • Square Feet 1,821

Approximately 7 acres with 700 feet of road frontage on busy Rt 106 South, just north of the Concord border. The property currently has a residential building in need of repair or replacement, and a circular driveway offers easy access to the main route. Past photos show previous buildings for reference. This land is zoned for many commercial uses along the busy highway just off Rt393 in Concord. Permitted uses include offices, labs, retail sales and shopping centers, motels, hotels, inns, restaurants, drive-ins, fast food, RV sales or storage, farm stands, commercial greenhouses or horticulture, public utilities, funeral homes, and contractor construction services. A great spot to bring your business or build an RV storage facility.

Listed by Tami Mousseau of BHHS Verani Concord

$
$
%
$/month over payments
Federal 30-year interest rate: 7.32% last updated on Oct 22, 2026
* All Figures are estimates. Check with your bank or proposed mortgage company for actual interest rates.
This product uses the FRED® API but is not endorsed or certified by the Federal Reserve Bank of St. Louis.

Virtual TourSave FavoriteSchedule TourAsk A QuestionMore Details

0 Melbourne Street Portsmouth NH 03801

Portsmouth, NH0 Melbourne Street

Price$449,900

Est. Mortgage: $/month

MLS Number 5103342

  • Land
  • PricePerSqFt 3213571.43
  • Address 0 Melbourne Street
  • Acreage 0.14
  • Area NH-Rockingham

Rare opportunity to build a home on a charming, tree-lined street, in Portsmouth’s desirable West End. This 0.14-acre residential lot offers privacy and character. Nestled in a quintessential neighborhood, yet minutes from all that Portsmouth has to offer. Enjoy easy access to downtown Portsmouth's acclaimed restaurants, shops, waterfront, and everyday conveniences, all from this exceptional location. Rarely does an opportunity like this become available in such an established Portsmouth neighborhood.

Listed by Jocelyn Chavez of KW Coastal and Lakes & Mountains Realty

$
$
%
$/month over payments
Federal 30-year interest rate: 7.32% last updated on Oct 22, 2026
* All Figures are estimates. Check with your bank or proposed mortgage company for actual interest rates.
This product uses the FRED® API but is not endorsed or certified by the Federal Reserve Bank of St. Louis.

Save FavoriteSchedule TourAsk A QuestionMore Details
56 Blue Cat Lane Castleton VT 05735

Castleton, VT56 Blue Cat Lane

Price$449,900

Est. Mortgage: $/month

MLS Number 5089533

  • Residential Single Family
  • PricePerSqFt 234.08
  • Full Bath 1
  • Address 56 Blue Cat Lane
  • Construction Existing

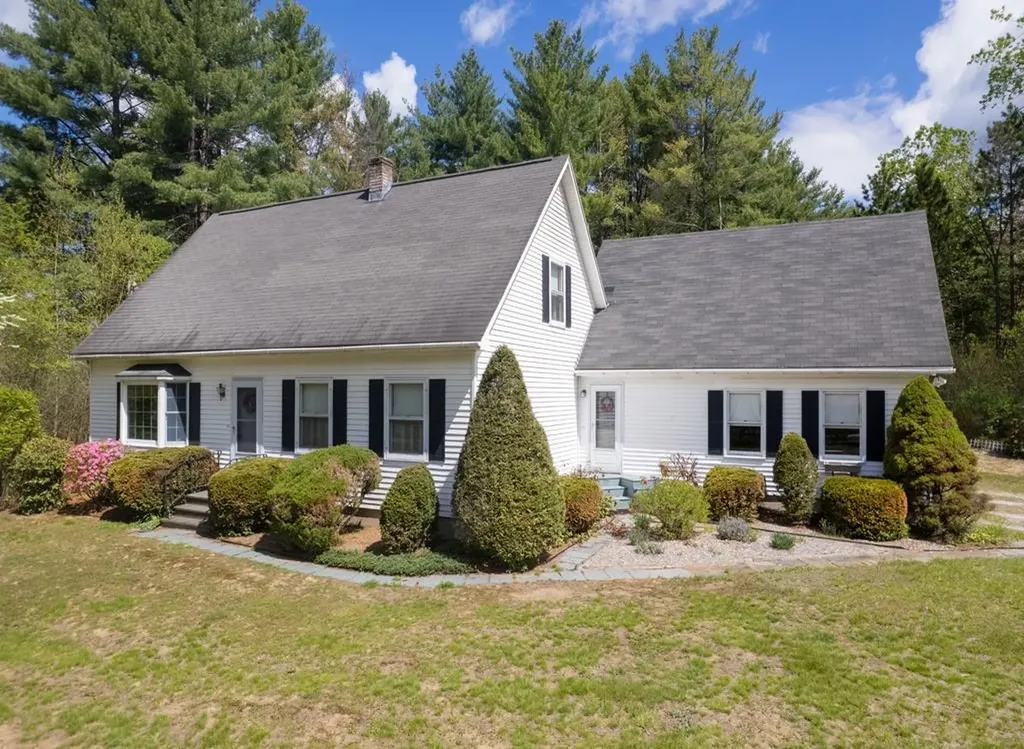
Nestled on just over 2 acres at the end of a quiet dead-end street, this inviting 3-bedroom, 2-bath home offers privacy, space, and flexibility in scenic Castleton. Inside, you’ll find warm hardwood floors, built-in shelving in the living room, and a practical layout featuring a first-floor bedroom and full bathroom for added convenience. Upstairs offers two spacious bedrooms and an additional full bath. The finished basement expands the living space with a versatile bonus room perfect for a home office, hobby room, play space, or kids retreat, plus a dedicated workshop area for projects and storage. Need even more room? Above the attached 2-car garage is an unexpected finished space ideal for a private office, creative studio, guest overflow, or additional recreation area. Step outside to enjoy the private backyard complete with a deck, mature outdoor space for gardening, and plenty of room for kids and pets to play. The property also includes an additional one-car garage and a storage shed, providing exceptional space for tools, equipment, and outdoor toys. Conveniently located less than 10 minutes from Lake Bomoseen, local dining, and approximately 40 minutes to both Killington Resort and Okemo Mountain Resort, this home offers easy access to year-round recreation, from boating and fishing to skiing and snowboarding. This property combines country charm, flexible living spaces, and an ideal location—ready to fit whatever your lifestyle needs may be.

Listed by Hughes Group Team of Casella Real Estate

$
$
%
$/month over payments
Federal 30-year interest rate: 7.32% last updated on Oct 22, 2026
* All Figures are estimates. Check with your bank or proposed mortgage company for actual interest rates.
This product uses the FRED® API but is not endorsed or certified by the Federal Reserve Bank of St. Louis.

Virtual TourSave FavoriteSchedule TourAsk A QuestionMore Details

114 Londonderry Turnpike Manchester NH 03104
Pending

MLS Number 5105981

  • Commercial
  • PricePerSqFt 325.31
  • Year Built 1900
  • Square Feet 1,383
  • Acreage 0.51

Take your business to a new level! We have a location with approximately 15,000 vehicles a day driving by. Or maybe you just want a super convenient location with a large flat lot for the Family out back. Incredible potential opportunity for a Real Estate office, Accountant/Bookkeeper, Hair Dresser...maybe a Food Stand/Natural Food Store? Or something bigger. Level land may allow for a parking lot out back. Visit the City Planning/Zoning on line or at City Hall to see what BC-2 commercial zoning allows. 114 Londonderry Turnpike Manchester is directly next door to Dunkin's, off Exit 1, off Route 101. Walk to Lake Massabesic in a few minutes! Trails all around the Lake for Biking and walking for miles and miles. Discover a unique property offering the charm of an established home with exciting mixed-use potential. Ideally situated with convenient access to major highways, this property offers an excellent opportunity for an owner-occupant, investor, or business owner looking for flexibility and accessibility. Set on a generous .51 acre lot, beautifully landscaped, the property provides valuable outdoor space and room to envision a variety of future uses. The existing home offers character and a solid foundation for renovation, redevelopment, or adaptation to suit your needs. Whether you're looking for a distinctive place to live, a property with commercial potential, or an investment opportunity in a convenient location, this property offers the location, land, and flexibility to bring your vision to life.

Listed by Matt Bedard of BHHS Verani Concord

$
$
%
$/month over payments
Federal 30-year interest rate: 7.32% last updated on Oct 22, 2026
* All Figures are estimates. Check with your bank or proposed mortgage company for actual interest rates.
This product uses the FRED® API but is not endorsed or certified by the Federal Reserve Bank of St. Louis.

Save FavoriteSchedule TourAsk A QuestionMore Details

8 Blue Boar Lane Canterbury NH 03224

Canterbury, NH8 Blue Boar Lane

Price$449,900

Est. Mortgage: $/month

Active With Contract

MLS Number 5112526

  • Residential Single Family
  • PricePerSqFt 269.56
  • Full Bath 1
  • Address 8 Blue Boar Lane
  • Construction Existing

Welcome to 8 Blue Boar Lane in beautiful Canterbury, NH! Lovingly cared for by its original owners for 24 years, this move-in-ready, 3-bedroom, 2-bath home offers an impressive use of space, abundant storage and a peaceful setting just off Shaker Road. Enjoy water access and beach rights to both Lyford Pond and New Pond, including three beaches, with swimming, fishing, kayaking and more just around the corner. Thoughtfully maintained and improved over the years, this home was designed for comfortable, practical living inside and out. The kitchen/dining area features a beautiful pantry with exceptional storage, while clever storage solutions continue throughout the home. Relax in the three-season sunroom or hot tub, or step outside to the composite deck. The finished walkout lower level adds even more versatility with a spacious family room, office/study, laundry and utility areas. Multiple heating sources offer year-round comfort. Major improvements include a new septic system and leach field installed in 2018, an approximately 6-year-old roof and wiring for a generator. Outside, enjoy a 2-car garage under, large driveway with plenty of parking, shed, dog fence and abundant vegetable gardening space, while mature perennials bring color and beauty to the landscaped lot throughout the blooming season. Enjoy country living with easy access to Canterbury Shaker Village, Concord, Tilton, shopping, dining and healthcare. NH's beautiful Lakes Region is nearby for boating and summer recreation, with Gunstock Mountain Resort less than 30 minutes away for skiing and year-round fun. The White Mountains are about an hour away for even more skiing, hiking and outdoor adventure. Convenient access to Routes 106 and I-93 makes it easy to enjoy all that central New Hampshire has to offer, with NH's beautiful 18-mile coastline approximately an hour and 20 minutes away.

Listed by Beth Pavnick of EXP Realty

$
$
%
$/month over payments
Federal 30-year interest rate: 7.32% last updated on Oct 22, 2026
* All Figures are estimates. Check with your bank or proposed mortgage company for actual interest rates.
This product uses the FRED® API but is not endorsed or certified by the Federal Reserve Bank of St. Louis.

Virtual TourSave FavoriteSchedule TourAsk A QuestionMore Details

223 Goudreault Hill Road Concord VT 05824

Concord, VT223 Goudreault Hill Road

Price$449,900

Est. Mortgage: $/month

Active With Contract

MLS Number 5089332

  • Residential Single Family
  • PricePerSqFt 227.11
  • Full Bath 2
  • Construction Existing
  • Bedrooms 3

Set on 10.10+/- acres in a peaceful Concord country setting, this property captures some of the Northeast Kingdom's best scenery with sweeping 180-degree mountain views and sunsets that truly steal the show. Thoughtfully designed to take advantage of the landscape, the home offers a comfortable layout filled with natural light and inviting spaces to gather or unwind. The charming entryway/mudroom with brick flooring welcomes you inside and leads to the handy kitchen and spacious living room, where vaulted ceilings and large windows frame the incredible view beyond. Doors open to the deck, complete with both a covered nook and open-air space, making it easy to enjoy the scenery in every season. The main level also includes a bedroom and full bath, while the bedroom opens directly to the covered nook attached to the deck, creating a cozy spot to take in the mountain view. Upstairs, you'll find the primary bedroom suite featuring a private full bath and balcony overlooking the mountains and incredible sunsets, along with a third loft-style bedroom offering additional space for guests, an office, or a cozy retreat. The lower level family room provides even more room to spread out and relax. An attached two-car garage adds convenience, and outdoor enthusiasts will appreciate the close proximity to the VAST Trail system. A lovely blend of comfort, privacy, and unforgettable Vermont views.

Listed by Katy Rossell of Tim Scott Real Estate

$
$
%
$/month over payments
Federal 30-year interest rate: 7.32% last updated on Oct 22, 2026
* All Figures are estimates. Check with your bank or proposed mortgage company for actual interest rates.
This product uses the FRED® API but is not endorsed or certified by the Federal Reserve Bank of St. Louis.

Save FavoriteSchedule TourAsk A QuestionMore Details

Broker Reciprocity 

Copyright 2026 PrimeMLS, Inc. All rights reserved. This information is deemed reliable, but not guaranteed. The data relating to real estate displayed on this display comes in part from the IDX Program of PrimeMLS. The information being provided is for consumers’ personal, non-commercial use and may not be used for any purpose other than to identify prospective properties consumers may be interested in purchasing. Data last updated November 2, 2026 1:22 AM EST
