
SIGN UP or LOG IN 's Account

Log in to see your saved listings or edit your searches:

No account? Sign up now to save searches, listings, and get tailored listing notifications. It's free, opt-out anytime.

Find Your New Home

Sign Up Today!

Get fresh listings via email, save your favorite listings, match with similar properties, and unlock additional property info.

Create Your Account

Do not fill in this field:

Already have an account? Log in

and narrow your search. If you have fewer than 200 results, you can save your search.

Andover VT Mobile Real Estate

r=8149-8160
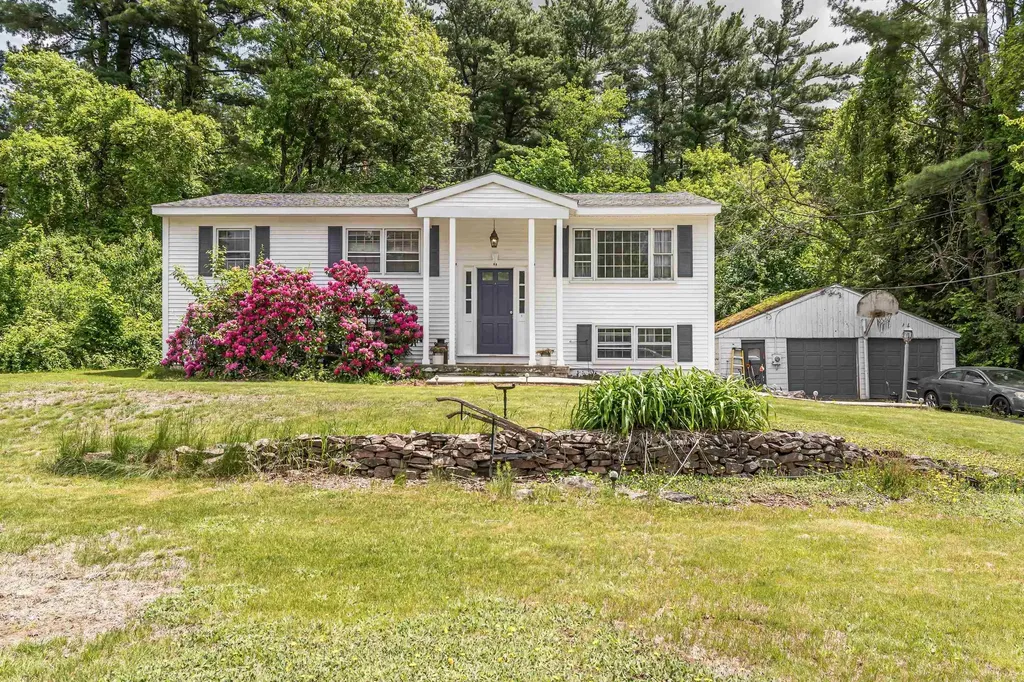
3 Craven Terrace Derry NH 03038

Derry, NH3 Craven Terrace

Price$430,000

Est. Mortgage: $/month

Pending

MLS Number 5092363

  • Residential Single Family
  • PricePerSqFt 316.18
  • Full Bath 1
  • Address 3 Craven Terrace
  • Construction Existing

Attention Cash Buyers, Contractors, Handy-Man, Investors, and Developers. If you are looking for a fall project, then this is the one for you!! The main level features an open-concept layout connecting the living room, dining area, and kitchen, creating an inviting space for everyday living and entertaining. The kitchen is equipped with stainless steel appliances and overlooks the heart of the home. Enjoy generously sized bedrooms and the convenience of a bathroom on each level. A versatile bonus room leads directly to the back deck, providing the perfect transition to your private backyard. Step outside to relax or entertain around the above-ground pool, just 3 years old, and enjoy the privacy of the spacious yard. Additional highlights include plenty of off-street parking, and a roof that is only 5 years old.

Listed by Manny Garcia of Elia Realty Group,Inc.

$
$
%
$/month over payments
Federal 30-year interest rate: 7.32% last updated on Oct 22, 2026
* All Figures are estimates. Check with your bank or proposed mortgage company for actual interest rates.
This product uses the FRED® API but is not endorsed or certified by the Federal Reserve Bank of St. Louis.

Virtual TourSave FavoriteSchedule TourAsk A QuestionMore Details

123 Powerhouse Road Chittenden VT 05737

Chittenden, VT123 Powerhouse Road

Price$430,000

Est. Mortgage: $/month

MLS Number 5115160

  • Residential Single Family
  • PricePerSqFt 259.66
  • Full Bath 1
  • Address 123 Powerhouse Road
  • Construction Existing

YOUR DREAM SKI HOME AWAITS! Tucked away on 1.7 private, wooded acres in Chittenden, this charming 3 bedroom, 3 bath Vermont retreat offers the perfect blend of rustic character and modern updates. Its distinctive gambrel style roof, rich wood accents, exposed beams, and soaring vaulted ceilings create a warm, inviting mountain home feel. The living room flows into a spacious dining area, while the newly renovated kitchen features updated cabinetry, countertops, and luxury vinyl plank flooring. Two bedrooms and a full bath complete the main level. Upstairs, the generous loft style primary bedroom enjoys a brand-new private bathroom. The expansive basement offers excellent storage or workshop space, plus a new 3/4 bath and laundry area. Outside, unwind on the large deck, gather around the fire pit, or enjoy the spacious backyard surrounded by trees. A large barn style shed provides extra storage for skis, bikes, and gear. Recent improvements include two new bathrooms, fresh paint, new flooring, drilled well and more. Just 20 minutes to Killington Resort and 5 minutes to Mountain Top Inn, your four season Vermont escape awaits!

Listed by Mandolyn McIntyre Crow of Real Broker LLC

$
$
%
$/month over payments
Federal 30-year interest rate: 7.32% last updated on Oct 22, 2026
* All Figures are estimates. Check with your bank or proposed mortgage company for actual interest rates.
This product uses the FRED® API but is not endorsed or certified by the Federal Reserve Bank of St. Louis.

Virtual TourSave FavoriteSchedule TourAsk A QuestionMore Details

56 Pollard Road Lincoln NH 03251

Lincoln, NH56 Pollard Road

Price$430,000

Est. Mortgage: $/month

MLS Number 5114732

  • Residential Single Family
  • PricePerSqFt 279.4
  • Full Bath 1
  • Address 56 Pollard Road
  • Construction Existing

Step into a living, breathing picture book of New Hampshire with this quintessential New England Charmer! Lovingly cared for by the same family for 54 years, this adorable 4-bedroom home blends historic warmth with everyday convenience. Set on a corner lot in one of Lincoln's most desirable and quiet neighborhoods, the home features a first-floor bedroom with an additional 3 bedrooms on the second level, 1st floor semi-updated, full bathroom, living room, spacious dining room with built-ins, pellet stove and the large country style kitchen you dream of. Outside you'll find a sturdy, vinyl siding exterior and metal roof designed for New England winters. Generous yard, manicured lawn and mature trees, ideal for backyard play, barbeques, gardening or relaxing on your huge screened in front porch. Adventure awaits in the surrounding White Mountains and conveniently located near Loon Mountain, Cannon and the vast array of trails, attractions, restaurants and just plain old simple “things to do”! No need to worry about furniture shopping as this home will provide you all you need to settle in and start experiencing mountain life.

Listed by Steve Zalla of Bel Casa Realty

$
$
%
$/month over payments
Federal 30-year interest rate: 7.32% last updated on Oct 22, 2026
* All Figures are estimates. Check with your bank or proposed mortgage company for actual interest rates.
This product uses the FRED® API but is not endorsed or certified by the Federal Reserve Bank of St. Louis.

Virtual TourSave FavoriteSchedule TourAsk A QuestionMore Details

22 Howe Road Rollinsford NH 03869

Rollinsford, NH22 Howe Road

Price$430,000

Est. Mortgage: $/month

MLS Number 5108974

  • Residential Single Family
  • PricePerSqFt 324.28
  • Full Bath 2
  • Address 22 Howe Road
  • Construction Existing

Adorable, updated & full of character in beautiful Rollinsford, NH! Tucked away on a dead-end road and with a unique double lot, this charming home offers a wonderful combination of privacy, personality & convenience, with easy access to Dover, Maine and the Seacoast. The floor plan offers plenty of flexibility, including a first-floor office/multi-use space. Upstairs, you'll find two generously sized bedrooms, including a spacious primary suite with its own private bath. Throughout the home, modern-chic updates blend beautifully with some seriously AWESOME custom built-ins that add both function and character! The inviting kitchen features newer appliances, while the living room is a standout with even more unique built-ins and direct access to a HUGE back deck complete with privacy panels, perfect for entertaining, relaxing or enjoying the fenced-in backyard. Outside, the property continues to impress with a wicked spacious detached 2 car garage and the bonus of additional land across the street as part of the double lot. A sweet home, flexible layout, great outdoor space & an incredibly convenient location!

Listed by Kaitlin Whitcher of Profound New England Real Estate

$
$
%
$/month over payments
Federal 30-year interest rate: 7.32% last updated on Oct 22, 2026
* All Figures are estimates. Check with your bank or proposed mortgage company for actual interest rates.
This product uses the FRED® API but is not endorsed or certified by the Federal Reserve Bank of St. Louis.

Save FavoriteSchedule TourAsk A QuestionMore Details

227 Main Street Epping NH 03042

Epping, NH227 Main Street

Price$430,000

Est. Mortgage: $/month

MLS Number 5106975

  • Residential Single Family
  • PricePerSqFt 288.98
  • Full Bath 2
  • Address 227 Main Street
  • Construction Existing

Here's a rare opportunity to customize a charming 1880 home, ready to be reimagined into your ultimate dream home with mostly enclosed yard and a multi-function barn located just steps away from schools, playgrounds, town hall, library and restaurants. This property offers buyers, contractors, and renovation enthusiasts the chance to create something special while building long term equity. The basics are in place: new roof, town water & sewer, functional systems, a fine Kayak pool just 3 years old...just move in and make it yours by making cosmetic changes as you live there. Property being sold "as is".

Listed by Naida Kaen of Allen Family Real Estate

$
$
%
$/month over payments
Federal 30-year interest rate: 7.32% last updated on Oct 22, 2026
* All Figures are estimates. Check with your bank or proposed mortgage company for actual interest rates.
This product uses the FRED® API but is not endorsed or certified by the Federal Reserve Bank of St. Louis.

Virtual TourSave FavoriteSchedule TourAsk A QuestionMore Details

15 Merrill Terrace Montpelier VT 05602

Montpelier, VT15 Merrill Terrace

Price$430,000

Est. Mortgage: $/month

Pending

MLS Number 5114835

  • Residential Single Family
  • PricePerSqFt 356.26
  • Full Bath 1
  • Address 15 Merrill Terrace
  • Construction Existing

Adorable, updated 1910 bungalow situated on a private corner lot in the College Hill neighborhood. A thoughtful landscape of lush perennial gardens, mature trees, and serene spaces surround the home. The interior shines with period details along with stylish renovations and important functional upgrades. Heat pumps recently installed and insulation upgraded for modern energy efficiency. A must-have mudroom for all your gear flows into the den area, formerly an enclosed porch. Remodeled, updated kitchen naturally connects to the sunny dining room featuring hardwood floors and built-in china cabinets. The fireplaced living room is highlighted by corner-to-corner windows with lovely views and interesting woodwork details. The second floor boasts two spacious bedrooms along with a renovated full bath. A bright, stylish ADU is found in the walkout basement, providing added flexibility for your family. A quaint side porch and spacious front deck provide excellent outdoor space to relax. Fenced-in backyard. Two sheds for your toys and equipment. Easy access to the College Green, Hubbard Park, and downtown amenities.

Listed by Janel Johnson of Coldwell Banker Hickok & Boardman / E. Montpelier

$
$
%
$/month over payments
Federal 30-year interest rate: 7.32% last updated on Oct 22, 2026
* All Figures are estimates. Check with your bank or proposed mortgage company for actual interest rates.
This product uses the FRED® API but is not endorsed or certified by the Federal Reserve Bank of St. Louis.

Save FavoriteSchedule TourAsk A QuestionMore Details

55 Birchwood Drive Hartford VT 05001

Hartford, VT55 Birchwood Drive

Price$430,000

Est. Mortgage: $/month

MLS Number 5112460

  • Residential Single Family
  • PricePerSqFt 452.63
  • Full Bath 1
  • Village White River Junction
  • Address 55 Birchwood Drive

Welcome to easy, comfortable living in this well-maintained 3-bedroom, 2-bath ranch located in White River Junction, Vermont. Set on a flat, nicely landscaped .22-acre lot. This home offers the convenience of first-floor living with a functional and inviting layout. Numerous updates throughout make this home move-in ready while maintaining a warm and welcoming feel. Enjoy outdoor living from both the front and back decks, perfect for relaxing, entertaining, or enjoying the surrounding yard. A spacious attached two-car garage provides plenty of room for vehicles and additional storage. The basement offers some finished living space, along with plenty of room to finish additional areas to suit your needs - whether you're looking for a home office, recreation room, workout space, or additional storage. Conveniently located close to local amenities, schools, shopping, dining, and major commuting routes, this property offers a wonderful combination of comfort, convenience, and flexibility. A great opportunity to enjoy single-level living in the heart of the Upper Valley!

Listed by Megan Lavik of Coldwell Banker LIFESTYLES - Hanover

$
$
%
$/month over payments
Federal 30-year interest rate: 7.32% last updated on Oct 22, 2026
* All Figures are estimates. Check with your bank or proposed mortgage company for actual interest rates.
This product uses the FRED® API but is not endorsed or certified by the Federal Reserve Bank of St. Louis.

Save FavoriteSchedule TourAsk A QuestionMore Details

29 Locksley Lane Raymond NH 03077

Raymond, NH29 Locksley Lane

Price$430,000

Est. Mortgage: $/month

Active With Contract

MLS Number 5108264

  • Condo
  • PricePerSqFt 260.92
  • Square Feet 1,648
  • Bedrooms 2
  • New Contruction Existing

Time for a lifestyle change? Sell your lawn mower and snowblower! Save precious time to do what you enjoy. This spacious Raymond townhouse is located conveniently in the Sherwood Glen neighborhood. Easy access to Route 101, convenient to the Seacoast, Manchester, shopping, dining, and airports. This welcoming community includes a clubhouse with a fitness room, kitchen, and social space. This is a 55+ community; however, this unit qualifies for an owner/occupant exception under 55. The living room features a soaring ceiling and a fireplace. The modern eat-in kitchen features granite countertops, a tiled backsplash, maple cabinets, and stainless-steel appliances. An adjacent three-season porch serves as a quiet retreat. The first floor also includes a second bedroom and full bath ideal for guests. Upstairs, the spacious main bedroom has its own private bathroom and a wall of closets. A versatile loft space offers options as a den, office, craft room, or media room and a dedicated laundry room completes the second floor. There is a large unfinished, walk-out basement with potential to create additional living space or to use as storage. Great side yard with direct access from the porch. PET FRIENDLY!

Listed by Chris Nettleton and Anne Nettleton of Gibson Sotheby's International Realty

$
$
%
$/month over payments
Federal 30-year interest rate: 7.32% last updated on Oct 22, 2026
* All Figures are estimates. Check with your bank or proposed mortgage company for actual interest rates.
This product uses the FRED® API but is not endorsed or certified by the Federal Reserve Bank of St. Louis.

Save FavoriteSchedule TourAsk A QuestionMore Details

7 Dalton Drive Barnstead NH 03218

Barnstead, NH7 Dalton Drive

Price$430,000

Est. Mortgage: $/month

Pending

MLS Number 5105444

  • Residential Single Family
  • PricePerSqFt 375.87
  • Full Bath 1
  • Address 7 Dalton Drive
  • Construction Existing

Welcome to 7 Dalton Drive — where year-round Lakes Region living meets comfort and adventure. Move right in and enjoy recent updates, including new low-maintenance flooring and a brand-new roof (May 2026). This move-in-ready home features an open-concept kitchen and living area with vaulted ceilings and a spacious peninsula — ideal for cooking and entertaining. Stay cozy all winter with a pellet stove for efficient secondary heat, plus a generator-ready setup. Love the outdoors? Enjoy ice fishing and snowmobiling in the neighborhood, head 20 miles to Gunstock Mountain Resort, or walk to nearby beaches in the summer. The generous lot boasts a main deck and secondary patio for gatherings. Extras include ample parking, a spacious two-car garage, and a powered, lighted shed for storage or hobbies. The versatile semi-finished basement is perfect for a game room, gym, or guest space. As part of the Locke Lake Colony Association, enjoy exclusive access to 6 beaches on Locke Lake, 3 beaches on Half Moon Lake, 2 outdoor pools, a basketball court, baseball field, playground, kayak racks, 2 marinas with boat launch, pavilions, and a community lodge. Convenience is key with a school bus stop right at the corner and town just 10 minutes away. Whether you’re seeking a primary home, a weekend retreat, or a base for outdoor fun, 7 Dalton Drive delivers the best of the Lakes Region in every season. Schedule your showing today and imagine your next chapter here!

Listed by Evan Young of The Gove Group Real Estate,LLC

$
$
%
$/month over payments
Federal 30-year interest rate: 7.32% last updated on Oct 22, 2026
* All Figures are estimates. Check with your bank or proposed mortgage company for actual interest rates.
This product uses the FRED® API but is not endorsed or certified by the Federal Reserve Bank of St. Louis.

Save FavoriteSchedule TourAsk A QuestionMore Details

170 Lake Street Alburgh VT 05440

Alburgh, VT170 Lake Street

Price$430,000

Est. Mortgage: $/month

MLS Number 5110610

  • Residential Single Family
  • PricePerSqFt 215
  • Full Bath 1
  • Address 170 Lake Street
  • Construction Existing

Welcome home to this wonderfully remodeled 3-bedroom, 2-bath home set on 1.01 acres in Alburgh, just 0.2 miles from the lake! With room to grow, play, entertain, and make memories, this property offers the perfect combination of comfortable indoor living and fun-filled outdoor space. The main home features a large mudroom - perfect for keeping everyday life organized - a first-floor laundry room, spacious dining room, and a truly massive primary bedroom with a walk-in closet. A partially finished basement provides extra space for a playroom, recreation area, home office, or hobbies. Recent updates include new siding, boiler, water heater, oil tank, exterior doors, flooring, cabinets, countertops, deck, and a paved driveway with plenty of parking. Above the oversized two-car garage is a separate 1-bedroom, 1-bath apartment, offering wonderful flexibility for guests, family, a caregiver, or additional living space. The apartment has been successfully used as a short-term rental and features its own private deck with a privacy wall, creating a comfortable space to relax and enjoy the outdoors. Outside is where this property really shines! Gather for meals on the huge deck, relax on the covered porch, enjoy the outdoor kitchen, or unwind in the covered hot tub area. The fenced yard provides plenty of room to play for the pups, littles, or even the adults. Horseshoe pits, a large shed, beautiful perennials, and a gorgeous wild pink rose bush add even more charm. And when it's time to slow down, you're just 0.2 miles from the lake, where you can enjoy beautiful western sunsets. Leased solar panels add an energy-conscious feature to this already thoughtfully updated home. With space for family, friends, hobbies, guests, and plenty of outdoor fun, this is the kind of property where everyday life can feel like home - and where memories are made for years to come. Seller is a licensed Vermont Real Estate Broker.

Listed by Tanya Bailey of M Realty

$
$
%
$/month over payments
Federal 30-year interest rate: 7.32% last updated on Oct 22, 2026
* All Figures are estimates. Check with your bank or proposed mortgage company for actual interest rates.
This product uses the FRED® API but is not endorsed or certified by the Federal Reserve Bank of St. Louis.

Save FavoriteSchedule TourAsk A QuestionMore Details

1097 Province Lake Road Wakefield NH 03830

MLS Number 5115244

  • Land
  • PricePerSqFt 4777.78
  • Acreage 90
  • Area NH-Carroll
  • Utilities Cable at Site

Discover the possibilities on this expansive 90-acre parcel in Carroll, New Hampshire! Whether you envision a private country estate, a secluded mountain getaway, a recreational retreat, or a long-term land investment, this substantial tract offers an opportunity to create something truly special. With 90 acres to explore, imagine the privacy, room to roam, and connection to nature that only a property of this scale can offer. Envision a custom home tucked into the landscape, a private retreat away from the everyday, or a legacy property to enjoy for generations less than two hours from Boston. The land along Route 153 Large acreage parcels offer a rare opportunity to secure a substantial piece of New Hampshire's landscape. Bring your vision and explore the potential this property may hold. Potential for development, would likely require developing a road for zoning of 3 acre minimums and 150' frontage in that area. Acreage: 90 acres in low tax Wakefield. 87 acres in current use with reduced taxes. 1800s home on the 3 acres cleared sold "as is" access not available prior to sale, will be vacated. The driveway for the house is an easement and not part of the property, the house at the road is on a different lot that is not for sale. This 90 acre wooded parcel has road frontage to the left of house number 1063. Please do not drive up the driveway without an appointment nor make direct offers.

Listed by Stacey Corris and Andrew Spewock of Admiral Property LLC

$
$
%
$/month over payments
Federal 30-year interest rate: 7.32% last updated on Oct 22, 2026
* All Figures are estimates. Check with your bank or proposed mortgage company for actual interest rates.
This product uses the FRED® API but is not endorsed or certified by the Federal Reserve Bank of St. Louis.

Virtual TourSave FavoriteSchedule TourAsk A QuestionMore Details

24 Lovely Lane Milton VT 05468

Milton, VT24 Lovely Lane

Price$430,000

Est. Mortgage: $/month

MLS Number 5115389

  • Residential Single Family
  • PricePerSqFt 398.15
  • Full Bath 1
  • Address 24 Lovely Lane
  • Construction Existing

Beautifully updated and tucked away in a peaceful, private setting, this Milton home offers the perfect combination of modern improvements, spacious living, and outdoor enjoyment! Recent upgrades include a stunning new kitchen with quartz countertops, a beautifully renovated bathroom with double sinks, all-new flooring, and a brand-new propane boiler. Situated on a generous lot surrounded by mature trees, the property features an above-ground pool, perennial gardens, and a balcony overlooking the backyard. With only two homes on the road, you'll enjoy added privacy while remaining minutes from shopping, schools, restaurants, and everyday conveniences. Inside, the spacious kitchen offers abundant cabinetry, generous counter space, and an inviting layout ideal for entertaining. Comfortable bedrooms and a finished basement with walkout patio doors provide flexible living space, perfect for a family room, recreation area, or home office. A dedicated laundry room and additional unfinished basement space offer excellent storage and future possibilities. Outside, enjoy summer gatherings by the pool, morning coffee on the balcony, and the beauty of the landscaped grounds. Three separate sheds provide ample storage for lawn equipment, gardening tools, and outdoor gear. With its extensive updates, versatile living spaces, beautiful lot, and convenient location, this move-in-ready Milton home is ready for its next chapter! Seller is a State of VT licensed Real Estate Broker

Listed by Chad Dion of Chad Dion Real Estate

$
$
%
$/month over payments
Federal 30-year interest rate: 7.32% last updated on Oct 22, 2026
* All Figures are estimates. Check with your bank or proposed mortgage company for actual interest rates.
This product uses the FRED® API but is not endorsed or certified by the Federal Reserve Bank of St. Louis.

Save FavoriteSchedule TourAsk A QuestionMore Details

Broker Reciprocity 

Copyright 2026 PrimeMLS, Inc. All rights reserved. This information is deemed reliable, but not guaranteed. The data relating to real estate displayed on this display comes in part from the IDX Program of PrimeMLS. The information being provided is for consumers’ personal, non-commercial use and may not be used for any purpose other than to identify prospective properties consumers may be interested in purchasing. Data last updated October 29, 2026 6:53 PM EDT
