SIGN UP or LOG IN 's Account

Log in to see your saved listings or edit your searches:

No account? Sign up now to save searches, listings, and get tailored listing notifications. It's free, opt-out anytime.

Find Your New Home

Sign Up Today!

Get fresh listings via email, save your favorite listings, match with similar properties, and unlock additional property info.

Create Your Account

Do not fill in this field:

Already have an account? Log in

and narrow your search. If you have fewer than 200 results, you can save your search.

Andover VT Mobile Real Estate

r=8161-8172
24 Lovely Lane Milton VT 05468

Milton, VT24 Lovely Lane

Price$430,000

Est. Mortgage: $/month

MLS Number 5115389

  • Residential Single Family
  • PricePerSqFt 398.15
  • Full Bath 1
  • Address 24 Lovely Lane
  • Construction Existing

Beautifully updated and tucked away in a peaceful, private setting, this Milton home offers the perfect combination of modern improvements, spacious living, and outdoor enjoyment! Recent upgrades include a stunning new kitchen with quartz countertops, a beautifully renovated bathroom with double sinks, all-new flooring, and a brand-new propane boiler. Situated on a generous lot surrounded by mature trees, the property features an above-ground pool, perennial gardens, and a balcony overlooking the backyard. With only two homes on the road, you'll enjoy added privacy while remaining minutes from shopping, schools, restaurants, and everyday conveniences. Inside, the spacious kitchen offers abundant cabinetry, generous counter space, and an inviting layout ideal for entertaining. Comfortable bedrooms and a finished basement with walkout patio doors provide flexible living space, perfect for a family room, recreation area, or home office. A dedicated laundry room and additional unfinished basement space offer excellent storage and future possibilities. Outside, enjoy summer gatherings by the pool, morning coffee on the balcony, and the beauty of the landscaped grounds. Three separate sheds provide ample storage for lawn equipment, gardening tools, and outdoor gear. With its extensive updates, versatile living spaces, beautiful lot, and convenient location, this move-in-ready Milton home is ready for its next chapter! Seller is a State of VT licensed Real Estate Broker

Listed by Chad Dion of Chad Dion Real Estate

$
$
%
$/month over payments
Federal 30-year interest rate: 7.32% last updated on Oct 22, 2026
* All Figures are estimates. Check with your bank or proposed mortgage company for actual interest rates.
This product uses the FRED® API but is not endorsed or certified by the Federal Reserve Bank of St. Louis.

Save FavoriteSchedule TourAsk A QuestionMore Details

15 Vine Street Milford NH 03055

Milford, NH15 Vine Street

Price$430,000

Est. Mortgage: $/month

MLS Number 5115220

  • Residential Single Family
  • PricePerSqFt 258.1
  • Full Bath 2
  • Address 15 Vine Street
  • Construction Existing

Presenting this adorable 3 BR, 2 BA Country Cape in the heart of this lovely Milford community! This home is priced to sell and is ready for your personal updates. A larger home than is looks from the outside it has a wrap around porch, front to back living room with fireplace that leads out to a sunroom and right onto your private backyard porch. The kitchen is large and bright which is right off the good sized dining room. A full bath rounds out the first floor with an a lot of natural light throughout. Upstairs hosts 3 large bedrooms and another full bath, room for everyone! The basement is unfinished with tons of possibilities. one of the best perks is that it is on a dead end road yet only 5 minutes from shopping and downtown where it is always thriving. You do notwant to pass on this one and it is ready to be moved into before the holidays. The back yard is smaller for easy & low maintenance. There is a shed ready for all your outside/inside storage items. This home is being sold in as is condition and is ready to become a polished gem for years to come. Easy to show, call today to set up a viewing.

Listed by Susan Smart of LXTN Realty

$
$
%
$/month over payments
Federal 30-year interest rate: 7.32% last updated on Oct 22, 2026
* All Figures are estimates. Check with your bank or proposed mortgage company for actual interest rates.
This product uses the FRED® API but is not endorsed or certified by the Federal Reserve Bank of St. Louis.

Virtual TourSave FavoriteSchedule TourAsk A QuestionMore Details

173 Central Street Northfield VT 05663

Northfield, VT173 Central Street

Price$430,000

Est. Mortgage: $/month

Pending

MLS Number 5109342

  • Residential Single Family
  • PricePerSqFt 157.62
  • Full Bath 1
  • Address 173 Central Street
  • Construction Existing

Welcome to this spacious 5-bedroom home ideally situated on a coveted central street, just minutes from Norwich University and the shops, restaurants, coffee shop, and brew pub of Northfield Village. Freshly painted inside and out, this home also features an updated kitchen with new appliances, ready for its next owner. The 2-car garage offers additional storage space, while a large attic provides even more room to store belongings. Inside, multiple living and family rooms give everyone space to spread out, and a beautiful staircase leads to the second level, where you'll find multiple bedrooms plus a bonus office/study space. Unwind on the screened-in porch, taking in the fresh Vermont air without the bugs. Outdoor enthusiasts will love the easy access to hiking, mountain biking, and backcountry skiing right out your door. Commuting is a breeze with quick access to Montpelier, Interstate 89, and beyond. For world-class skiing, the Mad River Valley is just 35-40 minutes away, and Stowe is approximately 50 minutes out. Don't miss this rare opportunity to own a well-located, move-in-ready home with room for everyone.

Listed by Lucas deSousa of Vermont Real Estate Company

$
$
%
$/month over payments
Federal 30-year interest rate: 7.32% last updated on Oct 22, 2026
* All Figures are estimates. Check with your bank or proposed mortgage company for actual interest rates.
This product uses the FRED® API but is not endorsed or certified by the Federal Reserve Bank of St. Louis.

Virtual TourSave FavoriteSchedule TourAsk A QuestionMore Details

38 Swift Street South Burlington VT 05403

South Burlington, VT38 Swift Street

Price$430,000

Est. Mortgage: $/month

MLS Number 5115927

  • Residential Single Family
  • PricePerSqFt 295.33
  • Full Bath 1
  • Address 38 Swift Street
  • Construction Existing

Recently renovated ranch in convenient South Burlington location off of Shelburne Road. This single level home was upgraded with brand new kitchen and appliances, large kitchen bar and open concept in the living space, all new windows, new siding, paint, landscaping and modern upgraded bathroom. This 3 bedroom home is moments to I-89 and various shopping plaza's, 10 minutes to UVM and downtown Burlington and located in an excellent school district. There are so many possibilities with a full unfinished basement, it's a must see!

Listed by Marie Parry of M Realty

$
$
%
$/month over payments
Federal 30-year interest rate: 7.32% last updated on Oct 22, 2026
* All Figures are estimates. Check with your bank or proposed mortgage company for actual interest rates.
This product uses the FRED® API but is not endorsed or certified by the Federal Reserve Bank of St. Louis.

Save FavoriteSchedule TourAsk A QuestionMore Details

31 Pleasant Street Antrim NH 03440

Antrim, NH31 Pleasant Street

Price$430,000

Est. Mortgage: $/month

MLS Number 5114697

  • Residential Single Family
  • PricePerSqFt 294.92
  • Full Bath 1
  • Address 31 Pleasant Street
  • Construction Updated/Remodeled

Fall in love with this charming, renovated New Englander, just waiting for its new owners. Offering 6 rooms, 3 bedrooms, and 1.75 baths, this property has been thoughtfully updated. Step inside to an open and inviting living room, where natural light beautifully complements the fresh paint and new flooring. The main level flows effortlessly from the living room to an open dining area and kitchen with quartz countertops, stainless steel appliances, and a cozy corner additional seating area perfect for morning coffee. A full main bathroom is conveniently located right off the dining area. Tucked away in the hallway between the living room and kitchen, you will find a dedicated first-floor laundry area. Upstairs, a newly finished staircase leads to the three bedrooms. The primary bedroom serves as a quiet retreat, complete with its own private 3/4 bath. Two additional bedrooms and a full walk-up attic offering excellent storage or imagined potential complete the second-floor space. Outside, the property sits comfortably on a 0.40-acre lot featuring a lovely backyard space ready for gardening, entertaining, or play. A partial list of the extensive renovation work completed is included with the property disclosure.

Listed by Tara Lynn Jenkins of Coldwell Banker Realty Bedford NH

$
$
%
$/month over payments
Federal 30-year interest rate: 7.32% last updated on Oct 22, 2026
* All Figures are estimates. Check with your bank or proposed mortgage company for actual interest rates.
This product uses the FRED® API but is not endorsed or certified by the Federal Reserve Bank of St. Louis.

Save FavoriteSchedule TourAsk A QuestionMore Details

63 Stump Road Errol NH 03579

Errol, NH63 Stump Road

Price$429,900

Est. Mortgage: $/month

MLS Number 5086649

  • Residential Single Family
  • PricePerSqFt 383.84
  • Full Bath 1
  • Address 63 Stump Road
  • Construction Existing

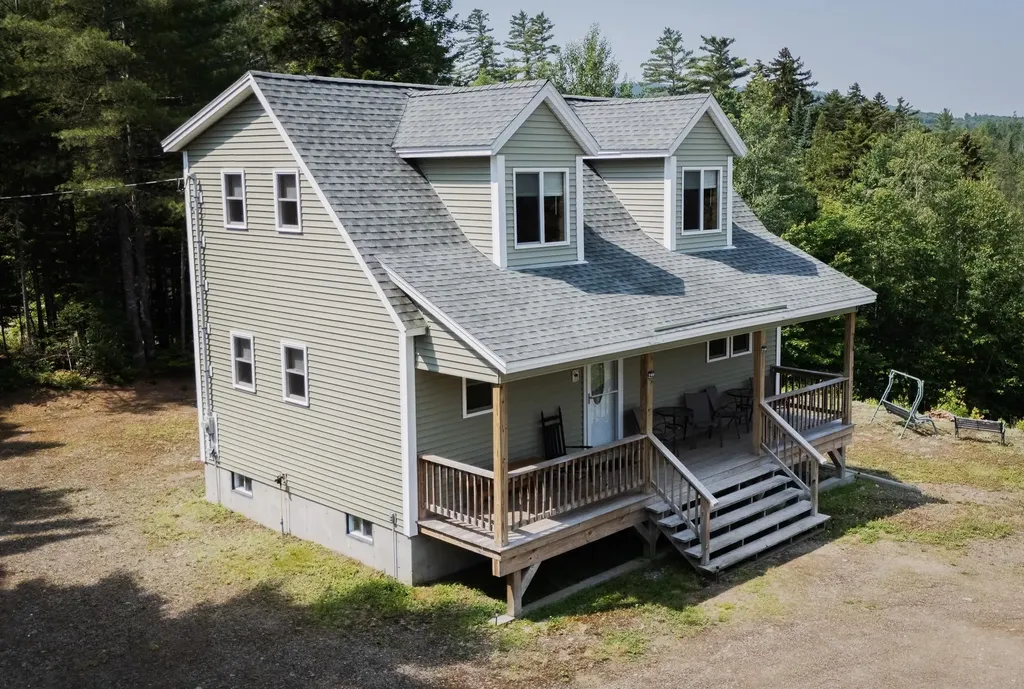
Escape to the Great North Woods with this classic Cape-style home, perfectly positioned for year-round outdoor adventure. Whether you enjoy fishing, hunting, hiking, snowmobiling, or ATVing, this property puts it all within easy reach. Inside, the home offers a warm and inviting layout with two bedrooms upstairs, a full bath on the main level, and an eat-in kitchen ideal for everyday living. The comfortable living room features a cozy propane “woodstove,” creating the perfect spot to unwind after a day outdoors. Designed for low-maintenance living, the home includes durable architectural shingles and vinyl siding. Outside, you'll find plenty of space for all your gear and recreational vehicles with a spacious 24x32 garage, plus an additional bunkhouse/garage for extra storage or guest accommodations. There is also additional bonus rooms in the basement. This is a great opportunity to own a home that combines comfort, practicality, and access to the best of the North Woods lifestyle.

Listed by Wayne Robinson of KW Coastal and Lakes & Mountains Realty/Wolfeboro

$
$
%
$/month over payments
Federal 30-year interest rate: 7.32% last updated on Oct 22, 2026
* All Figures are estimates. Check with your bank or proposed mortgage company for actual interest rates.
This product uses the FRED® API but is not endorsed or certified by the Federal Reserve Bank of St. Louis.

Virtual TourSave FavoriteSchedule TourAsk A QuestionMore Details

5 Allen Road Windham NH 03087

Windham, NH5 Allen Road

Price$429,900

Est. Mortgage: $/month

MLS Number 5091573

  • Residential Single Family
  • PricePerSqFt 459.29
  • Full Bath 1
  • Address 5 Allen Road
  • Construction Existing

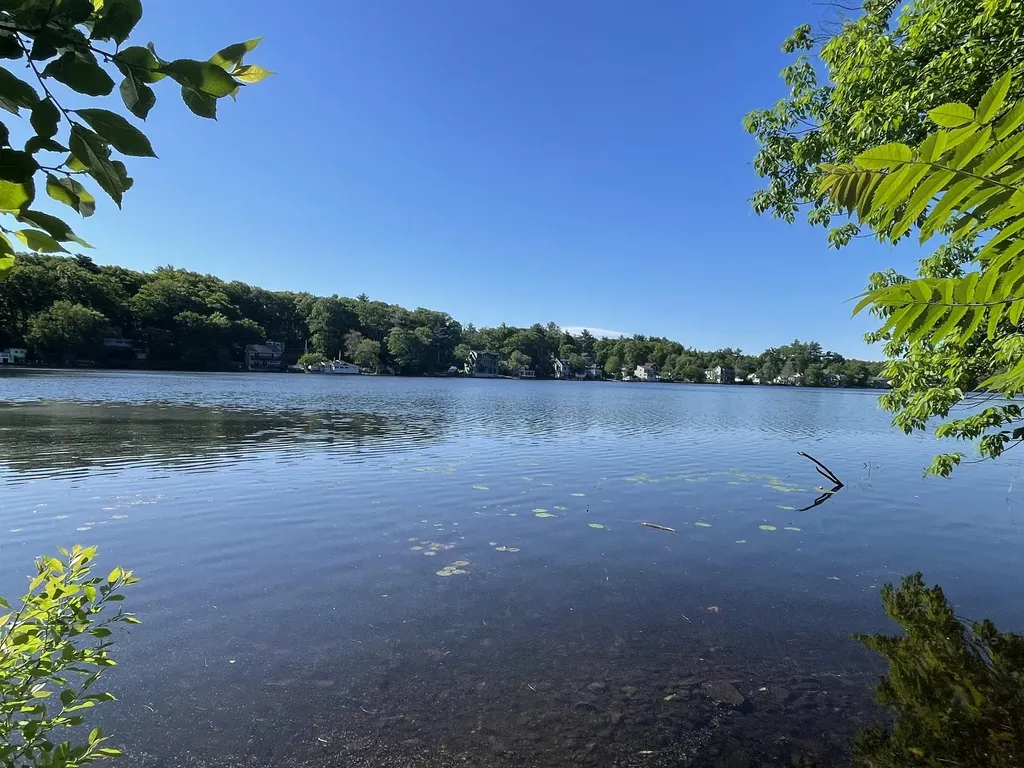
Your Dream Lake Escape on Shadow Lake Awaits! Seize this incredible opportunity to create a custom retreat on the highly desirable Shadow Lake. Offering 46 feet of private water frontage on the serene north side, this end-of-the-road lot is an absolute gem. A beautiful babbling brook runs down the property, enhancing the tranquil setting. Whether you choose to renovate the existing structure or completely tear down and build new, the path is clear: all state plans are already approved and available! Town permit has expired and needs approvals, but all plans will be shared. Enjoy the privacy of a large lot that abuts state land and provides plenty of parking. This peaceful waterfront location is also a commuter's dream, only 45 minutes from Boston and conveniently close to Salem's vibrant shopping, restaurants, and the Tuscan Village area. Property sold AS IS. Buyers must be accompanied by their agent and enter the existing structure at their own risk.

Listed by Debbie Mackenzie of Debbie Mackenzie Realty

$
$
%
$/month over payments
Federal 30-year interest rate: 7.32% last updated on Oct 22, 2026
* All Figures are estimates. Check with your bank or proposed mortgage company for actual interest rates.
This product uses the FRED® API but is not endorsed or certified by the Federal Reserve Bank of St. Louis.

Save FavoriteSchedule TourAsk A QuestionMore Details

51 Pequawket Drive Conway NH 03818

Conway, NH51 Pequawket Drive

Price$429,900

Est. Mortgage: $/month

MLS Number 5090461

  • Residential Single Family
  • PricePerSqFt 300.21
  • Full Bath 1
  • Address 51 Pequawket Drive
  • Construction Existing

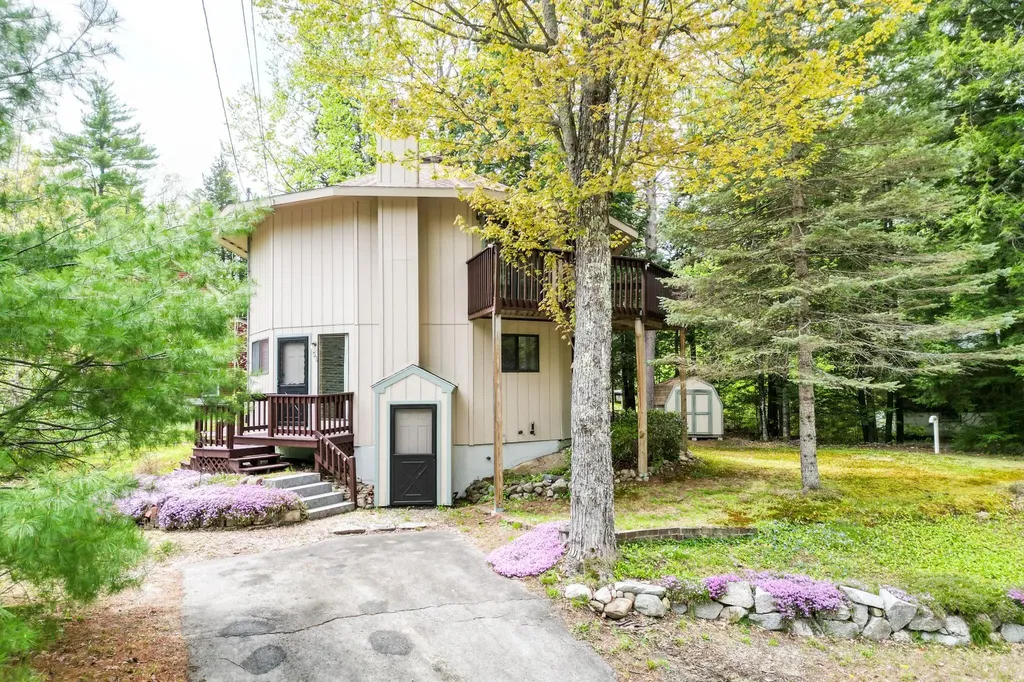
First time ever on the market! This immaculately cared for and thoughtfully crafted contemporary home features 3 bedrooms, 2 baths and is nestled on a well established wooded quarter-acre lot in the desirable Cranmore Shores community. The open-concept layout is filled with natural light, creating a warm and welcoming atmosphere throughout. A cozy wood-burning stove between the living and dining area provides year round comfort while exposed wood beams add a classic New England touch. A first floor bedroom makes it easy to retreat at the end of the day. The unique spiral staircase mimics the octagonal architectural character like no other in the community--leading to the bonus space, with plenty of space for two queen size sleeper couches. Two more spacious bedrooms down the hall offer plenty of room for additional guests or for an office to work from home. The upper deck provides the perfect place for outdoor dining, relaxing and entertaining. Additional features include a full basement for utilities and larger items like canoes, kayaks, and bicycles. While a shed in the yard gives you a place for your yard equipment. Just one mile to the resident's only private beach while being conveniently located near Conway Village attractions--and mere minutes to Cranmore Mountain and North Conway.

Listed by Lee Ann O'Hara of Pinkham Real Estate

$
$
%
$/month over payments
Federal 30-year interest rate: 7.32% last updated on Oct 22, 2026
* All Figures are estimates. Check with your bank or proposed mortgage company for actual interest rates.
This product uses the FRED® API but is not endorsed or certified by the Federal Reserve Bank of St. Louis.

Save FavoriteSchedule TourAsk A QuestionMore Details

43 Eidelweiss Drive Madison NH 03849

Madison, NH43 Eidelweiss Drive

Price$429,900

Est. Mortgage: $/month

MLS Number 5097852

  • Residential Single Family
  • PricePerSqFt 296.89
  • Full Bath 1
  • Address 43 Eidelweiss Drive
  • Construction Existing

Escape to the mountains and enjoy the best of four-season living in Eidelweiss! This charming 3-bedroom, 2-bath home offers beautiful Pea Porridge Pond views and is just steps from a sandy community beach, making it an ideal year-round home, vacation getaway, or investment property. The expansive deck is perfect for morning coffee, summer entertaining, or relaxing after a day on the lake or in the mountains. Inside, the open living area features a cozy wood stove and views toward the water, creating the perfect New Hampshire retreat. Numerous recent improvements provide peace of mind, including a new boiler, new hot-water heater, new gutters, insulation improvements, and an expanded rear deck. The Eidelweiss community offers access to multiple sandy beaches and ponds, with endless opportunities for swimming, kayaking, boating, hiking, skiing and enjoying everything the Mount Washington Valley has to offer. Whether you're looking for a four-season vacation home, a place to escape on weekends, or your own New Hampshire retreat, 43 Eidelweiss is ready for its next chapter.

Listed by Sara Hazel of KW Coastal and Lakes & Mountains Realty/Meredith

$
$
%
$/month over payments
Federal 30-year interest rate: 7.32% last updated on Oct 22, 2026
* All Figures are estimates. Check with your bank or proposed mortgage company for actual interest rates.
This product uses the FRED® API but is not endorsed or certified by the Federal Reserve Bank of St. Louis.

Virtual TourSave FavoriteSchedule TourAsk A QuestionMore Details

481 Hall Street Manchester NH 03103

Manchester, NH481 Hall Street

Price$429,900

Est. Mortgage: $/month

Pending

MLS Number 5107503

  • Multifamily
  • PricePerSqFt 291.66
  • Address 481 Hall Street
  • Units 2
  • Bathroom 1

Great low maintenance property, corner lot near park, brand new boilers, new hot water heaters, vinyl windows, blown in insulation, 1st floor has a large enclosed porch, eat-in kitchen with dishwasher, built in coffee station, has laundry room, hardwood floors. walk-in tile shower, built-ins, great patio area, 2nd floor also has hard wood floors and is also loaded with character with arched doorways, built-ins and a good sized deck. Each unit pays all their own utilities. TAW. Plenty of off street parking, Well maintained property. Must see!

Listed by Kristy Morency of Erwin Real Estate

$
$
%
$/month over payments
Federal 30-year interest rate: 7.32% last updated on Oct 22, 2026
* All Figures are estimates. Check with your bank or proposed mortgage company for actual interest rates.
This product uses the FRED® API but is not endorsed or certified by the Federal Reserve Bank of St. Louis.

Save FavoriteSchedule TourAsk A QuestionMore Details

140 Cass Street Portsmouth NH 03801

MLS Number 5108689

  • Condo
  • PricePerSqFt 615.02
  • Square Feet 699
  • Bedrooms 2
  • New Contruction Existing

Enjoy effortless downtown living at 140 Cass Street! This condo comes complete with two deeded parking spaces, is pet-friendly, and has an exceptionally low condo fee of only $175/month! This charming 2-bedroom, 1-bathroom condominium offers the ideal blend of low-maintenance living and incredible convenience. Tucked into one of Portsmouth's most accessible neighborhoods, you are just minutes from vibrant Market Square, historic waterfront parks, local shopping, and renowned downtown dining. Inside, the home features a light-filled, open-concept floor plan designed for comfortable living. The functional layout maximizes space with two cozy bedrooms and a full bath, making it an ideal option for first-time buyers, primary residents looking to downsize, or those seeking an affordable coastal getaway. A major advantage of this property is the well-managed condo association, designed to give you ultimate peace of mind and more free time. Skip the heavy outdoor maintenance and spend your weekends enjoying everything Portsmouth has to offer right outside your doorstep. Move-in ready and perfectly situated- don't miss this outstanding opportunity!

Listed by Michael Whitney and Buddy Dowd of KW Coastal and Lakes & Mountains Realty

$
$
%
$/month over payments
Federal 30-year interest rate: 7.32% last updated on Oct 22, 2026
* All Figures are estimates. Check with your bank or proposed mortgage company for actual interest rates.
This product uses the FRED® API but is not endorsed or certified by the Federal Reserve Bank of St. Louis.

Save FavoriteSchedule TourAsk A QuestionMore Details

55 Raymo Drive Highgate VT 05459

Highgate, VT55 Raymo Drive

Price$429,900

Est. Mortgage: $/month

MLS Number 5104209

  • Residential Single Family
  • PricePerSqFt 204.81
  • Full Bath 2
  • Address 55 Raymo Drive
  • Construction Existing

SPACE, VALUE & VERMONT LIVING NEARLY 3,000 SQ. FT. ON 2 ACRES If you've been searching for a home that gives you room to live, work, relax and grow without pushing into the $500,000+ price range, this Highgate property deserves a serious look. Offering nearly 3,000 square feet of finished living space, 3 bedrooms, 3 baths, an attached 2-car garage and approximately 2 acres, this is a substantial home at a price point where finding this much space is becoming increasingly difficult. Built in 2005 and thoughtfully laid out for everyday living, the home offers generous living areas and the flexibility today's buyers are looking for. There is room for a growing family, dedicated work-from-home space, entertaining, hobbies and everything in between. The property combines the convenience of a residential neighborhood with the breathing room of a larger lot. And the location matters. Enjoy the quieter pace of Highgate while remaining within easy reach of St. Albans, area shopping, restaurants, schools, recreation and major travel routes. For commuters, outdoor enthusiasts or families looking for more space without giving up accessibility, this location offers a compelling balance. Nearly 3,000 square feet. 2 acres. 3 bedrooms. 3 baths. 2-car garage. 2005 construction. That is a lot of house for the money. Broker-owned property. Seller is a Vermont real estate broker and has priced the property with today's market and today's buyers in mind. If you've been scrolling past homes in this price range and thinking, “Where can I actually get some space?” This is the one you should come see.

Listed by David Graves of Northern Vermont Realty Group

$
$
%
$/month over payments
Federal 30-year interest rate: 7.32% last updated on Oct 22, 2026
* All Figures are estimates. Check with your bank or proposed mortgage company for actual interest rates.
This product uses the FRED® API but is not endorsed or certified by the Federal Reserve Bank of St. Louis.

Save FavoriteSchedule TourAsk A QuestionMore Details

Broker Reciprocity 

Copyright 2026 PrimeMLS, Inc. All rights reserved. This information is deemed reliable, but not guaranteed. The data relating to real estate displayed on this display comes in part from the IDX Program of PrimeMLS. The information being provided is for consumers’ personal, non-commercial use and may not be used for any purpose other than to identify prospective properties consumers may be interested in purchasing. Data last updated October 29, 2026 5:53 PM EDT