
SIGN UP or LOG IN 's Account

Log in to see your saved listings or edit your searches:

No account? Sign up now to save searches, listings, and get tailored listing notifications. It's free, opt-out anytime.

Find Your New Home

Sign Up Today!

Get fresh listings via email, save your favorite listings, match with similar properties, and unlock additional property info.

Create Your Account

Do not fill in this field:

Already have an account? Log in

and narrow your search. If you have fewer than 200 results, you can save your search.

Andover VT Mobile Real Estate

r=8329-8340
51 Alpine Terrace Killington VT 05751

Killington, VT51 Alpine Terrace

Price$425,000

Est. Mortgage: $/month

MLS Number 5087983

  • Land
  • PricePerSqFt 425000
  • Address 51 Alpine Terrace
  • Acreage 1
  • Area VT-Rutland

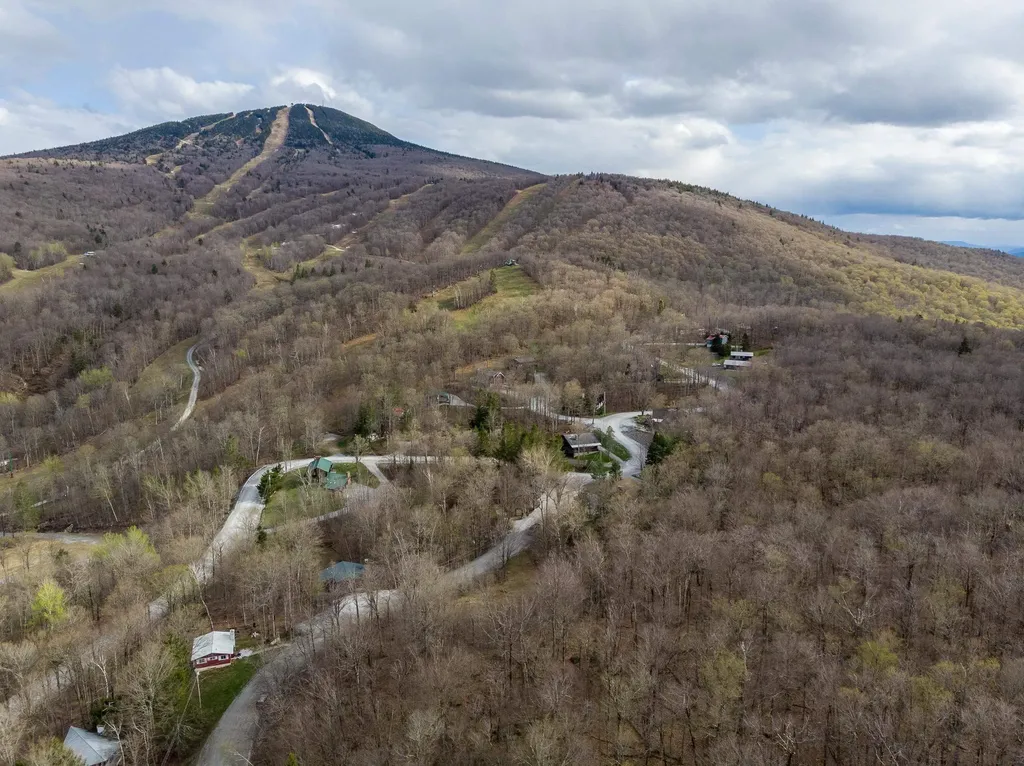
PICO ALPINE VILLAGE - FALL PRICE REDUCTION, with new list price of $ 425,000. - Own this wonderful legacy property on Pico Mountain. 51 Alpine Terrace is a rare offering of one acre that includes 2 lots, # 23 and # 24, benefitted by and adding value and a start of planning your build, with its cleared driveway and tiered building site, existing drilled well at the stone wall line, and Alpine Pipeline sewer hookup at road, all included in the price. It has spectacular views of winter mountains, Deer Leap and Pico trails. Design a 3-bedroom two-story home to take advantage of these views, or a larger home up to 6 bedrooms with an additional share in the Alpine Pipeline. It's easy to walk and visualize with all boundaries staked for your convenience. Pico offers 468 skiable acres and nearly 2,000 feet of vertical drop. All trails lead to a single base area, making it the perfect place to let kids roam, while adults find challenging terrain off the summit, and great groomed cruising runs off the Golden Express. Enjoy the thrill of a large resort with the personal touch of a small ski area. Also known for its racing programs, Pico Ski Club, and uphill travel route for skinning by moonlight.

Listed by Gary Thompson and Cathy Quaglia of Killington Valley Real Estate

$
$
%
$/month over payments
Federal 30-year interest rate: 7.32% last updated on Oct 22, 2026
* All Figures are estimates. Check with your bank or proposed mortgage company for actual interest rates.
This product uses the FRED® API but is not endorsed or certified by the Federal Reserve Bank of St. Louis.

Virtual TourSave FavoriteSchedule TourAsk A QuestionMore Details

33 West Main Street Wilmington VT 05363

Wilmington, VT33 West Main Street

Price$425,000

Est. Mortgage: $/month

MLS Number 5075127

  • Residential Single Family
  • PricePerSqFt 204.72
  • Full Bath 2
  • Address 33 West Main Street
  • Construction Existing

Unique opportunity to own a commercial building in the heart of downtown Wilmington. This historic structure has been completely overhauled and meticulously maintained by the current owners, and was the location of a successful restaurant for many years, with an income producing apartment upstairs. It is now being offered to a buyer with vision who may be looking for prime retail, restaurant, or residential space. The exterior features parking for three cars, as well as public parking across the street, a lovely front porch, and side patio with perennial gardens. The main floor has a large open concept space presently with table seating, but which could easily be converted for other needs. There is a half bath off the enclosed mudroom entry, new lighting throughout, a vestibule, main floor counter area with bar seating, espresso machine, wine cooler and ice maker, walk in pantry and ample additional storage, full kitchen with commercial Wolf stove, dish washing and prep areas, office, and insulated cold pantry with separate side entry. There is access to a full updated bath which has a second door into the apartment stair hall and mudroom, also with its own mudroom entry with cubbies and storage. The stairs lead up to a large open concept loft apartment, spacious kitchen with wolf stove and Subzero fridge, a bench dining area, wood burning fireplace, dual built in bedroom nooks, sleeping loft, full laundry, full bath, wood floors, and great natural light. Less obvious upgrades include a standing seam metal roof, Buderus heating system, paid water for 18 dining seats, updated windows, electrical, insulation, and more. The possibilities are endless as it could easily be a gallery, boutique, coffee shop, bakery, or simply residential space for your home away from home. Also listed under commercial MLS# 5075131.

Listed by Adam Palmiter of Berkley & Veller Greenwood/Dover

$
$
%
$/month over payments
Federal 30-year interest rate: 7.32% last updated on Oct 22, 2026
* All Figures are estimates. Check with your bank or proposed mortgage company for actual interest rates.
This product uses the FRED® API but is not endorsed or certified by the Federal Reserve Bank of St. Louis.

Save FavoriteSchedule TourAsk A QuestionMore Details

33 West Main Street Wilmington VT 05363

MLS Number 5075131

  • Commercial
  • PricePerSqFt 204.72
  • Address 33 West Main Street
  • Year Built 1900
  • Square Feet 2,076

Unique opportunity to own a commercial building in the heart of downtown Wilmington. This historic structure has been completely overhauled and meticulously maintained by the current owners, and was the location of a successful restaurant for many years, with an income producing apartment upstairs. It is now being offered to a buyer with vision who may be looking for prime retail, restaurant, or residential space. The exterior features parking for three cars, as well as public parking across the street, a lovely front porch, and side patio with perennial gardens. The main floor has a large open concept space presently with table seating, but which could easily be converted for other needs. There is a half bath off the enclosed mudroom entry, new lighting throughout, a vestibule, main floor counter area with bar seating, espresso machine, wine cooler and ice maker, walk in pantry and ample additional storage, full kitchen with commercial Wolf stove, dish washing and prep areas, office, and insulated cold pantry with separate side entry. There is access to a full updated bath which has a second door into the apartment stair hall and mudroom, also with its own mudroom entry with cubbies and storage. The stairs lead up to a large open concept loft apartment, spacious kitchen with wolf stove and Subzero fridge, a bench dining area, wood burning fireplace, dual built in bedroom nooks, sleeping loft, full laundry, full bath, wood floors, and great natural light. Less obvious upgrades include a standing seam metal roof, Buderus heating system, paid water for 18 dining seats, updated windows, electrical, insulation, and more. The possibilities are endless as it could easily be a gallery, boutique, coffee shop, bakery, or simply residential space for your home away from home. There is a co-listing under residential real estate as well MLS #5075127.

Listed by Adam Palmiter of Berkley & Veller Greenwood/Dover

$
$
%
$/month over payments
Federal 30-year interest rate: 7.32% last updated on Oct 22, 2026
* All Figures are estimates. Check with your bank or proposed mortgage company for actual interest rates.
This product uses the FRED® API but is not endorsed or certified by the Federal Reserve Bank of St. Louis.

Save FavoriteSchedule TourAsk A QuestionMore Details

15 Brookman Street Worcester MA 01606

Worcester, MA15 Brookman Street

Price$425,000

Est. Mortgage: $/month

Pending

MLS Number 5110596

  • Residential Single Family
  • PricePerSqFt 459.96
  • Full Bath 1
  • Address 15 Brookman Street
  • Construction Existing

Highest and best offers due Friday, September 25th by 1pm. Looking for a home that checks all the boxes? This charming ranch in a wonderful Worcester neighborhood is ready for you to move right in, settle in, and enjoy! Whether you're a first-time homebuyer searching for the perfect place to call your own or a downsizer looking for comfortable, manageable living with plenty of space, 15 Brookman St has so much to offer! Step inside to find beautiful hardwood floors & open spacious kitchen/dining area and an inviting layout designed for easy everyday living. Enjoy peace of mind knowing the furnace, central AC, and hot water heater are all less than 5 years old! A true favorite is sure to be the beautiful three season sunroom-a wonderful space for morning coffee, relaxing with a good book, entertaining, or enjoying the changing seasons. Step outside onto the composite deck or check out the large, flat backyard, complete with a firepit that sets the stage for summer gatherings, lawn games, or cozy evenings with friends. Need even more space? The finished lower level has brand new carpet and fresh paint and offers incredible flexibility. Create the ultimate family room, home office, exercise area, hobby space, or playroom! The built-in bar area makes entertaining easy, while a convenient half bath, large utility/storage area, and laundry add functionality. The newly expanded driveway provides ample parking, and the location is ideal for easy commuting with convenient access to major highways. Close to everyday amenities and situated in a welcoming neighborhood, this is a home that makes life easy!

Listed by Team Tringali and John Tringali of Keller Williams Gateway Realty

$
$
%
$/month over payments
Federal 30-year interest rate: 7.32% last updated on Oct 22, 2026
* All Figures are estimates. Check with your bank or proposed mortgage company for actual interest rates.
This product uses the FRED® API but is not endorsed or certified by the Federal Reserve Bank of St. Louis.

Virtual TourSave FavoriteSchedule TourAsk A QuestionMore Details

Lot 2 Plains Road Georgia VT 05478

Georgia, VTLot 2 Plains Road

Price$425,000

Est. Mortgage: $/month

MLS Number 5111574

  • Land
  • PricePerSqFt 42330.68
  • Address Lot 2 Plains Road
  • Acreage 10.04
  • Area VT-Franklin

Build your family home! This beautiful open level 10 acre lot is ready for your vision, with a 5-bedroom State wastewater permit in place. This pristine organic field has been hayed over the years and is zone Agricultural/Residential - a homesteader's dream! Open with exposure in every direction. Only 2.5 miles from I-89 close to amenities in a country setting, with great schools and high school choice. A perfect 10 acre homestead parcel is very hard to come by. Surrounded by nature and nestled in a welcoming, close-knit community, this is a rare opportunity to create the home you've been waiting for. Whether it's a morning coffee in the meadow or evening walks under the stars, Vermont living is the best!

Listed by Jill Richardson of RE/MAX North Professionals,Jeffersonville

$
$
%
$/month over payments
Federal 30-year interest rate: 7.32% last updated on Oct 22, 2026
* All Figures are estimates. Check with your bank or proposed mortgage company for actual interest rates.
This product uses the FRED® API but is not endorsed or certified by the Federal Reserve Bank of St. Louis.

Virtual TourSave FavoriteSchedule TourAsk A QuestionMore Details

70 Old Academy Street Fairfax VT 05454

MLS Number 5106905

  • Condo
  • PricePerSqFt 264.3
  • Square Feet 1,803
  • Bedrooms 3
  • New Contruction Existing

Step inside 70 Old Academy Street and discover an end-unit duplex offering a comfortable two-story, three-bedroom layout with an additional bonus room and a variety of spaces to fit your needs. Finished basement space, an attached garage, and a back deck add versatility for everyday living, entertaining, and relaxing. From the entry, the living room offers a welcoming introduction to the home and flows naturally into the kitchen and dining area. The fully equipped kitchen provides everything needed for everyday meal preparation, while the adjoining dining area offers a comfortable place to gather. A large glass slider leads from the dining area to the back deck, creating an easy connection to the outdoors and providing space for dining, entertaining, or simply enjoying some fresh air. Just off the dining area, a versatile additional room can be used as a home office, game room, hobby space, or whatever best suits your needs. Its convenient location makes it an easy extension of the main living areas. Upstairs, the primary suite offers a private retreat with a spacious bedroom and full en suite bathroom. Two additional bedrooms share a second full bathroom, with laundry conveniently located on this level. The basement provides even more room to spread out, with finished space that could accommodate a movie area, recreation space, office, workout area, or lounge. The unfinished portion offers useful storage for seasonal items and household belongings. An attached garage adds convenience and provides additional storage potential. Outside, the back deck offers another place to enjoy the outdoors and extends the home's entertaining space. Located in Fairfax, 70 Old Academy Street offers convenient access to local amenities and the surrounding community. With its two-story layout, multiple flexible spaces, finished basement, back deck, attached garage, and private primary suite, this duplex offers plenty of options for making the space your own.

Listed by Samara Mercy of Ridgeline Real Estate

$
$
%
$/month over payments
Federal 30-year interest rate: 7.32% last updated on Oct 22, 2026
* All Figures are estimates. Check with your bank or proposed mortgage company for actual interest rates.
This product uses the FRED® API but is not endorsed or certified by the Federal Reserve Bank of St. Louis.

Save FavoriteSchedule TourAsk A QuestionMore Details
8 Main Street Ludlow VT 05149

MLS Number 5053929

  • Commercial
  • Address 8 Main Street
  • Year Built 1988
  • Acreage 1.43
  • Area VT-Windsor

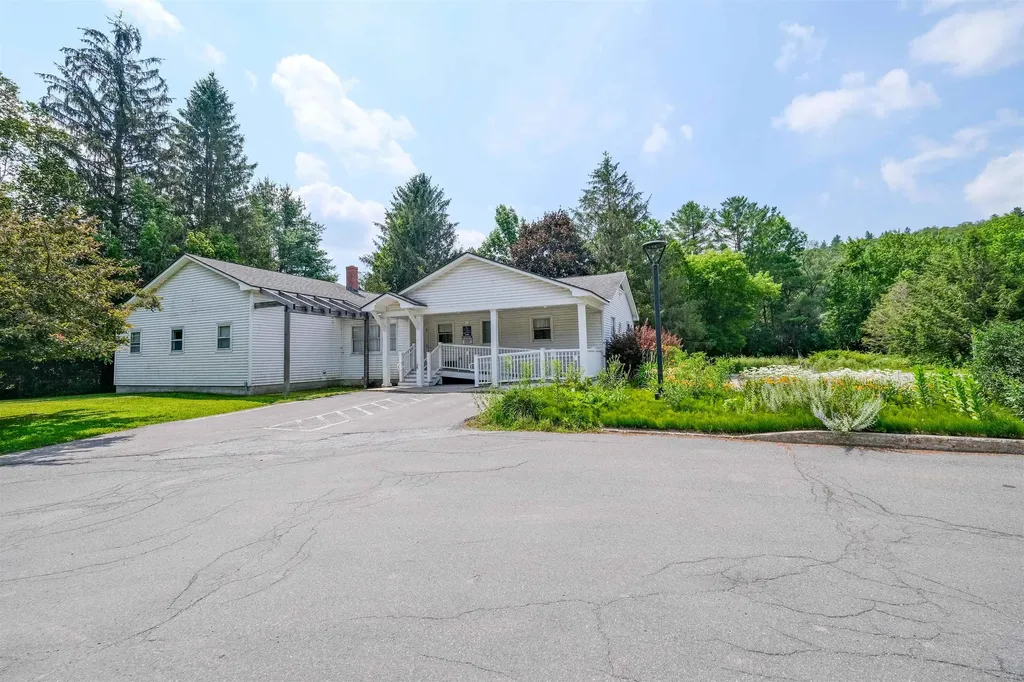
A very interesting blank canvas. Located on Ludlow's Main Street is a wonderful business opportunity or it could become your next primary residence. Known as the old dental building and currently owned by The North Star Health Center, this structure has incredible exposure. A massive parking lot, and incredible location with Village/Residential zoning. Conditional uses range from restaurants to businesses, multifamily, veterinary clinics, hotels and of course retail. (call or write in for a complete list) This property consists of a double lot so there is plenty of space to stretch out... Currently registered as a business the sewer allocation can be transferred to a 3br residential allocation per the town. The property is located in the flood zone - however the building's main level sustained no damage from any previous flood events. Time to follow your next dream project, the possibilities are endless.

Listed by Joseph Karl of William Raveis Real Estate Vermont Properties

$
$
%
$/month over payments
Federal 30-year interest rate: 7.32% last updated on Oct 22, 2026
* All Figures are estimates. Check with your bank or proposed mortgage company for actual interest rates.
This product uses the FRED® API but is not endorsed or certified by the Federal Reserve Bank of St. Louis.

Save FavoriteSchedule TourAsk A QuestionMore Details

100 Pine Street Berlin NH 03570

Berlin, NH100 Pine Street

Price$425,000

Est. Mortgage: $/month

MLS Number 5106474

  • Multifamily
  • PricePerSqFt 97.3
  • Address 100 Pine Street
  • Units 6
  • Acreage 0.12

$75,000 in gross income per year at the current rents, Fully occupied 6 family located close to the middle school. Vinyl Exterior off street parking.

Listed by Christopher Lunn of RE/MAX Northern Edge Realty LLC

$
$
%
$/month over payments
Federal 30-year interest rate: 7.32% last updated on Oct 22, 2026
* All Figures are estimates. Check with your bank or proposed mortgage company for actual interest rates.
This product uses the FRED® API but is not endorsed or certified by the Federal Reserve Bank of St. Louis.

Virtual TourSave FavoriteSchedule TourAsk A QuestionMore Details

2 Balsam Heights Sanbornton NH 03269

Sanbornton, NH2 Balsam Heights

Price$425,000

Est. Mortgage: $/month

MLS Number 5107372

  • Residential Single Family
  • PricePerSqFt 2213.54
  • Full Bath 1
  • Address 2 Balsam Heights
  • Construction Existing

Discover the possibilities on this beautiful 9-acre parcel in desirable Sanbornton, New Hampshire. Offering a unique combination of privacy, usable land, and future potential, this property is an exciting opportunity for those looking for a peaceful retreat, workshop space, or the chance to create a new home in a scenic rural setting. The existing garage provides valuable space for vehicles, equipment, storage, hobbies, or a workshop, while the expansive acreage offers plenty of room to explore and enjoy the outdoors. The property also presents potential for construction of a new home, offering the opportunity to create a residence tailored to your vision, subject to town approvals and applicable zoning, permitting, and site requirements. Enjoy the tranquility of a private 9-acre setting while being conveniently located in the Lakes Region, with easy access to nearby towns, outdoor recreation, Lake Winnipesaukee, Lake Winnisquam, and major commuter routes. Whether you're looking for land to build your future home, a private property for recreation and storage, or an investment with possibilities, this Sanbornton property is worth a look. Buyer to conduct their own due diligence regarding building potential, zoning, and all applicable town and state requirements.

Listed by Glenn Smith of Lakefront Living Realty - The Smith Group

$
$
%
$/month over payments
Federal 30-year interest rate: 7.32% last updated on Oct 22, 2026
* All Figures are estimates. Check with your bank or proposed mortgage company for actual interest rates.
This product uses the FRED® API but is not endorsed or certified by the Federal Reserve Bank of St. Louis.

Virtual TourSave FavoriteSchedule TourAsk A QuestionMore Details

1221 Brook Road Goshen NH 03752

Goshen, NH1221 Brook Road

Price$425,000

Est. Mortgage: $/month

MLS Number 5106753

  • Residential Single Family
  • PricePerSqFt 346.94
  • Full Bath 1
  • Address 1221 Brook Road
  • Construction Existing

Tucked away off the road on 2 acres in Goshen, this 2-bedroom home has privacy, comfortable living, and easy access to some of the area's best outdoor recreation. On the main level are two bedrooms, a full bathroom, half bathroom, and living room which flows nicely to the dining area and kitchen, creating a welcoming setting for everyday living and entertaining. Wood paneling and custom wood cabinetry add character throughout, surrounded by windows filling the home with natural light. A deck off the dining area overlooks the side yard and leads into the backyard. The lower level has two front doors, one into the mudroom with a workbench, and the second directly into the den/recreation room with gas stove. Also on this level is a powder room and laundry area. Built-in custom wood cabinetry, paneling and storage continue throughout. A detached two-car garage provides additional parking with unfinished space above for even more storage. Outside, a dog fence and plenty of usable land provide room for pets, gardens, and enjoying the setting. The adjacent town path provides access to Rand Pond and the public road to the boat launch borders the property's private woods. This 48-acre pond is known for its quiet atmosphere, loons, and trout and perch fishing. Enjoy kayaking, hiking, and swimming during the warmer months and snowshoeing in the winter. Gunnison Lake is also nearby for more kayaking and fishing, as well as a scenic 3-mile loop for hiking. Outdoor enthusiasts will appreciate the nearby golf courses, lakes, ponds, and trails, including the Sugar River Rail Trail. Mount Sunapee Resort is 4 miles away for skiing and year-round recreation; boating and summer fun at Sunapee Harbor is ten minutes away. Newport is just fifteen minutes away for shopping, dining, everyday essentials, and healthcare. A peaceful home in the Sunapee region, with privacy, flexible space, and year round recreation.

Listed by O'Halloran Group and Daniel O'Halloran of KW Coastal and Lakes & Mountains Realty/N.London

$
$
%
$/month over payments
Federal 30-year interest rate: 7.32% last updated on Oct 22, 2026
* All Figures are estimates. Check with your bank or proposed mortgage company for actual interest rates.
This product uses the FRED® API but is not endorsed or certified by the Federal Reserve Bank of St. Louis.

Virtual TourSave FavoriteSchedule TourAsk A QuestionMore Details

410 Farrell Street South Burlington VT 05403
Pending

MLS Number 5108350

  • Condo
  • PricePerSqFt 274.19
  • Square Feet 1,550
  • Bedrooms 2
  • New Contruction Existing

Move right into this spacious and bright, two-bedroom, two-bath southwest-facing corner unit on the third floor of Eastwood Commons II in South Burlington. This is one of the largest units in the building featuring 1,550 square feet. Natural light pours through abundant windows, highlighting the open and inviting floor plan. The well-designed kitchen features a generous breakfast bar, ample workspace, and a great room with spacious living and dining areas. The primary suite offers plentiful windows, a large walk-in closet, and a private full bath. One of the home's standout features is the impressive wrap-around balcony, providing beautiful seasonal mountain views while bringing even more light into the living spaces. The second bedroom offers easy access to the three-quarter bath along with a large closet. Everyday convenience includes covered parking, full size washer and dryer, additional storage in the underground garage, elevator access, and an exercise facility within the building. The location offers easy access to the South Burlington parks & bike path, public transportation, Lake Champlain, Interstate 89, shopping, as well as the restaurants and amenities of Burlington's Pine Street corridor. This exceptional Eastwood Commons condo offers a wonderful combination of natural light, generous living space, and outdoor enjoyment. Convenient to everywhere!

Listed by Edie Brodsky of Coldwell Banker Hickok and Boardman

$
$
%
$/month over payments
Federal 30-year interest rate: 7.32% last updated on Oct 22, 2026
* All Figures are estimates. Check with your bank or proposed mortgage company for actual interest rates.
This product uses the FRED® API but is not endorsed or certified by the Federal Reserve Bank of St. Louis.

Save FavoriteSchedule TourAsk A QuestionMore Details

291 Spring Street St. Johnsbury VT 05819

St. Johnsbury, VT291 Spring Street

Price$425,000

Est. Mortgage: $/month

Active With Contract

MLS Number 5105446

  • Multifamily
  • PricePerSqFt 169.32
  • Address 291 Spring Street
  • Units 3
  • Bathroom 4

Not your ordinary residential apartment building: Ideal situation for owner-occupant with a very nice 3-bedroom, 2-bath unit, with birch kitchen cabinets, dining room. 2 other units are neat and clean. The 2-bedroom unit is all on the 1st floor, easy to rent. The 1-bedroom unit is on the 2nd floor on the front of the building. Windows are mostly vinly clad thermopane. Each unit has its own heating unit and hot water tank as well as its own electric service. The roof is nearly new; everything is up to currrent code.

Listed by Ernest Begin of Begin Realty Associates

$
$
%
$/month over payments
Federal 30-year interest rate: 7.32% last updated on Oct 22, 2026
* All Figures are estimates. Check with your bank or proposed mortgage company for actual interest rates.
This product uses the FRED® API but is not endorsed or certified by the Federal Reserve Bank of St. Louis.

Virtual TourSave FavoriteSchedule TourAsk A QuestionMore Details

Broker Reciprocity 

Copyright 2026 PrimeMLS, Inc. All rights reserved. This information is deemed reliable, but not guaranteed. The data relating to real estate displayed on this display comes in part from the IDX Program of PrimeMLS. The information being provided is for consumers’ personal, non-commercial use and may not be used for any purpose other than to identify prospective properties consumers may be interested in purchasing. Data last updated October 28, 2026 2:52 AM EDT
