
SIGN UP or LOG IN 's Account

Log in to see your saved listings or edit your searches:

No account? Sign up now to save searches, listings, and get tailored listing notifications. It's free, opt-out anytime.

Find Your New Home

Sign Up Today!

Get fresh listings via email, save your favorite listings, match with similar properties, and unlock additional property info.

Create Your Account

Do not fill in this field:

Already have an account? Log in

and narrow your search. If you have fewer than 200 results, you can save your search.

Andover VT Mobile Real Estate

r=8341-8352
14 Stonehedge Drive South Burlington VT 05403

MLS Number 5108117

  • Condo
  • PricePerSqFt 307.53
  • Square Feet 1,982
  • Bedrooms 3
  • New Contruction Existing

Perfectly located for conveniences and services and recreation, this tastefully updated 3 bedroom, 2.5 bath townhouse has 3 levels of living space for plenty of rooms for different family activities or for those who work from home. The very large family/rec room on lowest level has walk out atrium doors to the parking area and also includes a ¾ updated bathroom and the laundry room, and furnace, which was new 2024, and water heater area. Grade level floor has the .5 bath and exterior access to the front patio area with the barbeque for quick convenience to the updated kitchen with granite countertops, quality cabinets with under cabinet lighting, prep island, and newer upgraded appliances. The spacious living room has newer laminate flooring and access to balcony. Top floor has 3 carpeted bedrooms, full bath, large master bedroom. Throw into this mix South Burlington's rec path right next door and UVM woods, Symanski park offers many options for sports and is very close by and it does not get better for location just across the street to the association in ground pool and large grassed area for walking pets or playing sports, etc.. There is a 1 car garage, parking space in front of the rear doon lowest level area, and visitor parking nearby. Space and convenience for a growing family.

Listed by Warren Palm of BHHS Vermont Realty Group/S Burlington

$
$
%
$/month over payments
Federal 30-year interest rate: 7.32% last updated on Oct 22, 2026
* All Figures are estimates. Check with your bank or proposed mortgage company for actual interest rates.
This product uses the FRED® API but is not endorsed or certified by the Federal Reserve Bank of St. Louis.

Virtual TourSave FavoriteSchedule TourAsk A QuestionMore Details
28 Shane Way Laconia NH 03246

Laconia, NH28 Shane Way, Unit 2

Price$425,000

Est. Mortgage: $/month

Pending

MLS Number 5099197

  • Condo
  • PricePerSqFt 391.34
  • Square Feet 1,086
  • Bedrooms 2
  • New Contruction Existing

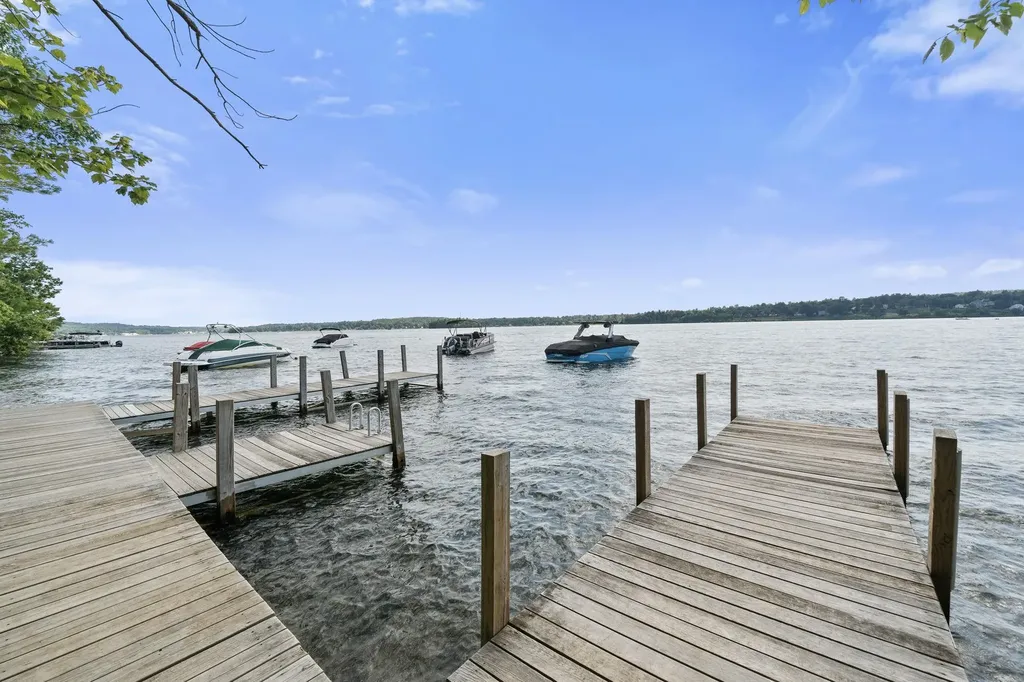
Experience the best of Lakes Region living in this beautifully situated end-unit townhouse with breathtaking views of Lake Winnipesaukee and the surrounding mountains. This 2-bedroom, 2-bath condo offers the perfect blend of comfort, convenience, and recreation, complete with a private garage with electricity, providing plenty of space for your vehicle, storage, and all your lake toys. Located in a premier Lake Winnipesaukee access community just off Weirs Boulevard, residents enjoy exceptional amenities including day docks, a private swimming area, an in-ground pool, tennis courts overlooking Paugus Bay. Whether you're searching for a year-round residence, a vacation getaway, or an investment opportunity, this property checks every box with both weekly and long-term rentals permitted. Just minutes from Weirs Beach, the Bank of New Hampshire Music Pavilion, multiple marinas, Gunstock Mountain Resort, shopping, dining, and all the attractions the Lakes Region has to offer, this is your opportunity to own a piece of New Hampshire's most sought-after lake destination.

Listed by Marissa Zarella of ERA Key Realty Services

$
$
%
$/month over payments
Federal 30-year interest rate: 7.32% last updated on Oct 22, 2026
* All Figures are estimates. Check with your bank or proposed mortgage company for actual interest rates.
This product uses the FRED® API but is not endorsed or certified by the Federal Reserve Bank of St. Louis.

Save FavoriteSchedule TourAsk A QuestionMore Details

49 Riviera Road Hudson NH 03051

Hudson, NH49 Riviera Road

Price$425,000

Est. Mortgage: $/month

Active With Contract

MLS Number 5111632

  • Condo
  • PricePerSqFt 257.11
  • Square Feet 1,653
  • Bedrooms 3
  • New Contruction Existing

ALL OPEN HOUSES CANCELED distinctive end-unit residence in Rolling Green at Whip-Poor-Will, this home offers a refined approach to condominium living, combining privacy, generous living space and community amenities with convenient access to Southern New Hampshire and the Massachusetts border. Approximately 1,653 sq ft unfold across a versatile 3-bedroom, 2.5-bath floor plan designed for everyday comfort and entertaining. A desirable first-floor primary suite adds convenience and flexibility, while the refreshed kitchen features quartz countertops, updated appliances and under-cabinet lighting. All three baths have also been thoughtfully refreshed. The end-unit setting brings additional natural light and a greater sense of privacy. Attention extends well beyond the finishes. All windows were replaced in 2021, followed by kitchen appliances, quartz counters and a new water heater in 2023. A newer association-maintained roof, plus a new furnace and central A/C in 2026, add confidence in the home's major systems. An ADT security system will also remain. Rolling Green offers an in-ground pool, tennis courts and playground in a community alongside Whip-Poor-Will Golf Club. With convenient access to Nashua, major commuter routes and the Massachusetts border, this updated Hudson end-unit offers an exceptional combination of a first-floor primary suite, privacy, amenities and low-maintenance living.

Listed by David Christensen of EXP Realty

$
$
%
$/month over payments
Federal 30-year interest rate: 7.32% last updated on Oct 22, 2026
* All Figures are estimates. Check with your bank or proposed mortgage company for actual interest rates.
This product uses the FRED® API but is not endorsed or certified by the Federal Reserve Bank of St. Louis.

Virtual TourSave FavoriteSchedule TourAsk A QuestionMore Details
1324 Lovell Lake Road Wakefield NH 03872

Wakefield, NH1324 Lovell Lake Road

Price$425,000

Est. Mortgage: $/month

Active With Contract

MLS Number 5101382

  • Residential Single Family
  • PricePerSqFt 195.4
  • Full Bath 2
  • Construction Existing
  • Bedrooms 3

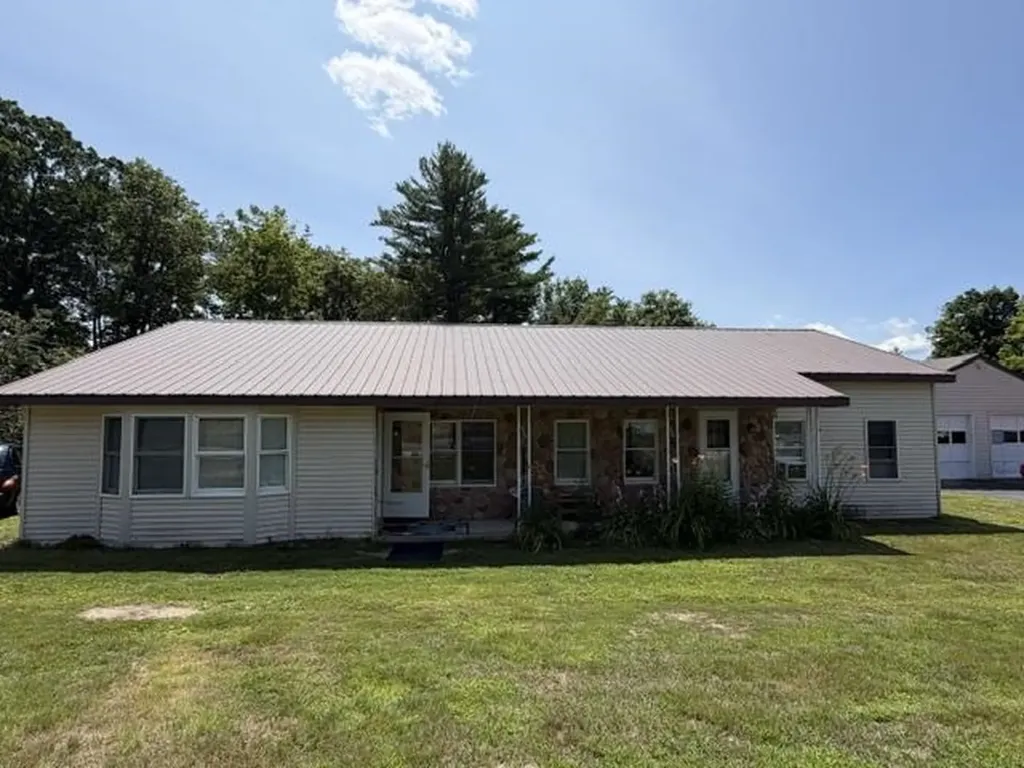
Charming Ranch with Accessory Apartment, Home Office & Lovell Lake Location Opportunity awaits with this versatile ranch, built in 1930, situated on a picturesque 1.1 acre corner lot directly across the street from beautiful Lovell Lake. Offering a unique combination of comfortable living, income potential, and work from home flexibility, this property is full of possibilities. The main home features two bedrooms and one full bathroom, along with a spacious kitchen designed for both everyday living and entertaining. You'll appreciate the ample counter space, fully applianced kitchen, separate cooktop, and double ovens, perfect for preparing meals for family and guests. A separate accessory apartment with its own private entrance and individual electric meter provides an excellent opportunity for rental income, multigenerational living, or guest accommodations. An additional office area in the rear with its own private entrance offers the ideal space for a home business, remote work, or even a studio. Outside, the detached two-car garage includes generous storage space above, while the beautifully landscaped 1.1 acre corner lot is enhanced by mature fruit trees and classic New England stone walls, creating a peaceful and inviting setting. Conveniently located across from Lovell Lake, this property offers easy access to year-round outdoor recreation while providing the charm and privacy of country living. Whether you're looking for a home with income potential, space to operate a business, or simply a property with character and flexibility, this one is a must-see.

Listed by Tara Webster of Your Next Move Realty LLC

$
$
%
$/month over payments
Federal 30-year interest rate: 7.32% last updated on Oct 22, 2026
* All Figures are estimates. Check with your bank or proposed mortgage company for actual interest rates.
This product uses the FRED® API but is not endorsed or certified by the Federal Reserve Bank of St. Louis.

Save FavoriteSchedule TourAsk A QuestionMore Details

249 Pine Hollow Road Pownal VT 05261-9583

Pownal, VT249 Pine Hollow Road

Price$425,000

Est. Mortgage: $/month

MLS Number 5110033

  • Residential Single Family
  • PricePerSqFt 203.45
  • Full Bath 2
  • Address 249 Pine Hollow Road
  • Construction Existing

Tucked away at the end of a quiet country road near the well-known Pine Hollow Campground, this beautifully maintained Cape offers the peaceful Vermont setting you’ve been looking for without sacrificing comfort or quality. Well built by Lampron Construction, the home combines the warmth of a country property with thoughtful design, energy efficiency and exceptional craftsmanship throughout. Designed with flexibility in mind, the first floor offers true one-level living with a bedroom and full bath, along with comfortable living spaces and radiant floor heat. Upstairs you’ll find three additional bedrooms and two full baths, including a spacious primary ensuite with a walk-in closet. A custom layout and built-ins throughout the home provide an impressive amount of storage while adding character and functionality. The full, dry basement offers even more usable space, with plenty of room for a home gym, workshop, recreation area or additional storage. A dedicated laundry area with utility sink adds to the home’s practicality. Outside is where the country lifestyle really shines. Relax on the covered front porch, thoughtfully gated for pets, or gather around the fire pit on the outdoor patio. The level lot offers room to enjoy the outdoors, with a wooded border in the back creating additional privacy. A mini-barn style shed provides convenient storage for lawn equipment, outdoor gear and toys. With its wood siding and inviting Cape design, this home has the charm and relaxed feel of a country retreat while offering the quality and permanence of wood frame construction. Meticulously cared for, energy efficient and surrounded by a peaceful setting, this is a home designed to be enjoyed for years to come.

Listed by Lillian West of Maple Leaf Real Estate

$
$
%
$/month over payments
Federal 30-year interest rate: 7.32% last updated on Oct 22, 2026
* All Figures are estimates. Check with your bank or proposed mortgage company for actual interest rates.
This product uses the FRED® API but is not endorsed or certified by the Federal Reserve Bank of St. Louis.

Virtual TourSave FavoriteSchedule TourAsk A QuestionMore Details

136 Summit Drive Campton NH 03223

Campton, NH136 Summit Drive

Price$425,000

Est. Mortgage: $/month

MLS Number 5105638

  • Residential Single Family
  • PricePerSqFt 508.37
  • Full Bath 2
  • Address 136 Summit Drive
  • Construction Existing

INCOME POTENTIAL meets mountain lifestyle! Enjoy stunning mountain views and a wooded, private setting right from your own backyard. And the lifestyle here? Unmatched. The Waterville Estates HOA gives you access to an IN-GROUND POOL, sauna, tennis courts, and pickleball, all just minutes away. Whether you're hitting the slopes, riding the trails, or soaking in the sauna after a long day, world-class skiing, snowmobile trails, ATV trails are all right outside your door. Step out onto the MASSIVE 17x34 deck and let the stress melt away. This is your new favorite spot for morning coffee, evening grilling, and everything in between. Inside, the main living level features soaring vaulted ceilings, an open floor plan, tons of natural light, a cozy fireplace, central AC. The perfect setup for relaxing or entertaining year-round. The kitchen is ready to impress with Stainless Appliances, Kitchen Island, views from kitchen, living room, deck and bedrooms. They don't call it Summit Drive for no reason!! With a private primary suite on the third floor and two additional bedrooms on the first floor, everyone gets their own space. The finished walkout basement adds BONUS square footage and endless flexibility for work, play, or guests. turnkey Airbnb, VRBO, already in the Vacasa program. Book your tour today!

Listed by RachNH Realty Group and Rachael Farley of Keller Williams Realty-Metropolitan

$
$
%
$/month over payments
Federal 30-year interest rate: 7.32% last updated on Oct 22, 2026
* All Figures are estimates. Check with your bank or proposed mortgage company for actual interest rates.
This product uses the FRED® API but is not endorsed or certified by the Federal Reserve Bank of St. Louis.

Save FavoriteSchedule TourAsk A QuestionMore Details

27 Village Lane Conway NH 03818

Conway, NH27 Village Lane

Price$425,000

Est. Mortgage: $/month

MLS Number 5105161

  • Residential Single Family
  • PricePerSqFt 279.61
  • Full Bath 1
  • Address 27 Village Lane
  • Construction Existing

$30,000 PRICE REDUCTION! Your Mount Washington Valley getaway awaits! This charming 3-bedroom, 2-bath ranch offers the perfect combination of comfort, convenience, and an unbeatable location for enjoying everything Conway and the White Mountains have to offer. Residential/commercial zoning opens a lot of possibilities. Easy one-level living, hardwood floors, a cozy fireplace, and new stainless steel appliances create a comfortable retreat after a day of adventure. A 2-car garage provides plenty of room for vehicles, skis, bikes, kayaks, and all the gear that comes with four-season fun. The metal roof and public utilities add to the home’s easy-care appeal, while the backyard offers a great spot to relax, gather with friends, or enjoy a quiet evening outdoors. Located close to the area’s most popular attractions, you’ll be just minutes from skiing at Cranmore, Attitash, and King Pine, shopping and dining at Settlers Green, and the countless cafes, restaurants, and local shops throughout the valley. Spend summer days paddling or tubing the Saco River, explore nearby hiking and biking trails, or take a scenic drive through the White Mountains. Winter brings world-class skiing, snowshoeing, and snowmobiling right to your doorstep. Memorial Hospital is nearby for added convenience, while Revo Casino offers another option for evening entertainment. Whether you’re looking for a weekend escape, a four-season vacation home, or a place to gather with family and friends, this Conway ranch makes an ideal home base for enjoying the best of the Mount Washington Valley.

Listed by Vicky Galkina of BHHS Verani Wolfeboro

$
$
%
$/month over payments
Federal 30-year interest rate: 7.32% last updated on Oct 22, 2026
* All Figures are estimates. Check with your bank or proposed mortgage company for actual interest rates.
This product uses the FRED® API but is not endorsed or certified by the Federal Reserve Bank of St. Louis.

Virtual TourSave FavoriteSchedule TourAsk A QuestionMore Details

11 Ives Road Andover NH 03216

Andover, NH11 Ives Road

Price$425,000

Est. Mortgage: $/month

MLS Number 5113265

  • Residential Single Family
  • PricePerSqFt 275.97
  • Full Bath 1
  • Address 11 Ives Road
  • Construction Existing

Set on 2.40 acres in Andover, this 3-bedroom, 1.5-bathroom home combines classic character with comfortable living spaces and easy access to year-round recreation. The exterior was recently painted, and the roof is approximately five years old. Built in the 1920s, the home showcases beautiful original wood floors and decorative wood beams that add warmth and timeless appeal. Lots of natural light fills the interior, creating a bright and inviting atmosphere. The kitchen and dining area flow nicely together, offering a comfortable setting for everyday meals and entertaining. Just off the kitchen are a convenient half bathroom and laundry room. The living room features a wood burning fireplace with a classic mantel, providing a cozy gathering spot during the cold New England winter months. From the living room, step into the screened porch and enjoy the peaceful surroundings. Three bedrooms and the full bathroom are located on the second level. A detached garage offers additional storage, while the finished space above includes electricity and could make an excellent recreation room, studio, office, or hobby space. Outside, there is a patio, gorgeous mature gardens add beauty and privacy, and walking trails located just behind the house provide convenient access to the outdoors. The location is ideal for enjoying the best of the Lake Sunapee region. Ragged Mountain Resort is about 20 minutes away for winter skiing, while local golf courses and hiking trails are nearby. Highland Lake's public boat launch and town beach are less than 10 minutes away, and the Northern Rail Trail provides year-round opportunities for snowmobiling, hiking, and biking. Downtown New London is approximately 15 minutes away, with Tilton about 20 minutes and Concord about 30 minutes for dining, shopping, theater, healthcare, and additional amenities. Showings begin at the open house on Saturday, October 10th, from 10:00 - 12:00.

Listed by O'Halloran Group and Lori Meding of KW Coastal and Lakes & Mountains Realty/N.London

$
$
%
$/month over payments
Federal 30-year interest rate: 7.32% last updated on Oct 22, 2026
* All Figures are estimates. Check with your bank or proposed mortgage company for actual interest rates.
This product uses the FRED® API but is not endorsed or certified by the Federal Reserve Bank of St. Louis.

Virtual TourSave FavoriteSchedule TourAsk A QuestionMore Details

34 Sugar Brook Road Peru VT 05152
Pending

MLS Number 5111591

  • Condo
  • PricePerSqFt 519.56
  • Square Feet 1,377
  • Bedrooms 3
  • New Contruction Existing

This beautifully maintained three-bedroom, three-bath townhouse offers the ideal Vermont getaway with room for family and friends. Thoughtfully arranged over multiple levels, the home combines comfortable living spaces with the warmth and character expected in a mountain retreat. The main level features an inviting open-concept living and dining area with a well-appointed kitchen and breakfast bar, creating an easy gathering space for après-ski evenings and relaxed meals. A stone wood-burning fireplace serves as the focal point of the living room, adding warmth and ambiance, while the deck overlooks peaceful wooded surroundings. The upper level offers a spacious loft that can function as a family room, additional sleeping area, office, or flexible gathering space. Bedrooms and additional living accommodations are arranged across the lower level, providing privacy for guests and family members. A convenient airlock entry offers plenty of room to store skis, boots, and outdoor gear. This property has been very well maintained and lovingly cared for, and the association has recently completed a major exterior improvement with new siding installed throughout the building. A new roof was installed two years ago, providing additional peace of mind for the next owner. Located within Bromley Village, owners enjoy access to a wonderful collection of four-season amenities, including the clubhouse and fitness center, seasonal heated pool, tennis courts, playground, sledding hill and fire pit. Shuttle service to and from the Bromley Mountain base lodge adds convenience during ski season.

Listed by Jessica Citera of Cummings & Co

$
$
%
$/month over payments
Federal 30-year interest rate: 7.32% last updated on Oct 22, 2026
* All Figures are estimates. Check with your bank or proposed mortgage company for actual interest rates.
This product uses the FRED® API but is not endorsed or certified by the Federal Reserve Bank of St. Louis.

Save FavoriteSchedule TourAsk A QuestionMore Details

1301 Pearson Road New Haven VT 05472

New Haven, VT1301 Pearson Road

Price$425,000

Est. Mortgage: $/month

MLS Number 5101747

  • Residential Single Family
  • PricePerSqFt 324.43
  • Full Bath 2
  • Address 1301 Pearson Road
  • Construction Existing

Nestled on 5 peaceful acres with a tree lined drive. This charming property offers the perfect blend of privacy and country living with views. The home features 3 bedrooms with two separate living areas, providing plenty of room for relaxing or entertaining. This layout would be perfect to share with a family member that wanted their own space, including a kitchenette and private entrance. Outside, you'll find a deck to relax on listening to the birds, plenty of garden spaces to work in and a detached garage, storage shed, and an additional outbuilding. Combined you have ample space for vehicles, hobbies, animals or maybe a play house. You have the convenience of traveling to Vergennes, Middlebury and Bristol within 10-15 minutes for all of your needs. Enjoy the tranquil setting, scenic surroundings, and the opportunity to make this peaceful home yours. Motivated seller!!

Listed by Nancy Larrow of BHHS Vermont Realty Group/Vergennes

$
$
%
$/month over payments
Federal 30-year interest rate: 7.32% last updated on Oct 22, 2026
* All Figures are estimates. Check with your bank or proposed mortgage company for actual interest rates.
This product uses the FRED® API but is not endorsed or certified by the Federal Reserve Bank of St. Louis.

Virtual TourSave FavoriteSchedule TourAsk A QuestionMore Details

1820 Vermont Route 14 Woodbury VT 05681

Woodbury, VT1820 Vermont Route 14

Price$425,000

Est. Mortgage: $/month

MLS Number 5112596

  • Residential Single Family
  • PricePerSqFt 230.35
  • Full Bath 1
  • Construction Existing
  • Bedrooms 3

Welcome to this enchanted Vermont property where the home, gardens, woods, and waterfalls come together on 11.3 acres. Lovingly tended by the current owners, the property offers various fruit trees, herbs, perennials, and abundant flower and vegetable beds that bring beauty throughout the growing season.The single-level home features an open kitchen and living room, three bedrooms, a full bath, and a recently remodeled half bath and mudroom. Outside is where this property becomes especially magical. Open areas around the home include a large, wooded portion of the acreage, where a path winds through the trees and over the hill to the Kingsbury Brook branch that flows through the property. The property is a peaceful retreat with room to garden,homestead, keep animals, or simply enjoy the privacy and natural surroundings. For those interested, this setting has supported a small farm store and café and previously a music school, offering possibilities for a future home-based venture but it is equally suited to being enjoyed simply as a special country home. There is much here to experience, grow, and make your own. A truly enchanting Vermont property whose character is difficult to capture in photographs and is best experienced in person. Conveniently located just minutes from Hardwick amenities, Woodbury Lake Fishing Access and Woodbury Golf, and is approximately 30 minutes from Montpelier. Sellers are offering a $2,500 concession toward roof repainting at closing.Business can be purchased separately.

Listed by Beth Harrington-McCullough of Harrington Realty

$
$
%
$/month over payments
Federal 30-year interest rate: 7.32% last updated on Oct 22, 2026
* All Figures are estimates. Check with your bank or proposed mortgage company for actual interest rates.
This product uses the FRED® API but is not endorsed or certified by the Federal Reserve Bank of St. Louis.

Save FavoriteSchedule TourAsk A QuestionMore Details

236 Lake Street Barton VT 05822

Barton, VT236 Lake Street

Price$425,000

Est. Mortgage: $/month

MLS Number 5115079

  • Residential Single Family
  • PricePerSqFt 452.13
  • Address 236 Lake Street
  • Construction Existing
  • Bedrooms 2

Built in 2017, this lovely timber frame home brings together the charm of a Vermont lakeside retreat and the comforts of newer construction, all in a size that's refreshingly easy to maintain. The living room features a beautiful vaulted ceiling, a cozy pellet stove, and generous windows that bring in natural light and views of Crystal Lake. A full kitchen with a comfortable dining nook makes great use of the space, while the main level also offers a bedroom and an especially spacious bathroom with a walk-in shower and convenient laundry. Upstairs, a generous second bedroom loft provides additional sleeping space for family or guests. Outside, the covered front porch might just become your favorite spot, with views overlooking the lake and a wonderful place to enjoy your morning coffee or unwind at the end of the day. There's just enough yard to enjoy without spending every weekend maintaining it, along with a handy shed for storing all the gear that comes with living in the Northeast Kingdom. And the location makes it even better! Just a short distance away, Crystal Lake State Park offers a beautiful stretch of sandy beach, with plenty of room for swimming, picnicking, paddling, and spending those long summer afternoons by the water. Fishing and boating are also part of the appeal of Crystal Lake, while nearby Lake Willoughby and Willoughby State Forest offer spectacular scenery and hiking opportunities. East Burke's Kingdom Trails and Burke Mountain add mountain biking and skiing to the mix, and the greater Barton area is wonderful snowmobiling country, with VAST trails throughout the region. With Barton Village conveniences close by and so much of the Northeast Kingdom waiting to be explored, it's a location that makes getting out and enjoying Vermont awfully easy. Whether you're looking for a comfortable full-time residence or a Vermont getaway, this home offers with less to maintain, more to enjoy, and a beautiful little corner of Vermont to do it all in.

Listed by Timothy Scott of Tim Scott Real Estate

$
$
%
$/month over payments
Federal 30-year interest rate: 7.32% last updated on Oct 22, 2026
* All Figures are estimates. Check with your bank or proposed mortgage company for actual interest rates.
This product uses the FRED® API but is not endorsed or certified by the Federal Reserve Bank of St. Louis.

Save FavoriteSchedule TourAsk A QuestionMore Details

Broker Reciprocity 

Copyright 2026 PrimeMLS, Inc. All rights reserved. This information is deemed reliable, but not guaranteed. The data relating to real estate displayed on this display comes in part from the IDX Program of PrimeMLS. The information being provided is for consumers’ personal, non-commercial use and may not be used for any purpose other than to identify prospective properties consumers may be interested in purchasing. Data last updated October 28, 2026 1:52 AM EDT
