SIGN UP or LOG IN 's Account

Log in to see your saved listings or edit your searches:

No account? Sign up now to save searches, listings, and get tailored listing notifications. It's free, opt-out anytime.

Find Your New Home

Sign Up Today!

Get fresh listings via email, save your favorite listings, match with similar properties, and unlock additional property info.

Create Your Account

Do not fill in this field:

Already have an account? Log in

and narrow your search. If you have fewer than 200 results, you can save your search.

Andover VT Mobile Real Estate

r=8737-8748
1081 Beaver Meadow Road Roxbury VT 05669

Roxbury, VT1081 Beaver Meadow Road

Price$399,900

Est. Mortgage: $/month

MLS Number 5097966

  • Residential Single Family
  • PricePerSqFt 108.43
  • Full Bath 2
  • Construction Existing
  • Bedrooms 6

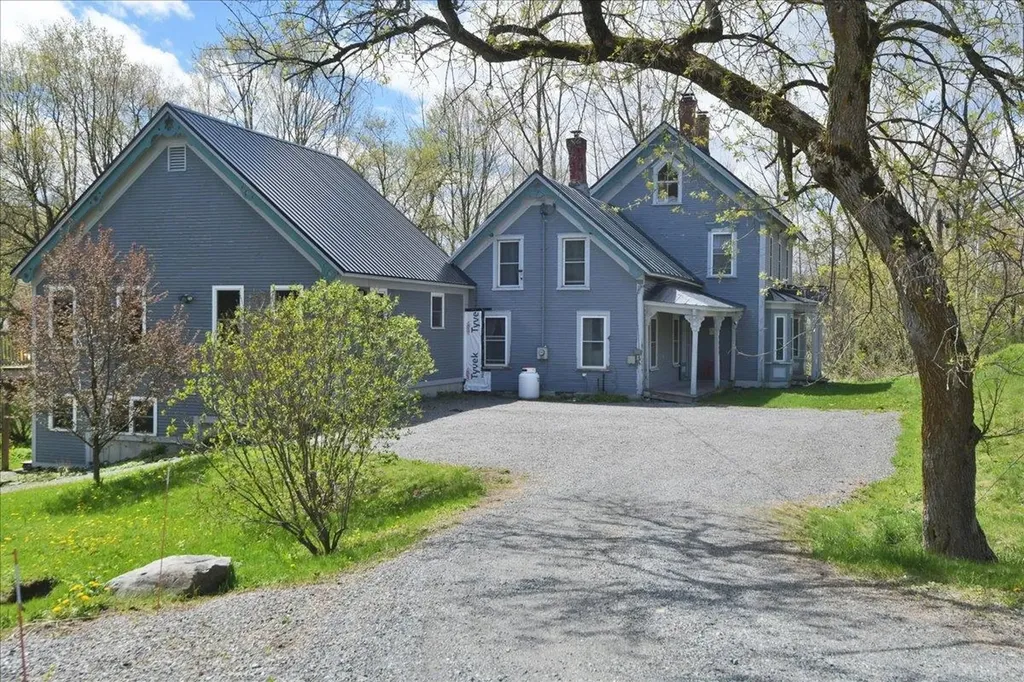
Competitively priced and packed with potential, this rare 24-acre off-grid Vermont property offers the perfect blend of privacy, space, character, and versatility. The main home features a spacious layout with a dramatic great room centered around a brick hearth and wood stove, an open kitchen, updated bathrooms, a generous primary suite, and multiple additional bedrooms. A detached gambrel-style barn adds exceptional value with an oversized two-car garage/workshop and a beautifully finished upper-level living space complete with a full kitchen, open living area, and private deck overlooking the surrounding woods. Designed for independent living, the property operates off-grid and includes approximately $80,000 in newly installed solar panels and $30,000 worth of wood stoves, providing exceptional energy efficiency and reliable year-round comfort. Whether you're looking for a private retreat, space for an extended household, or room for hobbies and recreation, this is a property that stands apart. It won't last!!

Listed by Derek Greene of Derek Greene
$
$
%
$/month over payments
Federal 30-year interest rate: 7.32% last updated on Oct 22, 2026
* All Figures are estimates. Check with your bank or proposed mortgage company for actual interest rates.
This product uses the FRED® API but is not endorsed or certified by the Federal Reserve Bank of St. Louis.

Save FavoriteSchedule TourAsk A QuestionMore Details

101 Cedarvale Estates Alburgh VT 05440

Alburgh, VT101 Cedarvale Estates

Price$399,900

Est. Mortgage: $/month

MLS Number 5097296

  • Residential Single Family
  • PricePerSqFt 561.66
  • Full Bath 1
  • Construction Existing
  • Bedrooms 2

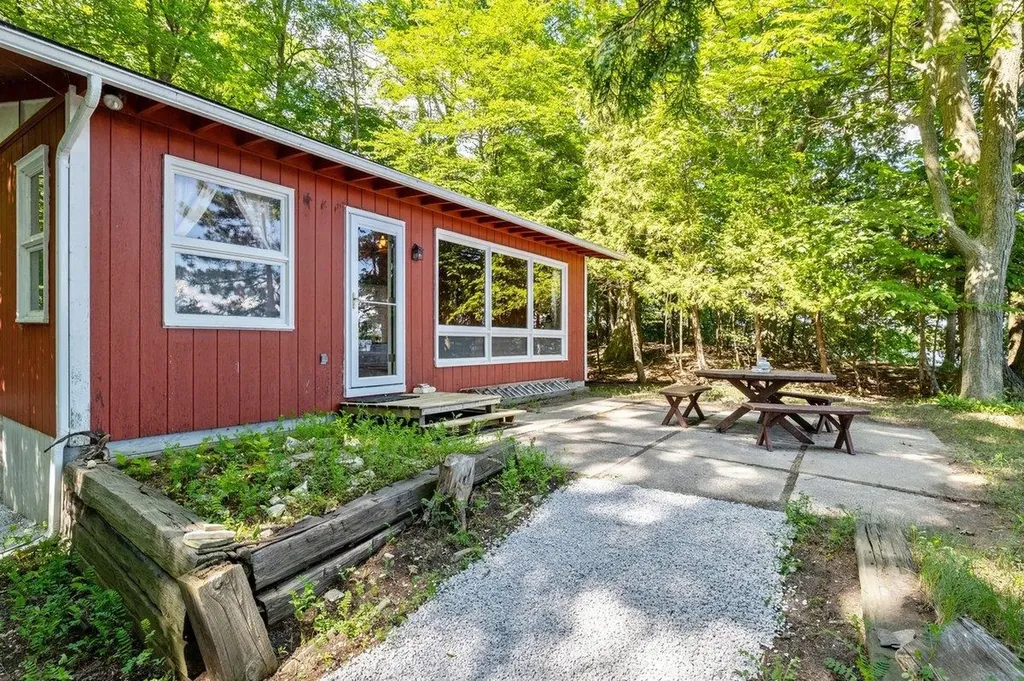
Absolute charmer! This quaint two bedroom cottage sits on just under one acre of land with approximately 100' direct Lake Champlain frontage. Tucked away in the cedars, this home provides tremendous privacy with a nice easy access to the shale beach. An additional shed and basement storage area provide room for all the items you need to enjoy lakefront living. An absolute must see for any prospective lakefront buyer!

Listed by Michael Savage of RE/MAX North Professionals

$
$
%
$/month over payments
Federal 30-year interest rate: 7.32% last updated on Oct 22, 2026
* All Figures are estimates. Check with your bank or proposed mortgage company for actual interest rates.
This product uses the FRED® API but is not endorsed or certified by the Federal Reserve Bank of St. Louis.

Save FavoriteSchedule TourAsk A QuestionMore Details

9650 Vt Route 36 Fairfield VT 05448

Fairfield, VT9650 Vt Route 36

Price$399,900

Est. Mortgage: $/month

MLS Number 5088247

  • Residential Single Family
  • PricePerSqFt 129.17
  • Full Bath 1
  • Address 9650 Vt Route 36
  • Construction Existing

Charming historic home with abundant square footage, including an ADU, in beautiful East Fairfield, VT. Step into the perfect blend of timeless character and modern versatility at this beautifully maintained 1869 home, complete with a newer accessory dwelling unit-ideal for extended family, guests, or possible rental income. The main residence showcases original hardwood floors, classic architectural details, and a warm, inviting layout. A spacious kitchen with a center island, gas cooktop, custom cabinetry, and walk-in pantry with built-in shelving flows seamlessly into the formal dining room featuring decorative ceilings. The expansive living room offers abundant natural light, custom built-ins, & a Harmon pellet stove, while a first-floor office or den provides flexible living space. A convenient ¾ bath and laundry room complete the main level. Upstairs, you'll find three bedrooms, including a generous primary suite with sitting area, large dressing room, huge closet, and built-in storage. The primary also features a private full bath with tile shower, dual vanity, and clawfoot tub! The home also includes a full walk-up attic offering excellent storage or potential for additional finished space. The accessory dwelling unit, built in 2014, adds incredible value and flexibility. This one-bedroom unit includes a full kitchen with stainless appliances, a spacious living area, beautiful ¾ bath, and two private entrances. A large bedroom with walk-in closet and private deck creates a comfortable retreat, making it perfect for rental income, Airbnb potential, or multigenerational living. The lower level features additional living space. Situated on just over an acre, the property also features a covered porch, above-ground pool, and outdoor space to enjoy Vermont's natural beauty. Whether you're looking for a primary residence with supplemental income or a flexible living arrangement, this unique property offers opportunity, charm, and functionality in one package!

Listed by Daniel Titus of Flex Realty

$
$
%
$/month over payments
Federal 30-year interest rate: 7.32% last updated on Oct 22, 2026
* All Figures are estimates. Check with your bank or proposed mortgage company for actual interest rates.
This product uses the FRED® API but is not endorsed or certified by the Federal Reserve Bank of St. Louis.

Virtual TourSave FavoriteSchedule TourAsk A QuestionMore Details

3007 Vt Route 108 North Berkshire VT 05450

MLS Number 5084695

  • Residential Single Family
  • PricePerSqFt 219.97
  • Full Bath 1
  • Construction Existing
  • Bedrooms 4

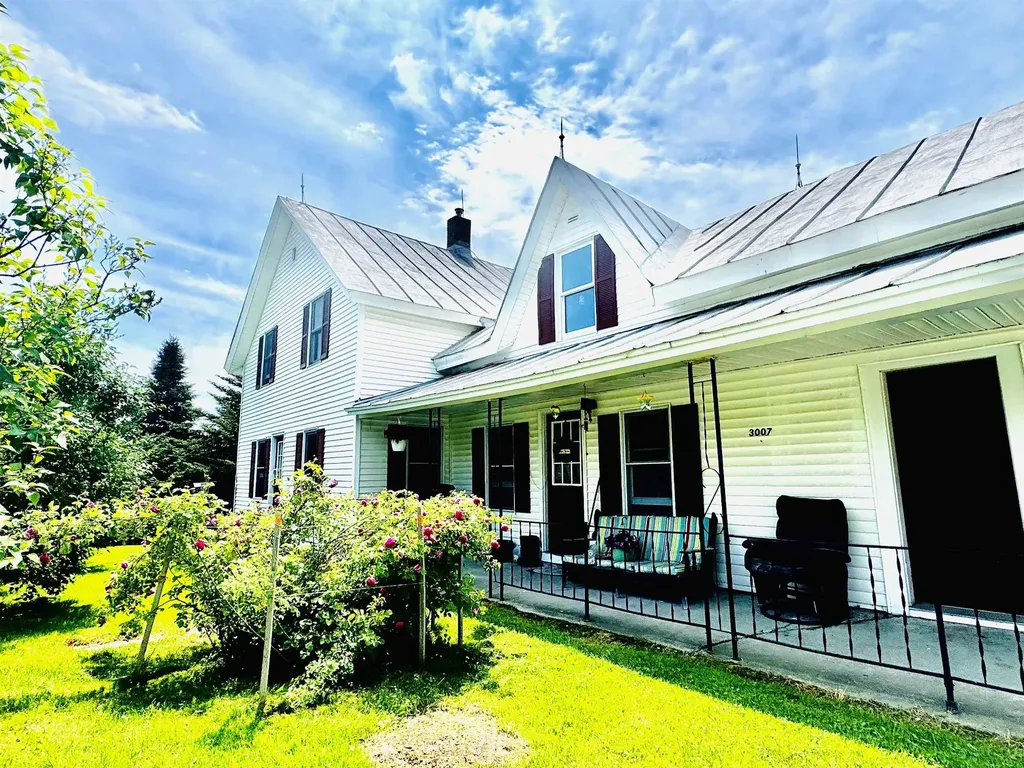
Beautifully landscaped 10.88-acre property featuring a charming, well-maintained circa-1890 farmhouse with vintage character. Offering 4 bedrooms, the home includes an expansive living room with plenty of space to gather and a kitchen with French doors leading to a sunny back deck with scenic country views. The property includes a barn that could likely accommodate two horses, along with open fields for agriculture, lush gardens, raised beds, rhubarb plants, and mature spruce, maple, and apple trees. Additional acreage provides room to explore and enjoy a peaceful rural setting. Upstairs, a den/hallway offers flexible space for a variety of uses and is currently used as a sewing room. Located above the main floor bathroom, this area may provide a convenient location for adding a second-floor bathroom (buyer to verify feasibility). The unfinished attic and storage space above the attached one-car garage offer potential for future living space with repairs. A horseshoe driveway welcomes visitors and enhances accessibility. Approximately 570 feet of road frontage may allow for subdivision into two 5-acre lots (buyer to verify). Located just 5 minutes from Enosburg village amenities, including a golf course and country club. Close to ATV and snowmobile trails, and conveniently situated 1 hour to Burlington, just over 1 hour to Montreal, and 30 minutes to St. Albans City. The Canadian border is minutes away, and Jay Peak Resort offers year-round recreation nearby.

Listed by Shayna Sherwood and Margo Sherwood of Sherwood Real Estate

$
$
%
$/month over payments
Federal 30-year interest rate: 7.32% last updated on Oct 22, 2026
* All Figures are estimates. Check with your bank or proposed mortgage company for actual interest rates.
This product uses the FRED® API but is not endorsed or certified by the Federal Reserve Bank of St. Louis.

Virtual TourSave FavoriteSchedule TourAsk A QuestionMore Details

252 Lee Road Moultonborough NH 03254

MLS Number 5000834

  • Commercial
  • PricePerSqFt 467.72
  • Address 252 Lee Road
  • Year Built 2006
  • Square Feet 855

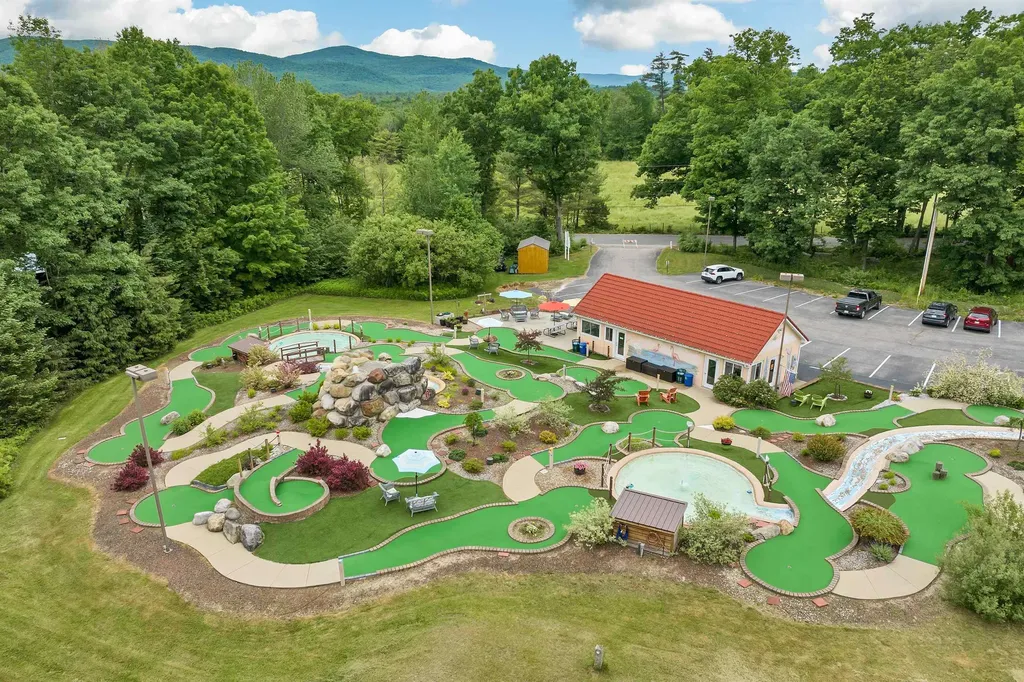
OWN YOUR VERY OWN MINI GOLF COURSE! A professionally designed and constructed 18 hole mini golf course situated on almost two acres. Easy access just off of Route 109 in Moultonboro onto Lee Road. Included is a Clubhouse with a 1/2 bath and party area that would serve as a perfect venue to host small parties and events. Irrigation set up to maintain the beautiful course grounds. Underground audio for piped in music to set a relaxing atmosphere for your guests to have a wonderful experience that will bring them back again and again! Lighting in place for evening golf play. The competition is minimal. Ample, paved parking on site. All inventory and 10 x 16 Utility shed is part of the sale!

Listed by Anne Stanford of Maxfield Real Estate/Center Harbor

$
$
%
$/month over payments
Federal 30-year interest rate: 7.32% last updated on Oct 22, 2026
* All Figures are estimates. Check with your bank or proposed mortgage company for actual interest rates.
This product uses the FRED® API but is not endorsed or certified by the Federal Reserve Bank of St. Louis.

Virtual TourSave FavoriteSchedule TourAsk A QuestionMore Details

15 Jocelyn Lane Tilton NH 03276

Tilton, NH15 Jocelyn Lane

Price$399,900

Est. Mortgage: $/month

MLS Number 5111065

  • Land
  • PricePerSqFt 37408.79
  • Address 15 Jocelyn Lane
  • Acreage 10.69
  • Area NH-Belknap

This 10.69-acre mixed-use parcel with sewer available offers the size, flexibility, and infrastructure that are increasingly hard to find in the Lakes Region. 575 Feet of road frontage. Sewered acreage of this size opens the door to a wide range of possibilities, making it an exciting prospect for developers, investors, builders, and business owners ready to invest in one of central New Hampshire's most convenient and growing communities. Mixed-use zoning allows for creative planning, whether you're envisioning residential development, a commercial or professional project. The location puts you at the center of it all. You're minutes from I-93 at Exit 20, with an easy commute to Concord and southern New Hampshire, and close to Tanger Outlets, downtown Tilton, and the busy Route 3 corridor. Lake Winnisquam, Laconia, Meredith, and the year-round recreation of the Lakes Region are just a short drive away, which draws residents, visitors, and customers through Tilton every season.

Listed by Katie Tusi of White Water Realty Group LLC

$
$
%
$/month over payments
Federal 30-year interest rate: 7.32% last updated on Oct 22, 2026
* All Figures are estimates. Check with your bank or proposed mortgage company for actual interest rates.
This product uses the FRED® API but is not endorsed or certified by the Federal Reserve Bank of St. Louis.

Save FavoriteSchedule TourAsk A QuestionMore Details

9 Laurel Street New Ipswich NH 03071

New Ipswich, NH9 Laurel Street

Price$399,900

Est. Mortgage: $/month

MLS Number 5103493

  • Residential Single Family
  • PricePerSqFt 399.5
  • Full Bath 1
  • Address 9 Laurel Street
  • Construction Existing

Move right into this beautifully updated single level ranch where the major improvements have already been done! Set on a 0.3 acre lot just minutes from the MA/NH line & surrounded by an abundance of nearby nature trails. The kitchen features a spacious center island w/ granite countertops, rich cherry-toned cabinetry, ss appliances, a new fridge (2025), new dishwasher & sink (2022) & an open flow into the dining area. New glass sliding doors (2025) lead directly to the low-maintenance composite deck (2023). Rich HW floors continue into the living room, where a large picture window fills the space w/ natural light w/ a classic brick fireplace w/ a pellet stove insert & built-in shelving accenting the space. Down the hall, find 2 bedrooms & a full bath, while the unfinished lower level offers excellent storage or future expansion potential. The extensive list of recent improvements provides exceptional value, including a new heat pump with central A/C (2025), new side staircase with granite steps (2025), resealed driveway (2025), water treatment system (2022), new washer (2026), new composite deck (2023), new bulkhead (2025), New Outdoor Security Camera System (2026) and a new dry well (2025) with French drains (2015) for improved drainage. Additional major updates include a new septic system (2019), well (2015), approximately 8-year-old furnace, and approximately 10-year-old roof. Simply unpack & enjoy!

Listed by Blood Team and Elizabeth Haskins of Keller Williams Realty/Merrimack Valley

$
$
%
$/month over payments
Federal 30-year interest rate: 7.32% last updated on Oct 22, 2026
* All Figures are estimates. Check with your bank or proposed mortgage company for actual interest rates.
This product uses the FRED® API but is not endorsed or certified by the Federal Reserve Bank of St. Louis.

Virtual TourSave FavoriteSchedule TourAsk A QuestionMore Details

735 Granger Hollow Road Shaftsbury VT 05257
Active With Contract

MLS Number 5106851

  • Residential Single Family
  • PricePerSqFt 208.28
  • Full Bath 2
  • Construction Existing
  • Bedrooms 3

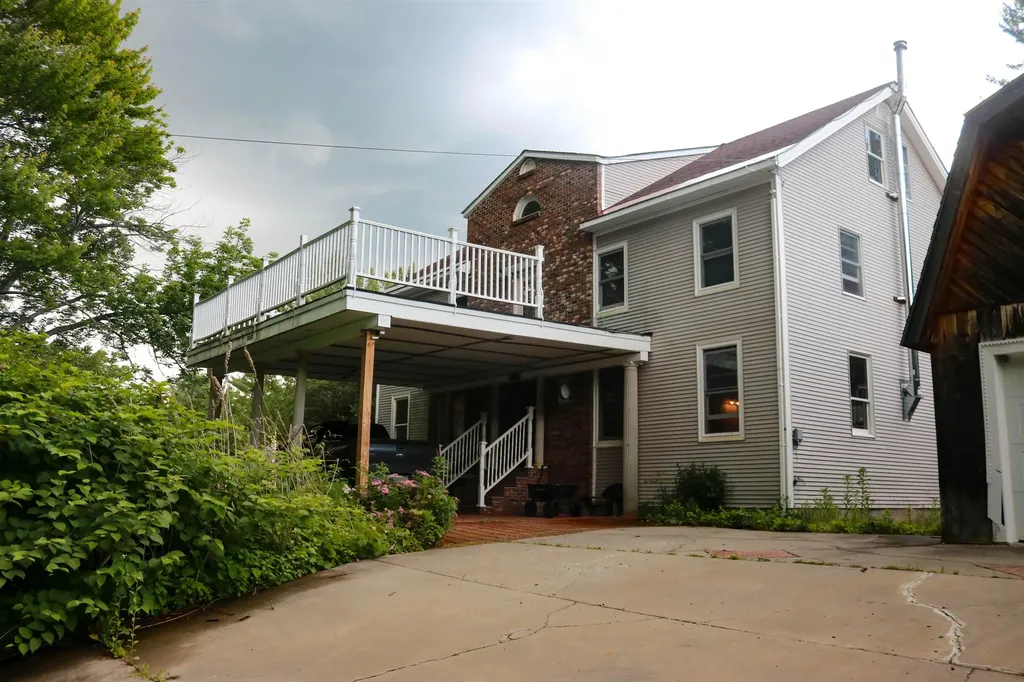
Set privately on 25.34 acres, this 3BR/2BA contemporary-style home offers expansive views and a peaceful setting just 15 minutes from Bennington. Kitchen with breakfast nook opens out onto a back deck and the spacious living room features a cathedral ceiling and dramatic floor-to-ceiling fieldstone fireplace, creating an impressive focal point and inviting gathering space. First floor also includes a formal dining room and first floor bedroom or office as well as a full bath. On the second floor, the primary suite includes a large bathroom with a walk-in shower and tub, with a layout that may accommodate accessibility needs and a second guest bedroom includes a half bath. Basement-level 2-car garage provides workspace and a dedicated laundry area. The property offers a wonderful combination of privacy, acreage, and convenience, with plenty of room to enjoy nature and and the surrounding landscape. There is ample room for gardening and play! The home needs some repairs and updating, providing an opportunity for the next owner to make improvements and build value over time. With its desirable location, expansive views, substantial acreage, and distinctive architectural features, this property offers excellent potential for future investment and personalization.

Listed by Vicki Wilson of Maple Leaf Real Estate

$
$
%
$/month over payments
Federal 30-year interest rate: 7.32% last updated on Oct 22, 2026
* All Figures are estimates. Check with your bank or proposed mortgage company for actual interest rates.
This product uses the FRED® API but is not endorsed or certified by the Federal Reserve Bank of St. Louis.

Virtual TourSave FavoriteSchedule TourAsk A QuestionMore Details

382 Cardigan Mountain Road Orange NH 03741

MLS Number 5111073

  • Residential Single Family
  • PricePerSqFt 263.79
  • Full Bath 1
  • Construction Existing
  • Bedrooms 3

Charming 1700s Cape set on 10.3 acres with Orange Brook running along the property line. This historic home offers one-floor living, wide pine floors, three bedrooms, and two full baths. Large dining room windows open to a covered porch overlooking the peaceful grounds. A spacious attached barn provides excellent storage, workshop, or hobby space. Close to Cardigan State Park, this property offers a rare blend of New England history, natural beauty, and country living.

Listed by Vanessa Stone of Vanessa Stone Real Estate

$
$
%
$/month over payments
Federal 30-year interest rate: 7.32% last updated on Oct 22, 2026
* All Figures are estimates. Check with your bank or proposed mortgage company for actual interest rates.
This product uses the FRED® API but is not endorsed or certified by the Federal Reserve Bank of St. Louis.

Virtual TourSave FavoriteSchedule TourAsk A QuestionMore Details

26 Fairway Road Londonderry NH 03053
Pending

MLS Number 5110071

  • Condo
  • PricePerSqFt 349.26
  • Square Feet 1,649
  • Bedrooms 3
  • New Contruction Existing

Welcome to 26A Fairway Road! This spacious Londonderry condex offers 3 bedrooms, 1.5 baths, and approximately 1,649 square feet of comfortable living space. The finished lower level provides valuable flexibility for a home office, recreation room, gym, or additional storage. Outside, enjoy large yard at the end of a cul-de-sac and an above-ground pool, perfect for making the most of the seasons. Additional highlights include 200-amp electrical service with a new panel installed in 2026, an oil-fired forced-hot-water heating system, and a private septic system serviced in 2025. A water softener and filtration system add everyday convenience. With generous space inside and out, this home presents a wonderful opportunity to settle into a convenient Londonderry location. OPEN HOUSE SUNDAY 9/20 HAS BEEN CANCELED!

Listed by Amy Longtin of Century 21 North East

$
$
%
$/month over payments
Federal 30-year interest rate: 7.32% last updated on Oct 22, 2026
* All Figures are estimates. Check with your bank or proposed mortgage company for actual interest rates.
This product uses the FRED® API but is not endorsed or certified by the Federal Reserve Bank of St. Louis.

Virtual TourSave FavoriteSchedule TourAsk A QuestionMore Details

80 Davis Street Rutland City VT 05701

Rutland City, VT80 Davis Street

Price$399,900

Est. Mortgage: $/month

MLS Number 5110322

  • Residential Single Family
  • PricePerSqFt 260.35
  • Full Bath 1
  • Address 80 Davis Street
  • Construction Existing

There is something immediately welcoming about 80 Davis Street. Tucked along a quiet residential street in one of Rutland City's established neighborhoods, this charming four-bedroom Colonial combines classic Vermont character with thoughtful improvements for today's comfort. Inside, the home has been freshly painted while preserving much of what gives it its character. Opening the wall between the kitchen and dining area transformed the heart of the home, creating a brighter, more connected space for everyday living and entertaining. French doors extend the dining area outdoors to a small patio and private backyard-an easy spot for morning coffee, summer meals or relaxing at the end of the day. The adjoining living room features a fireplace with a new pellet stove, while beautiful original hardwood floors add warmth and character throughout. Upstairs are four bedrooms and a full bath with new tub. Each bedroom has its own mini-split, providing individual climate control with air conditioning in summer and an economical heating option in winter. The attic has also been carefully sealed and insulated for added energy efficiency. Custom window blinds and thoughtful finishing touches contribute to the home's clean, well-cared-for presentation. A breezeway connects the home to the attached two-car garage and offers flexible space for storage, a mudroom or sitting area. Clean and insulated, the garage has five new vinyl windows and a pellet stove.It is currently enjoyed as a home gym while retaining its function as a garage. Outside, the nicely maintained yard offers an inviting, private backyard without demanding the upkeep of a large property. With four bedrooms, beautiful hardwood floors, versatile spaces and a comfortable 1,536-square-foot floor plan, 80 Davis offers character without excess, everyday comfort and a manageable home, in a peaceful Rutland neighborhood.Two Open Houses: Friday September 18th and Saturday September 19th both from 10:30am to Noon.

Listed by Mark Triller of Real Broker LLC

$
$
%
$/month over payments
Federal 30-year interest rate: 7.32% last updated on Oct 22, 2026
* All Figures are estimates. Check with your bank or proposed mortgage company for actual interest rates.
This product uses the FRED® API but is not endorsed or certified by the Federal Reserve Bank of St. Louis.

Virtual TourSave FavoriteSchedule TourAsk A QuestionMore Details

Lot 50 Brackett Road Wakefield NH 03872

Wakefield, NHLot 50 Brackett Road

Price$399,900

Est. Mortgage: $/month

Active With Contract

MLS Number 5107761

  • Land
  • PricePerSqFt 1481111.11
  • Address Lot 50 Brackett Road
  • Acreage 0.27
  • Area NH-Carroll

Rare opportunity to build your own waterfront escape on beautiful Lovell Lake. This is true, direct waterfront ownership, not a back lot or water access property, offering 81 feet of exclusively owned Lovell Lake frontage! This relatively level 0.27 acre lot offers wonderful water frontage with desirable south/southwestern exposure and is ready for its next owner to bring their vision to life. Much of the preliminary work has already been completed, including a recent survey and an approved septic design for a two bedroom home. The property has been thoughtfully marked to show the proposed home site and future driveway, making it easy to envision what could be built here. Lovell Lake is known for its sparkling, crystal clear water and peaceful setting, offering the perfect place to swim, boat, relax and enjoy lake life. Located on a town maintained road just minutes from downtown Wakefield, with easy access to Route 16 for commuting north or south. Portland, Maine is approximately one hour away and Boston can be reached in under two hours. Wakefield's low tax rate adds even more appeal. Whether you're dreaming of a weekend retreat or a place to enjoy for years to come, this is an opportunity to create something truly special on one of the area's most loved lakes. PLEASE NOTE: The proposed driveway has been marked at the property for easy viewing. Signs are in place to help identify the lot and access.

Listed by Ellen Hayes of Hayes Real Estate

$
$
%
$/month over payments
Federal 30-year interest rate: 7.32% last updated on Oct 22, 2026
* All Figures are estimates. Check with your bank or proposed mortgage company for actual interest rates.
This product uses the FRED® API but is not endorsed or certified by the Federal Reserve Bank of St. Louis.

Save FavoriteSchedule TourAsk A QuestionMore Details

Broker Reciprocity 

Copyright 2026 PrimeMLS, Inc. All rights reserved. This information is deemed reliable, but not guaranteed. The data relating to real estate displayed on this display comes in part from the IDX Program of PrimeMLS. The information being provided is for consumers’ personal, non-commercial use and may not be used for any purpose other than to identify prospective properties consumers may be interested in purchasing. Data last updated October 26, 2026 2:54 PM EDT