SIGN UP or LOG IN 's Account

Log in to see your saved listings or edit your searches:

No account? Sign up now to save searches, listings, and get tailored listing notifications. It's free, opt-out anytime.

Find Your New Home

Sign Up Today!

Get fresh listings via email, save your favorite listings, match with similar properties, and unlock additional property info.

Create Your Account

Do not fill in this field:

Already have an account? Log in

and narrow your search. If you have fewer than 200 results, you can save your search.

Andover VT Mobile Real Estate

r=8749-8760
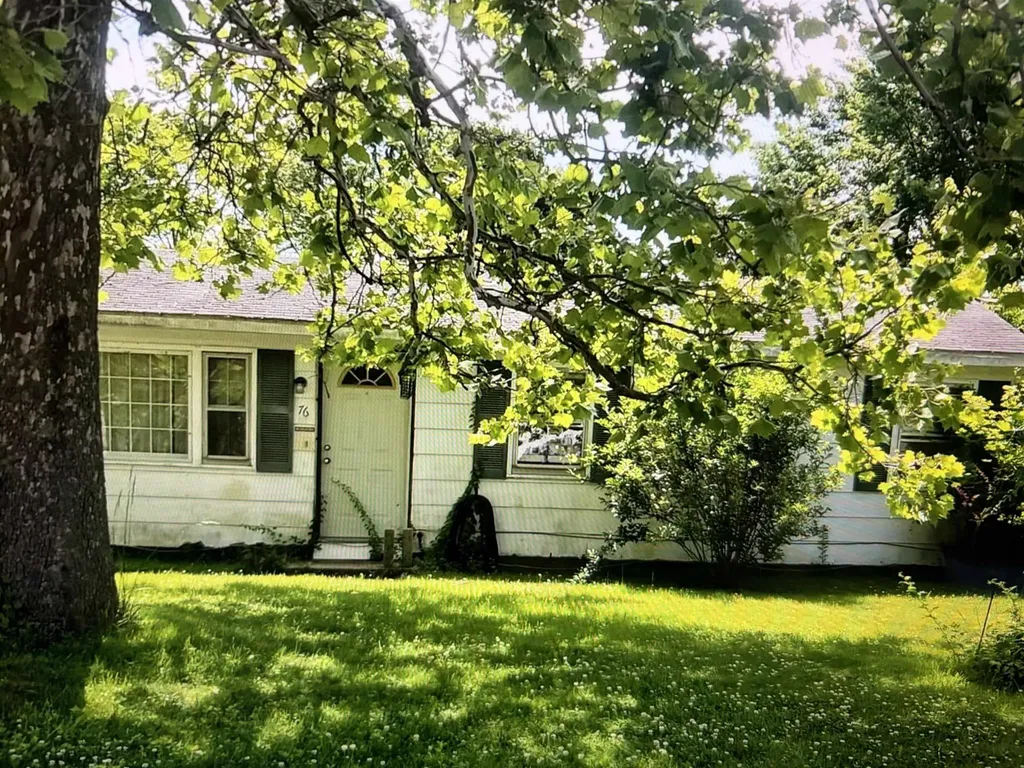
76 Westside Drive Exeter NH 03833

Exeter, NH76 Westside Drive

Price$399,900

Est. Mortgage: $/month

Active With Contract

MLS Number 5099373

  • Residential Single Family
  • PricePerSqFt 427.24
  • Full Bath 1
  • Address 76 Westside Drive
  • Construction Existing

3 Bedroom 1 Bathroom Cape home located in desirable SAU 16 School district. Subject to going though probate

Listed by Jeremiah Gordon of KW Coastal and Lakes & Mountains Realty

$
$
%
$/month over payments
Federal 30-year interest rate: 7.32% last updated on Oct 22, 2026
* All Figures are estimates. Check with your bank or proposed mortgage company for actual interest rates.
This product uses the FRED® API but is not endorsed or certified by the Federal Reserve Bank of St. Louis.

Save FavoriteSchedule TourAsk A QuestionMore Details

170 Hayes Avenue South Burlington VT 05403
Pending

MLS Number 5105244

  • Condo
  • PricePerSqFt 302.04
  • Square Feet 1,324
  • Bedrooms 2
  • New Contruction Existing

Welcome to this beautifully updated Foxcroft townhome, where thoughtful improvements, abundant natural light, and a highly functional layout create an inviting everyday retreat. Hardwood flooring flows through the main living areas, complemented by an updated kitchen featuring stainless-steel appliances, generous counter space, and an adjoining dining area. The first floor offers convenient entry from either the front door or attached garage, along with a half bath and a sunken living room designed for both relaxing and entertaining. The flexible sitting area and under-stair nook provide useful space for reading, work, storage, or other needs. A patio doors opens to a private 198-foot deck, an ideal setting for outdoor dining or unwinding at the end of the day. Upstairs, the spacious primary bedroom includes multiple closets and an updated en suite bath with a custom walk-in shower and additional cabinetry. The second bedroom offers large windows, abundant daylight, and a generous closet. A full second-floor bath with conveniently located laundry completes the level. The attached garage is equipped with a 220"V" line for an electric-vehicle charger. New mini-split installed in 2025 offers year-round comfort. Fantastic location close to the highway and amenities!

Listed by David Raphael of Artisan Realty of Vermont

$
$
%
$/month over payments
Federal 30-year interest rate: 7.32% last updated on Oct 22, 2026
* All Figures are estimates. Check with your bank or proposed mortgage company for actual interest rates.
This product uses the FRED® API but is not endorsed or certified by the Federal Reserve Bank of St. Louis.

Save FavoriteSchedule TourAsk A QuestionMore Details

36 Lindsey Way Goffstown NH 03045

Goffstown, NH36 Lindsey Way, Unit A

Price$399,900

Est. Mortgage: $/month

Active With Contract

MLS Number 5102998

  • Condo
  • PricePerSqFt 307.62
  • Square Feet 1,800
  • Bedrooms 2
  • New Contruction Existing

Enjoy the best of both worlds in this beautifully updated townhouse condo, tucked into a peaceful, wooded setting yet just minutes from town and major highways- an ideal spot for commuters. With low-maintenance living, you'll have more time to enjoy everything this move-in-ready home has to offer. Step inside to an open-concept main level featuring a stunning updated kitchen with new cabinetry, quartz countertops, a farmhouse sink, and new appliances. Fresh lighting throughout adds a bright, modern touch, while new vinyl flooring flows seamlessly through the main level. The spacious living room opens through a slider to the back deck, overlooking a serene, tree-lined backyard - perfect for relaxing or entertaining. Upstairs, you'll find two generously sized bedrooms, including a primary bedroom with vaulted ceilings and two closets for ample storage. The updated bathroom boasts a newly tiled shower, new vanity, and new fixtures. The finished lower level adds even more living space, with a slider leading out to a private patio and backyard, plus a bonus room ideal for a playroom, home office, or den. Don't miss this move-in-ready gem that combines nature, convenience, and modern updates in one perfect package! Seller is a licensed NH RE Agent.

Listed by Samantha Gallo of Gallo Realty Group

$
$
%
$/month over payments
Federal 30-year interest rate: 7.32% last updated on Oct 22, 2026
* All Figures are estimates. Check with your bank or proposed mortgage company for actual interest rates.
This product uses the FRED® API but is not endorsed or certified by the Federal Reserve Bank of St. Louis.

Save FavoriteSchedule TourAsk A QuestionMore Details

916 Fox Hollow Drive Hudson NH 03051

Hudson, NH916 Fox Hollow Drive

Price$399,900

Est. Mortgage: $/month

Pending

MLS Number 5105560

  • Condo
  • PricePerSqFt 270.2
  • Square Feet 1,480
  • Bedrooms 2
  • New Contruction Existing

You won't want to miss this well-maintained townhome in the desirable Fox Hollow community, offering a LOW HOA fee and fantastic shared amenities! Step inside to a fully remodeled kitchen featuring new stone countertops, updated cabinetry, and stainless steel appliances. The home offers two generously sized bedrooms along with a comfortable layout perfect for everyday living and entertaining. Step outside onto the deck, an ideal spot to relax, entertain, or enjoy time with friends and family. Fox Hollow offers an impressive selection of community amenities, including an in-ground pool, playground, basketball court, and tennis courts. Enjoy low-maintenance living with plenty of recreation right outside your door. Don't miss your opportunity to call Fox Hollow home!

Listed by Travis Anderson and Michael Wetherbee of Cameron Real Estate Group

$
$
%
$/month over payments
Federal 30-year interest rate: 7.32% last updated on Oct 22, 2026
* All Figures are estimates. Check with your bank or proposed mortgage company for actual interest rates.
This product uses the FRED® API but is not endorsed or certified by the Federal Reserve Bank of St. Louis.

Save FavoriteSchedule TourAsk A QuestionMore Details

29 Mollie Road Bridgewater NH 03222

Bridgewater, NH29 Mollie Road

Price$399,900

Est. Mortgage: $/month

MLS Number 5099556

  • Residential Single Family
  • PricePerSqFt 210.03
  • Full Bath 1
  • Address 29 Mollie Road
  • Construction Existing

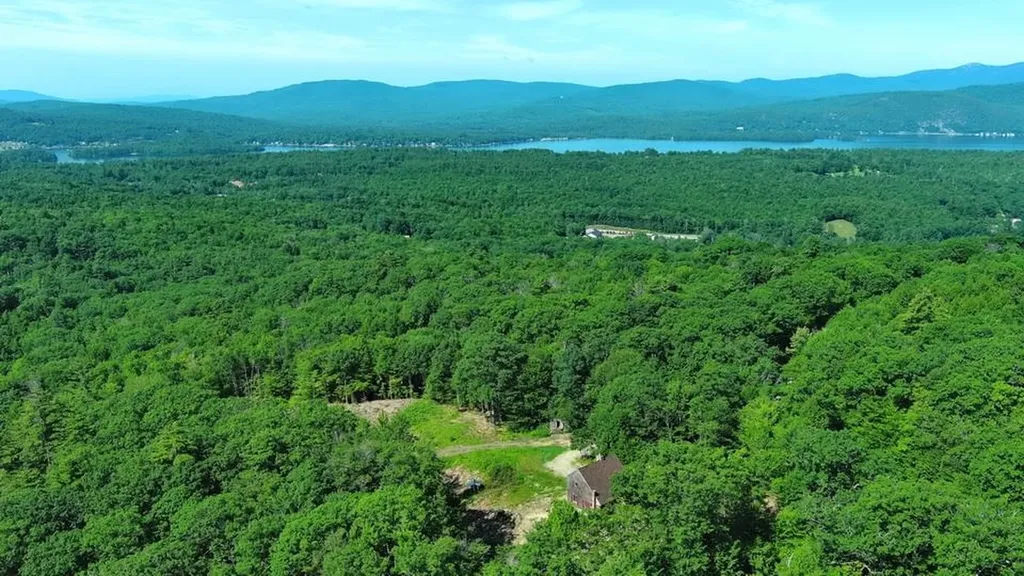
VIEWS FOR DAYS: Nestled on 7.8 acres of land, this Cape style home offers breathtaking views of the Newfound Lake Ridgeline, Ragged Mountain and Sunapee on a clear day. Rehab the existing structure which is a 2 story Cape with apartment in the walk-out lower level or use as the site for your dream home. Drilled well, existing septic, electric on site & two driveways. Located in low-tax Bridgewater, this property offers endless possibilities to immerse in a project, or start fresh and build a dream home. With room to add a garage, plant an orchard, gardens or plenty of space for hobbies, this lot already has the open space and a babbling brook! Just 15 minutes from Plymouth, NH & I-93, with easy access to NH Route 3A, this property offers privacy with easy accessibility.

Listed by Lorna Platts Sirois and Paige Fischer of Old Mill Properties REALTORS

$
$
%
$/month over payments
Federal 30-year interest rate: 7.32% last updated on Oct 22, 2026
* All Figures are estimates. Check with your bank or proposed mortgage company for actual interest rates.
This product uses the FRED® API but is not endorsed or certified by the Federal Reserve Bank of St. Louis.

Save FavoriteSchedule TourAsk A QuestionMore Details

29 Mollie Road Bridgewater NH 03222

Bridgewater, NH29 Mollie Road

Price$399,900

Est. Mortgage: $/month

MLS Number 5102604

  • Land
  • PricePerSqFt 51269.23
  • Address 29 Mollie Road
  • Acreage 7.8
  • Area NH-Grafton

VIEWS FOR DAYS: Looking to build? This 7.8 acre lot in Low Tax Bridgewater has been cleared, has a drilled well, septic system, two driveways, electrical service and 28X24 Three Story Cape style home ready for rehab or remove and start fresh. It offers breathtaking views of the Newfound Lake Ridgeline, Ragged Mountain and Sunapee on a clear day. This property offers endless possibilities to immerse in a project, or start fresh and build a dream home. With room to add a garage, plant an orchard, gardens or plenty of space for hobbies, this lot already has the open space and year round babbling brook! Just 15 minutes from Plymouth, NH & I-93, with easy access to NH Route 3A, this property offers privacy with easy accessibility.

Listed by Lorna Platts Sirois and Paige Fischer of Old Mill Properties REALTORS

$
$
%
$/month over payments
Federal 30-year interest rate: 7.32% last updated on Oct 22, 2026
* All Figures are estimates. Check with your bank or proposed mortgage company for actual interest rates.
This product uses the FRED® API but is not endorsed or certified by the Federal Reserve Bank of St. Louis.

Save FavoriteSchedule TourAsk A QuestionMore Details

25 Winter Street Newport NH 03773

Newport, NH25 Winter Street

Price$399,900

Est. Mortgage: $/month

MLS Number 5113363

  • Residential Single Family
  • PricePerSqFt 296.22
  • Full Bath 1
  • Address 25 Winter Street
  • Construction Existing

Beautifully rehabbed home with attached barn and detached 2 car garage in desirable Newport NH location. Features include a brand new kitchen with new cabinets, quartz counter tops and stainless steel appliances. Too many upgrades to list on this one, new roof, new heating system, updated electrical, new windows, new garage doors, fresh paint inside and outside, refinished hardwood floors, new carpets, new vinyl planking, updated bathroom, farmers porch, great yard and much much more. Lots of possibilities with the huge attached 2 story barn and the detached 2 car garage. Agent interest in property.

Listed by Jason McMahon of Coldwell Banker Classic Realty

$
$
%
$/month over payments
Federal 30-year interest rate: 7.32% last updated on Oct 22, 2026
* All Figures are estimates. Check with your bank or proposed mortgage company for actual interest rates.
This product uses the FRED® API but is not endorsed or certified by the Federal Reserve Bank of St. Louis.

Save FavoriteSchedule TourAsk A QuestionMore Details

293 Candia Road Manchester NH 03109

Manchester, NH293 Candia Road

Price$399,900

Est. Mortgage: $/month

Pending

MLS Number 5113575

  • Residential Single Family
  • PricePerSqFt 314.39
  • Full Bath 1
  • Address 293 Candia Road
  • Construction Existing

Welcome to this sweet 1920 bungalow, full of character and ready for its next chapter! With 3 bedrooms, 1 full bath, and 1,272 square feet of living space, this home offers a great mix of charm, flexibility, and functionality. One standout feature is the flat lot measuring over a quarter acre, a rare find in the city! The welcoming front porch is a great spot to enjoy your morning coffee, while the mudroom just off the kitchen provides a convenient entry from the driveway, perfect for dropping bags, shoes, and everyday essentials. The first floor offers easy one-level living with a comfortable living room, kitchen, dining room, primary bedroom, and beautifully renovated full bath. Upstairs, you'll find two additional bedrooms and a bonus room that could work well as a home office, playroom, hobby space, or whatever fits your needs. The full unfinished basement offers even more storage. Outside, enjoy the spacious yard with plenty of room to garden, play, or simply relax. The detached one-car garage and shed provide extra storage for vehicles, tools, bikes, and all the extras. A new roof, gas heat, public water, and public sewer mean some of the big-ticket items are already taken care of. Conveniently located in Manchester with easy access to Routes 93 and 293, getting around the city and beyond is a breeze. Enjoy nearby shopping, restaurants, parks, and recreation, with downtown Manchester, the Millyard, and other local amenities just a short drive away. Boston, the Seacoast, and the Lakes Region are also within easy reach. If you're looking for a home with character, a flexible layout, and a little extra outdoor space that's hard to find in the city, this Manchester bungalow is worth a look. Come see what it has to offer! Open Houses: Friday, 10/9, 5:30PM to 6:30PM, Saturday, 10/10, 10:30AM to 12:00PM, Sunday, 10/11, 11:00AM to 12:30PM

Listed by Shannon Sloane of EXP Realty

$
$
%
$/month over payments
Federal 30-year interest rate: 7.32% last updated on Oct 22, 2026
* All Figures are estimates. Check with your bank or proposed mortgage company for actual interest rates.
This product uses the FRED® API but is not endorsed or certified by the Federal Reserve Bank of St. Louis.

Virtual TourSave FavoriteSchedule TourAsk A QuestionMore Details

10 Roosevelt Avenue Concord NH 03301

Concord, NH10 Roosevelt Avenue

Price$399,900

Est. Mortgage: $/month

Active With Contract

MLS Number 5108799

  • Residential Single Family
  • PricePerSqFt 347.14
  • Full Bath 1
  • Address 10 Roosevelt Avenue
  • Construction Existing

A fresh price makes this the perfect time to take a second look! Welcome to Concord's South End and a 3-bedroom, 1-bath cape with a lot to love. Step inside to gorgeous hardwood floors and a kitchen outfitted with newer appliances, ready for your next home-cooked favorite. The bathroom features a walk-in shower and new tile flooring. Out back, the fun really begins. A new deck sets the stage for summer barbecues and quiet morning coffee, while the hot tub invites you to unwind under the stars. Pets can roam the flat, private backyard freely thanks to the underground pet fence. Need more space? The partially finished basement offers flexible room for a home office, gym, or rec room, and the detached garage provides extra storage plus a bonus space in the back that's ideal for an art studio or workshop. With a newer roof and low-maintenance landscaping already in place, you can focus your energy on adding your own personal touches. Tucked away on a quiet dead-end street, this home is within walking distance of schools and Rollins Park, with easy access to downtown Concord and a quick commute via I-93 and I-89. Homes in this South End location don't come along often. Join us at the open houses this weekend and see it for yourself!

Listed by Katie Oddy of REAL Broker NH,LLC

$
$
%
$/month over payments
Federal 30-year interest rate: 7.32% last updated on Oct 22, 2026
* All Figures are estimates. Check with your bank or proposed mortgage company for actual interest rates.
This product uses the FRED® API but is not endorsed or certified by the Federal Reserve Bank of St. Louis.

Virtual TourSave FavoriteSchedule TourAsk A QuestionMore Details

515 West Side Road Bartlett NH 03812

Bartlett, NH515 West Side Road

Price$399,900

Est. Mortgage: $/month

MLS Number 5114683

  • Residential Single Family
  • PricePerSqFt 694.27
  • Full Bath 1
  • Address 515 West Side Road
  • Construction Fixer

A RARE OPPORTUNITY WITH MOUNT WASHINGTON VIEWS, NEARLY 5 ACRES, AND A FANTASTIC BARTLETT LOCATION. Offered for the first time ever, the “Sitzmark” is a classic ski chalet conveniently located just off scenic Upper West Side Road. Set well back from the road, the property offers privacy, impressive Mount Washington views, and a convenient location just 5 minutes from Attitash and 10 minutes from North Conway. The home retains its original retro ski-chalet character, with an open upper level featuring exposed beams, a wood ceiling, fireplace, and floor-to-ceiling windows that take in the views framed by the surrounding treetops. A spiral staircase leads to the walk-out lower level with three bedrooms and a full bath. The property will require repairs and updating and is best suited to a cash or rehab buyer, but the setting, views, and location offer an opportunity to breathe new life into a distinctive mountain getaway. No drive-bys, please, viewing by appointment only.

Listed by Alex Drummond of Senne Residential LLC

$
$
%
$/month over payments
Federal 30-year interest rate: 7.32% last updated on Oct 22, 2026
* All Figures are estimates. Check with your bank or proposed mortgage company for actual interest rates.
This product uses the FRED® API but is not endorsed or certified by the Federal Reserve Bank of St. Louis.

Save FavoriteSchedule TourAsk A QuestionMore Details

120 Elm Street Keene NH 03431

Keene, NH120 Elm Street

Price$399,900

Est. Mortgage: $/month

MLS Number 5113927

  • Multifamily
  • PricePerSqFt 186.61
  • Address 120 Elm Street
  • Units 3
  • Bathroom 3

Here’s a well-positioned multi-family opportunity in the heart of Keene. 120 Elm Street offers three residential units across 2,142 square feet, with projected gross rents of $4,945 per month ($59,340 per year) and an impressive 11% cap rate. The two 2-bedroom units are currently leased at $1,100 and $1,645 per month. The spacious first-floor 3-bedroom unit is vacant and projected to rent at $2,200 per month, so a new owner can choose their own tenant or move in and live in one unit while the other two help cover the mortgage. The gap between the two 2-bedroom rents also suggests room to raise rent over time. A brand-new heating system serves all three units, giving you peace of mind and lower near-term capital costs. Each unit has its own electric meter, so tenants pay their own electricity. A shared first-floor laundry area and off-street parking add convenience for residents and lasting value for the owner. Keene’s steady rental demand, supported by local colleges, healthcare, and a lively downtown, makes this property a strong long-term hold. Contact us today for full financials and to schedule a private showing.

Listed by Kristi Whitten of Keller Williams Realty-Metropolitan

$
$
%
$/month over payments
Federal 30-year interest rate: 7.32% last updated on Oct 22, 2026
* All Figures are estimates. Check with your bank or proposed mortgage company for actual interest rates.
This product uses the FRED® API but is not endorsed or certified by the Federal Reserve Bank of St. Louis.

Virtual TourSave FavoriteSchedule TourAsk A QuestionMore Details

1531 Border Road Alburgh VT 05440

Alburgh, VT1531 Border Road

Price$399,900

Est. Mortgage: $/month

MLS Number 5114803

  • Residential Single Family
  • PricePerSqFt 504.92
  • Full Bath 1
  • Address 1531 Border Road
  • Construction Existing

A One of a Kind Turnkey Hobby Farm Nearly 15 Acres of Country Living! Have you ever dreamed of living a more self-sufficient lifestyle while enjoying the beauty and tranquility of the countryside? This exceptional turnkey hobby farm offers a rare opportunity to make that dream a reality! Situated on just under 15 acres of beautiful mixed pasture and woodland, this unique property features a cozy one-bedroom home, two barns, a two-car garage, and a chicken coop. Whether you're looking to raise livestock, grow your own food, or simply enjoy the freedom of country living, this property is ready for its next owner to move in and get started. Even better, all livestock and equipment are included! The package features a newer John Deere tractor, a John Deere Gator 835M, four bred cows, four bull calves, and one steer ready to raise for beef-providing an incredible head start for anyone looking to embrace a more self-sustaining lifestyle. The home is designed with efficiency and comfort in mind, featuring excellent insulation, mini-split heating and cooling, and solar panels to help keep utility costs manageable. Outside, you'll find the perfect space to relax and unwind, with a gorgeous stamped concrete patio, motorized awning, and above-ground pool. A fenced-in dog area provides added convenience and peace of mind for pet owners. With its combination of acreage, outbuildings, included livestock and equipment, and energy-efficient living, this property offers a truly unique opportunity to enjoy the rewards of rural living. An absolutely amazing, one of a kind property that's ready to be worked, enjoyed, and made your own!

Listed by Michael Savage of RE/MAX North Professionals

$
$
%
$/month over payments
Federal 30-year interest rate: 7.32% last updated on Oct 22, 2026
* All Figures are estimates. Check with your bank or proposed mortgage company for actual interest rates.
This product uses the FRED® API but is not endorsed or certified by the Federal Reserve Bank of St. Louis.

Save FavoriteSchedule TourAsk A QuestionMore Details

Broker Reciprocity 

Copyright 2026 PrimeMLS, Inc. All rights reserved. This information is deemed reliable, but not guaranteed. The data relating to real estate displayed on this display comes in part from the IDX Program of PrimeMLS. The information being provided is for consumers’ personal, non-commercial use and may not be used for any purpose other than to identify prospective properties consumers may be interested in purchasing. Data last updated October 26, 2026 1:55 PM EDT