SIGN UP or LOG IN 's Account

Log in to see your saved listings or edit your searches:

No account? Sign up now to save searches, listings, and get tailored listing notifications. It's free, opt-out anytime.

Find Your New Home

Sign Up Today!

Get fresh listings via email, save your favorite listings, match with similar properties, and unlock additional property info.

Create Your Account

Do not fill in this field:

Already have an account? Log in

and narrow your search. If you have fewer than 200 results, you can save your search.

Andover VT Mobile Real Estate

r=9637-9648
7 Sam Hall Drive Plymouth NH 03264

Plymouth, NH7 Sam Hall Drive

Price$365,000

Est. Mortgage: $/month

Active With Contract

MLS Number 5110664

  • Residential Single Family
  • PricePerSqFt 356.45
  • Full Bath 1
  • Address 7 Sam Hall Drive
  • Construction Existing

7 Sam Hall Drive, Plymouth, NH offers a mountain setting just moments from the slopes of Tenney Mountain and only minutes from downtown Plymouth. Set on a wooded 0.63-acre lot, this 3-bedroom, 1-bath contemporary home combines a peaceful setting with convenient access to year-round recreation, shopping, dining, Plymouth State University, and I-93. Inside, vaulted ceilings, natural woodwork, and natural light give the home a warm and inviting feel. The living area is anchored by a beautiful stone hearth and J?tul wood stove, while propane forced-air heat and central air conditioning provide additional comfort throughout the seasons. Step outside onto the expansive deck and enjoy one of the property's most distinctive features-the wooded gully and flowing stream below, creating a relaxing backdrop for morning coffee, entertaining, or simply enjoying the sounds of nature. A full basement provides additional utility and storage space, while the gravel driveway and private setting complement the home's mountain character. Whether you're looking for a primary residence, a New Hampshire getaway, or a property close to skiing, the White Mountains or the Lakes Region, 7 Sam Hall Drive offers a unique opportunity to enjoy the best of the Plymouth and Tenney Mountain area.

Listed by Matt Yeaton of KW Coastal and Lakes & Mountains Realty/Meredith

$
$
%
$/month over payments
Federal 30-year interest rate: 7.4% last updated on Oct 15, 2026
* All Figures are estimates. Check with your bank or proposed mortgage company for actual interest rates.
This product uses the FRED® API but is not endorsed or certified by the Federal Reserve Bank of St. Louis.

Save FavoriteSchedule TourAsk A QuestionMore Details

75 East Birch Road Stratton VT 05155
Active With Contract

MLS Number 5111449

  • Condo
  • PricePerSqFt 326.18
  • Square Feet 1,119
  • Bedrooms 2
  • New Contruction Existing

Enjoy Vermont mountain living at Vantage Point #28 in Stratton. Southern exposure and seasonal views of the ski slopes create an inviting setting for this mountain retreat. The open kitchen, dining, and living area offers comfortable space to gather, while a wood-burning fireplace makes a welcoming centerpiece after a day outdoors. Generously sized bedrooms provide room to unwind, and a storage locker keeps recreational gear organized. Winter shuttle service to the mountain makes getting to the slopes easy. Located near Stratton's Sports Center, with village dining, shopping, and mountain recreation nearby, this condominium offers a convenient base for enjoying every season from winter ski days to summer adventures and colorful fall weekends.

Listed by Timothy Apps of Four Seasons Sotheby's Int'l Realty

$
$
%
$/month over payments
Federal 30-year interest rate: 7.4% last updated on Oct 15, 2026
* All Figures are estimates. Check with your bank or proposed mortgage company for actual interest rates.
This product uses the FRED® API but is not endorsed or certified by the Federal Reserve Bank of St. Louis.

Save FavoriteSchedule TourAsk A QuestionMore Details

28 West Street Bristol VT 05443

Bristol, VT28 West Street

Price$365,000

Est. Mortgage: $/month

MLS Number 5089488

  • Residential Single Family
  • PricePerSqFt 108.44
  • Full Bath 1
  • Address 28 West Street
  • Construction Existing

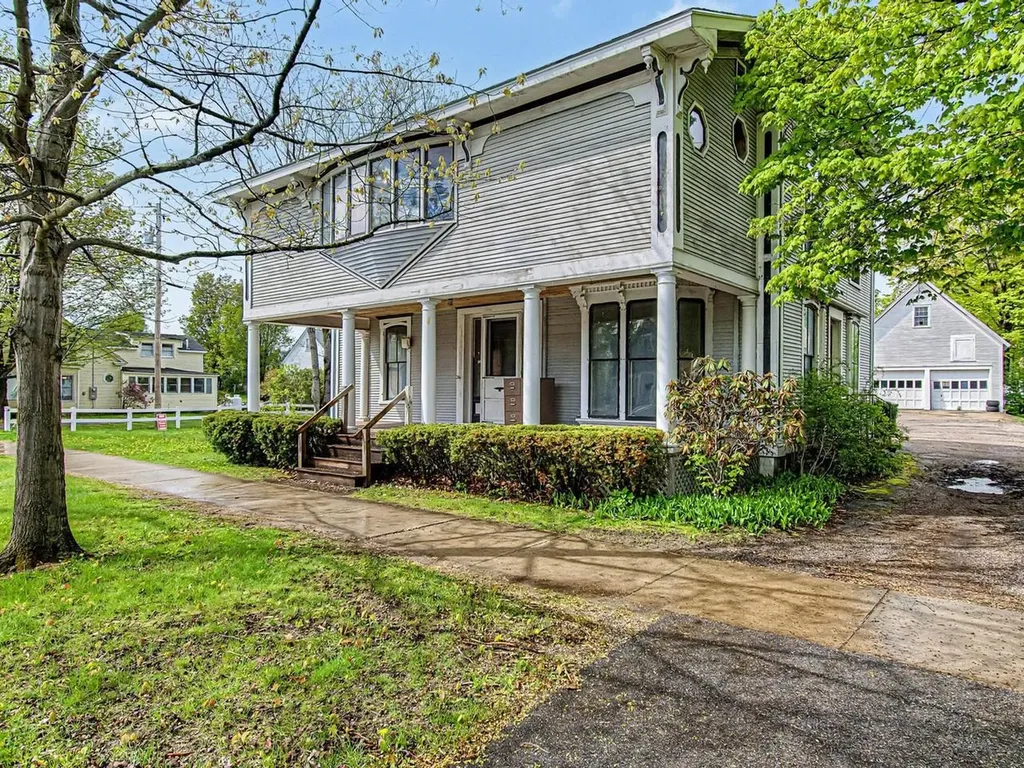
In town, there is one undeniable property that immediately catches your eye and captures your imagination. Located at 28 West Street, this spectacular, once-in-a-lifetime Bristol Village home offers an extraordinary blend of historic grandeur, massive scale, and a rare live-and-work opportunity. Sitting proud on a gorgeous, 0.51-acre lot, this property puts you a stone's throw from the vibrant downtown shops and restaurants, and gives you a front-row seat to Bristol's legendary Fourth of July parade. Spanning over 3,300 square feet, the residence is rich with architectural character, showcasing beautiful original trim and a cozy wood fireplace that anchors the living space. With six generous bedrooms and three bathrooms, the floor plan offers an abundance of space and flexibility. The home has been thoughtfully maintained where it counts, featuring a dry basement, a Buderus boiler, a brand-new septic system installed in 2021, and has been rewired with a newer electrical panel. For those who need extra space for vehicles, hobbies, or storage, the property includes an oversized, detached two-car garage complete with an unfinished second level. What truly sets this village gem apart is its flexible zoning, which allows for mixed-use options including professional offices and commercial space. Whether you dream of launching a boutique business from home or keeping your work and residential life seamless, this layout provides the ultimate template for a live-and-work lifestyle. The ideal buyer is someone ready to embrace a rewarding project; while the home boasts incredible bones and a commanding presence, it is ready for cosmetic updates, offering the perfect canvas to bring your personal touch and design vision to every room. Opportunities of this scale, location, and versatility rarely hit the market in Bristol Village - bring your ideas and revive this local icon into your dream masterpiece.

Listed by Heather Morse of Coldwell Banker Hickok and Boardman

$
$
%
$/month over payments
Federal 30-year interest rate: 7.4% last updated on Oct 15, 2026
* All Figures are estimates. Check with your bank or proposed mortgage company for actual interest rates.
This product uses the FRED® API but is not endorsed or certified by the Federal Reserve Bank of St. Louis.

Save FavoriteSchedule TourAsk A QuestionMore Details

13 Carr Street Franklin NH 03235

Franklin, NH13 Carr Street

Price$365,000

Est. Mortgage: $/month

MLS Number 5113323

  • Residential Single Family
  • PricePerSqFt 313.04
  • Full Bath 1
  • Address 13 Carr Street
  • Construction Existing

One-floor living in Franklin, NH. This 3-bedroom, 1-bath ranch has 1,166 square feet on a 0.19-acre lot, and a heated walkway up to the front door, so you can skip shoveling and salting the front steps all winter. The living room has a vaulted ceiling, ceiling fan and big windows that bring in lots of natural light, and it opens right into the eat-in kitchen. The kitchen has wood cabinets, a stainless steel refrigerator, tile floors and a dining area with a slider out to the deck. All three bedrooms and the full bath are on the main level, and the primary bedroom has its own wall AC. The forced hot water oil heating system is about 3 years old, with hot water off the boiler, 200-amp circuit breakers, public water and a private septic. Downstairs, the full unfinished basement holds the laundry and plenty of open space for storage, a workshop or room to finish down the road. Out back, the yard is fenced in with a wood deck, paver walkway, above-ground pool and storage shed. Paved driveway, level lawn, built in 1987, with Route 3 and Route 11 close by. If you've been looking for a Franklin ranch with everything on one floor, this one is worth a look.

Listed by Jessica Provencher of Pro Homes

$
$
%
$/month over payments
Federal 30-year interest rate: 7.4% last updated on Oct 15, 2026
* All Figures are estimates. Check with your bank or proposed mortgage company for actual interest rates.
This product uses the FRED® API but is not endorsed or certified by the Federal Reserve Bank of St. Louis.

Virtual TourSave FavoriteSchedule TourAsk A QuestionMore Details

6 Vista Drive Ashland NH 03217

Ashland, NH6 Vista Drive, Unit 94

Price$365,000

Est. Mortgage: $/month

MLS Number 5112884

  • Condo
  • PricePerSqFt 271.58
  • Square Feet 1,344
  • Bedrooms 3
  • New Contruction Existing

Welcome to the Village at Riverbend, where comfortable condo living meets four-season recreation in the heart of Central New Hampshire. This 3-bedroom, 2-bath townhouse-style condo offers three levels of living space, providing plenty of room to spread out whether you're looking for a year-round home or a New Hampshire getaway. The main level offers comfortable living and dining space with access to a patio overlooking the peaceful wooded surroundings-an inviting spot for morning coffee, outdoor dining, or relaxing after a day of adventure. Upstairs, the spacious primary bedroom features its own private balcony facing the woods, where you can unwind and enjoy beautiful sunsets through the trees. Two additional bedrooms and the multi-level layout provide plenty of flexibility for family, guests, or a home office. Residents of Riverbend enjoy access to an outdoor pool and hot tub, tennis courts, walking trails, and the Pemigewasset River with a sandy beach area perfect for relaxing, kayaking, or spending a summer afternoon by the water. Conveniently located just minutes from downtown Plymouth and Plymouth State University, with easy access to I-93, Squam Lake, skiing, hiking, golf, snowmobiling, and all that the White Mountains and Lakes Region have to offer. With three bedrooms, two outdoor living spaces, and a peaceful wooded setting, this Riverbend townhouse offers a wonderful opportunity to enjoy the best of New Hampshire in every season.

Listed by Deb Hughes Perdue of Elaine Hughes Realty Group,LLC

$
$
%
$/month over payments
Federal 30-year interest rate: 7.4% last updated on Oct 15, 2026
* All Figures are estimates. Check with your bank or proposed mortgage company for actual interest rates.
This product uses the FRED® API but is not endorsed or certified by the Federal Reserve Bank of St. Louis.

Virtual TourSave FavoriteSchedule TourAsk A QuestionMore Details

1114 Sand Hill Road Wolcott VT 05680

Wolcott, VT1114 Sand Hill Road

Price$365,000

Est. Mortgage: $/month

MLS Number 5105535

  • Residential Single Family
  • PricePerSqFt 185.09
  • Full Bath 1
  • Address 1114 Sand Hill Road
  • Construction Existing

Beautifully maintained 3-bedroom Cape nestled on over 6 acres in a peaceful, picturesque countryside setting. Built in 1980 with reclaimed beams from the mid-1800s, this home offers timeless character, warmth and a cozy Vermont feel. Recent upgrades include a brand-new metal roof, newer furnace and oil tank. A sunny enclosed porch doubles as a convenient mudroom and laundry area, leading into the spacious open living, dining and kitchen areas featuring exposed historic beams and hardwood floors. The kitchen offers butcher block counters, a generous center island and plenty of cabinet space. A full bath and charming den/office complete the main level. Upstairs you'll find three bedrooms, a generous landing area, and a unique original painting of the home that once stood on the property; a special piece that will convey with the property. The level acreage offers plenty of room for children, pets, gardening and exploring, with trails throughout. The wooded portion is primarily hardwood, including a substantial maple stand, and approximately 400 taps are already installed for those interested in maple sugaring as a hobby or potential supplemental income. A locally crafted 14' x 20' Town & Country shed provides excellent storage. Drilled well, private septic and fiber optic internet available. Outdoor enthusiasts will love the location, with Zach Woods Pond and Catamount Trails about a mile away, the Lamoille Valley Rail Trail just a few miles away, and Green River Reservoir approximately 8 miles away. VAST trails are nearby, while Stowe, Morrisville, Smugglers' Notch, Vail, Bolton Valley and Jay Peak offer convenient access to shopping, dining and year-round recreation. A wonderful opportunity to enjoy the character of this classic Vermont home, the freedom of acreage, and everything the outdoors has to offer.

Listed by Tara Cote of Jim Campbell Real Estate

$
$
%
$/month over payments
Federal 30-year interest rate: 7.4% last updated on Oct 15, 2026
* All Figures are estimates. Check with your bank or proposed mortgage company for actual interest rates.
This product uses the FRED® API but is not endorsed or certified by the Federal Reserve Bank of St. Louis.

Virtual TourSave FavoriteSchedule TourAsk A QuestionMore Details

7 Muirfield Lane Holderness NH 03245
Active With Contract

MLS Number 5082660

  • Condo
  • PricePerSqFt 183.51
  • Square Feet 1,989
  • Bedrooms 4
  • New Contruction Existing

$10,000 PRICE IMPROVEMENT! Don't miss this incredible opportunity to own a beautifully updated 4-bedroom, 2-bath condo in the highly sought-after Highland Colony Association. Perched atop Mount Prospect, this home offers breathtaking mountain views, private Squam Lake beach access, and the perfect blend of comfort and year-round recreation. The bright open-concept main level features new luxury vinyl plank flooring, a cozy woodstove, and sliding doors leading to a private deck where you can enjoy spectacular sunsets and scenic views. A first-floor bedroom provides the convenience of one-level living or flexible space for guests or a home office. Upstairs, you'll find three additional bedrooms, updated carpeting, and a renovated full bath. Highland Colony amenities include a community pool, tennis courts, beautifully maintained grounds, and exclusive access to a private sandy beach on Squam Lake for swimming, kayaking, paddleboarding, or simply relaxing. Conveniently located just minutes from downtown Plymouth, Plymouth State University, I-93, hiking, golf, skiing, and countless lakes and rivers, this property is ideal as a primary home, vacation retreat, or investment opportunity. Now offered with a $10,000 price improvement don't miss your chance to enjoy the best of New Hampshire's Lakes & Mountains Region!

Listed by Adar Fejes of Real Broker NH,LLC

$
$
%
$/month over payments
Federal 30-year interest rate: 7.4% last updated on Oct 15, 2026
* All Figures are estimates. Check with your bank or proposed mortgage company for actual interest rates.
This product uses the FRED® API but is not endorsed or certified by the Federal Reserve Bank of St. Louis.

Virtual TourSave FavoriteSchedule TourAsk A QuestionMore Details

28 West Street Bristol VT 05443

MLS Number 5089492

  • Commercial
  • PricePerSqFt 108.44
  • Address 28 West Street
  • Year Built 1860
  • Square Feet 3,366

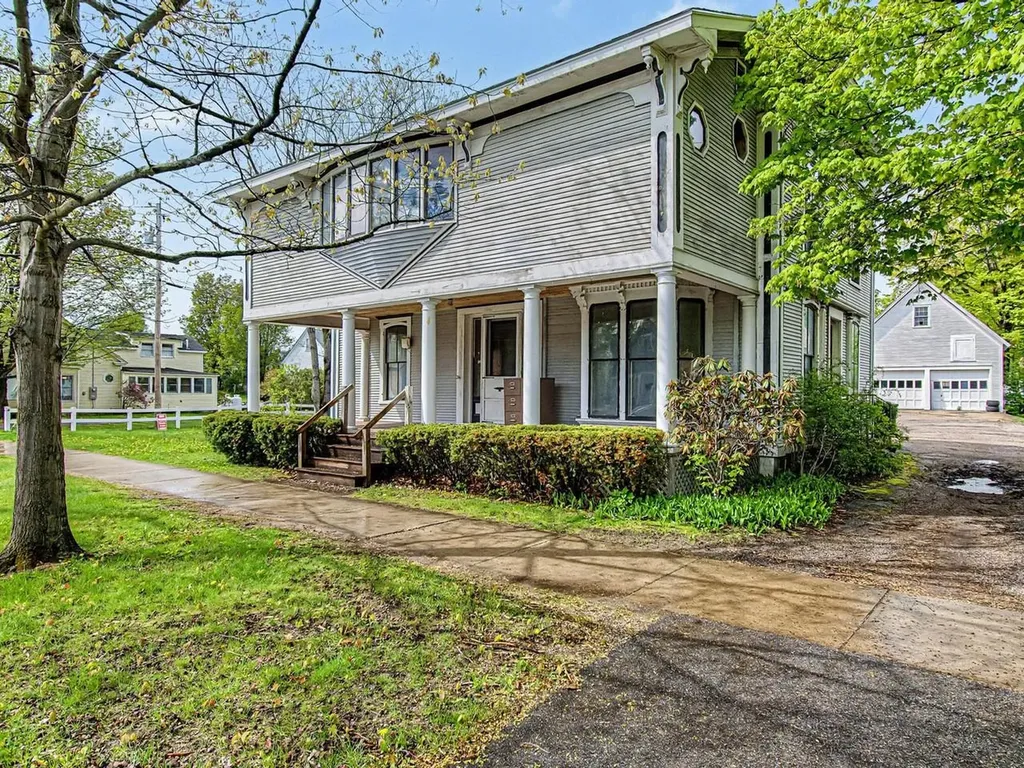
In town, there is one undeniable property that immediately catches your eye and captures your imagination. Located at 28 West Street, this spectacular, once-in-a-lifetime Bristol Village home offers an extraordinary blend of historic grandeur, massive scale, and a rare live-and-work opportunity. Sitting proud on a gorgeous, 0.51-acre lot, this property puts you a stone's throw from the vibrant downtown shops and restaurants, and gives you a front-row seat to Bristol's legendary Fourth of July parade. Spanning over 3,300 square feet, the residence is rich with architectural character, showcasing beautiful original trim and a cozy wood fireplace that anchors the living space. With six generous bedrooms and three bathrooms, the floor plan offers an abundance of space and flexibility. The home has been thoughtfully maintained where it counts, featuring a dry basement, a Buderus boiler, a brand-new septic system installed in 2021, and has been rewired with a newer electrical panel. For those who need extra space for vehicles, hobbies, or storage, the property includes an oversized, detached two-car garage complete with an unfinished second level. What truly sets this village gem apart is its flexible zoning, which allows for mixed-use options including professional offices and commercial space. Whether you dream of launching a boutique business from home or keeping your work and residential life seamless, this layout provides the ultimate template for a live-and-work lifestyle. The ideal buyer is someone ready to embrace a rewarding project; while the home boasts incredible bones and a commanding presence, it is ready for cosmetic updates, offering the perfect canvas to bring your personal touch and design vision to every room. Opportunities of this scale, location, and versatility rarely hit the market in Bristol Village - bring your ideas and revive this local icon into your dream masterpiece.

Listed by Heather Morse of Coldwell Banker Hickok and Boardman

$
$
%
$/month over payments
Federal 30-year interest rate: 7.4% last updated on Oct 15, 2026
* All Figures are estimates. Check with your bank or proposed mortgage company for actual interest rates.
This product uses the FRED® API but is not endorsed or certified by the Federal Reserve Bank of St. Louis.

Save FavoriteSchedule TourAsk A QuestionMore Details

42 Sarette Road Goffstown NH 03045

Goffstown, NH42 Sarette Road

Price$365,000

Est. Mortgage: $/month

Pending

MLS Number 5107100

  • Residential Single Family
  • PricePerSqFt 393.74
  • Full Bath 1
  • Address 42 Sarette Road
  • Construction Existing

Price Improvement, you won't want to miss out on this one! Welcome to easy, low-maintenance living in this energy-efficient, single-story home! Featuring 2 bedrooms, a versatile bonus room, and 1 full bathroom, this thoughtfully designed floor plan offers flexibility to suit a variety of needs. Stylish barn doors and stainless steel appliances add character and functionality, while convenient one-level living makes everyday life simple and comfortable. Whether you're searching for a year-round residence or an investment opportunity with minimal upkeep, this inviting property offers plenty of potential and is ready for its new owners! Enjoy a comfortable place to call home while taking advantage of all the area has to offer. A unique feature of this property is deeded access to a nearby spring. The seller has limited information regarding the exact location, condition, or current accessibility of the spring. Buyers and buyers' agents are encouraged to perform their own due diligence regarding this deeded right and its potential use. This property has been virtually staged. All virtually staged photos are clearly marked for disclosure. Motivated Sellers!

Listed by Megan Sylvia of Century 21 Lifestyles

$
$
%
$/month over payments
Federal 30-year interest rate: 7.4% last updated on Oct 15, 2026
* All Figures are estimates. Check with your bank or proposed mortgage company for actual interest rates.
This product uses the FRED® API but is not endorsed or certified by the Federal Reserve Bank of St. Louis.

Save FavoriteSchedule TourAsk A QuestionMore Details

66 White Birch Point Antrim NH 03440

Antrim, NH66 White Birch Point

Price$365,000

Est. Mortgage: $/month

MLS Number 5103942

  • Residential Single Family
  • PricePerSqFt 313.04
  • Full Bath 1
  • Address 66 White Birch Point
  • Construction Existing

Discover a truly unique summer getaway offered completely turn-key and fully furnished, with a golf cart included for effortless trips to the beach! Masterfully constructed on piers using naturally pest and rot resistant exposed Hemlock timbers, this rustic retreat sits on a spacious 0.31 acre lot and centers around a dramatic stone fireplace. The home features a wood burning fireplace with a bespoke stone chimney thoughtfully integrated into the foundation of the house, adding warmth, character, and timeless craftsmanship.The cozy interior features three bedrooms, two bath rooms, a functional kitchen and dining space, and a seasonal propane furnace to keep comfortable on chilly spring and autumn evenings. Unwind on the enclosed porch while soaking in tranquil water views, or take advantage of exclusive White Birch Point HOA privileges, including seasonal water service, private Gregg Lake beach access with personal lockers, and a neighborhood playground.

Listed by Julia Martinage of Redfin Corporation

$
$
%
$/month over payments
Federal 30-year interest rate: 7.4% last updated on Oct 15, 2026
* All Figures are estimates. Check with your bank or proposed mortgage company for actual interest rates.
This product uses the FRED® API but is not endorsed or certified by the Federal Reserve Bank of St. Louis.

Virtual TourSave FavoriteSchedule TourAsk A QuestionMore Details

314 Bear Road Haverhill NH 03785

Haverhill, NH314 Bear Road

Price$365,000

Est. Mortgage: $/month

Active With Contract

MLS Number 5111075

  • Residential Single Family
  • PricePerSqFt 358.55
  • Full Bath 1
  • Address 314 Bear Road
  • Construction Existing

Tucked on a private, wooded lot in the desirable Mountain Lakes District, this inviting 2 bedroom + loft chalet offers a blend of mountain charm, privacy, and comfort. The main living area features cathedral ceilings and an updated kitchen, while the downstairs bar area and wood stove create a cozy spot to unwind after a day outside. A 20' x 25' garage with a 10' x 20' soundproof, climate-controlled room featuring radiant heat and air conditioning - ideal for a home office, studio, gym, or workshop. Enjoy the peaceful setting from the deck or around the firepit. Mountain Lakes amenities include access to Upper and Lower Mountain Lakes, four beaches, a heated pool, tennis and basketball courts, and trails for hiking and cross-country skiing. Beyond the community, the location puts you in the heart of the White Mountains, with easy access to hiking, mountain biking, kayaking, snowshoeing, and skiing. Cannon Mountain and Franconia Notch are close by, while Loon Mountain, Lincoln, and Woodstock are an easy drive for additional skiing, dining, shopping, and year round recreation. It's a place where you can spend the day exploring and come home to the quiet of the woods. OPEN HOUSE Saturday, 12-2 PM.

Listed by Jessica Peznola of Pinkham Real Estate

$
$
%
$/month over payments
Federal 30-year interest rate: 7.4% last updated on Oct 15, 2026
* All Figures are estimates. Check with your bank or proposed mortgage company for actual interest rates.
This product uses the FRED® API but is not endorsed or certified by the Federal Reserve Bank of St. Louis.

Virtual TourSave FavoriteSchedule TourAsk A QuestionMore Details

20 Granite Street Allenstown NH 03275

Allenstown, NH20 Granite Street

Price$365,000

Est. Mortgage: $/month

Active With Contract

MLS Number 5111158

  • Residential Single Family
  • PricePerSqFt 236.86
  • Full Bath 1
  • Address 20 Granite Street
  • Construction Existing

What a great opportunity to own an affordable and adorable home with tons of potential! Conveniently located close to town, this charming home offers great curb appeal with a welcoming covered porch and a second-floor balcony above, giving it a touch of Southern-inspired charm. The sweet backyard features established plantings and gardens, a storage shed and plenty of opportunity for the new owner to make it their own. Inside, the spacious open-concept main level provides a wonderful blank canvas... bring your paint, personal style and a few updates, and this home can truly sparkle. Upstairs are two generously sized bedrooms with spacious closets and a full bath. The unfinished basement offers excellent ceiling height, plenty of storage and additional possibilities, along with convenient walk-up access to the backyard. With town water, town sewer and natural gas, this home has solid bones, character and so much potential. Whether you're a first-time buyer, downsizing or simply looking for an affordable home you can make your own, 20 Granite Street is ready for its next chapter!

Listed by Martha Baroody of East Coast Group One Realty

$
$
%
$/month over payments
Federal 30-year interest rate: 7.4% last updated on Oct 15, 2026
* All Figures are estimates. Check with your bank or proposed mortgage company for actual interest rates.
This product uses the FRED® API but is not endorsed or certified by the Federal Reserve Bank of St. Louis.

Virtual TourSave FavoriteSchedule TourAsk A QuestionMore Details

Broker Reciprocity 

Copyright 2026 PrimeMLS, Inc. All rights reserved. This information is deemed reliable, but not guaranteed. The data relating to real estate displayed on this display comes in part from the IDX Program of PrimeMLS. The information being provided is for consumers’ personal, non-commercial use and may not be used for any purpose other than to identify prospective properties consumers may be interested in purchasing. Data last updated October 20, 2026 6:07 AM EDT