
SIGN UP or LOG IN 's Account

Log in to see your saved listings or edit your searches:

No account? Sign up now to save searches, listings, and get tailored listing notifications. It's free, opt-out anytime.

Find Your New Home

Sign Up Today!

Get fresh listings via email, save your favorite listings, match with similar properties, and unlock additional property info.

Create Your Account

Do not fill in this field:

Already have an account? Log in

and narrow your search. If you have fewer than 200 results, you can save your search.

Andover VT Mobile Real Estate

r=9649-9660
20 Granite Street Allenstown NH 03275

Allenstown, NH20 Granite Street

Price$365,000

Est. Mortgage: $/month

Active With Contract

MLS Number 5111158

  • Residential Single Family
  • PricePerSqFt 236.86
  • Full Bath 1
  • Address 20 Granite Street
  • Construction Existing

What a great opportunity to own an affordable and adorable home with tons of potential! Conveniently located close to town, this charming home offers great curb appeal with a welcoming covered porch and a second-floor balcony above, giving it a touch of Southern-inspired charm. The sweet backyard features established plantings and gardens, a storage shed and plenty of opportunity for the new owner to make it their own. Inside, the spacious open-concept main level provides a wonderful blank canvas... bring your paint, personal style and a few updates, and this home can truly sparkle. Upstairs are two generously sized bedrooms with spacious closets and a full bath. The unfinished basement offers excellent ceiling height, plenty of storage and additional possibilities, along with convenient walk-up access to the backyard. With town water, town sewer and natural gas, this home has solid bones, character and so much potential. Whether you're a first-time buyer, downsizing or simply looking for an affordable home you can make your own, 20 Granite Street is ready for its next chapter!

Listed by Martha Baroody of East Coast Group One Realty

$
$
%
$/month over payments
Federal 30-year interest rate: 7.4% last updated on Oct 15, 2026
* All Figures are estimates. Check with your bank or proposed mortgage company for actual interest rates.
This product uses the FRED® API but is not endorsed or certified by the Federal Reserve Bank of St. Louis.

Virtual TourSave FavoriteSchedule TourAsk A QuestionMore Details

74 Long Hill Road Dover NH 03820

Dover, NH74 Long Hill Road

Price$365,000

Est. Mortgage: $/month

Active With Contract

MLS Number 5107430

  • Residential Single Family
  • PricePerSqFt 309.32
  • Full Bath 2
  • Address 74 Long Hill Road
  • Construction Existing

Welcome to 74 Long Hill Road! This charming 2-bedroom, 2-bathroom home offers a wonderful opportunity to own a property in a convenient Dover location. Set on a .34-acre lot, the property features a private backyard with a pool, surrounded by nature, creating a peaceful outdoor retreat. The comfortable one-level floor plan offers easy living, with the two bedrooms positioned on opposite sides of the home for added privacy and a laundry room conveniently located between them. The kitchen and living room offer an open-concept layout, with an added, spacious living room featuring a pellet stove that creates a warm and inviting space for relaxing or entertaining. A full basement provides plenty of additional storage space. Ideally located just past Dover's Long Hill Park and right around the corner from highway access, Central Avenue, and an array of stores, restaurants, and everyday amenities. Whether you're looking for a place to call home or an opportunity to make it your own, 74 Long Hill Road offers privacy, convenience, and plenty of potential in a great Dover location.

Listed by Dan Hickman of Duston Leddy Real Estate

$
$
%
$/month over payments
Federal 30-year interest rate: 7.4% last updated on Oct 15, 2026
* All Figures are estimates. Check with your bank or proposed mortgage company for actual interest rates.
This product uses the FRED® API but is not endorsed or certified by the Federal Reserve Bank of St. Louis.

Save FavoriteSchedule TourAsk A QuestionMore Details
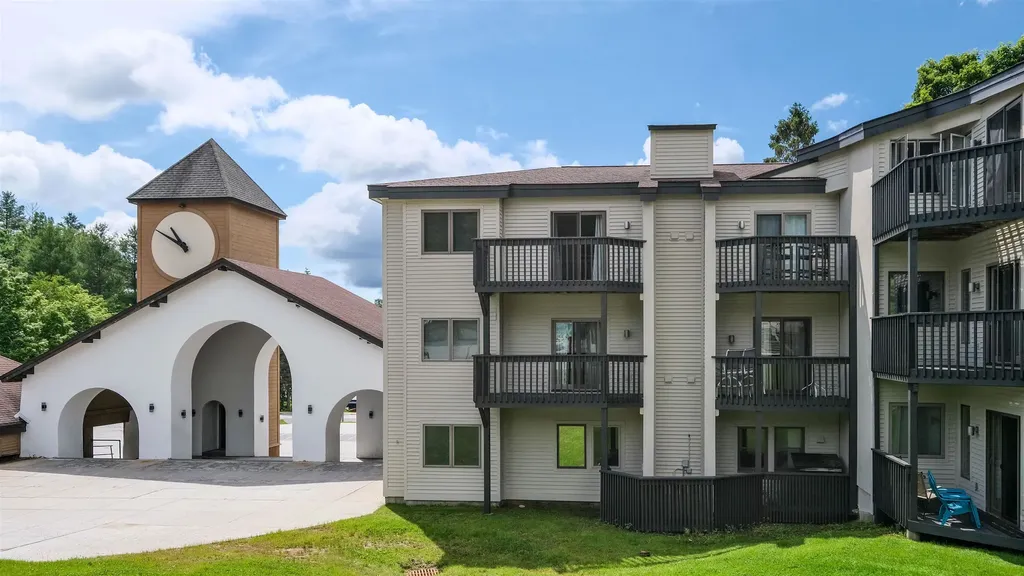
318 Mountain Road Ludlow VT 05149

MLS Number 5097714

  • Condo
  • PricePerSqFt 556.4
  • Square Feet 656
  • Bedrooms 1
  • New Contruction Existing

Experience true slopeside convenience at Okemo Mountain Lodge A302, a remodeled and turnkey one-bedroom, one-bath condominium located at the Clock Tower base area. This top-floor end unit is one of only six residences in the highly desirable Tower section, offering a more private setting and a rare opportunity within the development. The open kitchen, living, and dining area is designed for easy mountain living, with a large breakfast bar perfect for lining up the pancakes before heading out for first tracks. Step onto the balcony overlooking the lifts to enjoy your morning coffee, watch the mountain come to life, or unwind after a day on the slopes. The entry area includes a private ski locker for added convenience. From this exceptional base-area location, you are close to rentals, ski school, daycare, the cafeteria, and popular aprs-ski destinations including The Bull Lounge and The Loft. Downtown Ludlow is just minutes away for additional dining and shopping, while Fox Run Golf Club, hiking and biking trails, and the nearby lakes region make this an ideal retreat in every season. Association dues include heat, Wi-Fi, cable, snow removal, and trash removal, making ownership easy; simply arrive, relax, and enjoy all that Okemo and the surrounding area have to offer. Visit the Okemo real estate community today. Taxes are based on town assessment.

Listed by Sarah Sheehan of William Raveis Real Estate Vermont Properties

$
$
%
$/month over payments
Federal 30-year interest rate: 7.4% last updated on Oct 15, 2026
* All Figures are estimates. Check with your bank or proposed mortgage company for actual interest rates.
This product uses the FRED® API but is not endorsed or certified by the Federal Reserve Bank of St. Louis.

Save FavoriteSchedule TourAsk A QuestionMore Details

13 Charles Street Claremont NH 03743

Claremont, NH13 Charles Street

Price$365,000

Est. Mortgage: $/month

MLS Number 5114239

  • Residential Single Family
  • PricePerSqFt 160.72
  • Full Bath 2
  • Address 13 Charles Street
  • Construction Existing

This spacious New Englander offers five bedrooms, two full bathrooms, and plenty of room to make yourself at home. The kitchen features a center island and ample workspace, while the formal dining room showcases a built-in corner hutch that adds a touch of classic character. The adjoining living room provides a comfortable gathering space, and the front foyer offers a welcoming entry. Upstairs, you'll find four generously sized bedrooms, including a primary bedroom with a walk-in closet and private deck overlooking the backyard. A covered front porch, additional deck, attached one-car garage, and convenient in-town location round out the features of this home. With its generous room count and traditional layout, there's plenty of potential to make this home your own.

Listed by Wendie Wright of Coldwell Banker LIFESTYLES - Hanover

$
$
%
$/month over payments
Federal 30-year interest rate: 7.4% last updated on Oct 15, 2026
* All Figures are estimates. Check with your bank or proposed mortgage company for actual interest rates.
This product uses the FRED® API but is not endorsed or certified by the Federal Reserve Bank of St. Louis.

Save FavoriteSchedule TourAsk A QuestionMore Details

87 B Hill Road Pownal VT 05261

Pownal, VT87 B Hill Road

Price$365,000

Est. Mortgage: $/month

MLS Number 5102082

  • Residential Single Family
  • PricePerSqFt 209.77
  • Full Bath 2
  • Address 87 B Hill Road
  • Construction Existing

NEW PRICE and BRAND NEW SEPTIC SYSTEM!! Previously under contract and now a chance for a second look! Vermont retreat nestled on 3.2 acres in the mountains of Pownal: "Gateway to Vermont". Adirondack-style home offers the perfect blend of rustic charm, thoughtful craftsmanship, and everyday comfort. Inside, you’ll find vaulted ceilings, warm wood finishes, and a cozy wood stove that creates the perfect atmosphere for Vermont winters. The custom kitchen features a stunning live-edge wood slab island, while the lower-level custom bar showcases another beautifully crafted slab, making the home ideal for entertaining family and friends. Surrounded by hiking trails, blueberry and raspberry bushes, fruit trees, and abundant wildlife, the property is designed for those who appreciate nature and seclusion. Enjoy mountain views throughout the winter and seasonal views from the expansive front deck and scenic trails during the warmer months. Relax on the covered porch off the walkout lower level or unwind on the private deck just outside the upstairs bedroom. The thoughtfully designed floor plan includes a spacious first-floor primary suite with a beautifully renovated bathroom, convenient laundry and a mudroom bath with direct access to the outdoors, plus a loft overlooking the great room that’s perfect for a home office, reading nook, or creative space. The finished lower level offers exceptional flexibility with a dedicated home gym, generous entertaining space, and walkout access to the covered porch and backyard. Outside, two storage sheds provide ample room for equipment and outdoor gear, while the attached garage has been converted into a workshop for hobbyists, craftsmen, or additional storage. Whether you’re searching for a full-time residence or the perfect Vermont getaway, this one-of-a-kind mountain home offers privacy, character, and the peaceful lifestyle you’ve been dreaming of: all within easy reach of Bennington, Williamstown, and the Berkshires.

Listed by Lillian West of Maple Leaf Real Estate

$
$
%
$/month over payments
Federal 30-year interest rate: 7.4% last updated on Oct 15, 2026
* All Figures are estimates. Check with your bank or proposed mortgage company for actual interest rates.
This product uses the FRED® API but is not endorsed or certified by the Federal Reserve Bank of St. Louis.

Save FavoriteSchedule TourAsk A QuestionMore Details

2506 Healdville Road Mount Holly VT 05758

Mount Holly, VT2506 Healdville Road

Price$365,000

Est. Mortgage: $/month

Active With Contract

MLS Number 5110287

  • Residential Single Family
  • PricePerSqFt 273.2
  • Full Bath 1
  • Address 2506 Healdville Road
  • Construction Existing

Belmont Retreat with Long-Range Views... Enjoy peaceful surroundings and beautiful long-range eastern views from this charming three-bedroom, two-bath modified ranch on 1.72 picturesque acres in Belmont. The cozy kitchen flows into a spacious dining area, while abundant natural light fills the inviting family room, which opens to an oversized deck, perfect for relaxing and enjoying the views. Two main-level bedrooms and a full bath complete the first floor. The private, lower-level ensuite bedroom offers a separate walk-out entrance providing flexibility for guests or additional living space. A one-car tuck-under garage leads into the basement, with laundry and plenty of storage. A newer standing-seam roof adds peace of mind to this comfortable Vermont home, surrounded by nature and tranquility. One mile to the Belmont Village; less than ten (10) minutes to the Okemo Base Lodge and Ludlow shopping and restaurants. Twenty minutes to Rutland.

Listed by McLaughlin Team and Michael Normyle of Mary W. Davis Realtor & Assoc.,Inc.

$
$
%
$/month over payments
Federal 30-year interest rate: 7.4% last updated on Oct 15, 2026
* All Figures are estimates. Check with your bank or proposed mortgage company for actual interest rates.
This product uses the FRED® API but is not endorsed or certified by the Federal Reserve Bank of St. Louis.

Virtual TourSave FavoriteSchedule TourAsk A QuestionMore Details

41 Fieldstone Drive Londonderry NH 03053

Londonderry, NH41 Fieldstone Drive

Price$365,000

Est. Mortgage: $/month

MLS Number 5104801

  • Condo
  • PricePerSqFt 337.96
  • Square Feet 1,335
  • Bedrooms 2
  • New Contruction Existing

End Unit! Great Location! Welcome to this beautifully updated 2-bedroom, 1.5-bath end-unit townhouse in Londonderry's desirable Mountain Home Estates community. This home offers a comfortable and functional floor plan with hardwood floors throughout both the first and second levels. The updated kitchen features quartz countertops, electric range, dishwasher, and a convenient eat-in area, with a glass slider leading directly to the wood deck, perfect for enjoying your morning coffee or relaxing outdoors. The living room is spacious for entertaining. The first level is complete with an updated half bath and convenient stackable laundry area. Upstairs, you'll find two bedrooms and an updated full bath. The partially finished lower level offers even more flexibility, with a great space to gather for playroom or movie nights. plus, an additional room ideal for a home office, craft room, or hobby space. Additional storage completes the lower level. Mountain Home Estates offers a friendly neighborhood setting with an impressive array of amenities, including indoor and outdoor pools, sauna, clubhouse, fitness center, tennis courts, basketball court, playground, and scenic walking trails. Ideally located close to Londonderry's shopping, dining, and major highways, and great location for highway access for commuting. Schedule your private showing today! Quick closing possible! Welcome Home!

Listed by Sherre Dubis of Redfin Corporation

$
$
%
$/month over payments
Federal 30-year interest rate: 7.4% last updated on Oct 15, 2026
* All Figures are estimates. Check with your bank or proposed mortgage company for actual interest rates.
This product uses the FRED® API but is not endorsed or certified by the Federal Reserve Bank of St. Louis.

Virtual TourSave FavoriteSchedule TourAsk A QuestionMore Details

83 Sargent Lake Road Belmont NH 03220

Belmont, NH83 Sargent Lake Road

Price$365,000

Est. Mortgage: $/month

MLS Number 5114253

  • Land
  • PricePerSqFt 126736.11
  • Address 83 Sargent Lake Road
  • Acreage 2.88
  • Area NH-Belknap

Discover your own private waterfront retreat on the tranquil shores of Sargent Lake, where peaceful surroundings and serene lake views create the perfect setting for relaxation and escape. Enjoy 184 feet of water frontage and start making cherished memories today. Property is marked with a sign so easy to locate.

Listed by Douglas Ricard of Century 21 Circa 72 Inc.

$
$
%
$/month over payments
Federal 30-year interest rate: 7.4% last updated on Oct 15, 2026
* All Figures are estimates. Check with your bank or proposed mortgage company for actual interest rates.
This product uses the FRED® API but is not endorsed or certified by the Federal Reserve Bank of St. Louis.

Save FavoriteSchedule TourAsk A QuestionMore Details

367 Black Brook Road Sanbornton NH 03269

Sanbornton, NH367 Black Brook Road

Price$365,000

Est. Mortgage: $/month

MLS Number 5102849

  • Residential Single Family
  • PricePerSqFt 633.68
  • Full Bath 1
  • Address 367 Black Brook Road
  • Construction Existing

RARE OPPORTUNITY! Enjoy deeded access to beautiful Lake Winnisquam from this charming 2-bedroom seasonal cottage in the heart of New Hampshire's Lakes Region! Located directly across the street from the Winnisquam Park Association, you'll have access to a sandy beach, playground, and the crystal-clear waters of one of the area's most sought-after lakes, perfect for swimming, boating, fishing, kayaking, and creating lifelong summer memories. Lovingly maintained and thoughtfully updated, this property is truly move-in ready. Recent improvements include a new water heater, new well pump, an updated bathroom with new flooring and fixtures, a new sink and vanity, and fresh paint throughout the entire cottage, giving it a bright, clean, and welcoming feel. Beyond being a wonderful personal retreat, this property has a strong and consistent seasonal rental history, with returning guests and excellent income potential, making it an ideal opportunity for both investors and those looking to offset ownership costs. Set on its own private lot with a private well and septic system, the property also offers exciting future possibilities. Whether you choose to continue enjoying the cozy cottage, expand, or build your dream vacation home, this property provides flexibility in an unbeatable location. Spend your days enjoying everything the Lakes Region has to offer, then relax and unwind in your own peaceful retreat. Conveniently located with easy access to Interstate 93, you'll enjoy the perfect balance of privacy and accessibility. Whether you're searching for a weekend escape, a proven income-producing property, or the perfect place to build your future lake home, this is an opportunity you won't want to miss. Close to the Lakes Region amenities; Gunstock Mountain Resort, Weirs Beach, restaurants, and more!

Listed by Emily Brock of Roche Realty Group

$
$
%
$/month over payments
Federal 30-year interest rate: 7.4% last updated on Oct 15, 2026
* All Figures are estimates. Check with your bank or proposed mortgage company for actual interest rates.
This product uses the FRED® API but is not endorsed or certified by the Federal Reserve Bank of St. Louis.

Virtual TourSave FavoriteSchedule TourAsk A QuestionMore Details

70 Allen Street Rutland City VT 05701
Active With Contract

MLS Number 5113356

  • Commercial
  • PricePerSqFt 87.11
  • Address 70 Allen Street
  • Year Built 2000
  • Square Feet 4,190

Versatile Single-Level Office Building in the Hospital District Built in 2000, this single-level ranch-style office building offers nearly 2,100 square feet of workable space with a handicap ramp and full accessibility. Inside, you'll find several private offices, large open areas, multiple workstations, and a kitchenette. Currently set up as a dental practice, the building is ready to operate turnkey. Dental equipment, furniture, and the patient list are available for purchase separately; this listing is for the building only. The flexible floor plan also lends itself to a variety of configurations, including conversion to a single-family or multi-family residence with city approval. Its location in the Hospital District allows for a range of uses (see attached zoning allowances). This property is also listed under the residential and multi-family categories, where you'll find virtually staged photos showing possible conversion layouts and designs.

Listed by Susan Bishop of Four Seasons Sotheby's Int'l Realty

$
$
%
$/month over payments
Federal 30-year interest rate: 7.4% last updated on Oct 15, 2026
* All Figures are estimates. Check with your bank or proposed mortgage company for actual interest rates.
This product uses the FRED® API but is not endorsed or certified by the Federal Reserve Bank of St. Louis.

Virtual TourSave FavoriteSchedule TourAsk A QuestionMore Details

6 Stearns Lane Merrimack NH 03054
Active With Contract

MLS Number 5113967

  • Condo
  • PricePerSqFt 342.72
  • Square Feet 1,065
  • Bedrooms 2
  • New Contruction Existing

***OPEN HOUSES CANCELED*** Welcome to **6 Stearns Lane, Unit 305, at Parker Village**, a desirable 55+ community in Merrimack! This beautifully updated, third-floor unit offers comfortable, low-maintenance living with an abundance of natural light, added privacy, and peaceful views. The inviting living and dining areas feature **vaulted ceilings and hardwood floors**, creating an open, airy feel that's perfect for relaxing or entertaining. The spacious primary suite offers a walk in closet, a private bath, and the convenience of in-unit laundry with a washer and dryer. A second bedroom provides flexibility for guests, hobbies, or a home office. Step outside to your covered private porch and enjoy your morning coffee or unwind at the end of the day while taking in the serene surroundings. Additional highlights include a **brand-new furnace and hot water heater**, central air conditioning, natural gas heat, newer Anderson windows, elevator access, and heated underground garage parking with an oversized storage unit. The monthly condo fee includes landscaping, snow removal, road maintenance, water, sewer, and garage parking for added convenience. Ideally located with easy access to Manchester-Boston Regional Airport, shopping, dining, and area amenities, this well-maintained and thoughtfully updated condo offers an excellent opportunity to enjoy the ease and comfort of 55+ community living. Don't miss your chance to make this move-in unit in Parker Village home!

Listed by Manny Paolucci of Keller Williams Realty/Merrimack Valley

$
$
%
$/month over payments
Federal 30-year interest rate: 7.4% last updated on Oct 15, 2026
* All Figures are estimates. Check with your bank or proposed mortgage company for actual interest rates.
This product uses the FRED® API but is not endorsed or certified by the Federal Reserve Bank of St. Louis.

Save FavoriteSchedule TourAsk A QuestionMore Details

3 Snowshoe Hill Road Claremont NH 03743

Claremont, NH3 Snowshoe Hill Road

Price$365,000

Est. Mortgage: $/month

Active With Contract

MLS Number 5088210

  • Residential Single Family
  • PricePerSqFt 172.9
  • Full Bath 1
  • Address 3 Snowshoe Hill Road
  • Construction Existing

**MOTIVATED SELLER** Lovingly updated home with new flooring and fresh paint on a large percentage of the home as well as a new vanity in the bathroom! Main level is home to 3 bedrooms, 1 and 1/2 baths as well as a great open kitchen, dining and living area perfect for entertaining as it walks out to a great four season porch that over looks the back yard. 2 car heated garage attached with direct access to the home at ground level as well as a newer detached 1.5 story garage! This Ledgewood neighborhood is highly desired and one of the top in the largest cities in the county. You are minutes from downtown Claremont, Dartmouth Health's Valley Regional Hospital, the Connecticut River, & local parks-plus just 10 minutes to I-91 & approximately 30 miles to Dartmouth/Lebanon areas. This is a remarkable opportunity to own a move-in-ready home in a great area! Beyond the main living level, the semi-finished lower level offers excellent flexibility for a den, home office, or gym. The 0.43-acre lot provides a bit of a buffer from neighbors while still keeping the yardwork manageable! The added value of the detached garage cannot be overstated-it is a rare find in this neighborhood and offers incredible potential for a workshop, boat storage, or a car collection. Situated in a quiet, established neighborhood where pride of ownership is evident at every turn. With its functional layout, recent cosmetic refreshments, and premium location, 3 Snowshoe Hill Road is ready for you to simply move in and enjoy. Don't miss your chance to join the coveted Ledgewood community!

Listed by Ross Doody of Century 21 Highview Realty

$
$
%
$/month over payments
Federal 30-year interest rate: 7.4% last updated on Oct 15, 2026
* All Figures are estimates. Check with your bank or proposed mortgage company for actual interest rates.
This product uses the FRED® API but is not endorsed or certified by the Federal Reserve Bank of St. Louis.

Save FavoriteSchedule TourAsk A QuestionMore Details

Broker Reciprocity 

Copyright 2026 PrimeMLS, Inc. All rights reserved. This information is deemed reliable, but not guaranteed. The data relating to real estate displayed on this display comes in part from the IDX Program of PrimeMLS. The information being provided is for consumers’ personal, non-commercial use and may not be used for any purpose other than to identify prospective properties consumers may be interested in purchasing. Data last updated October 20, 2026 5:07 AM EDT
