
SIGN UP or LOG IN 's Account

Log in to see your saved listings or edit your searches:

No account? Sign up now to save searches, listings, and get tailored listing notifications. It's free, opt-out anytime.

Find Your New Home

Sign Up Today!

Get fresh listings via email, save your favorite listings, match with similar properties, and unlock additional property info.

Create Your Account

Do not fill in this field:

Already have an account? Log in

and narrow your search. If you have fewer than 200 results, you can save your search.

Addison VT Single Family Real Estate

r=2305-2316
258 Chester Road Grafton VT 05146

Grafton, VT258 Chester Road

Price$734,000

Est. Mortgage: $/month

Pending

MLS Number 5097081

  • Residential Single Family
  • PricePerSqFt 171.3
  • Full Bath 2
  • Address 258 Chester Road
  • Construction Existing

Set on a beautifully landscaped parcel just minutes from the heart of historic Grafton, this meticulously maintained residence offers timeless New England charm, exceptional craftsmanship, and inviting spaces. Surrounded by mature trees, perennial gardens, and lush lawns, the property provides a peaceful setting with the perfect balance of privacy and convenience. Inside, warm hardwood floors, abundant natural light, and classic architectural details create a welcoming atmosphere. The spacious living room is anchored by a wood-burning fireplace, creating a warm and inviting gathering space for family and friends. Just beyond, the library/den offers a quiet retreat to unwind with a favorite book in front of the home's second wood-burning fireplace, making it one of the home's most inviting spaces. The kitchen blends timeless character with everyday functionality. Rich cabinetry, generous workspace and a spacious walk-in pantry that provides abundant storage along with additional prep space ideal for entertaining. The screened porch offers a peaceful place to enjoy morning coffee, summer dinners, or a quiet afternoon while overlooking the beautifully landscaped grounds. Protected from the elements yet open to the fresh Vermont air, it becomes a favorite gathering place throughout the warmer months. Each bedroom features its own private en-suite bath, providing exceptional comfort and privacy for family and guests. The primary suite serves as a relaxing retreat with hardwood floors, abundant natural light, and a well-appointed bath. Outside, perennial gardens frame the home with colorful blooms throughout the growing season, complementing the stone walkways and classic Vermont landscaping. An attached two-car garage provides convenience and additional storage. Located just minutes from the charming village of Grafton, you'll enjoy one of Vermont's most treasured communities.

Listed by Betsy Wadsworth and Mike Masters of Four Seasons Sotheby's Int'l Realty

$
$
%
$/month over payments
Federal 30-year interest rate: 7.32% last updated on Oct 22, 2026
* All Figures are estimates. Check with your bank or proposed mortgage company for actual interest rates.
This product uses the FRED® API but is not endorsed or certified by the Federal Reserve Bank of St. Louis.

Virtual TourSave FavoriteSchedule TourAsk A QuestionMore Details

62 Pullman Lane Hartford VT 05001

Hartford, VT62 Pullman Lane

Price$733,000

Est. Mortgage: $/month

MLS Number 5096472

  • Residential Single Family
  • PricePerSqFt 354.79
  • Full Bath 2
  • Address 62 Pullman Lane
  • Construction Existing

NET ZERO, GREEN HOME. Completed in 2019, and is "as new" condition, this home has everything you need for one floor living, with good space for family and guests upstairs. The open floor plan living and dining rooms blend seamlessly into the large eat in kitchen making everyday living and entertaining seem effortless. (There's a useful half bath off the kitchen, also.) A great set up for for people who want to "age in place", as both the main bedroom, with its spacious bathroom and large closet, and the separate laundry are also on the first floor. An oversized one car garage completes the main level picture. Upstairs there are two more bedrooms a large office or exercise room, and another full, spacious bathroom. The Southscape house was designed and built in collaboration with publishers of Fine Homebuilding Magazine, and Energy Smart Homes. It includes solar panels, 12" walls, triple-pane windows, cold climate heat pump technology, hybrid heat pump electric water heater, air exchange system. Delightful neighborhood, just a 10 minute drive to Dartmouth College and 17 minutes to the renowned Dartmouth Hitchcock Hospital.

Listed by Jane Darrach of Martha E. Diebold Real Estate

$
$
%
$/month over payments
Federal 30-year interest rate: 7.32% last updated on Oct 22, 2026
* All Figures are estimates. Check with your bank or proposed mortgage company for actual interest rates.
This product uses the FRED® API but is not endorsed or certified by the Federal Reserve Bank of St. Louis.

Save FavoriteSchedule TourAsk A QuestionMore Details
100 Lantern Drive Sandown NH 03873

Sandown, NH100 Lantern Drive

Price$730,411

Est. Mortgage: $/month

Pending

MLS Number 5091892

  • Residential Single Family
  • PricePerSqFt 305.36
  • Full Bath 1
  • Address 100 Lantern Drive
  • Construction New Construction

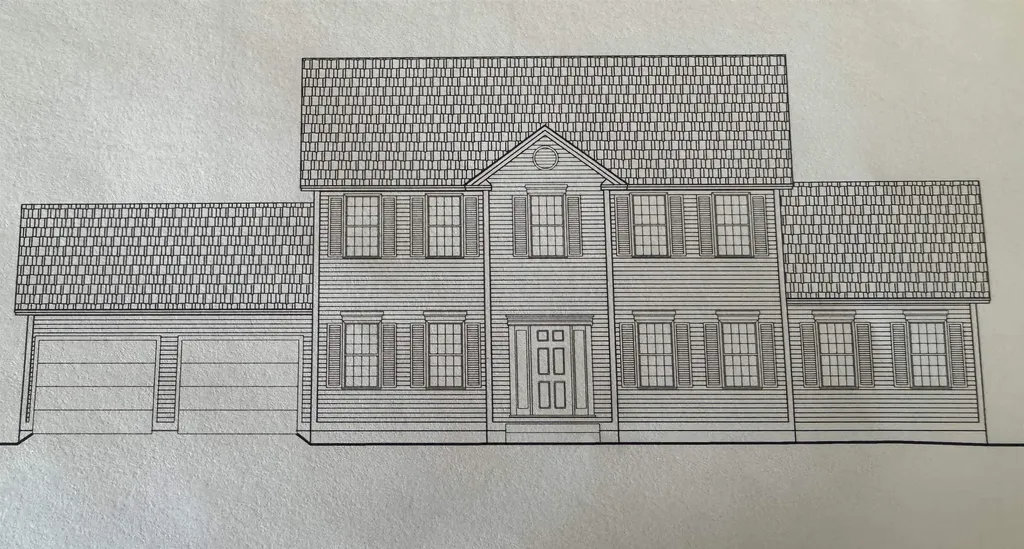
Introducing Vantage Point, an exciting BRAND NEW single-family home community in Sandown, NH proudly built by the highly regarded LaMontagne Builders. This thoughtfully designed neighborhood will feature 29 beautifully crafted new construction homes, combining modern design, quality craftsmanship, and energy-efficient construction in one of Southern New Hampshire's desirable locations. Homes at Vantage Point offer spacious 3- and 4-bedroom floor plans with 2.5 baths, designed with today's lifestyle in mind. Enjoy open-concept living areas, stylish kitchens, comfortable primary suites and flexible living spaces perfect for entertaining, working from home or relaxing with family. Each home showcases Craftsman-inspired finishes and designer-selected details that create a polished and inviting living environment. Buyers will appreciate the opportunity to select homes with professionally curated finishes. Built with the latest energy-efficient building techniques and high-performance insulation systems, these homes are designed to provide year-round comfort while helping homeowners reduce energy costs. Additional features include central air conditioning, town water, and modern construction built for lasting quality and value. Located in the charming town of Sandown, NH, Vantage Point offers convenient access to nearby Derry, Chester, Auburn, and Hampstead, with shopping, dining, recreation, and everyday conveniences just minutes away. Commuters will appreciate the accessibility to Manchester and major routes leading to the Massachusetts border, making this community ideal for both convenience and peaceful New Hampshire living. Discover the possibilities at Vantage Point and explore homes currently under construction that showcase the quality and designs by LaMontagne Builders. To be built. Reasonable Facsimile Photo.

Listed by Moe Archambault of Moe Marketing Realty Group

$
$
%
$/month over payments
Federal 30-year interest rate: 7.32% last updated on Oct 22, 2026
* All Figures are estimates. Check with your bank or proposed mortgage company for actual interest rates.
This product uses the FRED® API but is not endorsed or certified by the Federal Reserve Bank of St. Louis.

Save FavoriteSchedule TourAsk A QuestionMore Details

4414 Moretown Common Road Moretown VT 05660

MLS Number 5107081

  • Residential Single Family
  • PricePerSqFt 257.77
  • Full Bath 3
  • Construction Existing
  • Bedrooms 4

Welcome to 4414 Moretown Common Road, a spacious 4-bedroom, 3-bath Colonial set on 6.25 wooded acres in a peaceful country setting with mountain views and plenty of privacy. Offering 2,832 square feet of finished living space, this home provides a flexible layout with generous rooms, an office/study, and multiple spaces for gathering, entertaining, or simply spreading out. Inside, the home features a comfortable kitchen and family area, wood and tile flooring, and a primary bedroom with a private bath and walk-in closet. Three additional bedrooms provide plenty of options for family, guests, or workspace, while second-floor laundry adds everyday convenience. The full, insulated walkout basement offers 786 square feet of unfinished space for storage, hobbies, or future possibilities. A two-car garage with direct entry rounds out the practical features of the property. Outside, the wooded and secluded setting creates a wonderful Vermont retreat with room to enjoy the outdoors, relax on the deck, or simply take in the surrounding scenery. Moretown is known as the gateway to the Mad River Valley, putting year-round recreation close at hand, including skiing, hiking, biking, kayaking, canoeing, and swimming along the Mad River. The community also offers an impressive collection of recreational amenities including walking and mountain biking trails, tennis and pickleball courts, playgrounds, a bike skills park, playing fields, and a town forest. With the Mad River Valley, Sugarbush Resort, Mad River Glen, and the shops, dining, recreation, and community amenities of the surrounding valley all within reach, this property offers an appealing combination of space, privacy, and access to some of Central Vermont's best four-season recreation.

Listed by Ann Euber and Flex Realty Group of Flex Realty

$
$
%
$/month over payments
Federal 30-year interest rate: 7.32% last updated on Oct 22, 2026
* All Figures are estimates. Check with your bank or proposed mortgage company for actual interest rates.
This product uses the FRED® API but is not endorsed or certified by the Federal Reserve Bank of St. Louis.

Save FavoriteSchedule TourAsk A QuestionMore Details

78 Bear Mountain Road Bolton VT 05676

Bolton, VT78 Bear Mountain Road

Price$730,000

Est. Mortgage: $/month

Active With Contract

MLS Number 5109967

  • Residential Single Family
  • PricePerSqFt 228.48
  • Full Bath 3
  • Construction Existing
  • Bedrooms 4

Welcome to a truly special Vermont mountain retreat: 14 private acres with sweeping views of Camel's Hump and the Long Trail running directly through the property. Just minutes from Bolton Valley and within easy reach of Stowe, Sugarbush, and Mad River Glen, this 4-bedroom, 3.75-bath home offers nearly 3,200 square feet of comfortable living space surrounded by the beauty and privacy of the Vermont mountains. Camel's Hump views unfold from nearly every room, while the acreage provides an exceptional connection to nature and year-round outdoor recreation. Inside, Brazilian cherry hardwood floors, multi-zone radiant heating, and fully owned solar panels combine comfort with energy efficiency. The home is equally well suited to entertaining, extended family, or guests. The chef's kitchen features a Wolf gas cooktop, dual wall ovens, double-bay sink, dishwasher, and breakfast bar opening naturally to the living area and back deck. The primary suite enjoys direct Camel's Hump views, a walk-in closet, and a spacious bath with Jacuzzi tub, separate shower, bidet, and double vanity. Two additional bathrooms upstairs each feature Jacuzzi tubs. A private 1-bedroom, 1-bath in-law/guest suite adds remarkable flexibility, with its own European-style shower and utilities. Nearly 1,600 square feet of partially finished basement space, an attached 2-car garage, abundant storage, and multiple entry and parking areas provide room for outdoor gear, hobbies, guests, and year-round Vermont living. A wrap-around porch flows into the back deck, creating multiple places to relax and take in the surrounding landscape. With the Long Trail at your doorstep, abundant wildlife, mountain views, and four-season recreation nearby, this is an opportunity to own not simply a home, but an exceptional piece of Vermont.

Listed by Jeremy Collins of Ridgeline Real Estate

$
$
%
$/month over payments
Federal 30-year interest rate: 7.32% last updated on Oct 22, 2026
* All Figures are estimates. Check with your bank or proposed mortgage company for actual interest rates.
This product uses the FRED® API but is not endorsed or certified by the Federal Reserve Bank of St. Louis.

Save FavoriteSchedule TourAsk A QuestionMore Details
10 Mosher Drive Brookline NH 03033

Brookline, NH10 Mosher Drive

Price$730,000

Est. Mortgage: $/month

Pending

MLS Number 5101274

  • Residential Single Family
  • PricePerSqFt 362.46
  • Full Bath 2
  • Address 10 Mosher Drive
  • Construction Existing

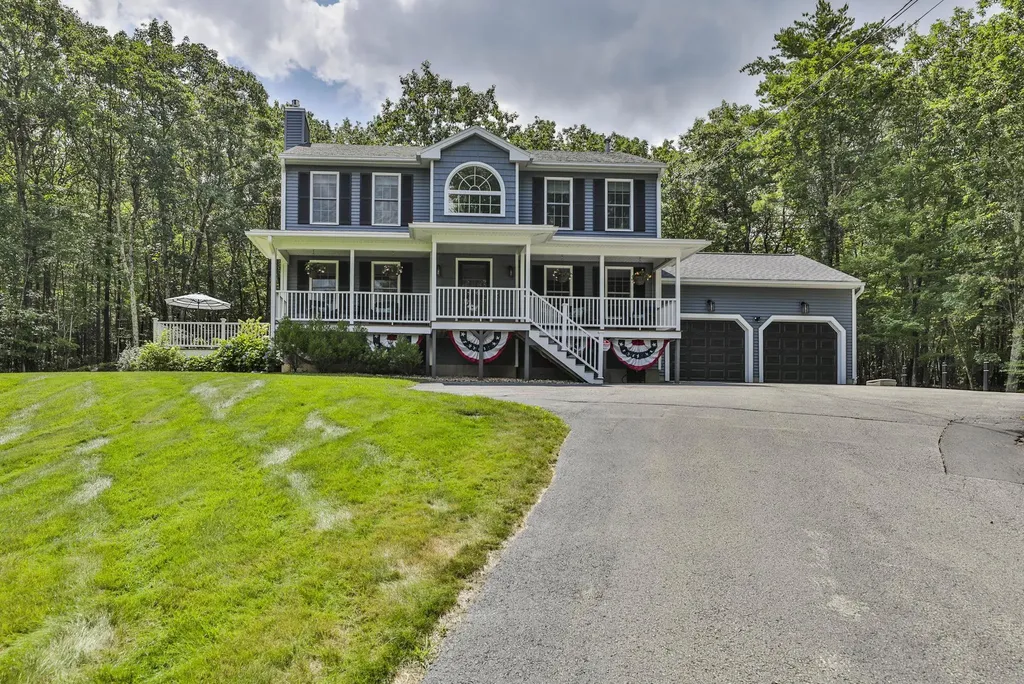
This 3 bedroom, Brookline colonial is situated on a private, 2.9 acre lot. The farmer's porch spans the full length of the house and overlooks the expansive, beautifully landscaped yard. This home has been updated throughout and meticulously cared for with a large front to back family room, a tastefully updated kitchen with new appliances and granite countertops. a large primary suite with a spa like bathroom a whole house generator, a partially finished basement, a 16x12 shed and more. Don't miss this opportunity to be part of the coveted Bear Hill neighborhood as well as the award winning Hollis-Brookline school system. Interior photos to come.

Listed by Laura Flanagan Chandler of Monument Realty

$
$
%
$/month over payments
Federal 30-year interest rate: 7.32% last updated on Oct 22, 2026
* All Figures are estimates. Check with your bank or proposed mortgage company for actual interest rates.
This product uses the FRED® API but is not endorsed or certified by the Federal Reserve Bank of St. Louis.

Save FavoriteSchedule TourAsk A QuestionMore Details

24 Shea's Drive Auburn NH 03032

Auburn, NH24 Shea's Drive

Price$730,000

Est. Mortgage: $/month

Pending

MLS Number 5114179

  • Residential Single Family
  • PricePerSqFt 353.51
  • Full Bath 2
  • Address 24 Shea's Drive
  • Construction Existing

Welcome to Shea's Purchase! This beautifully updated 3-bedroom, 3-bath Colonial is nestled in one of Auburn's most desirable neighborhoods. Thoughtfully renovated throughout, this move-in-ready home offers the perfect blend of timeless charm and modern convenience. The spacious floor plan features updated finishes, a bright and inviting kitchen, generous living spaces, and a primary suite designed for comfort. Whether you are entertaining guests or enjoying a quiet evening at home, this property offers the ideal setting for every lifestyle. Situated in the highly sought-after town of Auburn, this home provides the perfect balance of peaceful living with convenient access to everything Southern New Hampshire has to offer. Enjoy nearby Lake Massabesic for walking, biking, kayaking, fishing, and year-round outdoor recreation, or explore the scenic trails at the Massabesic Audubon Center. Just minutes from Manchester-Boston Regional Airport, shopping, dining, and downtown Manchester, this location also offers easy access to Routes 101, 93, and 95 for commuting to the Seacoast, Concord, or Boston. Auburn's welcoming community makes it an exceptional place to call home.

Listed by Jill Hughes of Kathleen Lambert Realty LLC

$
$
%
$/month over payments
Federal 30-year interest rate: 7.32% last updated on Oct 22, 2026
* All Figures are estimates. Check with your bank or proposed mortgage company for actual interest rates.
This product uses the FRED® API but is not endorsed or certified by the Federal Reserve Bank of St. Louis.

Virtual TourSave FavoriteSchedule TourAsk A QuestionMore Details

386 Gage Hill Road Hopkinton NH 03229

Hopkinton, NH386 Gage Hill Road

Price$730,000

Est. Mortgage: $/month

MLS Number 5114853

  • Residential Single Family
  • PricePerSqFt 308.15
  • Full Bath 1
  • Address 386 Gage Hill Road
  • Construction Existing

Welcome to this spacious 4 bedroom, 3 bath home set on three beautiful acres in desirable Hopkinton, NH. Tucked away on a quiet dead-end road, this property offers a peaceful setting with a sense of privacy while remaining close to the amenities. Designed for comfortable living and entertaining, the home features a warm and inviting layout with oak hardwood floors throughout the lower level, a formal living room, and a formal dining room perfect for gatherings. The tiled eat-in kitchen provides a comfortable space for everyday meals and casual entertaining. The thoughtfully designed floor plan offers plenty of space for everyday living, entertaining, and relaxing. A convenient 2 car garage provides ample parking and storage. Enjoy the privacy and natural beauty of a 3 acre setting while being close to the amenities and community of Hopkinton. A wonderful opportunity to make this spacious property your own.

Listed by Joanie McIntire of Coldwell Banker J Hampe Associates

$
$
%
$/month over payments
Federal 30-year interest rate: 7.32% last updated on Oct 22, 2026
* All Figures are estimates. Check with your bank or proposed mortgage company for actual interest rates.
This product uses the FRED® API but is not endorsed or certified by the Federal Reserve Bank of St. Louis.

Virtual TourSave FavoriteSchedule TourAsk A QuestionMore Details

31 Sheepboro Road Farmington NH 03835

Farmington, NH31 Sheepboro Road

Price$730,000

Est. Mortgage: $/month

MLS Number 5114775

  • Residential Single Family
  • PricePerSqFt 374.94
  • Full Bath 2
  • Address 31 Sheepboro Road
  • Construction Fixer

ATTENTION those seeking privacy, space, and a beautifully updated home! This inviting 3-bedroom, 2½-bath home has been extensively renovated and is ready to welcome its new owners. Updates include **new drywall, electrical, plumbing, bathrooms, kitchen, flooring, and so much more!** Set on an impressive 24.44 acres, this property offers exceptional privacy and plenty of room to enjoy the outdoors. Mature trees and established perennial gardens create a peaceful, natural setting, while the in-ground pool provides the perfect spot for summer relaxation and entertaining. Open house Monday 10/19 from 4-6pm If you're looking for space to spread out, privacy from the hustle and bustle, and a home where so much of the work has already been done, this could be the retreat you've been waiting for!

Listed by Barbara Marzoli of KW Coastal and Lakes & Mountains Realty

$
$
%
$/month over payments
Federal 30-year interest rate: 7.32% last updated on Oct 22, 2026
* All Figures are estimates. Check with your bank or proposed mortgage company for actual interest rates.
This product uses the FRED® API but is not endorsed or certified by the Federal Reserve Bank of St. Louis.

Save FavoriteSchedule TourAsk A QuestionMore Details

339 & 343 North Groton Road Groton NH 03241

MLS Number 5112991

  • Residential Single Family
  • PricePerSqFt 261.46
  • Full Bath 3
  • Construction Existing
  • Bedrooms 4

TWO HOMES FOR ONE PRICE! Don't miss this rare opportunity to own two homes on a total of 5.5 acres in Groton, NH just 10 minutes from Newfound Lake! The main home offers over 1,800 sq. ft. of finished living space with 2 bedrooms and 2 full bathrooms. The open floor plan creates a comfortable, inviting living space, highlighted by a cozy soapstone wood stove perfect for those chilly New Hampshire evenings. An attached 2-car garage provides plenty of room for vehicles and storage, while the large unfinished bonus room above offers great potential for additional living space, a home office, recreation room, or even more storage. Also, the home has a standby backup generator. The second home is a charming 972 sq. ft. log cabin built in 2008, featuring 2 bedrooms, a full bathroom, and a full walkout basement. Floor-to-ceiling windows fill the cabin with amazing natural light and showcase the peaceful surroundings. The second bedroom features an interior balcony overlooking the living area and those impressive floor-to-ceiling windows, creating a bright, open feel throughout the home. The homes are situated on approximately 3.5 acres, plus an adjacent 2-acre undeveloped parcel for a total of 5.5 acres. Each home has its own septic system while sharing a common well. This unique property offers endless possibilities, perfect for multi-generational living, extended family, a guest house, or live in one home and rent the other for additional income. Enjoy a peaceful country setting while staying close to everything the area has to offer. Plymouth is approximately 15 minutes away, and Ragged Mountain and Tenney Mountain ski areas are both within easy reach. Two homes. 5.5 acres. One incredible opportunity. Properties like this don't come along often. Join us for out open houses on Saturday and Sunday Oct 10-11 from 10:00 AM to 12:00PM

Listed by John Raymond of Coldwell Banker Realty Center Harbor NH

$
$
%
$/month over payments
Federal 30-year interest rate: 7.32% last updated on Oct 22, 2026
* All Figures are estimates. Check with your bank or proposed mortgage company for actual interest rates.
This product uses the FRED® API but is not endorsed or certified by the Federal Reserve Bank of St. Louis.

Virtual TourSave FavoriteSchedule TourAsk A QuestionMore Details

10 Cathedral Circle Nashua NH 03063

Nashua, NH10 Cathedral Circle

Price$730,000

Est. Mortgage: $/month

Pending

MLS Number 5115247

  • Residential Single Family
  • PricePerSqFt 260.16
  • Full Bath 2
  • Address 10 Cathedral Circle
  • Construction Existing

Welcome to this beautifully maintained home located in one of the most sought after neighborhood's in the area, offering the perfect combination of modern updates,timelss charm and comfortable living! Freshly Painted throughout, this inviting property features gorgeous hardwood floors, newer windows, and a new furnace for added comfort and peace of mind. With a finished basement that adds extra living space perfect for a home office, gym or entertainment space. The impressive updates, versatile living space and beautiful curb appeal, this home is a wonderful opportunity for any buyer.

Listed by Andy DeVries of LXTN Realty

$
$
%
$/month over payments
Federal 30-year interest rate: 7.32% last updated on Oct 22, 2026
* All Figures are estimates. Check with your bank or proposed mortgage company for actual interest rates.
This product uses the FRED® API but is not endorsed or certified by the Federal Reserve Bank of St. Louis.

Save FavoriteSchedule TourAsk A QuestionMore Details

1481 Bennington Road Francestown NH 03043

Francestown, NH1481 Bennington Road

Price$730,000

Est. Mortgage: $/month

Active With Contract

MLS Number 5078963

  • Residential Single Family
  • PricePerSqFt 231.75
  • Full Bath 1
  • Address 1481 Bennington Road
  • Construction Existing

New roofing on the front portion of the residence adds to the appeal of this distinctive New England country property, now offered at a superior value. The Bow Cape combines character, craftsmanship, and beautifully cultivated gardens with a thoughtful, flexible layout. Exposed beams, wood floors, and timeless architectural details complement a formal living room with a Rumford wood-burning fireplace and expansive windows overlooking the private grounds. The spacious dining room flows into an expanded and remodeled kitchen with maple cabinetry, stone countertops, new appliances, and a luxury Verona five-burner double gas range. A handcrafted sunburst gable and mountain carving add a distinctive artistic touch. The first-floor primary suite features vaulted ceilings, while a two-level addition provides a generous dressing room, laundry, and studio. Upstairs, two bedrooms with wide pine floors share a bath, while a fourth bedroom or media room with its own private bath offers flexibility for guests, family, or work. The grounds are exceptional, with perennial gardens, raised beds, a vegetable garden, strawberry patch, grapevines, and fruit trees including nectarine, apple, plum, cherry, and apricot. A greenhouse, flagstone patio, and deck invite outdoor enjoyment, while a tranquil pond, custom Japanese bridge, torii gate, meditative garden, and outdoor shower create a peaceful retreat. Additional features include a Vermont Castings wood stove, a dual water filtration system, a portable generator, a three-car heated garage with workshop space, and a 20x12 ShelterLogic shed. Minutes from Crotched Mountain Golf Club and Skiing, Scobie Pond, and Dinsmore Brook Conservation Area, this distinctive property offers an exceptional opportunity and value. The seller is open to offers. Bring yours today!

Listed by Peg Walsh of Four Seasons Sotheby's International Realty

$
$
%
$/month over payments
Federal 30-year interest rate: 7.32% last updated on Oct 22, 2026
* All Figures are estimates. Check with your bank or proposed mortgage company for actual interest rates.
This product uses the FRED® API but is not endorsed or certified by the Federal Reserve Bank of St. Louis.

Virtual TourSave FavoriteSchedule TourAsk A QuestionMore Details

Broker Reciprocity 

Copyright 2026 PrimeMLS, Inc. All rights reserved. This information is deemed reliable, but not guaranteed. The data relating to real estate displayed on this display comes in part from the IDX Program of PrimeMLS. The information being provided is for consumers’ personal, non-commercial use and may not be used for any purpose other than to identify prospective properties consumers may be interested in purchasing. Data last updated November 1, 2026 8:09 AM EST
