
SIGN UP or LOG IN 's Account

Log in to see your saved listings or edit your searches:

No account? Sign up now to save searches, listings, and get tailored listing notifications. It's free, opt-out anytime.

Find Your New Home

Sign Up Today!

Get fresh listings via email, save your favorite listings, match with similar properties, and unlock additional property info.

Create Your Account

Do not fill in this field:

Already have an account? Log in

and narrow your search. If you have fewer than 200 results, you can save your search.

Addison VT Single Family Real Estate

r=2317-2328
51 Elm Street Laconia NH 03246

Laconia, NH51 Elm Street, Unit 202

Price$729,950

Est. Mortgage: $/month

MLS Number 5079770

  • Residential Single Family
  • PricePerSqFt 488.59
  • Full Bath 2
  • Village Lakeport
  • Address 51 Elm Street

Welcome to 51 Elm Street, #202, where modern design meets effortless, maintenance-free living in the heart of the Lakes Region. Perfectly located between Lake Winnipesaukee and Lake Opechee, this in-town condo puts restaurants, shops, entertainment, and waterfront amenities just moments from your door-ideal for a low-stress, high-convenience lifestyle. This spacious, single-level, two-bedroom residence offers over 1,000 square feet of thoughtfully designed living space, eliminating stairs and simplifying everyday life. The open floor plan flows seamlessly, with a stunning kitchen and custom island at the center-perfect for casual meals, entertaining friends, or working from home. The living area is bright, modern, and inviting, filled with natural light and finished with high-end materials throughout. Designed with ease in mind, this home allows you to spend less time on upkeep and more time enjoying everything the area has to offer. One-level living, elevator access, and an attached covered garage make coming and going effortless in every season-no snow removal, no exterior maintenance, just lock the door and go. The building's amenities elevate the experience even further, featuring a state-of-the-art fitness center, secure entry, and a one-of-a-kind rooftop deck with sweeping views-an unmatched perk in the Lakes Region. From the dramatic arched entry to the tech-forward features and designer-grade finishes, every detail reflects a no-compromise approach to comfort and style. Whether you're looking for a full-time residence, a weekend retreat, or a low-maintenance home base close to it all, #202 delivers modern convenience, timeless design, and an unbeatable location.

Listed by Shannon Casey of KW Coastal and Lakes & Mountains Realty/Meredith

$
$
%
$/month over payments
Federal 30-year interest rate: 7.32% last updated on Oct 22, 2026
* All Figures are estimates. Check with your bank or proposed mortgage company for actual interest rates.
This product uses the FRED® API but is not endorsed or certified by the Federal Reserve Bank of St. Louis.

Virtual TourSave FavoriteSchedule TourAsk A QuestionMore Details
62 Spitzen Street Moultonborough NH 03254

Moultonborough, NH62 Spitzen Street

Price$729,900

Est. Mortgage: $/month

Active With Contract

MLS Number 5081029

  • Residential Single Family
  • PricePerSqFt 525.86
  • Full Bath 2
  • Address 62 Spitzen Street
  • Construction Existing

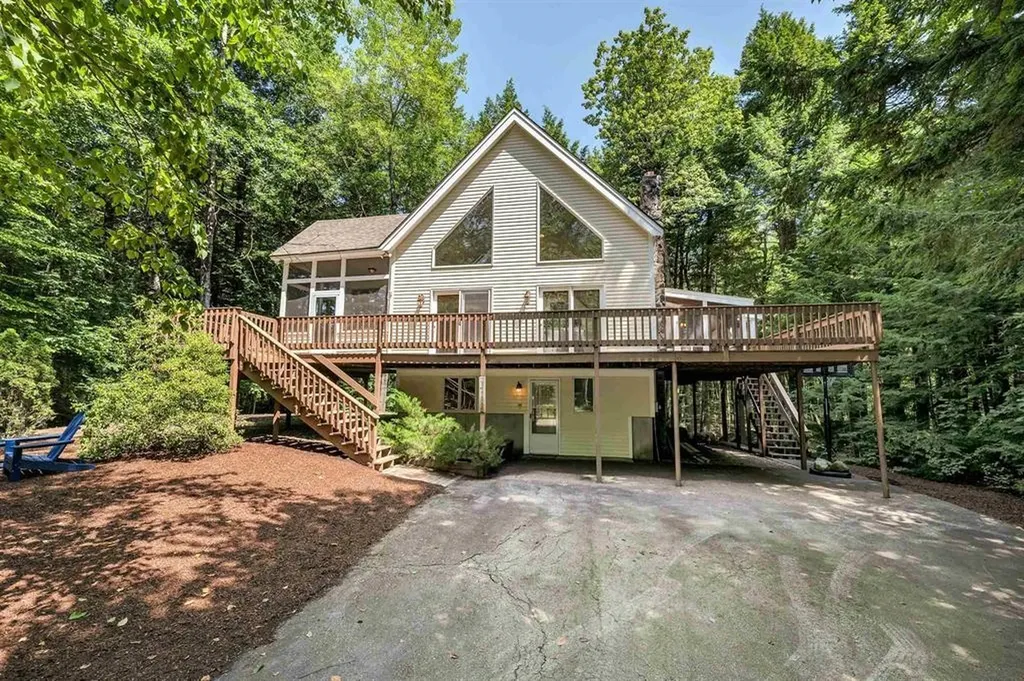
Very private home on a sunny half acre site just steps from the fine Suissevale beach! Property boasts: two screened porches, gas stove w/hearth, primary BR with bath and walk in closet, security system, 3 mini splits ( heat + ac), bedrooms on all levels + a loft, finished basement and a huge oversized deck. This community has a strong rental history. Assn amenities include: playground, tennis, pickleball, basketball, clubhouse and a fun sledding slope for the kids! Residents can receive mail at the postal annex. There is an outdoor pavilion to rest from your daily exertions! Come live and play in an exceptional year round resort community!

Listed by Jim Ramhold of Coldwell Banker Realty Center Harbor NH

$
$
%
$/month over payments
Federal 30-year interest rate: 7.32% last updated on Oct 22, 2026
* All Figures are estimates. Check with your bank or proposed mortgage company for actual interest rates.
This product uses the FRED® API but is not endorsed or certified by the Federal Reserve Bank of St. Louis.

Virtual TourSave FavoriteSchedule TourAsk A QuestionMore Details

61 Preserve Road South Burlington VT 05403
Active With Contract

MLS Number 5104849

  • Residential Single Family
  • PricePerSqFt 331.77
  • Full Bath 1
  • Address 61 Preserve Road
  • Construction Existing

This quality-built Sterling Construction home offers sweeping views of the community farm, Lake Champlain, and the Adirondacks to the west, with spectacular sunsets to enjoy from the front porch or primary en suite. The private screened porch overlooks peaceful woods, while the custom stone patio provides an additional outdoor entertaining space, complete with a gas line for the included grill. Inside, this three-bedroom, four-bath home features an open floor plan designed for both everyday living and entertaining. The upgraded kitchen includes a large island and opens to the dining room, while the Great Room offers a gas fireplace with built-ins. The spacious finished basement with a three-quarter bath adds flexible living space with many possibilities. Located on one of the best lots in South Village, this home is near the seasonal Common Roots farm store and is conveniently close to the bike path, schools, parks, and Market Street - the vibrant new city center of South Burlington.

Listed by Nina Lynn of Coldwell Banker Hickok and Boardman

$
$
%
$/month over payments
Federal 30-year interest rate: 7.32% last updated on Oct 22, 2026
* All Figures are estimates. Check with your bank or proposed mortgage company for actual interest rates.
This product uses the FRED® API but is not endorsed or certified by the Federal Reserve Bank of St. Louis.

Save FavoriteSchedule TourAsk A QuestionMore Details

23 Beechwood Road Hudson NH 03051

Hudson, NH23 Beechwood Road

Price$729,900

Est. Mortgage: $/month

MLS Number 5106798

  • Residential Single Family
  • PricePerSqFt 315.16
  • Full Bath 2
  • Address 23 Beechwood Road
  • Construction Existing

Move-in ready & beautifully improved, this unique home offers a blend of comfort, flexibility, privacy, & peace of mind, plus deeded beach & boat rights to Robinson Pond. 1.26 acres of lush, wooded land in a neighborhood, the property feels like a private year-round retreat while conveniently close to the MA border, shopping, & major highways. Numerous important updates have already been completed, without a long list of immediate projects. Recent improvements include a new roof, windows, water heater, kitchen countertops & sink, updated PEX plumbing, renovated bathrooms, & new laminate flooring in the laundry room. The updated electrical panel includes a Generac switch, providing added peace of mind during rare power outages; a portable generator is also available. The kitchen combines abundant storage with beautiful Thomasville cabinetry & a single-basin sink. Both full bathrooms have been thoughtfully renovated. The inviting primary bath features a soaking tub, tile flooring, & a new vanity, while the second upstairs full bath has been recently renovated, with its own soaking tub & new vanity. Designed for both everyday living & entertaining, the home's flexible layout offers plenty of room to spread out. The stylish living room has cathedral ceilings & flows naturally into the dining area, with French doors opening to a spacious great room. The great room can adapt to a family room, game room, home office, or gathering space. There is a first-floor bedroom & half bath, ideal for guests, an office, or convenient one-level living. Upstairs, spacious bedrooms have window seats & wood trim, while an additional fourth room provides flexibility as a nursery, home office, or guest space. A replaced skylight with motorized shade brings beautiful natural light into the home. The finished walkout lower level adds even more usable living space. With the major updates addressed, 23 Beechwood offers an exceptional privacy & retreat without giving up everyday convenience.

Listed by Theresa Grella of EXP Realty

$
$
%
$/month over payments
Federal 30-year interest rate: 7.32% last updated on Oct 22, 2026
* All Figures are estimates. Check with your bank or proposed mortgage company for actual interest rates.
This product uses the FRED® API but is not endorsed or certified by the Federal Reserve Bank of St. Louis.

Virtual TourSave FavoriteSchedule TourAsk A QuestionMore Details

82 Chagnon Drive Grand Isle VT 05458

Grand Isle, VT82 Chagnon Drive

Price$729,900

Est. Mortgage: $/month

Active With Contract

MLS Number 5094567

  • Residential Single Family
  • PricePerSqFt 289.64
  • Full Bath 1
  • Address 82 Chagnon Drive
  • Construction New Construction

Welcome to Island living in beautiful Grand Isle. This newly constructed 4-bedroom, 3-bath Colonial sits on a peaceful 1-acre lot and offers the perfect blend of quality craftsmanship, modern finishes, and everyday comfort. The bright kitchen features quartz countertops, stainless steel appliances, and a spacious center island, flowing naturally into the dining and living areas for easy entertaining. All four bedrooms are located on the second floor, including a spacious primary suite, along with the convenience of second-floor laundry. Above the attached two-car garage, a large bonus room provides flexible space for a home office, media room, playroom, or guest retreat. Enjoy quiet mornings on the covered front porch or relax on the back deck overlooking the expansive yard. A practical mudroom and full basement with direct garage access offer abundant storage and future possibilities. Ideally located in the heart of the Champlain Islands, you're just minutes from Lake Champlain, local marinas, beaches, farm stands, and scenic bike routes, while still within easy reach of Burlington. Some listing photos have been virtually staged or virtually landscaped to illustrate the home's potential. **Chagnon Drive is a newly constructed private road and may not yet appear in Apple Maps. Please use 22 Pearl Street, Grand Isle, VT to locate the property. Chagnon Drive is located directly off Pearl Street.**

Listed by Jason Saphire of www.HomeZu.com

$
$
%
$/month over payments
Federal 30-year interest rate: 7.32% last updated on Oct 22, 2026
* All Figures are estimates. Check with your bank or proposed mortgage company for actual interest rates.
This product uses the FRED® API but is not endorsed or certified by the Federal Reserve Bank of St. Louis.

Save FavoriteSchedule TourAsk A QuestionMore Details

22 Wellington Court Ossipee NH 03864

Ossipee, NH22 Wellington Court

Price$729,900

Est. Mortgage: $/month

MLS Number 5107907

  • Residential Single Family
  • PricePerSqFt 370.88
  • Full Bath 2
  • Address 22 Wellington Court
  • Construction Under Construction

Brand new farmhouse style construction in Ossipee Woods where modern comfort meets the four season New Hampshire lifestyle! Privately situated on a cul de sac lot, this thoughtfully designed home offers easy access to Route 16 and is ideally positioned for enjoying Lake Winnipesaukee, Ossipee Lake, the White Mountains, nearby ski areas, snowmobile trails, hiking, boating, and countless lakes and ponds. A welcoming covered farmer's porch leads into a bright, open foyer with a formal dining room and an inviting floor plan designed for both everyday living and entertaining. At the rear of the home, the kitchen and spacious great room flow together and open to a 12x12 deck overlooking the private setting. A walk in pantry provides excellent kitchen storage, while a convenient powder room completes the main level. Upstairs, retreat to a private primary suite featuring a walk in closet and beautifully finished bath with a custom tile shower. Two additional bedrooms and a second full bath provide comfortable space for family and guests. Looking for even more room? The unfinished bonus room above the garage offers valuable future expansion potential and can be finished now or later to create a home office, media room, bunk room, or additional living space. An attached 24x24 two-car garage and full basement provide plenty of room for vehicles, outdoor gear, seasonal toys, and storage. Built with energy efficiency and year round comfort in mind, this exciting new home offers the opportunity to enjoy everything the Lakes Region and White Mountains have to offer all from the comfort of a brand-new home.

Listed by Andrew Kieffer of BHHS Verani Bedford

$
$
%
$/month over payments
Federal 30-year interest rate: 7.32% last updated on Oct 22, 2026
* All Figures are estimates. Check with your bank or proposed mortgage company for actual interest rates.
This product uses the FRED® API but is not endorsed or certified by the Federal Reserve Bank of St. Louis.

Virtual TourSave FavoriteSchedule TourAsk A QuestionMore Details
6 Willow Run Concord NH 03303

Concord, NH6 Willow Run

Price$729,000

Est. Mortgage: $/month

Active With Contract

MLS Number 5100162

  • Residential Single Family
  • PricePerSqFt 369.68
  • Full Bath 2
  • Address 6 Willow Run
  • Construction To Be Built

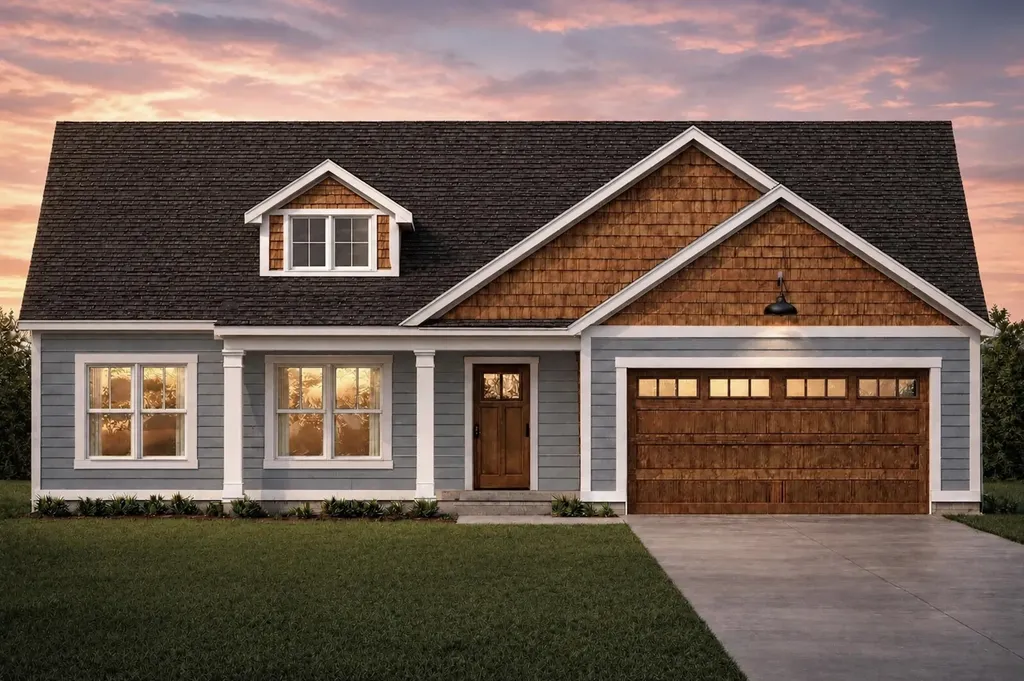
Secure your lot now! 6 Willow Run is now available! Welcome to Willow Run! A brand-new 5-lot cul-de-sac community off Elm Street in north Concord, just minutes from Exit 17 and the Merchants Way plaza featuring Market Basket, HomeGoods, and more. With convenient access to the Lakes Region, Manchester, and Boston, this location offers the perfect balance of tranquility and connectivity. 6 Willow is situated on the most desirable homesite within the cul-de-sac. With an early offer, buyers will also have the opportunity to personalize their kitchen cabinet color selection; a chance to make this home uniquely theirs from day one. Offering nearly 2,000 square feet of thoughtfully designed single-level living, this home features an open-concept layout where the great room flows seamlessly into the dining area and gourmet kitchen. The kitchen is appointed with quartz countertops, soft-close shaker cabinetry, stainless steel appliances including a French-door refrigerator and double oven, a decorative range hood, and under-cabinet lighting. The luxurious primary suite includes a spacious walk-in closet and an expansive en-suite bath, while two additional bedrooms and a second full bathroom provide comfortable accommodations for family and guests. Experience the confidence and ease of new construction with a well-respected builder, along with the opportunity to make Willow Run your next home.

Listed by Derek Zahoruiko of Coldwell Banker Realty Andover MA

$
$
%
$/month over payments
Federal 30-year interest rate: 7.32% last updated on Oct 22, 2026
* All Figures are estimates. Check with your bank or proposed mortgage company for actual interest rates.
This product uses the FRED® API but is not endorsed or certified by the Federal Reserve Bank of St. Louis.

Save FavoriteSchedule TourAsk A QuestionMore Details
51 High Street Ludlow VT 05149

Ludlow, VT51 High Street

Price$729,000

Est. Mortgage: $/month

MLS Number 5077517

  • Residential Single Family
  • PricePerSqFt 361.25
  • Address 51 High Street
  • Construction Existing
  • Bedrooms 5

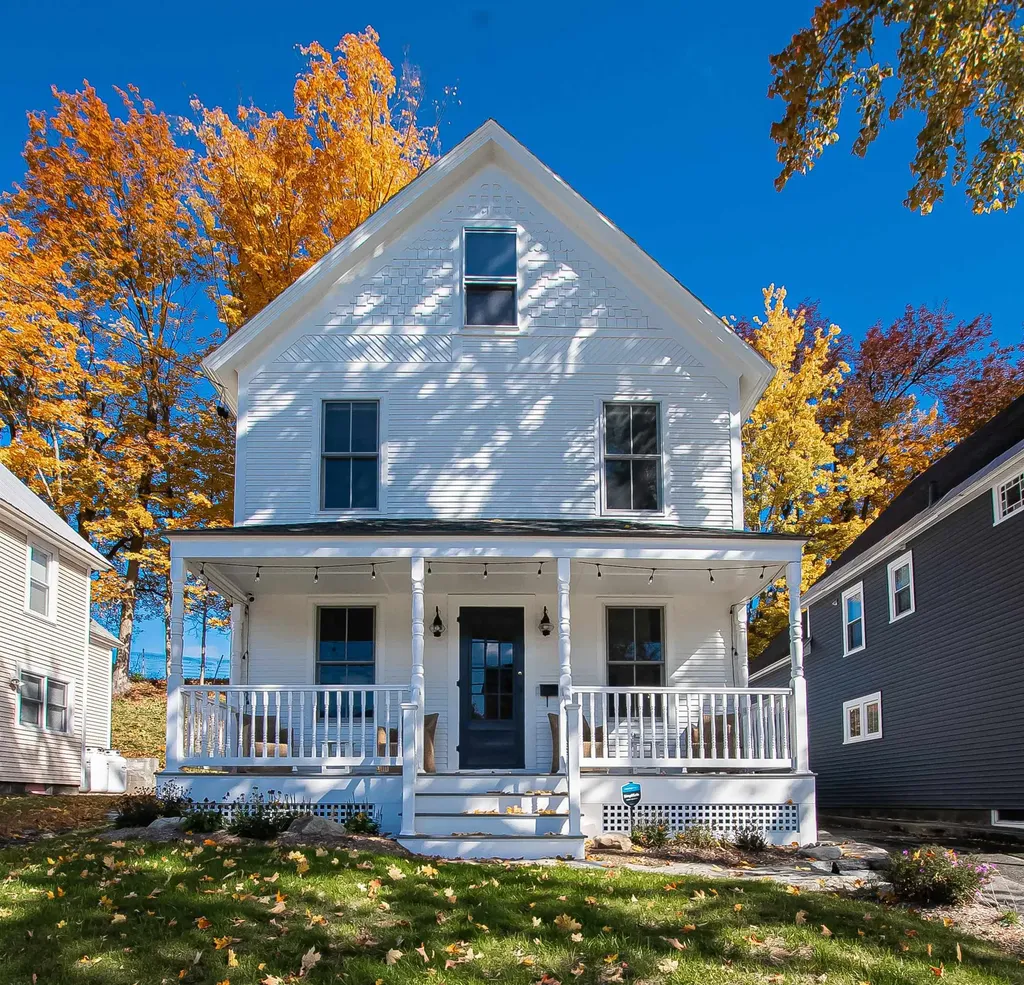
Welcome to 51 High Street: an immaculate, turnkey village home just steps from the Okemo shuttle stop, offering effortless access to Okemo Mountain Resort and all that Ludlow has to offer. This inviting residence features five bedrooms and 2.5 baths, thoughtfully updated for comfortable year-round living. The renovated kitchen shines with classic soapstone countertops and a charming Jtul woodstove, flowing seamlessly into tastefully appointed living and dining spaces; ideal for gathering family and friends. Enjoy outdoor living on the sun-filled, south-facing front porch, or unwind on the expanded rear deck and patio with hot tub, perfect for aprs-ski fun or summer evenings. Modern comforts include mini-split systems, a newer furnace and hot water heater, and the peace of mind that comes with an updated interior and freshly painted exterior (2022/2023). Whether you’re seeking a full-time village home, a four-season retreat, or an investment opportunity, this property delivers. Exceptional rental history available upon request.

Listed by McLaughlin Team of Mary W. Davis Realtor & Assoc.,Inc.

$
$
%
$/month over payments
Federal 30-year interest rate: 7.32% last updated on Oct 22, 2026
* All Figures are estimates. Check with your bank or proposed mortgage company for actual interest rates.
This product uses the FRED® API but is not endorsed or certified by the Federal Reserve Bank of St. Louis.

Save FavoriteSchedule TourAsk A QuestionMore Details

38 Comfort Hill Street Vergennes VT 05491

Vergennes, VT38 Comfort Hill Street

Price$729,000

Est. Mortgage: $/month

MLS Number 5110543

  • Residential Single Family
  • PricePerSqFt 360.89
  • Full Bath 1
  • Construction New Construction
  • Bedrooms 3

Nestled on scenic Comfort Hill in a new, small neighborhood development, this brand-new home perfectly blends the convenience of small-city living with Vermont's natural beauty. Just minutes on foot from downtown Vergennes, you'll enjoy easy access to local eateries, independent shops, the theater, and community life, then return home to a peaceful setting across the street from MacDonough Park, with a gentle stroll down to Otter Creek. This initial release introduces the first four residences: light-filled 3-bedroom, 3-bath colonials re-imagined with a crisp, modern farmhouse aesthetic. Designed for modern family life, the homes are fully electrified, with high-efficiency appliances, a roomy attached two-car garage, and an expansive full walkout basement ready to finish for an effortless 1,000 square feet of additional living space. Delivering in Fall 2026, these residences utilize advanced modular construction technologies, bypassing traditional new-build delays, to offer streamlined delivery, high-performance efficiency, and premium finishes from day one.

Listed by Jessica Bridge of Element Real Estate (Cell: 802-233-9817), Jeremy Gates of Element Real Estate

$
$
%
$/month over payments
Federal 30-year interest rate: 7.32% last updated on Oct 22, 2026
* All Figures are estimates. Check with your bank or proposed mortgage company for actual interest rates.
This product uses the FRED® API but is not endorsed or certified by the Federal Reserve Bank of St. Louis.

Save FavoriteSchedule TourAsk A QuestionMore Details

29 Dixon Way Seabrook NH 03874

Seabrook, NH29 Dixon Way

Price$729,000

Est. Mortgage: $/month

Active With Contract

MLS Number 5108491

  • Residential Single Family
  • PricePerSqFt 343.22
  • Full Bath 3
  • Address 29 Dixon Way
  • Construction Existing

Sellers are still actively showing the property. Schedule your showing today! Welcome to 29 Dixon Way, a beautifully updated Colonial tucked away on a spacious 0.76-acre lot in a desirable Seabrook location. Offering a wonderful combination of comfortable living, thoughtful updates, and versatile space, this home is ready for its next chapter. The sellers have completed many updates throughout the home, including a new kitchen and beautifully renovated bathrooms, creating a fresh, modern feel while maintaining the warmth and character of the home. With 5 bedrooms and 3 bathrooms, there is plenty of room for everyday living, guests, work-from-home space, and entertaining. One of the standout features is the legal one-bedroom accessory dwelling unit (ADU) in the finished basement, offering exceptional flexibility for extended family, guests, a private home office, or potential rental income. The additional living space provides possibilities that are increasingly hard to find. Outside, the generous lot offers plenty of room to enjoy the outdoors, garden, entertain, or simply relax. Walk up the path behind the home and discover the Seabrook Quarry, a popular local destination for outdoor recreation and scenic surroundings. Located close to The Brook casino and entertainment complex, residents can enjoy convenient access to dining, entertainment, live events, and gaming. Whether you're looking for a home with room to spread out, a property with multigenerational possibilities, or an investment opportunity with a legal ADU, 29 Dixon Way offers a rare combination of updates, flexibility, and location on the NH Seacoast.

Listed by Emily Casper of KW Coastal and Lakes & Mountains Realty

$
$
%
$/month over payments
Federal 30-year interest rate: 7.32% last updated on Oct 22, 2026
* All Figures are estimates. Check with your bank or proposed mortgage company for actual interest rates.
This product uses the FRED® API but is not endorsed or certified by the Federal Reserve Bank of St. Louis.

Save FavoriteSchedule TourAsk A QuestionMore Details
190 Upper Edsall Road Greensboro VT 05841

Greensboro, VT190 Upper Edsall Road

Price$729,000

Est. Mortgage: $/month

MLS Number 5069954

  • Residential Single Family
  • PricePerSqFt 406.81
  • Construction Existing
  • Bedrooms 5
  • Bathroom 3

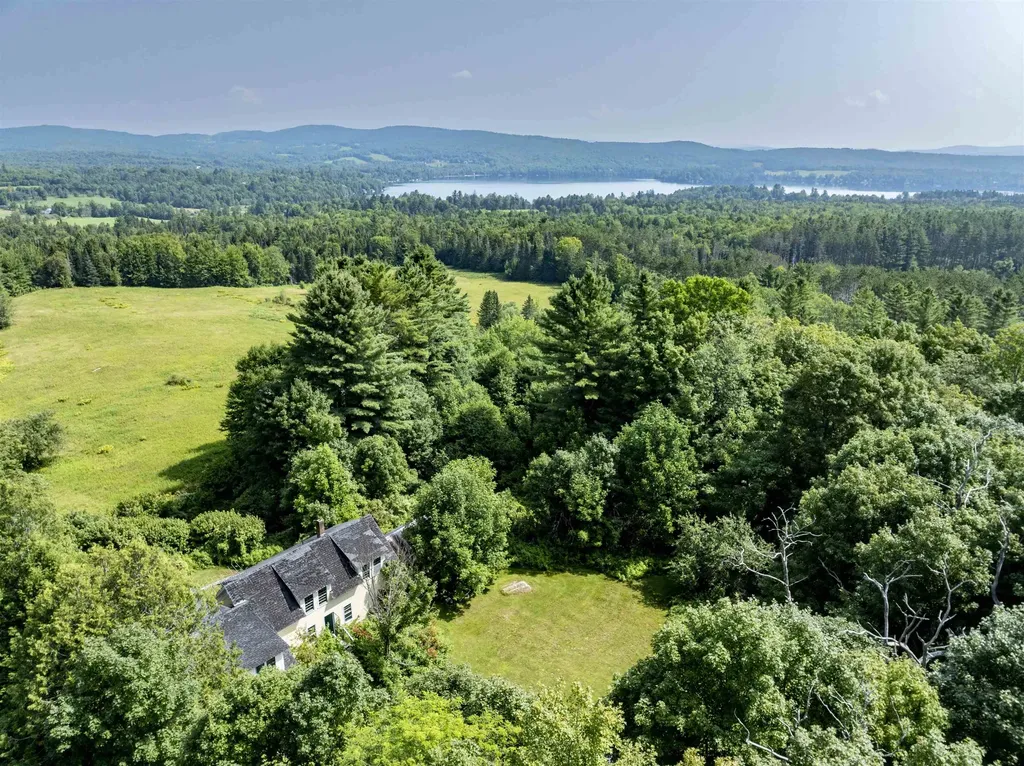
A Greensboro treasure. The Edsall property, consisting of a 5 bedroom 3 bath main farmhouse and a 4 bedroom 1 bath cottage with cathedral ceilings located on 149 acres of conserved land with frontage on Cook Hill Road, Overlook Road, and Upper Edsall Road. The dwellings have been used as summer residences for generations and have been vacant for several years. Opportunities include renovation existing structures or possibly rebuilding. The main farmhouse has exposed beam ceilings throughout the 1st floor. Fireplaced living room, 2 first floor bedrooms and 3 second floor bedrooms. 2 second floor baths. and a finished cathedral ceiling study above the 2 car garage with back stairs to the kitchen. The cottage is a single story building with a center living/dining room, with kitchen, utility room, and bedroom wing to the east, and a 3 bedroom 3/4 bath wing to the west. The property sits high above Caspian Lake to the west. The land consists of 31 acres of open land including over- grown pastures and yards surrounding the two dwellings. The remainder of land is a mix of hard and soft woods. A public trail from Cook Hill Road to Overlook Road with be retained. Please see map showing trail and parking area. Wonderful possibilities await this cherished Greensboro property.

Listed by David Rowell of Peter D Watson Agency

$
$
%
$/month over payments
Federal 30-year interest rate: 7.32% last updated on Oct 22, 2026
* All Figures are estimates. Check with your bank or proposed mortgage company for actual interest rates.
This product uses the FRED® API but is not endorsed or certified by the Federal Reserve Bank of St. Louis.

Virtual TourSave FavoriteSchedule TourAsk A QuestionMore Details

94 Bunker Hill Road Auburn NH 03032

Auburn, NH94 Bunker Hill Road

Price$729,000

Est. Mortgage: $/month

Pending

MLS Number 5113294

  • Residential Single Family
  • PricePerSqFt 297.55
  • Full Bath 2
  • Address 94 Bunker Hill Road
  • Construction Updated/Remodeled

The perfect combination of warmth and peaceful serenity, this home has everything you have been looking for, and more! Set on over 7 acres of privacy and nature this home has been renovated, updated, and improved to provide total comfort. The first floor can be accessed directly from the spacious 2 car garaged through a bright breezeway where you can remove your shoes or boots with plenty of storage to stay organized. Enter your recently renovated kitchen/dining room that spans from the front to the back of the home and features a large kitchen island and cabinets galore. Continue through the 1st floor passing an updated full bathroom to the front to back living room with focal point fireplace and access to the bright 4 season porch with stunning views of nature. Upstairs you will find 3 spacious bedrooms, including a master with lots of space for a private sitting area. The upstairs bath was also renovated in the last few years. Other features include a great unfinished space above the garage, large shed, and a whole house generator! Make sure you check out the updates list attached! Offers to be reviewed at 7:00 PM Sunday Oct 11.

Listed by Julie Swanson of Leading Edge Real Estate

$
$
%
$/month over payments
Federal 30-year interest rate: 7.32% last updated on Oct 22, 2026
* All Figures are estimates. Check with your bank or proposed mortgage company for actual interest rates.
This product uses the FRED® API but is not endorsed or certified by the Federal Reserve Bank of St. Louis.

Save FavoriteSchedule TourAsk A QuestionMore Details

Broker Reciprocity 

Copyright 2026 PrimeMLS, Inc. All rights reserved. This information is deemed reliable, but not guaranteed. The data relating to real estate displayed on this display comes in part from the IDX Program of PrimeMLS. The information being provided is for consumers’ personal, non-commercial use and may not be used for any purpose other than to identify prospective properties consumers may be interested in purchasing. Data last updated November 1, 2026 9:23 AM EST
