
SIGN UP or LOG IN 's Account

Log in to see your saved listings or edit your searches:

No account? Sign up now to save searches, listings, and get tailored listing notifications. It's free, opt-out anytime.

Find Your New Home

Sign Up Today!

Get fresh listings via email, save your favorite listings, match with similar properties, and unlock additional property info.

Create Your Account

Do not fill in this field:

Already have an account? Log in

and narrow your search. If you have fewer than 200 results, you can save your search.

Addison VT Single Family Real Estate

r=2557-2568
52 Lakewood Drive Swanton VT 05488

Swanton, VT52 Lakewood Drive

Price$749,000

Est. Mortgage: $/month

MLS Number 5087199

  • Residential Single Family
  • PricePerSqFt 375.44
  • Full Bath 1
  • Address 52 Lakewood Drive
  • Construction Existing

Experience the beauty of Vermont lakefront living with this exceptional year-round home on the shores of Lake Champlain offering 200 feet of privately owned shoreline and unforgettable west-facing sunsets. Imagine evenings spent sipping wine on the expansive deck while the sky glows over the water, creating the perfect backdrop for entertaining, dining, or simply unwinding after a day on the lake. Designed for four-season enjoyment, this inviting property offers endless opportunities for recreation including boating, swimming, fishing, ice fishing, snowmobiling, Nordic skiing, windsurfing, and more. The gradual shoreline is ideal for swimming, launching kayaks, or installing docks for your boats and watercraft. Inside, the home welcomes family and friends with 5 spacious bedrooms, including a convenient first-floor bedroom and full bath. The open kitchen and dining area are perfectly positioned to capture stunning lake views, creating a warm and inviting space to gather. Hardwood floors flow throughout the home, adding timeless charm and character, while abundant closet space throughout provides exceptional storage and functionality. Step outside to enjoy the beautifully landscaped yard with plenty of room for outdoor games, gatherings, and summer fun. A full, unfinished dry basement offers tremendous additional storage or future expansion potential. The large 2-car garage with second-story storage provides even more room for vehicles, boats, snowmobiles, and all your lake toys. Ideally located just 1 hour to Montreal and approximately 45 minutes to both Burlington and Plattsburgh, this remarkable property offers the perfect balance of peaceful waterfront living and convenient access to shopping, dining, airports, and entertainment.

Listed by Keri Lombardi-Poquette of Poquette Realty

$
$
%
$/month over payments
Federal 30-year interest rate: 6.95% last updated on Sep 17, 2026
* All Figures are estimates. Check with your bank or proposed mortgage company for actual interest rates.
This product uses the FRED® API but is not endorsed or certified by the Federal Reserve Bank of St. Louis.

Virtual TourSave FavoriteSchedule TourAsk A QuestionMore Details
2208 Backway Road Corinth VT 05039

Corinth, VT2208 Backway Road

Price$749,000

Est. Mortgage: $/month

MLS Number 5091102

  • Residential Single Family
  • PricePerSqFt 350
  • Full Bath 2
  • Address 2208 Backway Road
  • Construction Existing

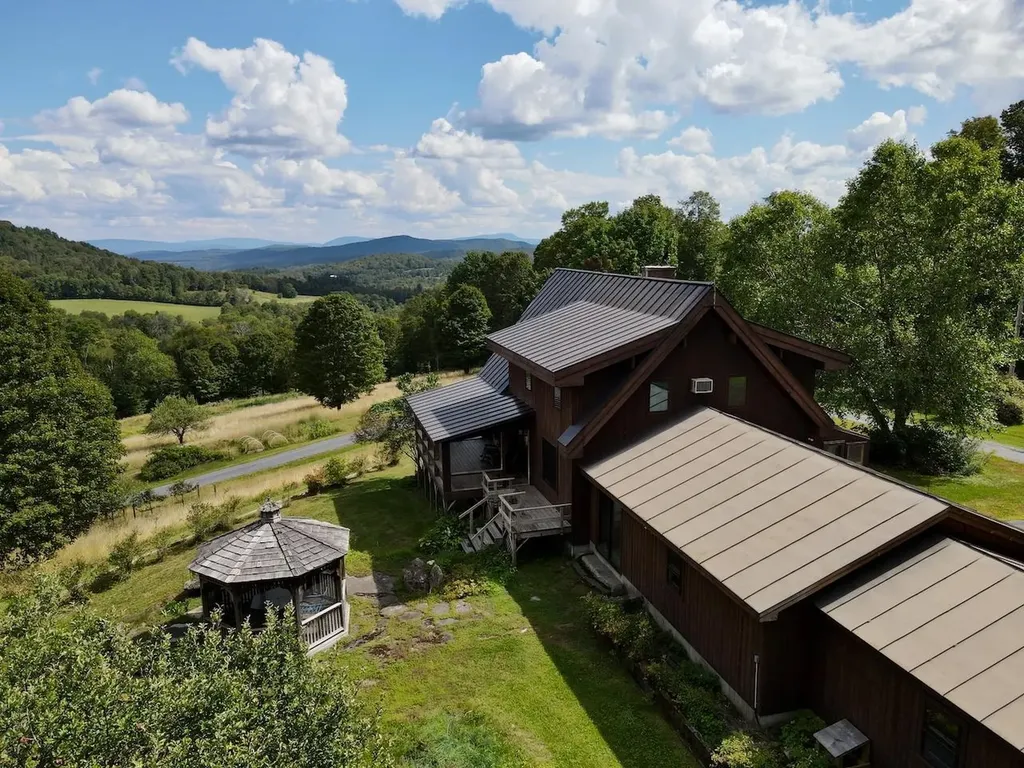
Sky House, perched on top the knoll overlooking the open fields and mountain views. A Cedar Lindal home outfitted with 2 bedrooms, 3 bathrooms, and a partially finished basement. The 2-car attached garage and studio offers direct entry. The 1st level can provide single floor living, while the second floor offers a large loft primary ensuite with outstanding views. The basement is where you find a family room, office/study, bathroom, and storage room. The living room provides a bank of windows allowing for plenty of natural light, along with taking in the ever-changing local and long-distance views. A delightful covered porch provides shape with views of the open fields, old perennial gardens, gazebo, blue berry bushes and apple trees. There are 3 large outbuilding included; a detached 2-car garage, a 2-bay barn and a 40x40 metal barn, all in good condition. The property has many options from sugaring, horses, private retreat, or family playground. With established trails and carriage roads meandering through the property, you can enjoy all the outdoor activities without ever leaving home. The sellers have recently invested in many upgrades and renovations over the last year, including staining the exterior, sanding the floors and cedar walls, along with replacing the carpet. The narrow front deck needs replacing, which can be enlarged for more outdoor usable space.

Listed by Terry Davis of Williamson Group Sothebys Intl. Realty

$
$
%
$/month over payments
Federal 30-year interest rate: 6.95% last updated on Sep 17, 2026
* All Figures are estimates. Check with your bank or proposed mortgage company for actual interest rates.
This product uses the FRED® API but is not endorsed or certified by the Federal Reserve Bank of St. Louis.

Save FavoriteSchedule TourAsk A QuestionMore Details

7 Woodrock Road Winhall VT 05340

Winhall, VT7 Woodrock Road

Price$749,000

Est. Mortgage: $/month

MLS Number 5107482

  • Residential Single Family
  • PricePerSqFt 767.42
  • Address 7 Woodrock Road
  • Construction Existing
  • Bedrooms 3

A rare Stratton ownership opportunity with exceptional amenities and possibilities. The purchase presents an opportunity for the buyer to bypass the Stratton Mountain Club waiting list, subject to Club approval and payment of all associated fees.. Also included with the property is an active Stratton Mountain Homeowner Membership Bond, with the buyer responsible for the applicable transfer fee. Privately set just off the Stratton access road, 7 Wood Rock offers a unique combination of convenience, privacy, and natural beauty. The 10.76-acre property features a private pond, generous outdoor space, and an impressive amount of garage and storage capacity, ideal for the mountain lifestyle. The main living level is highlighted by vaulted ceilings and an inviting open-concept living and kitchen area. A cozy dining nook and sliders open to a spacious deck overlooking the pond, creating a peaceful setting for entertaining or simply enjoying the surrounding landscape. A bedroom and full bath complete this level. The first floor features high ceilings, two additional bedrooms, a bathroom, laundry, mudroom, and a former garage that now provides substantial storage space. A separate four-bay garage offers exceptional room for vehicles, recreational equipment, mountain gear, or a workshop. Significant improvements include new plumbing, mechanical systems, roof, and A/C, providing important updates for comfortable year-round use. The residence is being offered furnished, allowing for a seamless transition to your Stratton retreat. Originally constructed as a guest cottage with the vision of eventually adding a larger residence, the expansive acreage offers intriguing possibilities to explore for the future. Whether enjoyed as it is today or envisioned as the foundation for something more, the combination of a private pond, substantial acreage, privacy, extensive storage, and access opportunities at Stratton makes 7 Wood Rock a truly distinctive mountain property.

Listed by Jamie Wylie of Stratton Real Estate

$
$
%
$/month over payments
Federal 30-year interest rate: 6.95% last updated on Sep 17, 2026
* All Figures are estimates. Check with your bank or proposed mortgage company for actual interest rates.
This product uses the FRED® API but is not endorsed or certified by the Federal Reserve Bank of St. Louis.

Virtual TourSave FavoriteSchedule TourAsk A QuestionMore Details
34 Edwards Mill Road Chester NH 03036

Chester, NH34 Edwards Mill Road

Price$749,000

Est. Mortgage: $/month

Active With Contract

MLS Number 5101760

  • Residential Single Family
  • PricePerSqFt 296.28
  • Full Bath 2
  • Address 34 Edwards Mill Road
  • Construction Existing

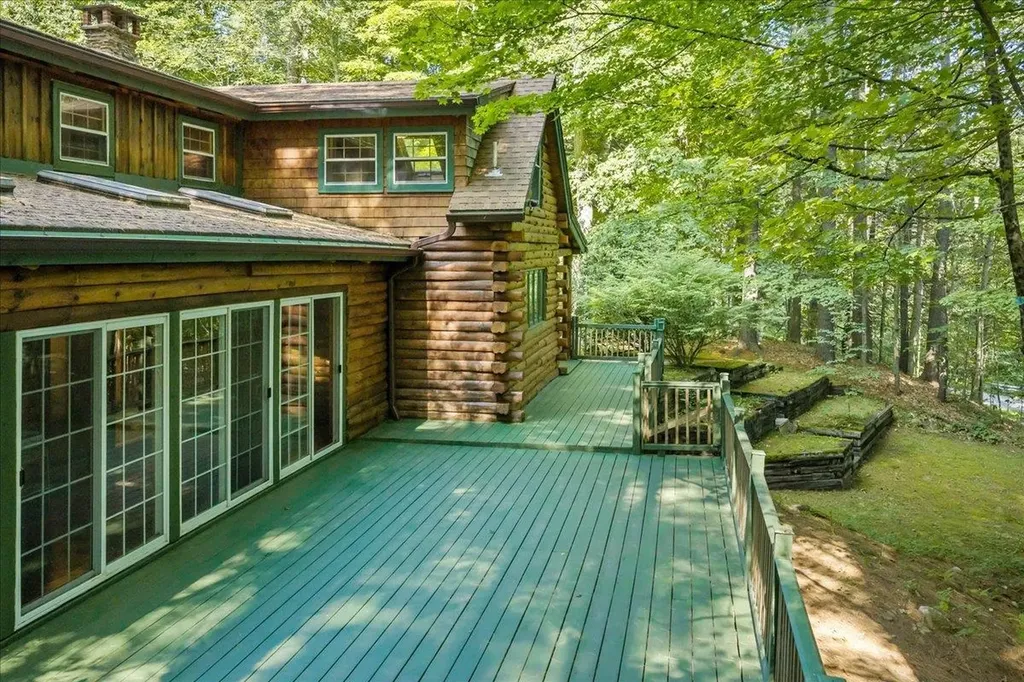
Discover the perfect blend of rustic elegance and modern versatility at 34 Edwards Mill Road. Set on 3.89 expansive acres in the scenic countryside of Chester, NH, this stunning log home offers a serene lifestyle for any stage of life. Are you looking for a natural playground where you can explore the woods and the soothing waters of Towle Brook, or wanting a peaceful New Hampshire retreat with single-level living potential, this property delivers. The spacious interior has been thoughtfully maintained with fresh paint, featuring 9 spacious rooms including 4 bedrooms and 2 full bathrooms. The home's flexible layout includes a first floor primary bedroom suite that opens directly into a gorgeous huge sunroom. For those prioritizing convenience, the first-floor separate laundry room facilitates true single-level living options. Recent updates ensure peace of mind, including log maintenance, new gutters, and freshly seal-coated driveway. Outdoor enthusiasts and hobbyists will fall in love with the substantial detached 3-car garage which features a brand-new roof, a convenient drive-through bay with heat and water access. Above, an enormous unfinished space presents incredible potential for a studio, storage, or an accessory dwelling unit (ADU), subject to approvals. Outside, the enormous 50 ft. deck provides the ultimate spot for hosting gatherings or simply relaxing to the sounds of the brook winding through your private acreage. Experience total privacy without sacrificing accessibility; this retreat is located just 25 minutes from the Massachusetts border and approximately one hour from the heart of Boston. This home has been lovingly cared for and is ready for its next chapter. Schedule your private tour today to experience the charm & serenity of this stunning Chester retreat. You won't want to leave. Open House Saturday, August 22 10:00am-12:00pm.

Listed by Tina Hagen and Hannah Melanson of BHHS Verani Nashua

$
$
%
$/month over payments
Federal 30-year interest rate: 6.95% last updated on Sep 17, 2026
* All Figures are estimates. Check with your bank or proposed mortgage company for actual interest rates.
This product uses the FRED® API but is not endorsed or certified by the Federal Reserve Bank of St. Louis.

Virtual TourSave FavoriteSchedule TourAsk A QuestionMore Details

11 Hanson Avenue Salem NH 03079

Salem, NH11 Hanson Avenue

Price$749,000

Est. Mortgage: $/month

MLS Number 5098510

  • Residential Single Family
  • PricePerSqFt 462.35
  • Full Bath 2
  • Address 11 Hanson Avenue
  • Construction Existing

Turnkey, stylish, and completely refreshed. This California-modern Salem home sits on a corner lot with a large, level, fenced-in yard and has been renovated throughout with new siding, new flooring, a sleek new kitchen, updated baths, and designer finishes from end to end. Inside, the open living space feels bright, clean, and polished, with a large island kitchen at the center. Offering 3 bedrooms, 2 full baths, and 1 half bath, the home blends modern design with everyday function. Just minutes to downtown Salem, Tuscan Village, shopping, dining, entertainment, and commuter routes, 11 Hanson Ave is move-in ready in a prime location. Open house 8/16 1:30pm - 3pm

Listed by Elizabeth Smith of Keller Williams Realty Evolution

$
$
%
$/month over payments
Federal 30-year interest rate: 6.95% last updated on Sep 17, 2026
* All Figures are estimates. Check with your bank or proposed mortgage company for actual interest rates.
This product uses the FRED® API but is not endorsed or certified by the Federal Reserve Bank of St. Louis.

Virtual TourSave FavoriteSchedule TourAsk A QuestionMore Details
16 Isham Street Burlington VT 05401

Burlington, VT16 Isham Street

Price$749,000

Est. Mortgage: $/month

MLS Number 5101309

  • Residential Single Family
  • PricePerSqFt 292.81
  • Full Bath 3
  • Address 16 Isham Street
  • Construction Existing

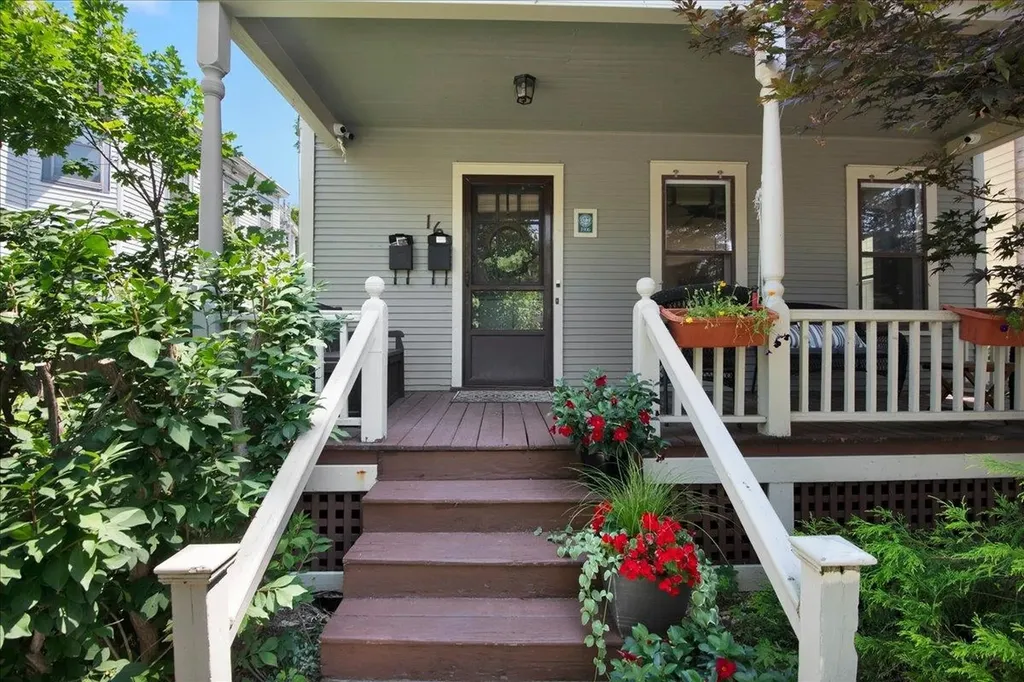
Tucked away on a quiet side street in Burlington, this charming little gem with a Mother-in-Law apartment welcomes you with a fabulous front porch that is sure to catch your eye. Stepping inside, original hardwood flooring leads you into a modern, open-concept living and dining space bathed in natural light thanks to an abundance of south-facing windows. A cozy gas fireplace anchors the living room, creating a warm and inviting atmosphere. The adjacent kitchen features stylish shaker-style cherry cabinetry, sleek stainless steel appliances, and a spacious dark quartz composite sink. Towards the back of the main floor, you will find a half bath, a convenient mudroom, and direct access to a private grilling deck, handy storage shed, and a fully fenced-in backyard complete with space to grow your own vegetables. The second level houses a spacious main bedroom equipped with a mini-split for cool comfort during the warmer months, a full bathroom featuring a stacked washer and dryer, and direct access to an auxiliary one-bedroom apartment complete with its own 3/4 bath, kitchenette, and separate side exterior entrance. Heading up to the top level, you'll discover two additional bedrooms, a versatile play space, and another 3/4 bath, making this unique home as functional and flexible as it is lovely. The apartment can very easily be turned back into additional living space, should you need more rooms.

Listed by The Malley Group of KW Vermont

$
$
%
$/month over payments
Federal 30-year interest rate: 6.95% last updated on Sep 17, 2026
* All Figures are estimates. Check with your bank or proposed mortgage company for actual interest rates.
This product uses the FRED® API but is not endorsed or certified by the Federal Reserve Bank of St. Louis.

Save FavoriteSchedule TourAsk A QuestionMore Details

743 Washington Drive Washington NH 03280

Washington, NH743 Washington Drive

Price$749,000

Est. Mortgage: $/month

MLS Number 5101165

  • Residential Single Family
  • PricePerSqFt 411.54
  • Full Bath 1
  • Address 743 Washington Drive
  • Construction Existing

Private waterfront living on beautiful Island Pond in Washington, NH! Set on 1.5 acres with paved road frontage, this 3-bedroom, 2-bath home offers 200 feet of private water frontage and two docks for swimming, boating, fishing, and relaxing by the water. The home features a convenient first-floor primary bedroom, two fireplaces, a walkout basement, a durable metal roof, and an on-demand generator for added peace of mind. A wraparound deck provides the perfect place to enjoy the peaceful surroundings, while the oversized two-car garage offers generous space for vehicles, recreational equipment, and storage. Whether you are searching for a year-round residence or a waterfront retreat, this special property offers privacy, recreation, and the opportunity to enjoy life on pristine Island Pond.

Listed by Justin Ranney of Coldwell Banker Homes Unlimited

$
$
%
$/month over payments
Federal 30-year interest rate: 6.95% last updated on Sep 17, 2026
* All Figures are estimates. Check with your bank or proposed mortgage company for actual interest rates.
This product uses the FRED® API but is not endorsed or certified by the Federal Reserve Bank of St. Louis.

Virtual TourSave FavoriteSchedule TourAsk A QuestionMore Details

4 Timber Lane Laconia NH 03246

Laconia, NH4 Timber Lane

Price$749,000

Est. Mortgage: $/month

MLS Number 5090610

  • Residential Single Family
  • PricePerSqFt 325.09
  • Full Bath 3
  • Address 4 Timber Lane
  • Construction New Construction

Weirs Beach, NH- You are going to love this opportunity. A brand new build in an incredible location available to you right now. This property is full of value in today's market. Recently finished, this home is ready for you to own and use this summer. Situated within the Four Seasons Association, the amenities are incredible whether you call this home or home on the weekends, come take a look, you won't be disappointed. Sitting perfectly on a level, 1/4 acre lot you get great privacy off the side deck in the back yard. From here, you are a very short walk to the association beach, the day dock, an opportunity for a mooring in the future and The Summit Resort if you wish to buy in to their amenities including tennis courts, an outdoor pool, an indoor pool and more. As you drive into your garage or walk into the front entry on the lower level you have a spacious entry way with plenty of room for shoes, coats and more. The flooring throughout the home is quality, LVP on the lower level and hardwood and tile throughout the remainder of the home. On the first floor there is a primary suite that will excite you offering plenty of space, ample natural light and a private bath created with you in mind. The kitchen is well appointed, with quartz counters, nice cabinets, quality appliances and a perfectly sized island. Open to the dining area and the living room, as you know, the kitchen with be the place to be at this home. A large living area with electric fireplace will be fun to furnish and decorate. There is a powder room on the first floor for your guests. The second floor offers the penthouse suite, similar in size and style to the first floor only, you on on top of the world in this room. There is a hallway bath with tub, a washer and dryer closet and two other nice size bedrooms that round out the top floor making this home the best available with these amenities for this asking price. Let's take a look.

Listed by The Platinum Group of RE/MAX Innovative Bayside

$
$
%
$/month over payments
Federal 30-year interest rate: 6.95% last updated on Sep 17, 2026
* All Figures are estimates. Check with your bank or proposed mortgage company for actual interest rates.
This product uses the FRED® API but is not endorsed or certified by the Federal Reserve Bank of St. Louis.

Save FavoriteSchedule TourAsk A QuestionMore Details

475 Hiddenwood Road Fayston VT 05673

Fayston, VT475 Hiddenwood Road

Price$749,000

Est. Mortgage: $/month

MLS Number 5110678

  • Residential Single Family
  • PricePerSqFt 400.11
  • Full Bath 2
  • Address 475 Hiddenwood Road
  • Construction Existing

Enjoy end-of-the-road privacy in this spacious Cape, set in a highly sought-after location. The first floor has in-floor radiant heat and offers an open layout equally well suited for everyday living and entertaining family and friends. A generous mudroom provides the perfect place to shed gear after a day on the slopes or nearby mountain bike trails. A first-floor bedroom and three-quarter bath add convenience for guests or anyone who prefers single-level living. Upstairs, you'll find a primary bedroom with an en suite bath, two additional bedrooms, and another full bath. The basement is partially finished, offering flexible space for additional living, recreation, or storage. Outside, the private yard provides plenty of room to relax, gather around the fire pit, and enjoy starry Vermont nights. Located within walking distance of Fayston Elementary School and convenient to both Sugarbush Resort peaks as well as Mad River Glen, this home is well positioned for year-round recreation. Hop on your mountain bike and enjoy the nearby trails right from your neighborhood.

Listed by Erik Reisner of Mad River Valley Real Estate

$
$
%
$/month over payments
Federal 30-year interest rate: 6.95% last updated on Sep 17, 2026
* All Figures are estimates. Check with your bank or proposed mortgage company for actual interest rates.
This product uses the FRED® API but is not endorsed or certified by the Federal Reserve Bank of St. Louis.

Virtual TourSave FavoriteSchedule TourAsk A QuestionMore Details

978 Profile Road Franconia NH 03580

Franconia, NH978 Profile Road

Price$749,000

Est. Mortgage: $/month

MLS Number 5107130

  • Residential Single Family
  • PricePerSqFt 330.25
  • Full Bath 2
  • Address 978 Profile Road
  • Construction Existing

Located just minutes from Cannon Mountain and the scenic vistas of Franconia Notch State Park, this rambling New Englander is perfect as a primary home, vacation home, or investment property. You decide. With five bedrooms and three baths, this memorable mountain getaway has plenty of room for family, friends, and guests. A generous addition has many useful options and just beyond, a well appointed kitchen is central to the home. A large living /family room, a smaller den, and yet another room, currently an office, finish the first floor. Upstairs find three more bedrooms. Two baths down. One bath up. Plenty of storage space. One car garage. Outdoor enthusiasts will love the location, with easy access to skiing and snowboarding at Cannon Mountain in winter, and hiking, biking, scenic drives, and countless other White Mountain activities throughout the warmer months. Shopping and dining can be found just a few minutes down the road or for a larger shopping and dining experience, Littleton is just 15 minutes away. If you are looking for a place to call your own in the White Mountains, have a look at this.

Listed by Patricia O'Brien of Badger Peabody & Smith Realty

$
$
%
$/month over payments
Federal 30-year interest rate: 6.95% last updated on Sep 17, 2026
* All Figures are estimates. Check with your bank or proposed mortgage company for actual interest rates.
This product uses the FRED® API but is not endorsed or certified by the Federal Reserve Bank of St. Louis.

Save FavoriteSchedule TourAsk A QuestionMore Details

566 Patch Hill Road Mount Holly VT 05758

Mount Holly, VT566 Patch Hill Road

Price$749,000

Est. Mortgage: $/month

MLS Number 5094933

  • Residential Single Family
  • PricePerSqFt 352.64
  • Full Bath 1
  • Address 566 Patch Hill Road
  • Construction Existing

PRICE IMPROVEMENT...AN AMAZING VALUE! Experience the charm and tranquility of Vermont living in this beautifully maintained log home, privately situated on 10.77 wooded acres. The property offers an exceptional blend of comfort, functionality, and outdoor enjoyment, featuring a one car tuck-under garage, three-stall pole barn, 30-panel solar array, and a private stocked pond. Inside, you'll find three bedrooms and 2.5 baths, along with numerous recent updates. The eat-in kitchen has been enhanced with updated appliances, granite countertops and a spacious walk-in pantry; 1st floor laundry room adds convenience & style. A stunning four-season sun room with radiant heat was added in 2023, creating the perfect space to relax and enjoy the surrounding natural beauty year-round. New flooring throughout the family room and dining area, along with fresh paint and new carpeting on the second level, give the home a fresh, move-in-ready feel. The walkout lower level expands the living space with two finished rooms ideal for a home office, recreation room, guest overflow or additional entertaining space, complemented by a three-quarter bath. Outdoor amenities include a welcoming covered front porch, stone patio, Jacuzzi hot tub, fire pit, and a spacious yard perfect for gatherings with family and friends. The peaceful setting offers the ideal balance of privacy and recreation. Currently used as a primary home, this beautiful property is also ideal as a vacation home year-round. Fifteen minutes from the Okemo Ski Resort; Fox Run, Vermont's premier golf course; the Lakes Region on Scenic Rt. 100 and the Alpine Center for cross-country skiing and snow-shoeing! Twenty five minutes to Rutland shopping, amenities and hospital; 40 minutes to Killington or Stratton ski resorts. Easy access to hiking, biking and snowmobiling. Offered partially furnished... this property is ready to be enjoyed from day one. Seller is a Licensed Vermont Realtor.

Listed by McLaughlin Team of Mary W. Davis Realtor & Assoc.,Inc.

$
$
%
$/month over payments
Federal 30-year interest rate: 6.95% last updated on Sep 17, 2026
* All Figures are estimates. Check with your bank or proposed mortgage company for actual interest rates.
This product uses the FRED® API but is not endorsed or certified by the Federal Reserve Bank of St. Louis.

Virtual TourSave FavoriteSchedule TourAsk A QuestionMore Details

490 Sand Hill Road Peterborough NH 03458

Peterborough, NH490 Sand Hill Road

Price$749,000

Est. Mortgage: $/month

MLS Number 5102183

  • Residential Single Family
  • PricePerSqFt 441.11
  • Full Bath 2
  • Address 490 Sand Hill Road
  • Construction Existing

Welcome to this beautifully crafted 2022 Cape, offering pristine modern living in a vibrant, arts-centric community. This 4-bedroom home seamlessly blends small-town charm with modern convenience. A bright, inviting living room flows effortlessly into the stylish eat-in kitchen, featuring quartz counter tops, abundant cabinetry, a walk-in pantry, and direct access to a private deck overlooking the backyard perfect for everyday living and effortless entertaining. The first-floor primary suite is part of the highly desirable main-level layout, offering comfort and privacy. A dedicated laundry room, half bathroom, and mudroom with built-ins located just off the attached 2-car garage complete the first floor. Upstairs, three generously sized bedrooms and a full bathroom provide plenty of space for family, guests, or a home office. An expansive unfinished walk-out basement offers endless potential for future living space, a workshop, or extensive storage. Experience the quintessential New Hampshire lifestyle in a newer-build home perfectly positioned to enjoy everything Peterborough has to offer. Located less than 10 minutes from Peterborough's bustling downtown, acclaimed restaurants, boutique shopping, and cultural attractions, and just 90 minutes from Boston Logan International Airport.

Listed by Dana Baier of Four Seasons Sotheby's Int'l Realty

$
$
%
$/month over payments
Federal 30-year interest rate: 6.95% last updated on Sep 17, 2026
* All Figures are estimates. Check with your bank or proposed mortgage company for actual interest rates.
This product uses the FRED® API but is not endorsed or certified by the Federal Reserve Bank of St. Louis.

Save FavoriteSchedule TourAsk A QuestionMore Details

Broker Reciprocity 

Copyright 2026 PrimeMLS, Inc. All rights reserved. This information is deemed reliable, but not guaranteed. The data relating to real estate displayed on this display comes in part from the IDX Program of PrimeMLS. The information being provided is for consumers’ personal, non-commercial use and may not be used for any purpose other than to identify prospective properties consumers may be interested in purchasing. Data last updated September 28, 2026 5:38 PM UTC
