SIGN UP or LOG IN 's Account

Log in to see your saved listings or edit your searches:

No account? Sign up now to save searches, listings, and get tailored listing notifications. It's free, opt-out anytime.

Find Your New Home

Sign Up Today!

Get fresh listings via email, save your favorite listings, match with similar properties, and unlock additional property info.

Create Your Account

Do not fill in this field:

Already have an account? Log in

and narrow your search. If you have fewer than 200 results, you can save your search.

Addison VT Single Family Real Estate

r=2569-2580
512 Elm Street Lancaster NH 03584

Lancaster, NH512 Elm Street

Price$749,000

Est. Mortgage: $/month

MLS Number 5106060

  • Residential Single Family
  • PricePerSqFt 306.21
  • Full Bath 2
  • Address 512 Elm Street
  • Construction Updated/Remodeled

This beautiful 59 acre farm and estate property is absolutely secluded, protected and private. An elegant entrance leads you along a tree lined driveway to a completely renovated 3 bedroom, 2 bath farmhouse, and a classic North Country barn offering multiple walkout stalls, ample hay lofts and space for everything from storage to expansion. The home has been rebuilt from the walls to the rafters, improved in every respect and transformed into a natural blend of country elegance and functionality. It enjoys a large country kitchen, dining room, a living/family room, a great primary bedroom suite, an office and a spacious laundry on the main floor, and another primary suite on the second floor, with space to fit more bedrooms into the two floors combined. A vaulted ceiling enhances the open nature of the house with lots of natural light and beautiful views, bringing the outside, inside. A wood stove and hearth can generously heat the living area, joining with passive solar from a direct southern exposure to give comfort and warmth to any day. There are perhaps 30 acres of open, level field, plus inviting woodland areas, abundant wildlife, and absolute privacy, peace and quiet. The Connecticut River is only a few hundred feet away with a wide expanse of beautiful, slow moving water for boating, fishing and relaxation. The historic covered bridge next door will carry you across the River to Vermont where excellent access to the north, south, east and west winds through both States. The fields have been actively farmed by a local dairy family, fertilized and groomed for pasture, hay, forage crops or simple adoration. There is abundant wildlife, absolute peace, lovely gardens and a lawn which blends into the expansive fields and pasture. You will never want to leave this property once it is yours. $749,000 is the magic formula to connect you to this land-based legacy.

Listed by Peter Powell of Peter W. Powell Real Estate

$
$
%
$/month over payments
Federal 30-year interest rate: 6.95% last updated on Sep 17, 2026
* All Figures are estimates. Check with your bank or proposed mortgage company for actual interest rates.
This product uses the FRED® API but is not endorsed or certified by the Federal Reserve Bank of St. Louis.

Save FavoriteSchedule TourAsk A QuestionMore Details

212 Varney Road Barnstead NH 03225

Barnstead, NH212 Varney Road

Price$749,000

Est. Mortgage: $/month

Active With Contract

MLS Number 5110257

  • Residential Single Family
  • PricePerSqFt 487.63
  • Full Bath 1
  • Address 212 Varney Road
  • Construction Existing

This well-cared-for waterfront home sits along the shores of Locke Lake, offering over 100 feet of frontage and its own sandy perched beach area, a wonderful setting for swimming, paddling, boating, and enjoying lake life right from home. Inside, the open-concept kitchen and living area features a cozy propane fireplace and direct access to the wraparound, low-maintenance composite deck, creating an easy flow for indoor-outdoor living and entertaining. The first floor includes two bedrooms and a full bath, while the upper level offers an additional bedroom. The walkout lower level provides additional family room space with convenient access to the outdoors. Recent improvements include a new heating system and all-new composite decking. A large detached two-car garage provides plenty of room for vehicles, lake gear, and additional storage. Beyond your own private waterfront, enjoy all that the Locke Lake Colony community has to offer, with access to multiple beaches on Locke Lake and Halfmoon Lake, outdoor swimming pools, a six-hole golf course, tennis and pickleball courts, basketball, playgrounds, a boat launch, marinas, and community recreation facilities. A great opportunity to enjoy a true four-season lake lifestyle in the heart of the Lakes Region.

Listed by Brie Stephens of Compass New England,LLC

$
$
%
$/month over payments
Federal 30-year interest rate: 6.95% last updated on Sep 17, 2026
* All Figures are estimates. Check with your bank or proposed mortgage company for actual interest rates.
This product uses the FRED® API but is not endorsed or certified by the Federal Reserve Bank of St. Louis.

Virtual TourSave FavoriteSchedule TourAsk A QuestionMore Details

70 Snell Road Meredith NH 03253

Meredith, NH70 Snell Road

Price$749,000

Est. Mortgage: $/month

MLS Number 5095696

  • Residential Single Family
  • PricePerSqFt 377.71
  • Full Bath 1
  • Address 70 Snell Road
  • Construction Existing

A once-in-a-generation opportunity at a new price! 9+ acres of rolling New Hampshire countryside, just 2 miles from downtown Meredith. This is the kind of property that rarely comes to market: 9+ private, bucolic acres of rolling lawn, woods, and a tranquil pond, framed by long views to the surrounding mountains. Privacy and serenity without giving up convenience -the heart of Meredith, Center Harbor and Lake Winnipesaukee are minutes away. At the center stands the showpiece: a beautifully maintained antique barn with metal roof and a soaring second-floor ballroom, ready to become whatever you imagine - a studio, a gym, an artist's retreat, or a grand space for gathering. Below are 4 garage bays, 4 horse stalls, ample storage and workshop space and a ¾ bath. Structures like this simply aren't built anymore, and they almost never come available. Alongside it, a clay tennis court and a classic antique three-bedroom farmhouse full of period character -restore it as the heart of your own country estate, or reimagine the home to suit your vision. The setting only gets better from here. The property anchors a new subdivision of generously sized lots, so the surrounding land will be thoughtfully developed into an enclave of fine homes in the years ahead. A rare chance to own the acreage, the barn, and the setting at the center of it all.

Listed by Meredith Connor of KW Coastal and Lakes & Mountains Realty/Meredith

$
$
%
$/month over payments
Federal 30-year interest rate: 6.95% last updated on Sep 17, 2026
* All Figures are estimates. Check with your bank or proposed mortgage company for actual interest rates.
This product uses the FRED® API but is not endorsed or certified by the Federal Reserve Bank of St. Louis.

Save FavoriteSchedule TourAsk A QuestionMore Details

353 Schoolhouse Road Sudbury VT 05778

Sudbury, VT353 Schoolhouse Road

Price$749,000

Est. Mortgage: $/month

MLS Number 5109318

  • Residential Single Family
  • PricePerSqFt 224.32
  • Full Bath 2
  • Address 353 Schoolhouse Road
  • Construction Existing

Very few properties offer beautiful views, privacy, acreage and modern conveniences in a way that feels effortless like this property does. At 353 Schoolhouse Road, the first thing you'll notice is the quiet. Set on more than 15 private acres, the property invites you to slow down and enjoy Vermont at its best. Open fields, mature woods, private walking trails, a pond, and a gentle stream create a landscape that changes beautifully with every season. As the day winds down, the western sky becomes the main attraction. From the home you'll enjoy sweeping views toward the Adirondack Mountains and sunsets that paint the horizon in brilliant shades of orange, pink, and purple. The main residence offers approximately 3,300 square feet of comfortable living space with hardwood floors, abundant natural light, and a welcoming wood stove that makes winter evenings especially inviting. While the setting feels wonderfully secluded, high-speed fiber internet keeps you connected for remote work, streaming, and everyday life. One of the property's defining features is the handsome timber-frame barn. Built with exposed beams and classic craftsmanship, it houses a beautifully finished 900-square-foot accessory dwelling unit complete with one bedroom, a dedicated office, hardwood floors, and its own two-car garage. Whether used for extended family, guests, a home office, or rental income, it provides flexibility that is increasingly difficult to find.The property has also been thoughtfully prepared for the future. A solar electric system, high-efficiency heat pump, upgraded insulation, new hot water heater, water softening system, and Level 2 EV chargers at both buildings combine to provide outstanding comfort and energy efficiency. Outside, the land offers endless opportunities. Harvest apples, peaches, cherries, blueberries, and raspberries from your own property! Conveniently located near Middlebury, Brandon, outdoor recreation, skiing, lakes, restaurants, and shopping.

Listed by Sarah Peluso of IPJ Real Estate

$
$
%
$/month over payments
Federal 30-year interest rate: 6.95% last updated on Sep 17, 2026
* All Figures are estimates. Check with your bank or proposed mortgage company for actual interest rates.
This product uses the FRED® API but is not endorsed or certified by the Federal Reserve Bank of St. Louis.

Virtual TourSave FavoriteSchedule TourAsk A QuestionMore Details

18 Meadow Lark Lane Goffstown NH 03045

Goffstown, NH18 Meadow Lark Lane

Price$749,000

Est. Mortgage: $/month

MLS Number 5108467

  • Residential Single Family
  • PricePerSqFt 252.78
  • Full Bath 2
  • Address 18 Meadow Lark Lane
  • Construction Existing

9/27 OH CANCELLED!! Welcome to 18 Meadowlark Lane; a beautifully maintained home offering thoughtful updates, smart home conveniences, and an impressive backyard setup designed for both everyday living and entertaining. Enter to find an oversized family room, first floor laundry and 1/2 bath, kitchen with updated stainless appliances and induction range, living room, and office space. Upstairs find three bedrooms and a full bath. The dedicated primary bedroom features new red oak hardwood, and en-suite bathroom. The home features new LED lighting and ceiling fans throughout, new cellular shades, smart switches, and smart thermostat. Recent exterior improvements include a regraded backyard with a storm drain installed beneath the deck for improved drainage, plus a new gravel pad providing additional parking. Enjoy the outdoor living space with a new paver patio, dedicated hot tub pad, and grill pad, along with updated electrical for added convenience. Gutters with screens have also been installed. With extensive improvements both inside and out, don't miss this move-in ready beauty!

Listed by Lisa Gray of Lamacchia Realty,Inc.

$
$
%
$/month over payments
Federal 30-year interest rate: 6.95% last updated on Sep 17, 2026
* All Figures are estimates. Check with your bank or proposed mortgage company for actual interest rates.
This product uses the FRED® API but is not endorsed or certified by the Federal Reserve Bank of St. Louis.

Virtual TourSave FavoriteSchedule TourAsk A QuestionMore Details

178 Annand Drive Milford NH 03055

Milford, NH178 Annand Drive

Price$749,000

Est. Mortgage: $/month

Active With Contract

MLS Number 5104131

  • Residential Single Family
  • PricePerSqFt 275.77
  • Full Bath 3
  • Address 178 Annand Drive
  • Construction Existing

Welcome to 178 Annand Drive! Located in a beautiful, sprawling neighborhood close to all amenities this home will capture your attention from the moment you arrive. The original owners have lovingly maintained and upgraded with exceptional detail. The beautiful, landscaped 1.2-acre lot has an irrigation system for ease of care. Enter into the open foyer with high ceilings and a beautiful modern chandelier. There is a full formal dining room to the left and a living room to the right from the main entrance. The gorgeous custom kitchen that was completely updated in 2021 with maple cabinetry, marble backsplash, granite countertops, new high efficiently sliding door, luxury vinyl plank flooring, custom built-in granite top island, a wet bar and more sits across the back of the home with a slider and deck to the back yard. The amazing great room with a cozy propane fireplace is to the far left on the main floor. To the right of the kitchen is a half bath with laundry. There is a 600+/- sq. ft. fully independent addition with separate heat/central ac built in 2009 that is perfect for an in-law suite, multi-generational living, first floor primary suite, separate work/office space, guest quarters and so on. It has a private full bath and kitchen along with an open concept living space. The second floor has a large primary bedroom with full bath with new vanity and custom quartz top and large walk-in closet. Two additional bedrooms and a full bathroom make up the 2nd floor. When you enter the lower basement area, you will find a completely finished large family room with an additional small office space, a 2-car garage, and basement for storage etc. under the addition. Must see and feel the space to appreciate it! New Roof 2020, new garage doors, 2023, new furnace and new hot water heater 2020. Please see attached list of upgrades!

Listed by Melanie Zaharias of Zaharias Real Estate

$
$
%
$/month over payments
Federal 30-year interest rate: 6.95% last updated on Sep 17, 2026
* All Figures are estimates. Check with your bank or proposed mortgage company for actual interest rates.
This product uses the FRED® API but is not endorsed or certified by the Federal Reserve Bank of St. Louis.

Save FavoriteSchedule TourAsk A QuestionMore Details

176 Doubleday Hill Road Killington VT 05751

MLS Number 5104032

  • Residential Single Family
  • PricePerSqFt 454.99
  • Full Bath 1
  • Construction Existing
  • Bedrooms 3

This four-season getaway or full-time home features 3-Bedrooms, 2 baths and an attached 2-car garage with storage above. The generous mudroom leads to the main level with a tastefully updated kitchen, a dining area that overlooks the cozy living room with a woodstove, cathedral ceilings and a skylight for abundant natural light. A slider leads to outdoor living on the multi-level deck which also leads to the bedroom on this level. A renovated full bath completes this floor. Upstairs is comprised of two additional bedrooms (one with a private deck) and the other with a “Laugh-in” window overlooking the living room and another beautifully updated bath with a skylight. The finished walkout lower level expands the living area ideal for relaxing and hosting friends or a game room and more space for a home office. The large laundry-utility room completes this level. The private, nicely-landscaped 1.1 acre lot with a level driveway is located across from Green Mountain National Golf Course. Just minutes to Killington nightlife and skiing, this lovingly-maintained home includes a low-heat security system to insure peace of mind in every season. Schedule your private showing today!

Listed by Judy Storch of Killington Valley Real Estate

$
$
%
$/month over payments
Federal 30-year interest rate: 6.95% last updated on Sep 17, 2026
* All Figures are estimates. Check with your bank or proposed mortgage company for actual interest rates.
This product uses the FRED® API but is not endorsed or certified by the Federal Reserve Bank of St. Louis.

Virtual TourSave FavoriteSchedule TourAsk A QuestionMore Details

6 Eagle Trace Wolfeboro NH 03894

Wolfeboro, NH6 Eagle Trace

Price$748,000

Est. Mortgage: $/month

Pending

MLS Number 5105342

  • Residential Single Family
  • PricePerSqFt 365.23
  • Full Bath 2
  • Address 6 Eagle Trace
  • Construction Existing

Welcome to 6 Eagle Trace, where neighborhood living and the best of Wolfeboro are right outside your door. Located in one of Wolfeboro's most desirable neighborhoods, homes in Eagle Trace are not often available. This 4-bedroom home offers the convenience of public water and sewer along with an exceptional location where you can walk to downtown, the library, town beach, hospital, schools, shopping and restaurants. Set on a corner lot, the home features 9-foot ceilings, hardwood floors and a comfortable, inviting floor plan. The kitchen offers granite countertops and stainless steel appliances, while the living area is warmed by a gas fireplace. A spacious primary suite provides a private retreat, with three additional bedrooms offering flexibility for guests, a home office or hobbies. Step outside to the back deck for outdoor dining, entertaining or simply relaxing. The full basement includes a finished room, with plenty of additional space to finish if desired. A new roof and oversized garage add even more value, with room for vehicles, storage and all the gear that comes with enjoying life in the Lakes Region. With four bedrooms, public utilities and a location that combines a true neighborhood setting with walk-to-town convenience, 6 Eagle Trace is a wonderful opportunity to enjoy Wolfeboro year-round.

Listed by Jodi Hughes of BHHS Verani Wolfeboro

$
$
%
$/month over payments
Federal 30-year interest rate: 6.95% last updated on Sep 17, 2026
* All Figures are estimates. Check with your bank or proposed mortgage company for actual interest rates.
This product uses the FRED® API but is not endorsed or certified by the Federal Reserve Bank of St. Louis.

Virtual TourSave FavoriteSchedule TourAsk A QuestionMore Details

67 Castle Hill Road Wilmington VT 05363

Wilmington, VT67 Castle Hill Road

Price$747,500

Est. Mortgage: $/month

Active With Contract

MLS Number 5089227

  • Residential Single Family
  • PricePerSqFt 257.05
  • Full Bath 3
  • Address 67 Castle Hill Road
  • Construction Existing

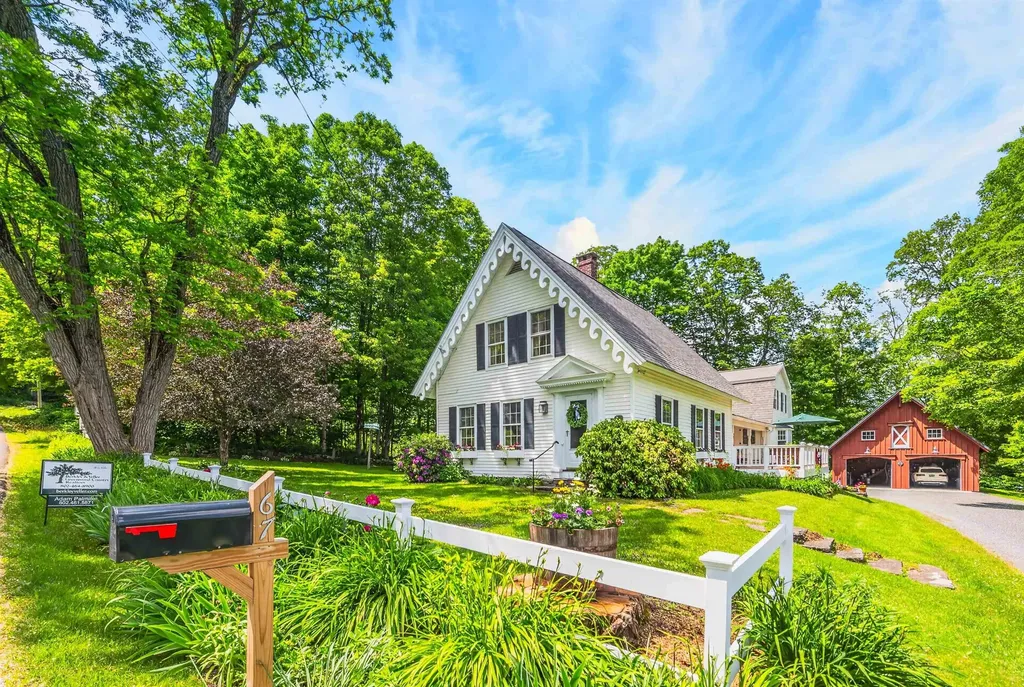
Rare opportunity to own a meticulously restored 1830s vintage farmhouse, offered completely turnkey with extensive updates, thoughtful renovations, and modern amenities throughout. Ideally located just outside the country village of Wilmington for shopping and dining, a short drive to Mount Snow, and just up the street from Lake Whitingham's boat launch and beach areas - truly four-season enjoyment at your doorstep. Inside, the home offers 4+ bedrooms and 3.5 renovated baths across three distinct living areas. The flexible layout includes a main-floor primary suite option, a second upstairs suite with large closets and an upscale bath, plus a separate guest wing with two additional bedrooms and a full bath - perfect for hosting family and friends. You'll also find up- and down-country mudrooms with excellent storage, the original foyer and front door, a country kitchen with stainless appliances and Corian counters, gas stove with brick hearth, vintage bar area, wood floors, gorgeous sunroom, and main-floor laundry - blending historic character with everyday convenience. Spacious and bright, the home strikes the perfect balance between timeless charm and modern comfort. Enjoy mountain views over the village from the front porch, or relax among the beautifully crafted stone walls, perennial gardens, and mature trees. Additional features include a newly built two-car garage barn with second-floor expansion potential, fiber internet, town water and sewer, ample driveway parking, and true peace of mind. A welcome respite from metropolitan life - and a level of preserved character rarely found in such pristine condition.

Listed by Adam Palmiter of Berkley & Veller Greenwood/Dover

$
$
%
$/month over payments
Federal 30-year interest rate: 6.95% last updated on Sep 17, 2026
* All Figures are estimates. Check with your bank or proposed mortgage company for actual interest rates.
This product uses the FRED® API but is not endorsed or certified by the Federal Reserve Bank of St. Louis.

Save FavoriteSchedule TourAsk A QuestionMore Details

78 Foothills Drive Jericho VT 05465

Jericho, VT78 Foothills Drive

Price$746,900

Est. Mortgage: $/month

MLS Number 5104255

  • Residential Single Family
  • PricePerSqFt 311.99
  • Full Bath 1
  • Address 78 Foothills Drive
  • Construction Existing

Tucked in the back of one of Jericho's most sought-after neighborhoods, this private, peaceful 1-acre property offers 2,400 square feet of comfortably updated living space. The level, lush yard is beautifully landscaped and backs to a private, wooded setting, complete with a shed for extra storage. Inside, you'll find 4 bedrooms and 2.5 updated baths, including a primary suite with radiant floor heat in the upgraded en suite bath and two custom walk-in closets. The updated kitchen shines with granite countertops, stainless appliances, and a pantry, while the family room's wood stove with brick hearth and wood accents (newer liner, chimney rebuilt within the last 5 years) adds warmth and charm on cooler nights. Enjoy year-round comfort with new 2025 windows and mini-split AC, plus outdoor living at its best on the large Trex deck, covered front porch, and patio. A spacious 2-car garage with a walk-up loft plus access to basement rounds out this exceptional offering - don't miss this rare opportunity in a truly special setting. Minutes to schools, Jericho market, Mills River Park, and more!

Listed by Lipkin Audette Team of Coldwell Banker Hickok and Boardman

$
$
%
$/month over payments
Federal 30-year interest rate: 6.95% last updated on Sep 17, 2026
* All Figures are estimates. Check with your bank or proposed mortgage company for actual interest rates.
This product uses the FRED® API but is not endorsed or certified by the Federal Reserve Bank of St. Louis.

Save FavoriteSchedule TourAsk A QuestionMore Details

22 Golf View Lane Hartford VT 05059

Hartford, VT22 Golf View Lane

Price$745,000

Est. Mortgage: $/month

MLS Number 5106087

  • Residential Single Family
  • PricePerSqFt 615.7
  • Full Bath 2
  • Village Quechee
  • Address 22 Golf View Lane

Classic Deck House style meets one of Quechee Lakes' most desirable locations. Designed to take full advantage of its setting, this three-bedroom home features beautiful southerly views toward Mt. Ascutney, walls of windows, warm wood ceilings, and the natural light that makes Deck House architecture so appealing. The main level offers an open living and dining area anchored by a gas fireplace, creating a comfortable gathering space with the views always in sight. A practical mudroom entry adds everyday convenience, while the lower-level family room provides additional space for relaxing, guests, or recreation. Set within golf cart distance of the Quechee Club, the property also includes a detached two-car garage. The home has been well maintained over the years and is ready to enjoy as-is, while offering an excellent opportunity for a new owner to make thoughtful updates and bring their own style to this classic Quechee home. Enjoy easy access to all that Quechee Lakes has to offer, including championship golf, tennis and pickleball, skiing, indoor and outdoor pools, the fitness center, hiking trails, and Lake Pinneo with its sandy beach - all just minutes from home.

Listed by Kasia Butterfield and Diana O'Leary of Coldwell Banker LIFESTYLES - Quechee

$
$
%
$/month over payments
Federal 30-year interest rate: 6.95% last updated on Sep 17, 2026
* All Figures are estimates. Check with your bank or proposed mortgage company for actual interest rates.
This product uses the FRED® API but is not endorsed or certified by the Federal Reserve Bank of St. Louis.

Save FavoriteSchedule TourAsk A QuestionMore Details

29 Blodgett Brook Road Newbury NH 03255

Newbury, NH29 Blodgett Brook Road

Price$745,000

Est. Mortgage: $/month

MLS Number 5098283

  • Residential Single Family
  • PricePerSqFt 362.71
  • Full Bath 1
  • Construction Existing
  • Bedrooms 3

Enjoy the perfect blend of comfort, recreation, and four-season living in this spacious home located within the desirable Chalk Pond community. A three-car garage and tiled mudroom provide a practical welcome, leading into a bright living room with soaring cathedral ceilings and a gas fireplace. The open-concept floor plan offers excellent space for gathering and entertaining. The kitchen features granite countertops, stainless steel appliances, a tiled backsplash, and abundant cabinetry, with direct access to a large deck ideal for outdoor dining and relaxing. A second expansive deck extends the outdoor living space, while a flexible bonus room serves perfectly as a home office, studio, or hobby room. The first-floor primary suite offers a private retreat complete with built-ins, direct deck access, and ample space for a sitting area. The updated primary bath features a beautifully tiled shower and modern finishes. Upstairs, you'll find two generously sized bedrooms, including one with its own private deck, along with a full bath. Outside, enjoy a paved driveway, patio with fire pit, gazebo, and plenty of space to unwind after a day of adventure. As a member of the Chalk Pond Association, you'll enjoy access to a private beach, swimming area, kayak and canoe launches, tennis courts, basketball and volleyball courts, playground, and clubhouse, creating opportunities for recreation throughout the year. Whether you're spending summer days on the water, enjoying nearby hiking trails, or taking advantage of skiing and snowboarding at Mount Sunapee just minutes away, this location offers exceptional access to the best of the Lake Sunapee region. Conveniently located approximately 10 minutes from both downtown New London and Mount Sunapee Resort, this property is well-positioned for year-round enjoyment.

Listed by Dimitri Dimakis and Tabitha Coldwell of Coldwell Banker LIFESTYLES

$
$
%
$/month over payments
Federal 30-year interest rate: 6.95% last updated on Sep 17, 2026
* All Figures are estimates. Check with your bank or proposed mortgage company for actual interest rates.
This product uses the FRED® API but is not endorsed or certified by the Federal Reserve Bank of St. Louis.

Save FavoriteSchedule TourAsk A QuestionMore Details

Broker Reciprocity 

Copyright 2026 PrimeMLS, Inc. All rights reserved. This information is deemed reliable, but not guaranteed. The data relating to real estate displayed on this display comes in part from the IDX Program of PrimeMLS. The information being provided is for consumers’ personal, non-commercial use and may not be used for any purpose other than to identify prospective properties consumers may be interested in purchasing. Data last updated September 28, 2026 4:25 PM UTC