
SIGN UP or LOG IN 's Account

Log in to see your saved listings or edit your searches:

No account? Sign up now to save searches, listings, and get tailored listing notifications. It's free, opt-out anytime.

Find Your New Home

Sign Up Today!

Get fresh listings via email, save your favorite listings, match with similar properties, and unlock additional property info.

Create Your Account

Do not fill in this field:

Already have an account? Log in

and narrow your search. If you have fewer than 200 results, you can save your search.

Addison VT Single Family Real Estate

r=2581-2592
99 Pond Street Salem NH 03079

Salem, NH99 Pond Street

Price$745,000

Est. Mortgage: $/month

Active With Contract

MLS Number 5100988

  • Residential Single Family
  • PricePerSqFt 518.44
  • Full Bath 1
  • Address 99 Pond Street
  • Construction Existing

Refined luxury meets effortless living at 99 Pond Street in Salem, New Hampshire. Perfectly positioned on over two private acres, this exquisitely reimagined residence has been transformed from top to bottom with exceptional craftsmanship, sophisticated finishes, and timeless design. Bathed in natural light, the thoughtfully curated interior showcases an open layout. The stunning chef-inspired kitchen serves as the heart of the home, seamlessly flowing into the dining and living spaces where expansive windows frame peaceful views of the professional landscape. Sliding doors open to an oversized deck, creating the perfect setting for al fresco dining, morning coffee, or evenings spent overlooking your private backyard. The main level offers three generously sized bedrooms, including a beautifully appointed primary suite that provides a peaceful retreat. Every bathroom has been meticulously renovated with designer finishes, creating spa-inspired spaces that blend luxury with comfort. The fully finished walkout lower level expands the home's versatility with a spacious family room, a fourth bedroom, an additional full bath with laundry hookups, and direct access to the attached garage.This thoughtfully designed space is ideal for guests, multi-generational living, a home office, or additional recreation and entertainment. Set against the backdrop of Merrimack Valley Golf Club and just moments from the public boat launch at World End Pond, this remarkable property offers a rare combination of privacy, recreation, and convenience. Enjoy easy access to Salem's premier shopping, dining, and commuter routes while returning home to your own secluded retreat. Every detail has been thoughtfully considered, offering a truly turnkey opportunity where modern luxury and everyday comfort exist in perfect harmony. This is more than a home, it's a lifestyle. Open House 7/25 11am-12:30pm and 7/26 11am-12:30pm

Listed by Krista Lombardi and Alexander Lighthall of New Space Real Estate,LLC

$
$
%
$/month over payments
Federal 30-year interest rate: 6.95% last updated on Sep 17, 2026
* All Figures are estimates. Check with your bank or proposed mortgage company for actual interest rates.
This product uses the FRED® API but is not endorsed or certified by the Federal Reserve Bank of St. Louis.

Virtual TourSave FavoriteSchedule TourAsk A QuestionMore Details

22 Golf View Lane Hartford VT 05059

Hartford, VT22 Golf View Lane

Price$745,000

Est. Mortgage: $/month

MLS Number 5106087

  • Residential Single Family
  • PricePerSqFt 615.7
  • Full Bath 2
  • Village Quechee
  • Address 22 Golf View Lane

Classic Deck House style meets one of Quechee Lakes' most desirable locations. Designed to take full advantage of its setting, this three-bedroom home features beautiful southerly views toward Mt. Ascutney, walls of windows, warm wood ceilings, and the natural light that makes Deck House architecture so appealing. The main level offers an open living and dining area anchored by a gas fireplace, creating a comfortable gathering space with the views always in sight. A practical mudroom entry adds everyday convenience, while the lower-level family room provides additional space for relaxing, guests, or recreation. Set within golf cart distance of the Quechee Club, the property also includes a detached two-car garage. The home has been well maintained over the years and is ready to enjoy as-is, while offering an excellent opportunity for a new owner to make thoughtful updates and bring their own style to this classic Quechee home. Enjoy easy access to all that Quechee Lakes has to offer, including championship golf, tennis and pickleball, skiing, indoor and outdoor pools, the fitness center, hiking trails, and Lake Pinneo with its sandy beach - all just minutes from home.

Listed by Kasia Butterfield and Diana O'Leary of Coldwell Banker LIFESTYLES - Quechee

$
$
%
$/month over payments
Federal 30-year interest rate: 6.95% last updated on Sep 17, 2026
* All Figures are estimates. Check with your bank or proposed mortgage company for actual interest rates.
This product uses the FRED® API but is not endorsed or certified by the Federal Reserve Bank of St. Louis.

Save FavoriteSchedule TourAsk A QuestionMore Details

708 Cross Country Road Pembroke NH 03275

Pembroke, NH708 Cross Country Road

Price$745,000

Est. Mortgage: $/month

MLS Number 5102020

  • Residential Single Family
  • PricePerSqFt 172.97
  • Full Bath 3
  • Construction Existing
  • Bedrooms 3

Leave the hustle of the city behind and embrace the lifestyle you've been dreaming of with this beautifully updated farmhouse set on more than 3 acres of picturesque open land. Rich in character and thoughtfully modernized, this exceptional property offers the warmth of country living with the conveniences today's buyers are looking for. The 4 bedroom, 2 bath main home is filled with charm, featuring wide pine floors throughout, a cozy wood stove, first floor laundry, upgraded windows, and beautifully updated bathrooms. The spacious kitchen is designed for those who love to cook and entertain, complete with a six burner range, an impressive four foot double oven, and abundant workspace for gathering with family and friends. Above the attached garage, you'll find a private 1 bedroom, 1 bath accessory dwelling unit, providing outstanding flexibility for multigenerational living, visiting guests, or potential rental income. Outside, the property truly shines. A newly constructed 24' by 30' barn with a heated lower level and finished space above is ideal for a guest suite, home office, playroom, studio, or hobby space. The expansive deck is the gateway to stunning perennial gardens, wide open fields, and fresh country air, creating the perfect setting for summer gatherings or peaceful evenings at home. A ready to go chicken coop, impressive 44 panel solar array, and 80 amp EV charger make homesteading both practical and economical with reduced electric costs. Adding to its versatility, this property also offers the opportunity to operate a home based business, making it an excellent fit for entrepreneurs, contractors, tradespeople, or anyone looking to combine work and country living. With abundant space for equipment, storage, and clients, the possibilities are as expansive as the property itself. All of this is conveniently located within easy reach of Manchester and Concord, giving you the best of rural living with an easy commute to work, shopping, and dining.

Listed by Hvizda Realty Group and Chris Powles of EXP Realty

$
$
%
$/month over payments
Federal 30-year interest rate: 6.95% last updated on Sep 17, 2026
* All Figures are estimates. Check with your bank or proposed mortgage company for actual interest rates.
This product uses the FRED® API but is not endorsed or certified by the Federal Reserve Bank of St. Louis.

Virtual TourSave FavoriteSchedule TourAsk A QuestionMore Details

1576 Ripley Road Waterbury VT 05677

Waterbury, VT1576 Ripley Road

Price$745,000

Est. Mortgage: $/month

MLS Number 5106614

  • Residential Single Family
  • PricePerSqFt 323.21
  • Full Bath 2
  • Address 1576 Ripley Road
  • Construction Existing

This Cape Cod style home commands Green Mountain Views and sits in a setting that rewards those seeking both privacy and natural beauty. The four-bedroom, three-and-a-half-bath layout provides distinct spaces for living and sleeping, with thoughtful room separation throughout. Inside, hardwood flooring runs though the main living areas, creating warmth and continuity as you move from room to room. The kitchen features granite countertops, offering durability and a clean aesthetic for daily cooking and meal preparation. The bedrooms are distributed across the floor plan to maximize privacy, while the bathrooms are positioned for convenient access. The over all flow supports comfortable everyday living without unnecessary complications. The property's proximity to Waterbury Reservoir makes it an ideal choice for those who value outdoor recreation and natural surroundings. Schedule a showing and experience this home firsthand.

Listed by Tina Golon of BHHS Vermont Realty Group/Waterbury

$
$
%
$/month over payments
Federal 30-year interest rate: 6.95% last updated on Sep 17, 2026
* All Figures are estimates. Check with your bank or proposed mortgage company for actual interest rates.
This product uses the FRED® API but is not endorsed or certified by the Federal Reserve Bank of St. Louis.

Virtual TourSave FavoriteSchedule TourAsk A QuestionMore Details
2408 West Street Brookfield VT 05036

Brookfield, VT2408 West Street

Price$745,000

Est. Mortgage: $/month

MLS Number 5100938

  • Residential Single Family
  • PricePerSqFt 245.71
  • Full Bath 1
  • Address 2408 West Street
  • Construction Existing

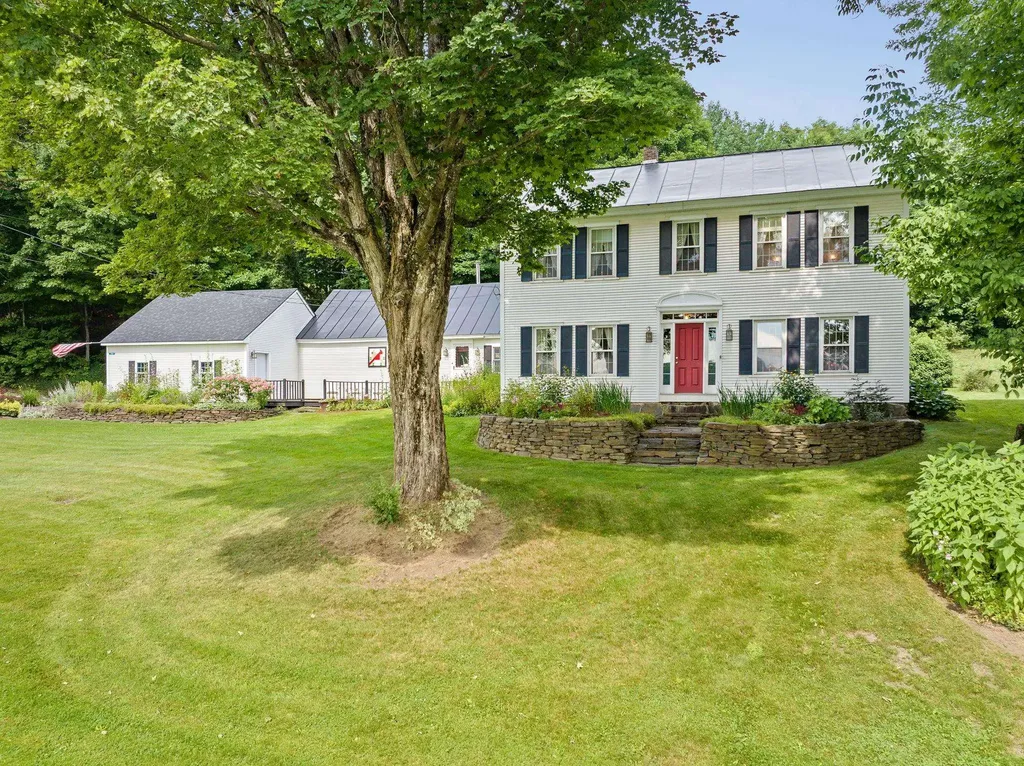
The Colt House - This circa 1825 historic Vermont farmhouse has been lovingly stewarded for almost 20 years by the current owners who have invested in many upgrades while preserving as many of the historic features of the home as possible. Some notable improvements include major infrastructural upgrades to electrical systems, the basement, boiler, roof, insulation, and most aesthetically notable - extensive stone walls that surround mature perennial gardens all framing this gorgeous home. This property provides the quintessential Vermont country living lifestyle year round - you'll enjoy picking apples in fall at neighboring Liberty Orchards; hear the ringing of sleigh bells while curled up next to the wood-stove in winter as horse drawn sleighs pass along the large front windows; watch winter turn to spring over the valley and hills beyond; and savor berries and beautiful flower bouquets handpicked from your own backyard in summer. Expansive rooms throughout the home are flooded with natural sunlight through modern but period accurate windows. This property is located within close proximity to Brookfield's famous Floating Bridge - a popular fishing and swimming attraction at nearby Sunset Lake (formerly known as Colt Pond) and the quaint “Pond Village” featuring the newly restored Green Trails Inn and Pond Village Pub. It is further served by proximity to the villages of Randolph, Northfield, and Williamstown within less than a 20-minute drive. Vermont's capitol of Montpelier is just a 30-minute drive and both Burlington, VT and Hanover, NH can be reached in less than an hour's drive.

Listed by Terry Davis and Rachel Arsenault of Williamson Group Sothebys Intl. Realty

$
$
%
$/month over payments
Federal 30-year interest rate: 6.95% last updated on Sep 17, 2026
* All Figures are estimates. Check with your bank or proposed mortgage company for actual interest rates.
This product uses the FRED® API but is not endorsed or certified by the Federal Reserve Bank of St. Louis.

Virtual TourSave FavoriteSchedule TourAsk A QuestionMore Details

18 Pomp Road Chester NH 03036

Chester, NH18 Pomp Road

Price$745,000

Est. Mortgage: $/month

MLS Number 5108594

  • Residential Single Family
  • PricePerSqFt 554.32
  • Full Bath 1
  • Address 18 Pomp Road
  • Construction Existing

Welcome to your own private New Hampshire retreat! Set on approximately 2 acres in desirable Chester, this beautifully renovated 3-bedroom, 2-bathroom home has been completely transformed from top to bottom, offering modern comfort and style in a peaceful country setting. Step inside to a thoughtfully designed open-concept floor plan with a seamless flow between the living, dining, and kitchen areas. The extensive renovation provides the opportunity to move right in and enjoy a beautifully updated home without the projects that often come with country properties. Outside, the possibilities are endless. The property features a horse barn, making it an ideal setting for equestrian enthusiasts, while the private pond adds a picturesque touch and creates a serene backdrop for enjoying the outdoors. With approximately 2 acres, there is plenty of space for animals, recreation, gardening, entertaining, or simply enjoying the privacy and beauty of your surroundings. A truly special property offering the perfect combination of turnkey renovation, acreage, a horse barn, and a private pond, all in the charming town of Chester. Come experience the peaceful lifestyle and exceptional setting this property has to offer!

Listed by Kevin Learnard of Keller Williams Realty-Metropolitan

$
$
%
$/month over payments
Federal 30-year interest rate: 6.95% last updated on Sep 17, 2026
* All Figures are estimates. Check with your bank or proposed mortgage company for actual interest rates.
This product uses the FRED® API but is not endorsed or certified by the Federal Reserve Bank of St. Louis.

Virtual TourSave FavoriteSchedule TourAsk A QuestionMore Details

14 Fieldstone Drive Hooksett NH 03106

Hooksett, NH14 Fieldstone Drive

Price$745,000

Est. Mortgage: $/month

MLS Number 5102179

  • Residential Single Family
  • PricePerSqFt 298.6
  • Full Bath 2
  • Address 14 Fieldstone Drive
  • Construction Existing

Discover the perfect blend of privacy, space, and contemporary design in this uniquely designed custom Cape-style home, beautifully situated on a serene, wooded 1.89 acre lot. With approximately 3,275 square feet of living space, this home offers exceptional flexibility with room for everyone. A brand new roof is being installed and the driveway will be sealed prior to closing, providing added peace of mind for the next owner. The open concept main level features expansive windows overlooking the peaceful wooded backyard, filling the home with natural light and bringing the outdoors in. The first floor primary suite offers a private retreat with an ensuite updated bath and cozy gas fireplace. Just off the primary bedroom is a versatile additional room ideal for a home office, nursery, or sitting room. The spacious living room features another gas fireplace and French doors leading to an oversized deck, complete with a Sunsetter awning perfect for relaxing or entertaining while enjoying the tranquil setting. The first floor also includes a very large kitchen with plenty of cabinets and window views. A convenient laundry room with sink and direct access to the attached garage finish off the first floor. Upstairs, you'll find two generously sized bedrooms, a full bath, and walk-in attic access from one of the bedrooms. The expansive attic area over the garage offers excellent potential for future finished space. The partially finished lower level provides even more flexibility, featuring a guest room with an area for an additional family room or game room and French doors leading directly to the backyard. An adjoining unfinished area offers abundant storage or a dedicated workspace. With its distinctive design, peaceful wooded setting, generous living space, and numerous possibilities for future expansion, this exceptional home offers a wonderful opportunity to create a space that truly works for you. 4th bedroom is in the lower level.

Listed by Susan Ashooh Lazos of BHHS Verani Londonderry (susan.lazos@verani.com), Vickie Wilcox of BHHS Verani Nashua

$
$
%
$/month over payments
Federal 30-year interest rate: 6.95% last updated on Sep 17, 2026
* All Figures are estimates. Check with your bank or proposed mortgage company for actual interest rates.
This product uses the FRED® API but is not endorsed or certified by the Federal Reserve Bank of St. Louis.

Virtual TourSave FavoriteSchedule TourAsk A QuestionMore Details

44 County Road Amherst NH 03031

Amherst, NH44 County Road

Price$745,000

Est. Mortgage: $/month

Active With Contract

MLS Number 5110447

  • Residential Single Family
  • PricePerSqFt 289.77
  • Full Bath 3
  • Address 44 County Road
  • Construction Existing

*Price Improvement!* Spacious Colonial on 2 Acres with Dual Primary Suites & Flexible Living! Welcome to this beautifully updated colonial, perfectly situated on a level 2-acre corner lot in one of Amherst's most desirable neighborhoods. Offering approximately 2,571 square feet of living space, this home seamlessly blends classic New England charm with modern, thoughtful updates. The heart of the home is an inviting kitchen featuring a center island with a breakfast bar- ideal for casual dining and entertaining. The flexible main floor includes a spacious bedroom, full bath, walk-in closet, and laundry facilities, providing an excellent setup for guests, multigenerational living, or a private home office. The upper level boasts a second primary suite with custom built-ins and an en-suite bath, accompanied by two additional generously sized bedrooms and a full guest bathroom. Key Features & Recent Upgrades: Outdoor Living: Welcoming farmer's porch, irrigation system, and a level backyard perfect for recreation. Efficiency & Maintenance: New tankless water heater (July 2025), comprehensive whole-house water filtration system (July 2024), and a generator interlock kit. Interior Comfort: Cozy wood-burning fireplace and new recessed lighting throughout the kitchen, family room, and primary suite. Practicality: Attached two-car garage with high-clearance openers and a spacious, clean basement offering significant storage or expansion potential. Located within the highly regarded Souhegan Cooperative School District, this property offers a peaceful, tranquil setting while remaining just minutes from Amherst Village, local shopping, dining, and major commuter routes.

Listed by Mikaela Yeager-Morgan of EXP Realty

$
$
%
$/month over payments
Federal 30-year interest rate: 6.95% last updated on Sep 17, 2026
* All Figures are estimates. Check with your bank or proposed mortgage company for actual interest rates.
This product uses the FRED® API but is not endorsed or certified by the Federal Reserve Bank of St. Louis.

Save FavoriteSchedule TourAsk A QuestionMore Details
2 Grover Lane York ME 03909

York, ME2 Grover Lane

Price$744,900

Est. Mortgage: $/month

MLS Number 5089584

  • Residential Single Family
  • PricePerSqFt 416.15
  • Full Bath 2
  • Address 2 Grover Lane
  • Construction Existing

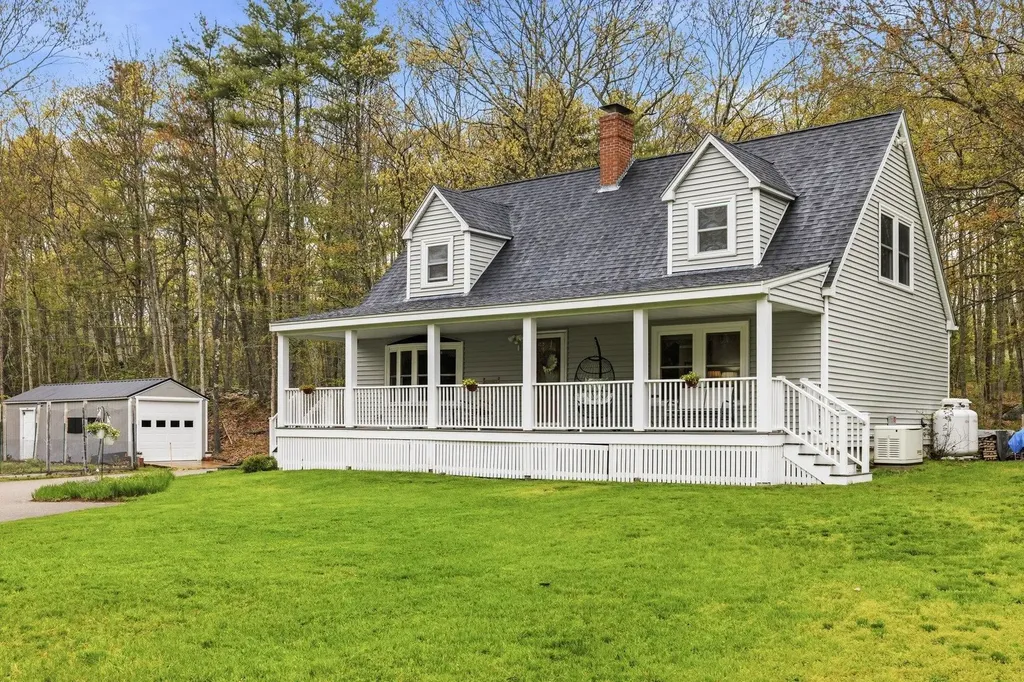
Back on the market due to buyer financing. Classic Maine charm meets practical country living in this updated spacious 3 generous sized bedroom Cape, set on 3.75 scenic acres. Tucked into a peaceful rural setting yet close to shopping, commuting, this property offers the space, privacy and self sufficiency that defines the Maine lifestyle. Inside you will find an updated kitchen and baths, blending modern updates with the warmth and character of a traditional Cape. The home has been thoughtfully cared for, making it move in ready and easy to enjoy from day one. Step outside and take advantage of everything the land has to offer - established vegetable gardens, mature fruit trees, berry bushes and a set up ready for chickens, perfect for anyone to embrace homesteading or simply enjoy fresh, homegrown food. Relax by the outdoor patio and firepit. A detached one car garage provides added storage, while a whole-house generator ensures comfort and peace of mind through all seasons. Close proximity to Long Sands, Short Sands and Cape Neddick Beaches or simply walk across the street to Scituate Pond and enjoy swimming, kayaking or Canoeing. Open House Sat 5/23, 1 - 3 pm.

Listed by Valerie Ellmer of The Aland Realty Group

$
$
%
$/month over payments
Federal 30-year interest rate: 6.95% last updated on Sep 17, 2026
* All Figures are estimates. Check with your bank or proposed mortgage company for actual interest rates.
This product uses the FRED® API but is not endorsed or certified by the Federal Reserve Bank of St. Louis.

Virtual TourSave FavoriteSchedule TourAsk A QuestionMore Details

23 Beechwood Road Hudson NH 03051

Hudson, NH23 Beechwood Road

Price$744,900

Est. Mortgage: $/month

MLS Number 5106798

  • Residential Single Family
  • PricePerSqFt 321.63
  • Full Bath 2
  • Address 23 Beechwood Road
  • Construction Existing

This unique and beautifully improved home offers the perfect blend of comfort, style, and privacy plus deeded beach and boat rights to Robinson Pond! Set on more than an acre of lush, wooded, private, peaceful land in an upscale neighborhood, this property feels like a year-round retreat while still being conveniently close to the Massachusetts border, shopping, and major highways. Designed for both everyday living and entertaining, the home features a spacious great room that offers wonderful flexibility as a large dining area, family room, or gathering space. The stylish living room boasts cathedral ceilings and flows into the dining area, with French doors leading to the great room. The kitchen offers plenty of storage with beautiful Thomasville cabinetry, new counters, and a new single-basin sink. The flexible floor plan includes a first-floor bedroom and half bath, while the spacious upstairs bedrooms feature charming details including window seats and beautiful wood trim. A fourth room on the second floor provides additional flexibility as a nursery, office, or guest space. The bathrooms have been tastefully updated, including the inviting primary bath with a soaking tub, tile flooring, and a new vanity. The laundry room features new laminate flooring. Throughout the home, numerous improvements provide peace of mind, including new windows, updated PEX plumbing, and a replaced hot water heater. The electrical panel has also been updated to accommodate a Generac switch. The lower level offers even more living space with a room and closet, plus a family room with walk-out access to the private backyard. The skylight has been replaced and features a convenient motorized shade, bringing natural light into the home, great sunrises and stars at night while adding modern convenience and shade. With its extensive list of updates, generous living spaces, private setting, and access to Robinson Pond, this is a special property.

Listed by Theresa Grella of EXP Realty

$
$
%
$/month over payments
Federal 30-year interest rate: 6.95% last updated on Sep 17, 2026
* All Figures are estimates. Check with your bank or proposed mortgage company for actual interest rates.
This product uses the FRED® API but is not endorsed or certified by the Federal Reserve Bank of St. Louis.

Virtual TourSave FavoriteSchedule TourAsk A QuestionMore Details
218 Kourebanus Drive Williston VT 05495
Pending

MLS Number 5061157

  • Residential Single Family
  • PricePerSqFt 480.58
  • Full Bath 2
  • Address 218 Kourebanus Drive
  • Construction To Be Built

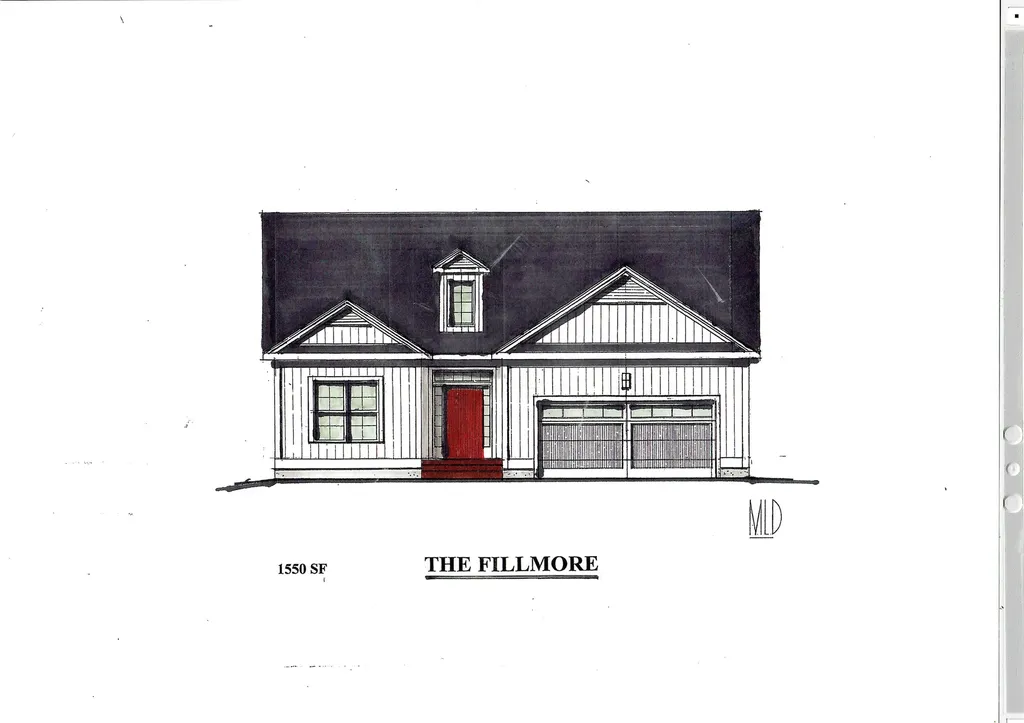
Introducing Summer Field at Williston, Ethan Allen Homes newest community offering single family lots, carriage homes as well as several multi unit townhome units in a variety of sizes and price points. Summer Field is located in a beautiful valley setting surrounded by mature trees and convenient to all Williston has to offer. Summer Field amenities include a Community center, swimming pool, gardening area and playground. The development is serviced by a Town road, Town Water and Sewer, Natural Gas and high speed internet. The Fillmore more features two bedrooms, two baths, two car garage and a daylighted lower level ready for future finishing. Clients can personalize their home while selecting both interior and exterior finishes.

Listed by Michael Gamache of ACM Realty,Inc.

$
$
%
$/month over payments
Federal 30-year interest rate: 6.95% last updated on Sep 17, 2026
* All Figures are estimates. Check with your bank or proposed mortgage company for actual interest rates.
This product uses the FRED® API but is not endorsed or certified by the Federal Reserve Bank of St. Louis.

Virtual TourSave FavoriteSchedule TourAsk A QuestionMore Details

104 Hurricane Road Belmont NH 03220

Belmont, NH104 Hurricane Road

Price$740,000

Est. Mortgage: $/month

Active With Contract

MLS Number 5110343

  • Residential Single Family
  • PricePerSqFt 250.25
  • Full Bath 2
  • Address 104 Hurricane Road
  • Construction Existing

Set back from the road on nearly 12 private acres in the heart of the Lakes Region, this 2004 farmhouse-style colonial pairs classic comfort with fresh updates. The main level offers a living room, family room/parlor, formal dining room, and a first-floor office around a center-island kitchen recently outfitted with a Whirlpool gas range and KitchenAid refrigerator and dishwasher. Upstairs, three bedrooms include a primary suite; both full baths were just renovated with new flooring, vanities, toilets, and a soaking tub in the primary. Outside, enjoy a newly resurfaced and graded gravel driveway, a new front walk, freshly painted decks and front door, two covered porches, a 2-car attached garage, and a 720 SF pole barn for equipment or hobbies. Two fireplaces, two-zone central air, and central vacuum add everyday comfort. Nearby to Lake Winnisquam, Lake Winnipesaukee, and area snowmobile trails, with easy access to Gunstock, Tanger Outlets, and I-93. Property has 10 acres in current use. Seller is a licensed NH real estate salesperson.

Listed by Bill Riffert of EXP Realty

$
$
%
$/month over payments
Federal 30-year interest rate: 6.95% last updated on Sep 17, 2026
* All Figures are estimates. Check with your bank or proposed mortgage company for actual interest rates.
This product uses the FRED® API but is not endorsed or certified by the Federal Reserve Bank of St. Louis.

Virtual TourSave FavoriteSchedule TourAsk A QuestionMore Details

Broker Reciprocity 

Copyright 2026 PrimeMLS, Inc. All rights reserved. This information is deemed reliable, but not guaranteed. The data relating to real estate displayed on this display comes in part from the IDX Program of PrimeMLS. The information being provided is for consumers’ personal, non-commercial use and may not be used for any purpose other than to identify prospective properties consumers may be interested in purchasing. Data last updated September 28, 2026 3:25 PM UTC
