
SIGN UP or LOG IN 's Account

Log in to see your saved listings or edit your searches:

No account? Sign up now to save searches, listings, and get tailored listing notifications. It's free, opt-out anytime.

Find Your New Home

Sign Up Today!

Get fresh listings via email, save your favorite listings, match with similar properties, and unlock additional property info.

Create Your Account

Do not fill in this field:

Already have an account? Log in

and narrow your search. If you have fewer than 200 results, you can save your search.

Addison VT Single Family Real Estate

r=2593-2604
104 Hurricane Road Belmont NH 03220

Belmont, NH104 Hurricane Road

Price$740,000

Est. Mortgage: $/month

Active With Contract

MLS Number 5110343

  • Residential Single Family
  • PricePerSqFt 250.25
  • Full Bath 2
  • Address 104 Hurricane Road
  • Construction Existing

Set back from the road on nearly 12 private acres in the heart of the Lakes Region, this 2004 farmhouse-style colonial pairs classic comfort with fresh updates. The main level offers a living room, family room/parlor, formal dining room, and a first-floor office around a center-island kitchen recently outfitted with a Whirlpool gas range and KitchenAid refrigerator and dishwasher. Upstairs, three bedrooms include a primary suite; both full baths were just renovated with new flooring, vanities, toilets, and a soaking tub in the primary. Outside, enjoy a newly resurfaced and graded gravel driveway, a new front walk, freshly painted decks and front door, two covered porches, a 2-car attached garage, and a 720 SF pole barn for equipment or hobbies. Two fireplaces, two-zone central air, and central vacuum add everyday comfort. Nearby to Lake Winnisquam, Lake Winnipesaukee, and area snowmobile trails, with easy access to Gunstock, Tanger Outlets, and I-93. Property has 10 acres in current use. Seller is a licensed NH real estate salesperson.

Listed by Bill Riffert of EXP Realty

$
$
%
$/month over payments
Federal 30-year interest rate: 6.95% last updated on Sep 17, 2026
* All Figures are estimates. Check with your bank or proposed mortgage company for actual interest rates.
This product uses the FRED® API but is not endorsed or certified by the Federal Reserve Bank of St. Louis.

Virtual TourSave FavoriteSchedule TourAsk A QuestionMore Details

9 Candy Lane Merrimack NH 03054

Merrimack, NH9 Candy Lane

Price$739,900

Est. Mortgage: $/month

Active With Contract

MLS Number 5095372

  • Residential Single Family
  • PricePerSqFt 234.74
  • Full Bath 2
  • Address 9 Candy Lane
  • Construction Existing

Beautifully maintained Cape-style home featuring a large in-law apartment with a private entrance, ideal for extended family, multigenerational living, or guests. Thoughtful updates to the kitchens and baths blend modern convenience with timeless charm. Relax and enjoy the newly renovated three-season porch, offering the perfect space to unwind or entertain. The inviting family room with a pellet stove creates a warm, welcoming atmosphere, while newer windows enhance comfort and efficiency. Additional highlights include a partially finished basement, 9-zone irrigation system, and point-of-entry water filtration system. Meticulously cared for and reflecting true pride of ownership, this home offers the perfect combination of comfort, versatility, and lasting value.

Listed by Anita Poulin of Century 21 Cardinal

$
$
%
$/month over payments
Federal 30-year interest rate: 6.95% last updated on Sep 17, 2026
* All Figures are estimates. Check with your bank or proposed mortgage company for actual interest rates.
This product uses the FRED® API but is not endorsed or certified by the Federal Reserve Bank of St. Louis.

Save FavoriteSchedule TourAsk A QuestionMore Details
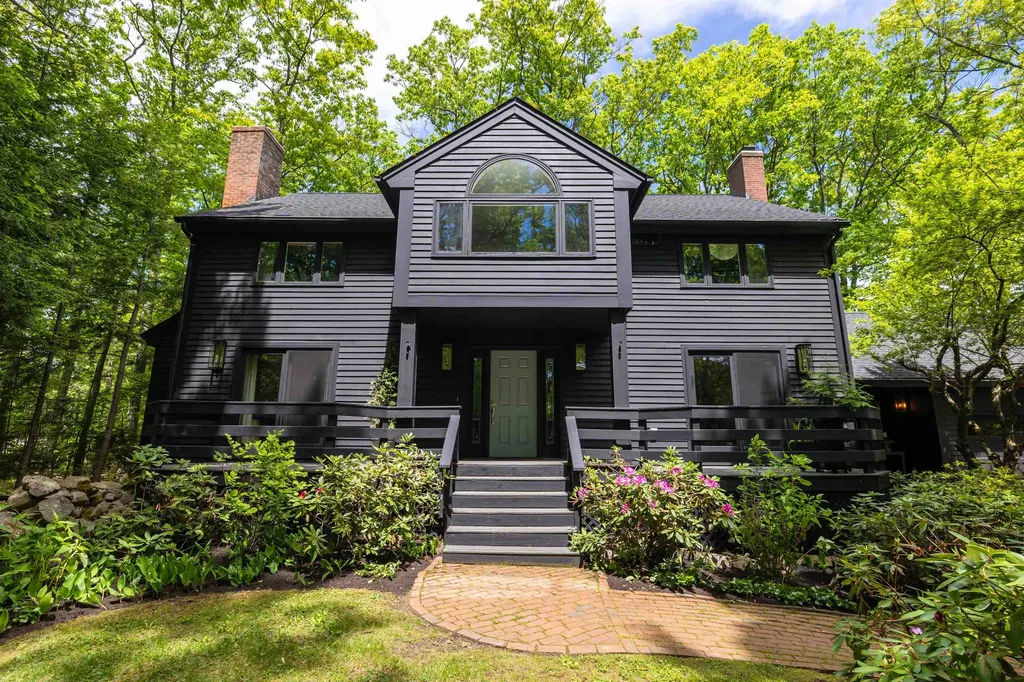
13 Pond Place Lane Concord NH 03301

Concord, NH13 Pond Place Lane

Price$739,900

Est. Mortgage: $/month

Active With Contract

MLS Number 5093408

  • Residential Single Family
  • PricePerSqFt 283.49
  • Full Bath 1
  • Address 13 Pond Place Lane
  • Construction Existing

Calling all nature lovers! Have you ever dreamed of living within your own Arbroretum where you could enjoy lush rhododendrons, various hardwood & flowering trees and perennials just by stepping outside? How about accessing miles of hiking trails just by walking to the end of the street? Then look no further than 13 Pond Place Lane, a handsome 3+ BR, 2. 5 bath Colonial tucked into Concord's West End! You'll love the open concept linking the delightful fireplaced-family room to the beautiful Corian counters, newer SS appliances & cozy Breakfast nook found in the kitchen! Lovely front-to-back living & dining room offers another classic fireplace framed by built-ins and hardwood floors. The peaceful primary suite features a lovely, remodeled bath & walk-in wardrobe plus a dedicated mini split to keep you cool. Each of the additional bedrooms have great closets & their own mini splits. Adjacent to the primary, you'll find a 4th room offering flexible space for office, craft room or guest overflow! Spacious, tiled mud room provides generous drop zone from both covered side porch and garage. Dramatic deck spans the entire front elevation providing wonderful perch for watching over an acre of gardens and grounds change with the seasons. Newer roof & hot water heater are just a few of the many updates! Just about 2 miles from schools, Concord Hospital, Main St, shops and restaurants Concord has to offer! A very special property. Open Houses: Thurs. 6/11 4-6pm, Sat. 6/13 10am-12pm, Sun. 6/14 2-4pm

Listed by Kristin Sullivan of Ruedig Realty

$
$
%
$/month over payments
Federal 30-year interest rate: 6.95% last updated on Sep 17, 2026
* All Figures are estimates. Check with your bank or proposed mortgage company for actual interest rates.
This product uses the FRED® API but is not endorsed or certified by the Federal Reserve Bank of St. Louis.

Save FavoriteSchedule TourAsk A QuestionMore Details

128 Upper Pines Road Warren VT 05674

Warren, VT128 Upper Pines Road

Price$739,900

Est. Mortgage: $/month

MLS Number 5076052

  • Residential Single Family
  • PricePerSqFt 435.24
  • Full Bath 1
  • Address 128 Upper Pines Road
  • Construction Existing

This 4 bedroom house with large stone fireplace has it all. Beautiful perennial garden Minutes to Lincoln Peak. 1 Car Garage, large outside deck for entertaining. Renovated kitchen with hardwood flooring. Mini split to keep the home warm in winter and cool all summer. More pics to follow. Seller is a licensed real estate salesperson in the State of VT

Listed by Mark Koenig of Bradley Brook Real Estate

$
$
%
$/month over payments
Federal 30-year interest rate: 6.95% last updated on Sep 17, 2026
* All Figures are estimates. Check with your bank or proposed mortgage company for actual interest rates.
This product uses the FRED® API but is not endorsed or certified by the Federal Reserve Bank of St. Louis.

Save FavoriteSchedule TourAsk A QuestionMore Details

24 Riley Road Mont Vernon NH 03057

Mont Vernon, NH24 Riley Road

Price$739,900

Est. Mortgage: $/month

Pending

MLS Number 5105896

  • Residential Single Family
  • PricePerSqFt 369.95
  • Full Bath 1
  • Address 24 Riley Road
  • Construction Existing

Open House Sunday Sept 13th 11 am to 12:30 pm Tucked away on a beautiful cul-de-sac in desirable Mount Vernon, yet conveniently located just minutes from the Milford Oval, this custom Cape was built in 2018 and has been meticulously maintained. Step inside to an inviting open-concept floor plan highlighted by soaring vaulted ceilings and plenty of natural light. The first floor features a spacious primary suite with a private three-quarter bath, along with convenient first-floor laundry and an additional half bath. Upstairs, an open office or sitting area overlooks the vaulted living room and leads to two additional bedrooms connected by a Jack-and-Jill full bath. The finished lower level is an entertainer's dream, featuring a spacious family/game room, a beautiful wet bar with mini refrigerator, an oversized electric fireplace, and custom lighting that creates the perfect atmosphere for relaxing or entertaining. Whether you envision a sports room, home theater, game room, man cave, or additional gathering space, this lower level is sure to impress. Step outside through the walkout slider to enjoy the beautifully landscaped grounds featuring irrigation, classic stone walls, a custom patio area, and a spacious deck, perfect for outdoor entertaining or simply enjoying the peaceful surroundings. (Additional features include granite countertops, custom cabinetry, gas cooking, on-demand hot water, central air conditioning, and quality finishes throughout.) Make Mount Vernon your home and enjoy a peaceful country setting while remaining close to shopping, dining, schools, entertainment, and everything the Milford area has to offer.

Listed by Jody Landry of Keller Williams Gateway Realty

$
$
%
$/month over payments
Federal 30-year interest rate: 6.95% last updated on Sep 17, 2026
* All Figures are estimates. Check with your bank or proposed mortgage company for actual interest rates.
This product uses the FRED® API but is not endorsed or certified by the Federal Reserve Bank of St. Louis.

Virtual TourSave FavoriteSchedule TourAsk A QuestionMore Details

126 Big Bend Drive Laconia NH 03246

Laconia, NH126 Big Bend Drive

Price$739,900

Est. Mortgage: $/month

Active With Contract

MLS Number 5083761

  • Residential Single Family
  • PricePerSqFt 531.54
  • Full Bath 2
  • Address 126 Big Bend Drive
  • Construction Existing

Welcome to 126 Big Bend Drive! Your gateway to year-round fun in the heart of the Lakes Region! Spend your summers enjoying Lake Winnipesaukee, with Weirs Beach just one mile away, and take advantage of nearby attractions including Funspot, Gunstock Mountain, snowmobiling trails, ice fishing, spectacular fall foliage and more! AND as an added bonus, the sellers will include the transfer of their Path Vacations membership*, providing access to exceptional amenities at Summit Resort (0.2 miles up the street), Steele Hill Resort, and Center Harbor Inn, including indoor and outdoor pools, hot tubs, saunas, fitness centers, tennis courts, racquetball, and more. Inside you'll find soaring cathedral ceilings and expansive front windows that fill the home with natural light and seasonal lake views. The open-concept main level features a spacious kitchen with abundant storage, living and dining areas, mudroom entry, half bath with laundry hookups, and a private primary suite complete with a walk-in closet, full bath, and deck access. The finished walkout lower level offers a large family room, two additional bedrooms, a full bath, and direct access to the fenced patio. Outdoor living is equally impressive, with multiple spaces designed for relaxation and entertaining, including the "treehouse" deck with powered awning, peaceful pergola, and tranquil koi pond. Beautiful landscaping provides continuous blooms from spring through fall, while practical upgrades such as a standby generator, irrigation system with rain sensor, and leaf-filtered gutters offer peace of mind and easy maintenance. Meticulously maintained and ideally located, this home combines comfort, recreation, and value in one exceptional package. Don't miss your opportunity to make it yours!

Listed by Joe Gindi of Realty One Group Next Level

$
$
%
$/month over payments
Federal 30-year interest rate: 6.95% last updated on Sep 17, 2026
* All Figures are estimates. Check with your bank or proposed mortgage company for actual interest rates.
This product uses the FRED® API but is not endorsed or certified by the Federal Reserve Bank of St. Louis.

Virtual TourSave FavoriteSchedule TourAsk A QuestionMore Details

277 Portsmouth Avenue Seabrook NH 03874

Seabrook, NH277 Portsmouth Avenue

Price$739,900

Est. Mortgage: $/month

MLS Number 5108470

  • Residential Single Family
  • PricePerSqFt 793.03
  • Full Bath 1
  • Construction Existing
  • Bedrooms 3

Whether you're looking for a seasonal cottage for your perfect summer plans or looking for land to build your dream home, this buildable lot in the Seabrook Beach district offers a lot of opportunity! Enjoy cove views in the rear while sitting on the three season porch or take a short walk to Seabrook Beach. Owned by one family for decades. Located in a known flood zone. Survey available, buyer responsible for all other due diligence. Property is occupied, please do not walk lot without appointment.

Listed by Jessica Tomlinson of Coldwell Banker Realty Haverhill MA

$
$
%
$/month over payments
Federal 30-year interest rate: 6.95% last updated on Sep 17, 2026
* All Figures are estimates. Check with your bank or proposed mortgage company for actual interest rates.
This product uses the FRED® API but is not endorsed or certified by the Federal Reserve Bank of St. Louis.

Virtual TourSave FavoriteSchedule TourAsk A QuestionMore Details

13 Cottonwood Road Plaistow NH 03865

Plaistow, NH13 Cottonwood Road

Price$739,900

Est. Mortgage: $/month

MLS Number 5103373

  • Residential Single Family
  • PricePerSqFt 280.27
  • Full Bath 2
  • Address 13 Cottonwood Road
  • Construction Existing

Perched atop a hill in one of the area's most sought-after neighborhoods, this stately Colonial offers the perfect blend of elegance, privacy, and functionality. Designed with entertaining in mind, the spacious floor plan features an eat-in kitchen that opens to a large family room and leads to a generous 12x32 deck, perfect for hosting family and friends. A study with French doors provides an ideal work-from-home space, while the formal dining room flows seamlessly into the living room with a wood-burning fireplace. Upstairs, you'll find three bedrooms, including a primary suite with a walk-in closet and private bath, plus a bonus room ideal for a playroom, media room, or home gym. The unfinished third-floor walk-up offers excellent potential for future expansion. The finished basement adds three additional rooms, providing flexible space for recreation, hobbies, or a home office. Set on 2.24 beautifully landscaped acres abutting town forest, this property offers exceptional privacy while remaining just minutes from shopping, restaurants, and schools. Outside, enjoy beautiful hardscape walkways, a classic stone wall, an irrigation system, and an 11' x 15' electrified shed for extra storage or workshop space.

Listed by Luanne Burtt of EXP Realty

$
$
%
$/month over payments
Federal 30-year interest rate: 6.95% last updated on Sep 17, 2026
* All Figures are estimates. Check with your bank or proposed mortgage company for actual interest rates.
This product uses the FRED® API but is not endorsed or certified by the Federal Reserve Bank of St. Louis.

Virtual TourSave FavoriteSchedule TourAsk A QuestionMore Details

13 Patricia Street Windham NH 03087

Windham, NH13 Patricia Street

Price$739,900

Est. Mortgage: $/month

MLS Number 5106941

  • Residential Single Family
  • PricePerSqFt 360.58
  • Full Bath 1
  • Address 13 Patricia Street
  • Construction Existing

Welcome to 13 Patricia Street! This well-cared-for home is ready for the next family to create their family memories. This home has great curb appeal, ready and welcoming. Beautiful hardwood floors on the second level in all bedrooms. Spacious living area on the main floor with an enclosed three-season area for morning coffee! An updated kitchen that looks out to the beautiful in-ground swimming pool and jacuzzi hot tub to relax. Grounds feature an irrigation system that has kept the lawn green. Lots of natural lighting in the kitchen with skylights and plenty of cabinet space. This family home will not last long.

Listed by Donald Waldron of Century 21 McLennan & Co

$
$
%
$/month over payments
Federal 30-year interest rate: 6.95% last updated on Sep 17, 2026
* All Figures are estimates. Check with your bank or proposed mortgage company for actual interest rates.
This product uses the FRED® API but is not endorsed or certified by the Federal Reserve Bank of St. Louis.

Save FavoriteSchedule TourAsk A QuestionMore Details

490 Meredith Center Road Laconia NH 03246

Laconia, NH490 Meredith Center Road

Price$739,900

Est. Mortgage: $/month

MLS Number 5092114

  • Residential Single Family
  • PricePerSqFt 313.25
  • Full Bath 2
  • Construction Existing
  • Bedrooms 3

Tucked into a private, wooded 2.25-acre setting just minutes from downtown Laconia, this beautifully maintained 3-bedroom, 2.5-bath Cape perfectly blends character with quintessential Lakes Region living. The open-concept main level features warm wood-beam ceilings, wide-plank hardwood floors, and floor-to-ceiling windows that frame peaceful views. A thoughtfully designed kitchen boasts quartz countertops, glass-front cabinetry, and new stainless appliances. Year-round comfort is ensured by a propane gas stove and multiple mini-splits. The spacious primary suite serves as a true retreat, featuring a private bath with a steam shower and a generous walk-in closet. Two additional bedrooms, a dedicated home office, and a two-car garage provide ample space and functionality. Outside, the back deck overlooks a tranquil stream and mature gardens alive with wildlife. For lake enthusiasts, an exceptional opportunity awaits: the seller is willing to sell a 38-foot deeded dock at the sought-after Mountain View Yacht Club in conjunction with the sale. Offered separately, this creates a rare chance to pair a private acreage retreat with a premier home base on Lake Winnipesaukee. Convenient to shopping, dining, and the Big Lake, this property offers the best of the Lakes Region from both land and water.

Listed by Kara Chase of Legacy Group/ Real Broker NH,LLC

$
$
%
$/month over payments
Federal 30-year interest rate: 6.95% last updated on Sep 17, 2026
* All Figures are estimates. Check with your bank or proposed mortgage company for actual interest rates.
This product uses the FRED® API but is not endorsed or certified by the Federal Reserve Bank of St. Louis.

Save FavoriteSchedule TourAsk A QuestionMore Details

97 Onset Road Bennington NH 03442

Bennington, NH97 Onset Road

Price$739,900

Est. Mortgage: $/month

MLS Number 5102468

  • Residential Single Family
  • PricePerSqFt 342.86
  • Full Bath 2
  • Address 97 Onset Road
  • Construction Existing

Owner-built and thoughtfully maintained, this spacious home offers room for everyone with three bedrooms, three bathrooms, a three-car direct-entry garage with a walk-up attic, and equestrian amenities including a three-stall stable, fenced pasture, and nearby area trails. Follow the slate walkway to the 16' x 25' storage barn, or enter from the covered porch and enjoy the quiet surroundings. Inside, a bright and welcoming foyer opens to a staircase and balcony hall, a private living room with a rock-faced wood-burning fireplace, and a formal dining room with wainscoting. The kitchen features stainless steel appliances, granite countertops, a pantry closet, desk area, breakfast bar, and a sunny breakfast nook that flows into the family room and out to the 11' 15" x 31' 2" rear deck overlooking an owner's garden area. Hardwood and tile flooring run throughout the home, and all floors are heated with oil-fired radiant heat. The newly renovated primary bath includes a walk-in shower, double sinks, cabinetry with linen storage, tile flooring, and fresh paint throughout. The basement-level recreation room features new flooring, a built-in entertainment center, and a newly constructed bar area with a sink. The walk-out basement also provides an ideal shop or workspace. A place for everyone, this property is only moments from the center of Bennington, skiing at Crotched Mountain, Crotchet Mountain Golf Club and just 4 miles from NH Route 202.

Listed by Roberta Letourneau of North New England Real Estate Group

$
$
%
$/month over payments
Federal 30-year interest rate: 6.95% last updated on Sep 17, 2026
* All Figures are estimates. Check with your bank or proposed mortgage company for actual interest rates.
This product uses the FRED® API but is not endorsed or certified by the Federal Reserve Bank of St. Louis.

Virtual TourSave FavoriteSchedule TourAsk A QuestionMore Details
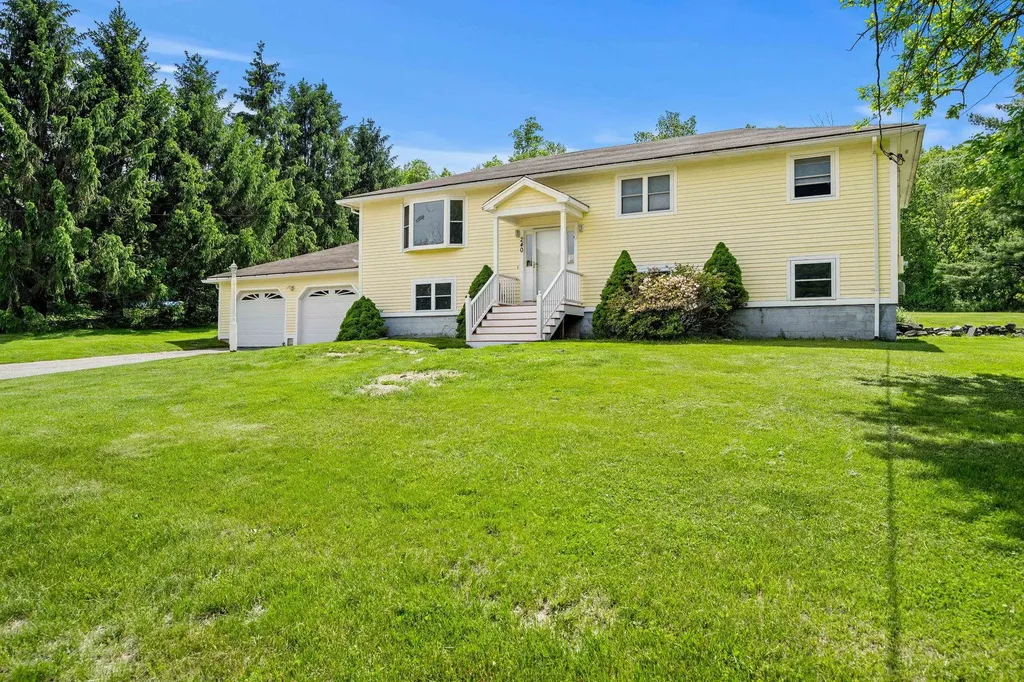
240 Hampstead Street Methuen MA 01844

Methuen, MA240 Hampstead Street

Price$739,000

Est. Mortgage: $/month

Pending

MLS Number 5096373

  • Residential Single Family
  • PricePerSqFt 435.47
  • Full Bath 2
  • Address 240 Hampstead Street
  • Construction Existing

Spacious split-entry home set on a private 1.17-acre lot in desirable Methuen location close to the NH border and major highways. This well-maintained home features 3 bedrooms, 2.5 baths, hardwood floors, bright living areas, and a flexible layout with room to grow. The finished lower level offers approximately 1,498 sq ft of additional finished living space with Summer Kitchen and multiple Bonus Rooms ideal for extended family, home office, gym, recreation, or guest accommodations. Additional features include an attached 2-car garage, oversized driveway with ample parking, and a large yard with plenty of outdoor space to enjoy. Great opportunity for buyers seeking space, versatility, and convenience. This home has a great floorplan for In-law or ADU.

Listed by Stacey Caruso and Amy Johnson of Gibson Sotheby's International Realty

$
$
%
$/month over payments
Federal 30-year interest rate: 6.95% last updated on Sep 17, 2026
* All Figures are estimates. Check with your bank or proposed mortgage company for actual interest rates.
This product uses the FRED® API but is not endorsed or certified by the Federal Reserve Bank of St. Louis.

Save FavoriteSchedule TourAsk A QuestionMore Details

Broker Reciprocity 

Copyright 2026 PrimeMLS, Inc. All rights reserved. This information is deemed reliable, but not guaranteed. The data relating to real estate displayed on this display comes in part from the IDX Program of PrimeMLS. The information being provided is for consumers’ personal, non-commercial use and may not be used for any purpose other than to identify prospective properties consumers may be interested in purchasing. Data last updated September 28, 2026 2:40 PM UTC
