SIGN UP or LOG IN 's Account

Log in to see your saved listings or edit your searches:

No account? Sign up now to save searches, listings, and get tailored listing notifications. It's free, opt-out anytime.

Find Your New Home

Sign Up Today!

Get fresh listings via email, save your favorite listings, match with similar properties, and unlock additional property info.

Create Your Account

Do not fill in this field:

Already have an account? Log in

and narrow your search. If you have fewer than 200 results, you can save your search.

Addison VT Single Family Real Estate

r=2677-2688
210 Fishkill Lane Morristown VT 05661

Morristown, VT210 Fishkill Lane

Price$725,000

Est. Mortgage: $/month

MLS Number 5107123

  • Residential Single Family
  • PricePerSqFt 438.86
  • Full Bath 1
  • Address 210 Fishkill Lane
  • Construction Existing

Recently built 3 bedroom, 3 bathroom farmhouse offering beautiful mountain views and a peaceful setting overlooking a picturesque flower farm. Enjoy the unique charm of having fresh flowers available right at your doorstep, with beautiful hydrangeas adding seasonal color throughout the summer. Privately situated yet conveniently located just 5 miles from the center of Stowe and 11 miles from Stowe Mountain Resort, this home offers the best of both worlds seclusion and easy access to Stowe and the town center Morristown. The first floor primary suite features a private ensuite bathroom, while two additional bedrooms are located on the second floor and share a full bathroom. The modern kitchen features an open-concept design that flows seamlessly into the dining area and family room, creating an inviting space for everyday living and entertaining. The unfinished basement, with its impressive 8 foot ceilings, offers excellent potential for additional finished living space a family room, home gym, game room, or whatever best suits your needs. Outside, the patio provides a wonderful setting for a fire pit, outdoor dining, and relaxing while taking in the peaceful surroundings. A special property offering privacy, mountain views, and a truly charming connection to the surrounding landscape.

Listed by Kelley King of Pall Spera Company Realtors-Stowe

$
$
%
$/month over payments
Federal 30-year interest rate: 6.95% last updated on Sep 17, 2026
* All Figures are estimates. Check with your bank or proposed mortgage company for actual interest rates.
This product uses the FRED® API but is not endorsed or certified by the Federal Reserve Bank of St. Louis.

Save FavoriteSchedule TourAsk A QuestionMore Details

59 Old South Road South Berwick ME 03908

South Berwick, ME59 Old South Road

Price$725,000

Est. Mortgage: $/month

MLS Number 5110531

  • Residential Single Family
  • PricePerSqFt 363.96
  • Full Bath 2
  • Address 59 Old South Road
  • Construction Existing

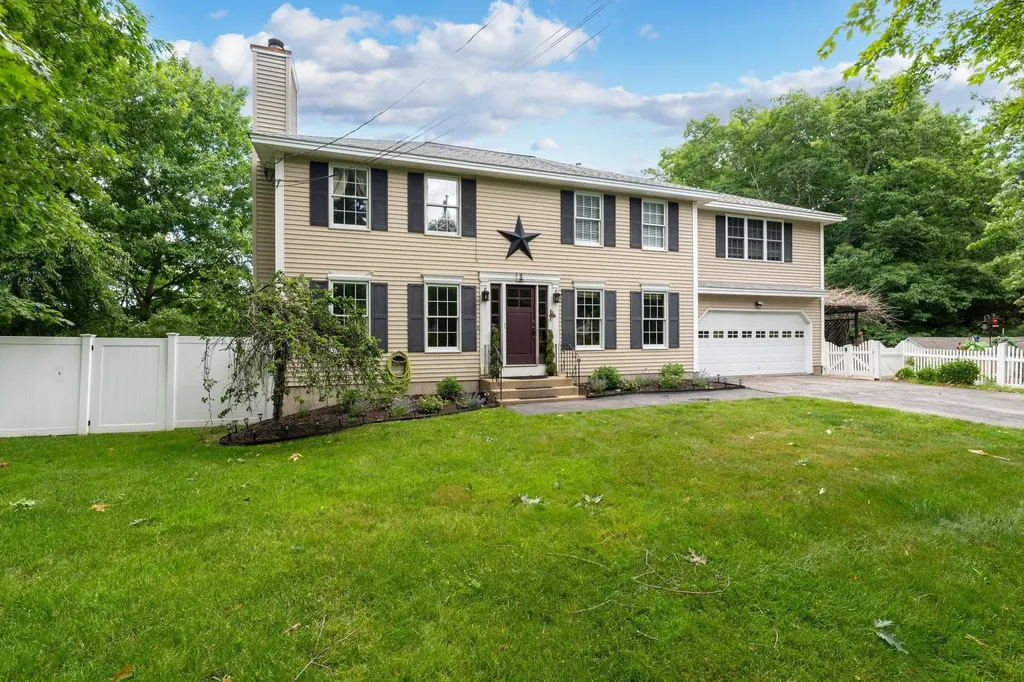
Welcome to this inviting 3 bedroom, 2.5 bath Colonial, beautifully set on a landscaped ±1.92-acre lot in South Berwick. Built in 2018, this quality built home offers energy-efficient spray foam insulation, high-efficiency windows, and a hybrid heat pump/propane FHA heating and cooling system for comfortable easy living. Installed solar panel round out the energy efficiency! The bright, open concept design is perfect for everyday living and entertaining, with a spacious, living room featuring a gas fireplace for those cold winter days, gourmet kitchen with quartz countertops, large farm sink, and a generous center island for additional storage and workspace. Hardwood floors are throughout the first-floor living area. Upstairs, you'll find the 3 bedrooms, 2.5 baths, convenient laundry, and a flexible bonus room ideal for a home office, playroom, workout space, media room, hobby area, or guest retreat. The full daylight walkout basement offers excellent potential for future expansion, and a two car garage and separate garden shed/outbuilding add to the appeal of this wonderful property. Easy access to downtown South Berwick and Route 236.

Listed by Jerry Tatlock of Century 21 Barbara Patterson

$
$
%
$/month over payments
Federal 30-year interest rate: 6.95% last updated on Sep 17, 2026
* All Figures are estimates. Check with your bank or proposed mortgage company for actual interest rates.
This product uses the FRED® API but is not endorsed or certified by the Federal Reserve Bank of St. Louis.

Virtual TourSave FavoriteSchedule TourAsk A QuestionMore Details

114 Albany Avenue Bartlett NH 03812

Bartlett, NH114 Albany Avenue

Price$725,000

Est. Mortgage: $/month

Active With Contract

MLS Number 5110645

  • Residential Single Family
  • PricePerSqFt 419.56
  • Full Bath 4
  • Address 114 Albany Avenue
  • Construction Existing

Adventure awaits - ideally situated at the base of Bear Notch, directly abutting the White Mountain National Forest, this home expands over 3,400 square feet of finished living area with 4 primary-suites. Functionality and flexibility thoughtfully accommodate large gatherings, room for extended family and friends and endless mountain memories. Well suited for a secondary home or vacation rentals, this property already has an established and successful short-term rental operation. Step outside and you have endless four-season recreation at your fingertips. Winter enthusiasts take note of the direct snowmobile access to the closed-loop trail system in Bear Notch, or close proximity to Attitash Mountain Resort, Bretton Woods, Wildcat and North Conway's Cranmore Mountain Resort. Warmer weather offers just as many adventures hiking, mountain biking, scenic drives with some of the best fall foliage in the country, or the day spent at Storyland on the wooden rollercoaster and their own MooLagoon water park. When the day's explorations are done, you can return to the comfort of home to rest and reset for tomorrow. Whether you envision this as a spacious primary residence, multi-generational retreat or a four-season vacation home, this property offers an extraordinary combination of space, access and proximity to the best of New Hampshire's White Mountains.

Listed by Victoria Kidder of Badger Peabody & Smith Realty

$
$
%
$/month over payments
Federal 30-year interest rate: 6.95% last updated on Sep 17, 2026
* All Figures are estimates. Check with your bank or proposed mortgage company for actual interest rates.
This product uses the FRED® API but is not endorsed or certified by the Federal Reserve Bank of St. Louis.

Save FavoriteSchedule TourAsk A QuestionMore Details

5 Chase Street Hampton NH 03842

Hampton, NH5 Chase Street

Price$725,000

Est. Mortgage: $/month

MLS Number 5110671

  • Residential Single Family
  • PricePerSqFt 539.43
  • Full Bath 1
  • Village Hampton Beach
  • Address 5 Chase Street

Just one block from beautiful Hampton Beach! This well-maintained 3-bedroom, 2-bath home offers an incredible combination of location, value, and proven rental potential. Tucked away at the end of a quiet dead-end street, enjoy ocean breezes and a peaceful setting while still being just steps from the dining, entertainment, shopping, and all the action Hampton Beach has to offer. The property has been operated as a highly successful year-round short-term rental with consistent 5-star guest reviews. For buyers looking to continue using the property as a vacation rental, 2027 bookings have already begun and may be transferable to the new owner, offering the opportunity to step into an established rental property with future reservations already in place. Offered at an amazing price for a property this close to the ocean, this is an exceptional value in the heart of Hampton Beach. Unlike many properties in the Hampton Beach area, this home sits on owned land, not leased land, offering buyers the added benefit and security of owning both the home and the land beneath it. Whether you're searching for a beach getaway, year-round home, or investment property, 5 Chase Street is an opportunity you won't want to miss, just a block from the beach, close to everything, yet tucked away on a quiet dead-end street. Furniture is negotiable, making this an easy opportunity to arrive, settle in, and start enjoying beach life from day one!

Listed by Dana Flanders of Today Real Estate

$
$
%
$/month over payments
Federal 30-year interest rate: 6.95% last updated on Sep 17, 2026
* All Figures are estimates. Check with your bank or proposed mortgage company for actual interest rates.
This product uses the FRED® API but is not endorsed or certified by the Federal Reserve Bank of St. Louis.

Virtual TourSave FavoriteSchedule TourAsk A QuestionMore Details

213 Alpine Meadows Stowe VT 05672

Stowe, VT213 Alpine Meadows

Price$725,000

Est. Mortgage: $/month

Open House

MLS Number 5105644

  • Residential Single Family
  • Next Open House: Sat 10/3 11:00 am. to 1:00 pm.
  • PricePerSqFt 451.43
  • Full Bath 3
  • Address 213 Alpine Meadows

Charming chalet style home ideally located in the heart of Stowe, offering the perfect blend of privacy and convenience. Just minutes to the ski mountain, Stowe Village, and all that Stowe has to offer. The bike path is easily accessible, making it simple to enjoy Stowe's year-round recreation. The private backyard features mature blueberry bushes and plenty of space for a hot tub and firepit. Inside, the spacious primary bedroom offers a large walk-in closet with direct access to the backyard. The open-concept living room and kitchen create a warm and inviting gathering space, perfect for relaxing after a day of skiing or entertaining family and friends. Ample storage throughout, including a cedar closet, adds to the home's functionality.

Listed by Kelley King of Pall Spera Company Realtors-Stowe

$
$
%
$/month over payments
Federal 30-year interest rate: 6.95% last updated on Sep 17, 2026
* All Figures are estimates. Check with your bank or proposed mortgage company for actual interest rates.
This product uses the FRED® API but is not endorsed or certified by the Federal Reserve Bank of St. Louis.

Save FavoriteSchedule TourAsk A QuestionMore Details

269 Hortonia Road Hubbardton VT 05732

Hubbardton, VT269 Hortonia Road

Price$725,000

Est. Mortgage: $/month

MLS Number 5088261

  • Residential Single Family
  • PricePerSqFt 221.37
  • Full Bath 1
  • Address 269 Hortonia Road
  • Construction Existing

Luxury Designer Home on 5 Scenic acres. Experience the perfect balance of privacy, natural beauty, and modern luxury in this custom-designed George Chandler home. Thoughtfully crafted with exceptional attention to detail, the home offers refined architectural design with Hubbardton Forge lighting, artistic details, This one-of-a-kind property features picturesque views, mature trees and a cascading waterfall. Exterior features include a two-level stone patio, wood-burning Belgard pizza oven, outdoor fireplace, propane grill, and Vermont soapstone bar. Interior highlights include refined architecture, hand-hewn Hubbardton Forge lighting, custom bath finishes, luxury appliances, and expansive windows with waterfall and forest views. Ideally located in a tranquil country setting, yet minutes from premier four-season amenities including skiing, golf, lakes, hiking, dining and shopping, this custom home offers the rare opportunity to enjoy luxury living with year-round recreation close at hand. A private retreat with timeless appeal where nature, comfort and convenience come together beautifully.

Listed by Nancy Liberatore of Lakes & Homes Real Estate

$
$
%
$/month over payments
Federal 30-year interest rate: 6.95% last updated on Sep 17, 2026
* All Figures are estimates. Check with your bank or proposed mortgage company for actual interest rates.
This product uses the FRED® API but is not endorsed or certified by the Federal Reserve Bank of St. Louis.

Virtual TourSave FavoriteSchedule TourAsk A QuestionMore Details

222 Fairfield Hill Road St. Albans City VT 05478

MLS Number 5097013

  • Residential Single Family
  • PricePerSqFt 317.29
  • Construction Existing
  • Bedrooms 2
  • Bathroom 3

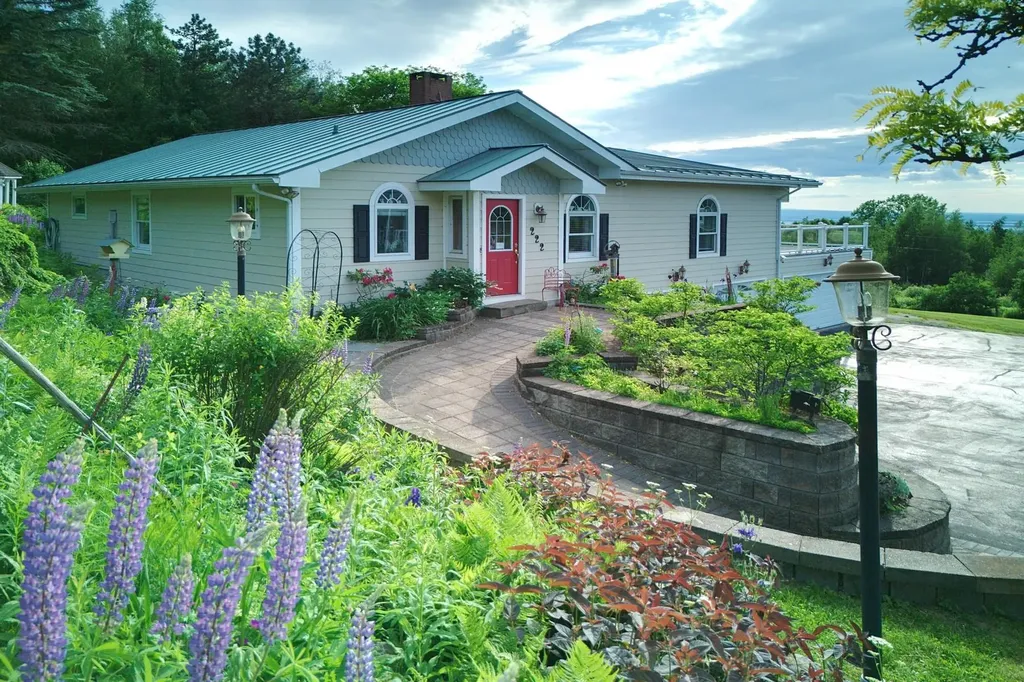
Framed by expansive Lake Champlain views and unforgettable western sunsets, 222 Fairfield Hill Road is a residence defined by light, warmth, and a remarkable sense of place. Thoughtfully maintained and set on .58 acre, this 2-bedroom, 3-bath home offers an open and inviting floor plan designed to bring people together. Rich cherry wood floors lend timeless character, while generous living and dining spaces create an elegant setting for both intimate evenings and larger gatherings. A dedicated office adds thoughtful flexibility to the home. Its Murphy bed, which conveys with the sale, allows the room to transition effortlessly into additional guest accommodations when needed. Two sunrooms extend the living experience and provide front-row seats to the surrounding landscape throughout the seasons. Outside, extensive established gardens add beauty and texture to the property, creating a setting that feels equally suited to quiet mornings, summer entertaining, and evenings spent watching the sky transform over Lake Champlain. The property is further distinguished by exceptional garage space. A heated 2-car garage is complemented by a separate heated 4-car garage, offering extraordinary versatility for automobiles, recreational equipment, a workshop, collections, or additional storage. With its panoramic outlook, gracious entertaining spaces, beautifully maintained interiors, established gardens, and uncommon functionality, this is a home that celebrates the Vermont lifestyle in every season. From gardens in bloom to golden sunsets over the lake, the setting is one to be experienced as much as admired. Select furnishings may be negotiable, offering the opportunity for a seamless transition into this distinctive St. Albans property. For qualified purchasers, the seller may consider creative financing options, including owner financing. Terms are negotiable and subject to seller approval. Security cameras on premises

Listed by Gina Laveroni of Four Seasons Sotheby's Int'l Realty

$
$
%
$/month over payments
Federal 30-year interest rate: 6.95% last updated on Sep 17, 2026
* All Figures are estimates. Check with your bank or proposed mortgage company for actual interest rates.
This product uses the FRED® API but is not endorsed or certified by the Federal Reserve Bank of St. Louis.

Virtual TourSave FavoriteSchedule TourAsk A QuestionMore Details

679 Rupert Hill Road Pawlet VT 05761

Pawlet, VT679 Rupert Hill Road

Price$725,000

Est. Mortgage: $/month

MLS Number 5104945

  • Residential Single Family
  • PricePerSqFt 229.58
  • Full Bath 3
  • Address 679 Rupert Hill Road
  • Construction Existing

Find your Vermont in Pawlet amid rolling farmland, a Haystack Mountain backdrop, and rich local history. This 1900 farmhouse sits on 6 acres overlooking the valley and mountains, offering privacy just minutes from the village green, historic library, Town Hall, and General Store. The property features three separate buildings, including the remarkable original farmhouse with a wide, deep front porch. Inside, the classic living and dining area offers a fireplace and mountain views. An intimate office/library includes an en-suite bath, while the expanded kitchen and additional dining area flow naturally into the sunroom, with doors opening to an expansive stone patio and spectacular views. Upstairs are three bedrooms with beautiful views, two full baths, and a study/office with access to an attic loft overlooking the fields. Floor-to-ceiling closets line the hallways, providing abundant storage. The primary en-suite bedroom features seamless built-in drawers and closets. French doors open onto the deck to enjoy views. The 3-stall horse barn opens to a fenced field and includes a second-floor loft space with access to upper field. A natural spring supplies water to the barn. The professional working kennel building includes finished office space, a kitchen, a full bathroom, and a one-car garage with a large workspace. The second floor is currently used as office/living space. This agricultural property can support a working farm on one of Vermont's most beautiful rolling backroads. On a hot summer day, take a plunge in the Mettawee River or enjoy a tall glass of water on the patio with panoramic views. This is an irreplaceable opportunity to become the next steward of one of Vermont's special properties, offering endless potential. Only 20 minutes to Manchester shopping and restaurants, and just 45 minutes to Saratoga Springs, NY.

Listed by Dana Harvey Kingsley and Monica Kravitt of Josiah Allen Real Estate,Inc.

$
$
%
$/month over payments
Federal 30-year interest rate: 6.95% last updated on Sep 17, 2026
* All Figures are estimates. Check with your bank or proposed mortgage company for actual interest rates.
This product uses the FRED® API but is not endorsed or certified by the Federal Reserve Bank of St. Louis.

Save FavoriteSchedule TourAsk A QuestionMore Details

65 Steele Hill Road Weathersfield VT 05030
Pending

MLS Number 5093933

  • Residential Single Family
  • PricePerSqFt 539.36
  • Address 65 Steele Hill Road
  • Construction Existing
  • Bedrooms 3

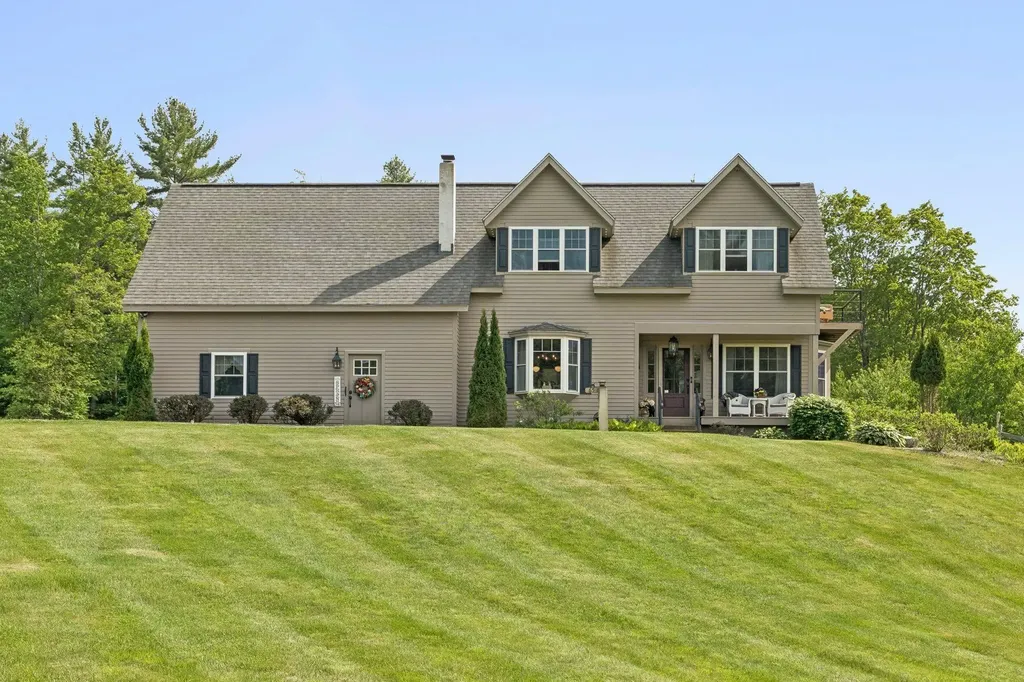
Tucked among the trees with mountain views that stop you in your tracks, this 2-bedroom, 3-bath Cape pairs old New England charm with everything you'd want in a modern home. Even before you reach the door, the landscaping tells you something special is inside: ornamental plantings, natural boulder accents, manicured gardens, and a fire pit for cool evenings. There is beauty tucked into every corner. Step in and the layout carries you easily from room to room, all of it washed in natural light. A private elevator puts every floor within easy reach, no matter what season of life you or your loved ones are in. Downstairs, the finished walkout basement gives the whole family room to spread out and stay the night. Mornings call for coffee on the covered front porch. Evenings belong on the elevated rear deck, where the mountains and countryside stretch out in front of you, unobstructed, a favorite spot whether you're hosting a crowd or keeping the moment to yourself. The oversized driveway and garage make having people over that much easier, and out back, a classic barn and carriage shed lend character along with real storage or workshop space. Full-time home or peaceful retreat, this property offers the quintessential New England lifestyle with every modern comfort built in and everything Steele Hill has to offer just outside your door. Schedule your private showing today.

Listed by Katie Ladue Gilbert and Allison Griep of BHHS Verani Upper Valley

$
$
%
$/month over payments
Federal 30-year interest rate: 6.95% last updated on Sep 17, 2026
* All Figures are estimates. Check with your bank or proposed mortgage company for actual interest rates.
This product uses the FRED® API but is not endorsed or certified by the Federal Reserve Bank of St. Louis.

Virtual TourSave FavoriteSchedule TourAsk A QuestionMore Details

20 Witham Road Epping NH 03042

Epping, NH20 Witham Road

Price$724,900

Est. Mortgage: $/month

Active With Contract

MLS Number 5090949

  • Residential Single Family
  • PricePerSqFt 346.34
  • Full Bath 2
  • Address 20 Witham Road
  • Construction New Construction

Welcome to this stunning brand-new construction Colonial in Epping offering the perfect blend of modern style, functionality, and comfort. This beautifully designed home features 3 spacious bedrooms, 2.5 bathrooms, and a huge bonus room above the garage that could easily be used as a 4th bedroom, home office, playroom, or additional family room. Step inside to an inviting open-concept first floor with a bright and airy layout ideal for entertaining and everyday living. The gorgeous kitchen is equipped with stainless steel appliances, quartz countertops, white shaker cabinets, ample cabinet space, and a large island overlooking the dining and living areas. The generously sized living room provides plenty of space for gatherings while natural light flows throughout the home. The second floor offers comfortable bedrooms including a spacious primary suite with its own private bath and ample closet space. Additional features include central AC, energy-efficient systems, a convenient first-floor half bath, attached 2-car garage, and a full basement with excellent potential to be finished for even more living space. Outside, enjoy a freshly hydro-seeded yard situated on a .25-acre lot with room for outdoor entertaining, gardening, or relaxing. Conveniently located close to shopping, restaurants, schools, and major routes, this move-in ready new construction home is ready for its first owners to make it their own.

Listed by Manny Garcia of Elia Realty Group,Inc.

$
$
%
$/month over payments
Federal 30-year interest rate: 6.95% last updated on Sep 17, 2026
* All Figures are estimates. Check with your bank or proposed mortgage company for actual interest rates.
This product uses the FRED® API but is not endorsed or certified by the Federal Reserve Bank of St. Louis.

Virtual TourSave FavoriteSchedule TourAsk A QuestionMore Details

19 Melody Terrace Dover NH 03820

Dover, NH19 Melody Terrace

Price$724,900

Est. Mortgage: $/month

Pending

MLS Number 5106615

  • Residential Single Family
  • PricePerSqFt 379.13
  • Full Bath 2
  • Address 19 Melody Terrace
  • Construction Existing

Welcome to 19 Melody Terrace, a beautifully maintained 3-bedroom, 2.5-bath home located in the desirable Wyndbrook at Dover community. Built in 2012, this thoughtfully designed home offers 2,412 square feet of comfortable living space with an inviting open layout and quality finishes throughout. The main level features a spacious living room with a gas fireplace, a well-appointed kitchen with granite countertops, gas cooking and a center island, along with a dining area perfect for everyday living or entertaining. Hardwood flooring adds warmth and character to the main living spaces, while a convenient first-floor half bath and laundry provide added functionality. Upstairs, you'll find three generously sized bedrooms, including a spacious primary suite with a private bath and walk-in closet. Two additional bedrooms and a full bath provide plenty of flexibility for family, guests, or a home office. Additional features include central air conditioning, a full basement offering excellent storage potential, a two-car attached garage with direct entry, and a paved driveway. Enjoy outdoor living from the covered porch and deck overlooking the landscaped lot. Ideally situated in Dover with convenient access to Route 16 and major commuting routes, while also offering easy access to downtown Dover's restaurants, shops, parks, and amenities. A wonderful opportunity to enjoy modern, low-maintenance living in a desirable Dover community.

Listed by Brian Binari of KW Coastal and Lakes & Mountains Realty

$
$
%
$/month over payments
Federal 30-year interest rate: 6.95% last updated on Sep 17, 2026
* All Figures are estimates. Check with your bank or proposed mortgage company for actual interest rates.
This product uses the FRED® API but is not endorsed or certified by the Federal Reserve Bank of St. Louis.

Save FavoriteSchedule TourAsk A QuestionMore Details

4 Faith Drive Derry NH 03038

Derry, NH4 Faith Drive

Price$724,900

Est. Mortgage: $/month

Pending

MLS Number 5096527

  • Residential Single Family
  • PricePerSqFt 316.27
  • Full Bath 2
  • Address 4 Faith Drive
  • Construction Existing

Welcome to this beautifully maintained Colonial located in the highly desirable Pinkerton Academy school district! Offering over-the-top flexibility and space, this impressive 4-bedroom home features two primary suite options plus an accessory dwelling unit (ADU) in the walkout lower level, ideal for multi-generational living, guests, or potential rental income. The main level showcases hardwood and tile flooring throughout for easy maintenance, a spacious dining room with custom built-ins and room for an 8-person table, and an updated kitchen with modern appliances designed to make everyday living effortless. Just off the living room, a bright sunroom filled with natural light overlooks the backyard and provides direct access to the pool deck and patio. Upstairs, you'll find three generously sized bedrooms, including two suite options. The primary suite features a massive walk-in closet and a beautifully tiled tub surround. A convenient second-floor laundry room with built-ins and an additional full bath add to the home's thoughtful design. Step outside and discover your own private retreat. Designed for entertaining and relaxation, the outdoor space includes an above-ground pool with a gazebo, a shaded patio near the ADU entrance, a separate fire pit area, and a tranquil man-made pond with running water. Whether you're hosting summer gatherings or enjoying a quiet evening at home, this property delivers the ultimate staycation lifestyle. Open House on Saturday, Aug. 8th 10-11:30am.

Listed by Christina Grover of Keller Williams Realty-Metropolitan

$
$
%
$/month over payments
Federal 30-year interest rate: 6.95% last updated on Sep 17, 2026
* All Figures are estimates. Check with your bank or proposed mortgage company for actual interest rates.
This product uses the FRED® API but is not endorsed or certified by the Federal Reserve Bank of St. Louis.

Virtual TourSave FavoriteSchedule TourAsk A QuestionMore Details

Broker Reciprocity 

Copyright 2026 PrimeMLS, Inc. All rights reserved. This information is deemed reliable, but not guaranteed. The data relating to real estate displayed on this display comes in part from the IDX Program of PrimeMLS. The information being provided is for consumers’ personal, non-commercial use and may not be used for any purpose other than to identify prospective properties consumers may be interested in purchasing. Data last updated September 28, 2026 7:38 AM UTC