
SIGN UP or LOG IN 's Account

Log in to see your saved listings or edit your searches:

No account? Sign up now to save searches, listings, and get tailored listing notifications. It's free, opt-out anytime.

Find Your New Home

Sign Up Today!

Get fresh listings via email, save your favorite listings, match with similar properties, and unlock additional property info.

Create Your Account

Do not fill in this field:

Already have an account? Log in

and narrow your search. If you have fewer than 200 results, you can save your search.

Addison VT Single Family Real Estate

r=2689-2700
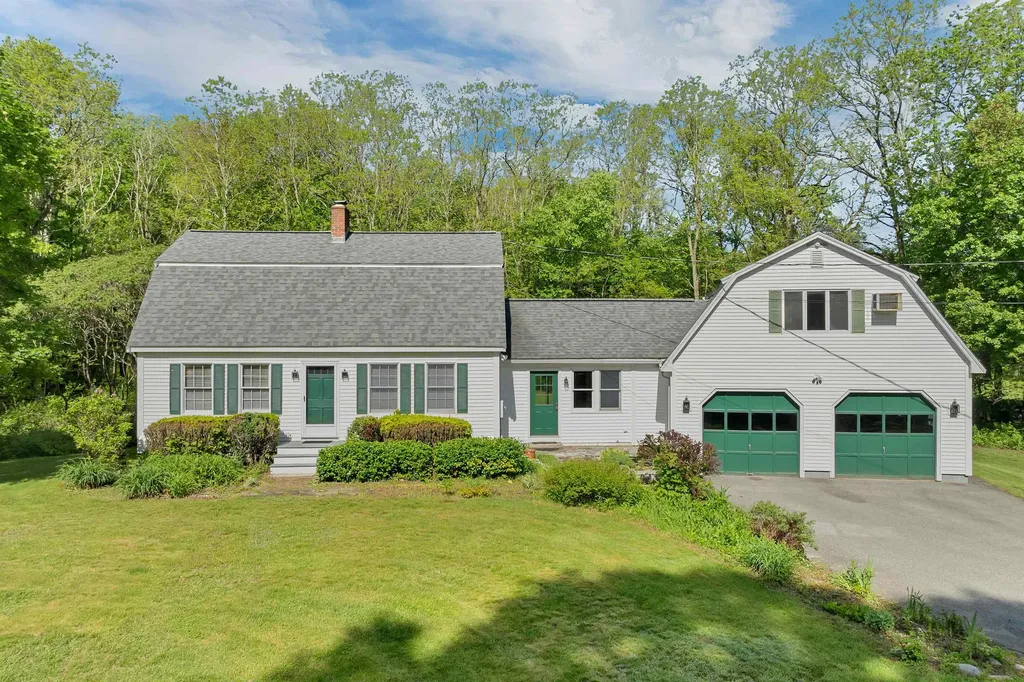
1 Muddy Pond Road Kensington NH 03833

Kensington, NH1 Muddy Pond Road

Price$724,900

Est. Mortgage: $/month

Active With Contract

MLS Number 5091611

  • Residential Single Family
  • PricePerSqFt 333.9
  • Full Bath 1
  • Address 1 Muddy Pond Road
  • Construction Existing

CONTINUE TO SHOW. Fantastic opportunity to own this 3-bedroom, 3-bath home with an attached 2-car garage on a private, wooded lot in Kensington. Features include an eat-in kitchen, oversized mudroom, pellet stove, newer roof, vinyl siding, mature landscaping, and two storage sheds. The versatile space above the garage offers tremendous potential and includes two additional rooms and the 3rd bathroom with a private entrance through the garage- ideal for guests, extended family, a home office, or hobby space. Enjoy the bright and sunny backyard, providing a peaceful setting with plenty of room to relax, garden, or entertain. Conveniently located just minutes from Sawyer Park, featuring playgrounds, sports fields, walking trails, and recreational amenities. Don't miss this opportunity to add your personal touches and make this property your own. Welcome home!

Listed by Matt Ajemian of Granite Coast Realty

$
$
%
$/month over payments
Federal 30-year interest rate: 6.95% last updated on Sep 17, 2026
* All Figures are estimates. Check with your bank or proposed mortgage company for actual interest rates.
This product uses the FRED® API but is not endorsed or certified by the Federal Reserve Bank of St. Louis.

Virtual TourSave FavoriteSchedule TourAsk A QuestionMore Details

17 Atkinson Circle Hudson NH 03051

MLS Number 5110978

  • Residential Single Family
  • PricePerSqFt 421.94
  • Full Bath 1
  • Address 17 Atkinson Circle
  • Construction New Construction

Welcome home to this beautiful 3-bedroom, 2-bathroom ranch-style home, perfectly situated at the end of a quiet cul-de-sac. Designed for easy one-floor living, this home features vaulted ceilings, a cozy gas fireplace, and a bright sunroom that provides the perfect space to relax and enjoy the surrounding setting. The kitchen offers granite countertops and stainless steel appliances, making it both stylish and functional. With an inviting open layout and desirable location, this home is a wonderful opportunity to enjoy comfortable, low-maintenance living. Still time to pick out all your finishes, schedule your showing today!!

Listed by Ashlee Cantin and Andrew White of RE/MAX Innovative Properties

$
$
%
$/month over payments
Federal 30-year interest rate: 6.95% last updated on Sep 17, 2026
* All Figures are estimates. Check with your bank or proposed mortgage company for actual interest rates.
This product uses the FRED® API but is not endorsed or certified by the Federal Reserve Bank of St. Louis.

Save FavoriteSchedule TourAsk A QuestionMore Details
228 Leonard Road Sharon VT 05065

Sharon, VT228 Leonard Road

Price$724,500

Est. Mortgage: $/month

Active With Contract

MLS Number 5087768

  • Residential Single Family
  • PricePerSqFt 324.16
  • Full Bath 2
  • Address 228 Leonard Road
  • Construction Existing

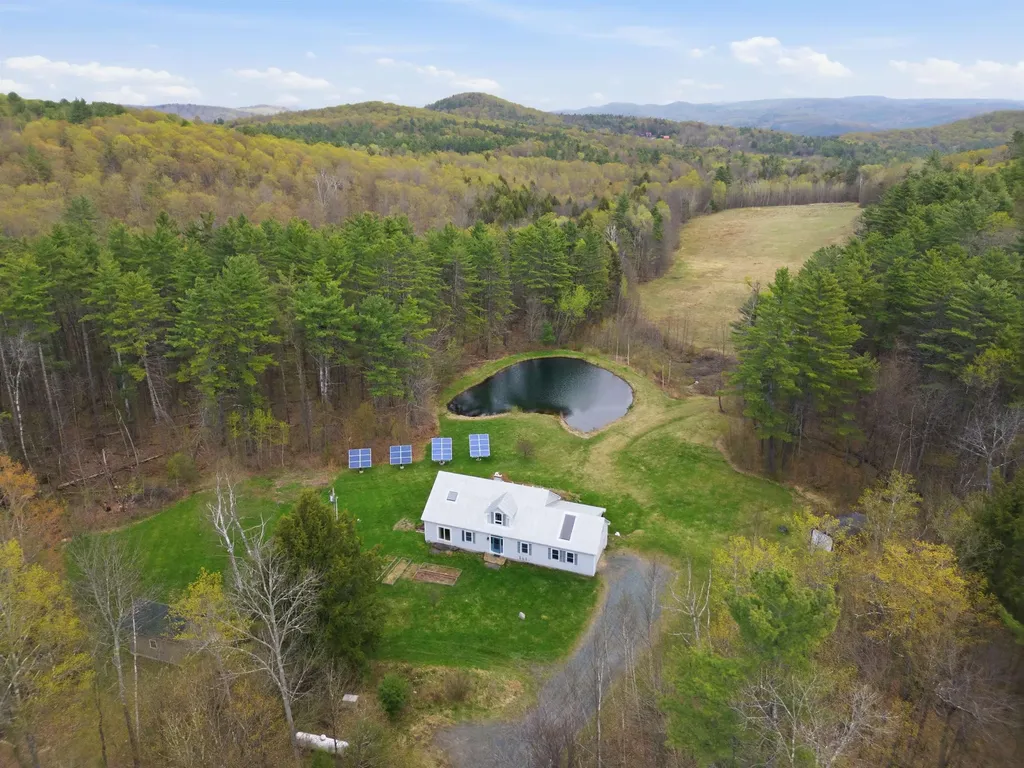
Welcome home to this serene piece of Vermont paradise! The property offers an escape to a privately sited cape home featuring 3 bedrooms, 2.5 bathrooms with covered and open outdoor entertaining spaces both overlooking an exclusively-owned, spring-fed, swimming pond and long range pasture views - all enveloped by mixed forest land of hard- and softwoods. Inside the home gleaming hardwood floors are throughout, a central wood stove provides cozy warmth in the colder seasons to the open cathedral dining and living space. A kitchen with granite countertops, ample storage, and a center island ensure prep space for gatherings large and small. The main level is outfitted with direct entry from the attached garage, a laundry room, powder room, living/dining room, kitchen, and primary ensuite with direct access to the yard. Upstairs 2 additional bedrooms, a full bathroom, cedar closet, and plenty of storage make primary or guest living convenient. The property is further benefitted by a separate, fully outfitted and compliant commercial kitchen which could be utilized for agricultural or other value added product processing, or repurposed as a guest cabin, studio, or home office, if used as storage the house bedroom count can be increased back to 3 bedrooms. An owned solar array and whole-house generator supply sustainability and reliability while the neighboring 500 acres surrounding the property add insulating privacy and tranquility. Close in proximity to Sharon Academy, Interstate 89, Pomfret (home of the Artistree Community Art Center), South Royalton, Woodstock, and Hanover, NH. Open house Sunday, 5/10, 11am-1pm.

Listed by Terry Davis and Rachel Arsenault of Williamson Group Sothebys Intl. Realty

$
$
%
$/month over payments
Federal 30-year interest rate: 6.95% last updated on Sep 17, 2026
* All Figures are estimates. Check with your bank or proposed mortgage company for actual interest rates.
This product uses the FRED® API but is not endorsed or certified by the Federal Reserve Bank of St. Louis.

Virtual TourSave FavoriteSchedule TourAsk A QuestionMore Details

205 South Jefferson Road South Burlington VT 05403
Active With Contract

MLS Number 5101001

  • Residential Single Family
  • PricePerSqFt 467.05
  • Full Bath 1
  • Construction Existing
  • Bedrooms 3

Welcome to 205 South Jefferson Road, an inviting 5 Star Energy Efficient three-bedroom home in South Burlington's popular South Village community with viillage-style living, open space, and convenience. This home is located on a desirable corner lot across from a small pond frequented by bluebirds, red-winged blackbirds, and other wildlife! A covered front porch opens to a bright interior with wide-panel oak floors and comfortable spaces for both daily life and entertaining. The open kitchen features granite countertops, abundant cabinetry, stainless steel appliances, a tiled backsplash, recessed lighting, and a generous center island. It flows into the dining area and sun-filled living room, where oversized windows and a gas fireplace create a warm, welcoming gathering space. The main-level primary suite offers excellent privacy and includes a spacious bedroom, walk-in closet, and private bath with a double vanity and custom tiled rain shower. A convenient half bath and practical mudroom entry from the attached two-car garage with Level 2 EV charger complete this level. Upstairs, two large bedrooms share a full bath and are connected by a flexible landing area ideal for a reading nook, study, or additional storage. The finished lower level adds space for a family room, media area, home office, fitness setup, hobbies, or games, plus a dedicated laundry room and unfinished workshop/storage area. Central AC and heating helps keep the home comfortable year-round. Outside, enjoy the covered porch, lawn, and access to the neighborhood's sidewalks and green spaces. South Village is known for its conserved land, organic community farm, and distinctive agrihood setting (including a farm stand!), all minutes from schools, shopping, recreation, downtown Burlington, UVM Medical Center, and Lake Champlain. This home offers a rare combination of first-floor living, flexible finished space, and an attached garage in one of South Burlington's most desirable communities.

Listed by Robert Foley of Flat Fee Real Estate

$
$
%
$/month over payments
Federal 30-year interest rate: 6.95% last updated on Sep 17, 2026
* All Figures are estimates. Check with your bank or proposed mortgage company for actual interest rates.
This product uses the FRED® API but is not endorsed or certified by the Federal Reserve Bank of St. Louis.

Save FavoriteSchedule TourAsk A QuestionMore Details

33 Ffrost Drive Durham NH 03824

Durham, NH33 Ffrost Drive

Price$720,000

Est. Mortgage: $/month

Active With Contract

MLS Number 5104681

  • Residential Single Family
  • PricePerSqFt 303.03
  • Full Bath 2
  • Address 33 Ffrost Drive
  • Construction Existing

Welcome to 33 Ffrost Drive, a beautifully maintained 4-bedroom home offering thoughtful updates, versatile living spaces, and a peaceful wooded setting in desirable Durham. Lovingly cared for by the same owners for 19 years, this home is ready for its next chapter. Step inside to find beautiful hardwood floors, an updated kitchen and bathrooms, generous storage, and a comfortable layout with plenty of room to live, gather, and entertain. One of the home's standout features is the spacious screened-in porch overlooking the backyard, creating the perfect extension of your living space for morning coffee, summer dinners, entertaining, or simply unwinding at the end of the day. Just outside, a stamped concrete patio and tree-lined backyard offer even more space to enjoy the outdoors. The detached bonus space is another feature you won't want to miss. More than just a shed, it can be heated and cooled for year-round enjoyment, offering endless possibilities as a home office, studio, hobby room, golf space, workout area, or private retreat. Complete with an attached two-car garage and numerous updates throughout, 33 Ffrost Drive offers the space, flexibility, and setting to truly feel at home. Showings begin at the Open Houses Saturday, August 15th and Sunday, August 16th from 11:30 AM-1:00 PM.

Listed by Patricia Cecenas of Century 21 Lifestyles

$
$
%
$/month over payments
Federal 30-year interest rate: 6.95% last updated on Sep 17, 2026
* All Figures are estimates. Check with your bank or proposed mortgage company for actual interest rates.
This product uses the FRED® API but is not endorsed or certified by the Federal Reserve Bank of St. Louis.

Save FavoriteSchedule TourAsk A QuestionMore Details

100 Okemo Acres Ludlow VT 05149

Ludlow, VT100 Okemo Acres

Price$720,000

Est. Mortgage: $/month

MLS Number 5109375

  • Residential Single Family
  • PricePerSqFt 437.42
  • Full Bath 1
  • Address 100 Okemo Acres
  • Construction Existing

Discover a rare mountain retreat at Okemo, beautifully remodeled from top to bottom with an elegant modern country flair. Perfectly located just off the Okemo Access Road, this exceptional home features three levels of living space along with generous front and back decks designed for seamless indoor-outdoor enjoyment. The main level welcomes you with a uniquely designed kitchen, a sun-drenched dining room perfect for entertaining, and a dramatic sunken living room anchored by a gorgeous, inviting fireplace. Upstairs, the top level serves as a private sanctuary, offering a tastefully styled primary en-suite bedroom and bath alongside a cozy loft sitting area that overlooks the scenic outdoors. The lower level provides excellent additional space for guests or recreation, complete with a cozy den, a full bath, a dedicated bedroom, and a versatile bonus room. Situated so close to the slopes that it captures the true essence of resort living, this property lets you embrace the ideal Vermont lifestyle, whether you are relaxing in the outdoor hot tub after a day on the mountain or enjoying activities in the spacious yard.

Listed by Elissa Scully of Mary W. Davis Realtor & Assoc.,Inc.

$
$
%
$/month over payments
Federal 30-year interest rate: 6.95% last updated on Sep 17, 2026
* All Figures are estimates. Check with your bank or proposed mortgage company for actual interest rates.
This product uses the FRED® API but is not endorsed or certified by the Federal Reserve Bank of St. Louis.

Virtual TourSave FavoriteSchedule TourAsk A QuestionMore Details
1008 Vt Route 7 Salisbury VT 05769

Salisbury, VT1008 Vt Route 7

Price$720,000

Est. Mortgage: $/month

MLS Number 5091359

  • Residential Single Family
  • PricePerSqFt 330.73
  • Full Bath 2
  • Address 1008 Vt Route 7
  • Construction Existing

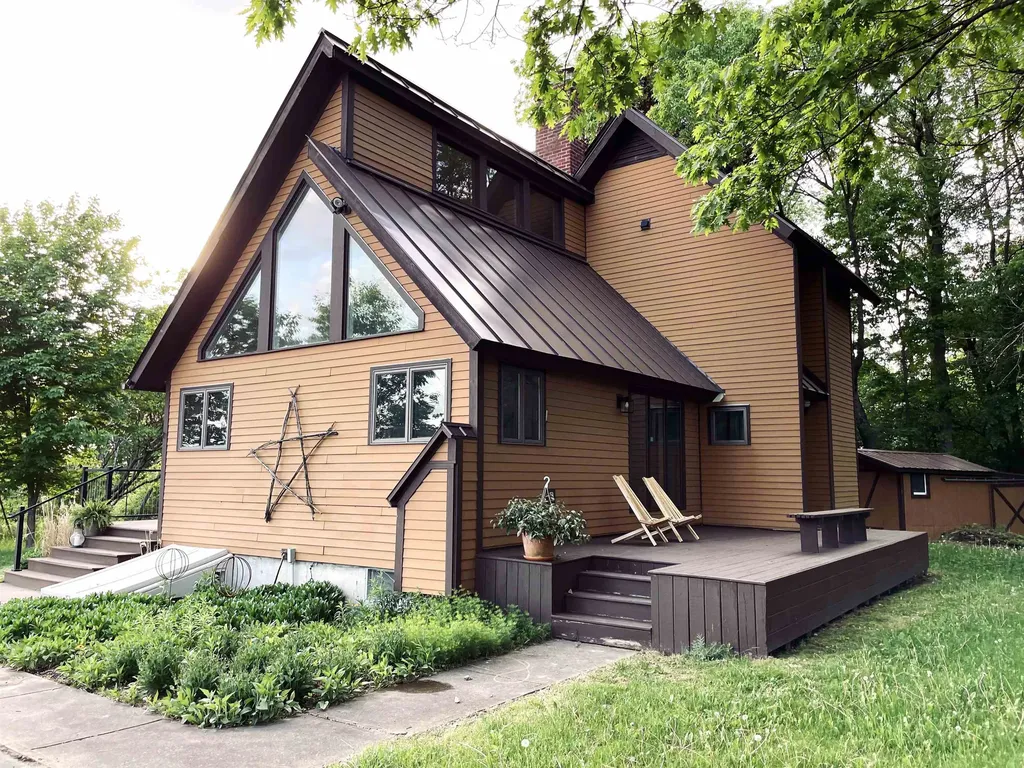
This thoughtfully cared-for, move-in ready 3BR/2BA single-family home with additional 1BR/1BA apartment radiates Vermont charm. Set back from the road with expansive yard, patios, and Adirondack Mountain views, this turnkey property offers versatile living. Ideal for primary buyers, the main house offers a single-floor living option plus a second floor with 2bed/1 bath for family or guests. The private, detached guest apartment is a proven income generator, bringing in $35,000 in gross revenue in 2024 and growing to $37,000 in 2025 with a strong history of repeat guests. Upgraded with a full kitchen (stove, dishwasher, extra-large sink), separate electric sub-meter, and a new roof. Currently used as a short-term rental (STR) on Airbnb. Continue on with bookings, explore long or mid-term rentals, or use as an in-law suite or home office. Available fully-furnished. Primary home highlights include warm wood accents in an expansive, open living space with abundant natural light centered around a propane stove for the focal point of your Vermont winters. Adjoining is a cook's kitchen featuring soapstone counters, cherry cabinets, prep sink and island seating for the guests. Spacious 3-bay heated garage for parking, storage, workshop, tools and equipment + additional room for toys or machinery in the shed. A long list of recent improvements include bathroom renovations (vanities, floors, lighting), new heat-pump hot water heater, new garage roof, refinished deck and many others. Located just 6 miles from Middlebury College, minutes from Lake Dunmore, The Middlebury Snowbowl and year-round outdoor activities. 1 hour from Burlington, 2.5 hours from Montreal. This home offers a nice balance of a peaceful country retreat and reliable financial support. Call 773.209.2732 for viewings.

Listed by Heather Foster-Provencher of Champlain Valley Properties

$
$
%
$/month over payments
Federal 30-year interest rate: 6.95% last updated on Sep 17, 2026
* All Figures are estimates. Check with your bank or proposed mortgage company for actual interest rates.
This product uses the FRED® API but is not endorsed or certified by the Federal Reserve Bank of St. Louis.

Virtual TourSave FavoriteSchedule TourAsk A QuestionMore Details

15 Atherton Avenue Nashua NH 03060

Nashua, NH15 Atherton Avenue

Price$720,000

Est. Mortgage: $/month

MLS Number 5068087

  • Residential Single Family
  • PricePerSqFt 655.74
  • Full Bath 1
  • Address 15 Atherton Avenue
  • Construction Existing

The optionee presents a rare 16-unit townhome development opportunity located across from the park on Atherton Ave in Nashua, New Hampshire. The Nashua Zoning Board of Adjustment granted variances on March 10, 2026 supporting a 16-unit residential townhome development, establishing a clear path forward for the project. These are two flat lots with excellent soils--great for keeping sitework costs down (e.g., no road, blasting, excess fill, or otherwise required). Natural gas and all city utilities are sized appropriately and ready for easy connection at the street. Buyer to pursue all remaining Planning Board approvals, site plan review, and permits. The buyer shall provide their own building plans to the PBA (e.g., the builder is not tied into a product or construction style they don't like). The buyer may elect to phase the development as preferred for greater flexibility. The optionee is taking all offers and will consider owner financing, a joint venture, and/or selling its option prior to obtaining approvals at discount. Deals like this don't come around often in Nashua. Don't miss out on your chance to secure a winning project for 2026. The sale of this property being listed is contingent upon the proposed Seller (or "Owner") completing their purchase of this property. "Seller" currently has this property under contract for purchase. List price does not include the construction of the condominium units. This parcel must be bought with 19 Atherton, Nashua.

Listed by Viktoria Alkova and David Garvey of KW Coastal and Lakes & Mountains Realty

$
$
%
$/month over payments
Federal 30-year interest rate: 6.95% last updated on Sep 17, 2026
* All Figures are estimates. Check with your bank or proposed mortgage company for actual interest rates.
This product uses the FRED® API but is not endorsed or certified by the Federal Reserve Bank of St. Louis.

Save FavoriteSchedule TourAsk A QuestionMore Details

341 Ingalls Road Jaffrey NH 03452

Jaffrey, NH341 Ingalls Road

Price$720,000

Est. Mortgage: $/month

Active With Contract

MLS Number 5107844

  • Residential Single Family
  • PricePerSqFt 321.43
  • Full Bath 1
  • Address 341 Ingalls Road
  • Construction Existing

Imagine a place where life slows down, and nature, thoughtful design, and exceptional craftsmanship come together. Set on 5.06 acres, this 2,200-square-foot contemporary colonial offers a seamless connection to the outdoors. The three-bedroom, three-bath home combines the character of a carefully considered design with the efficiency of a home built in 2020. Nine-foot ceilings, solid white oak floors, abundant natural light, and south-facing windows that capture winter light and passive solar give the main living spaces a warm, open feel. The custom kitchen features yellow birch cabinetry, Ashfield stone countertops, and GE Cafe appliances. The living and dining rooms open to a beautiful patio, while a first-floor office can also serve as a den or guest room. Upstairs, a custom Bancroft stairway handrail leads to the primary suite and two additional bedrooms. The high-ceiling basement offers potential for future finished space, with a 1500-gallon septic system, propane heat, central air, and HVAC systems that allow for expansion. Outside, established gardens, fruit trees, berry bushes, raised beds, and trellises create a productive and inviting landscape. The abutting meadow brings wildlife to your doorstep, and nearly 800 acres of Pearly Lake Wildlife Management Area lie just across the road, offering four-season opportunities to explore. A well crafted home in a remarkable natural setting, with room to enjoy today and possibilities for tomorrow. Jaffrey offers a four-season lifestyle, with hiking and outdoor recreation, local arts and cultural offerings, and the shops, restaurants, and amenities of the beautiful Monadnock region. A pleasure to show!

Listed by Peg Walsh of Four Seasons Sotheby's International Realty

$
$
%
$/month over payments
Federal 30-year interest rate: 6.95% last updated on Sep 17, 2026
* All Figures are estimates. Check with your bank or proposed mortgage company for actual interest rates.
This product uses the FRED® API but is not endorsed or certified by the Federal Reserve Bank of St. Louis.

Virtual TourSave FavoriteSchedule TourAsk A QuestionMore Details

7 Cobblestone Place Merrimack NH 03054

Merrimack, NH7 Cobblestone Place

Price$720,000

Est. Mortgage: $/month

MLS Number 5111423

  • Residential Single Family
  • PricePerSqFt 252.1
  • Full Bath 2
  • Address 7 Cobblestone Place
  • Construction Existing

Open House Sat & Sun 11-1PM | Welcome Home to 7 Cobblestone Pl. Privately set on over 3 Acres in one of Merrimack's most welcoming neighborhoods, this contemporary home is an entertainers dream blending everyday comfort with a peaceful, wooded setting that feels miles from it all. At its heart is a chef's kitchen beautifully appointed with granite counters, a center island, stainless steel appliances including an induction range, trash compactor, a spacious built-in pantry, lots of counter space, and an eat-in dining area. It opens to a light-filled great room where cathedral ceilings, skylights, & a pellet stove fireplace create a warm gathering place in every season. Hardwood floors throughout the main level, which offers a formal dining room for entertaining, a private home office, and a media room with its own vaulted ceilings, skylights, surround sound, and a slider that walks out to the backyard. That media room can be used as an in-law suite, with a private walkout and a 3/4 bath with a beautifully tiled shower just steps away. Upstairs, Brazilian cherry hardwood leads to three bedrooms, including a primary suite with a spacious four-piece bath featuring a shower, double vanity, and a soaking tub awaiting your finishing touch. A walk-in closet with room to expand, second-floor laundry, and a dedicated storage room complete the level. Outdoors, a sweeping deck with gazebo, a fire pit, and a gunite in-ground pool create a private retreat within a fully fenced yard, complemented by garden beds ready for your harvest. Thoughtful systems include 4-zone hot water heat, dedicated heat pumps on each floor for heating + cooling, a whole-house fan, owned solar panels, and a whole-house generator. An attached two-car garage with two additional parking spaces and a full unfinished basement, ready for storage or future finished space, complete it. Conveniently located and offers the privacy, space, incredible backyard & room to grow. (opened pool photo has been edited)

Listed by Carlid Infante of Keller Williams Gateway Realty

$
$
%
$/month over payments
Federal 30-year interest rate: 6.95% last updated on Sep 17, 2026
* All Figures are estimates. Check with your bank or proposed mortgage company for actual interest rates.
This product uses the FRED® API but is not endorsed or certified by the Federal Reserve Bank of St. Louis.

Virtual TourSave FavoriteSchedule TourAsk A QuestionMore Details

12 Meadow Lane Salem NH 03079

Salem, NH12 Meadow Lane

Price$719,900

Est. Mortgage: $/month

Active With Contract

MLS Number 5104979

  • Residential Single Family
  • PricePerSqFt 363.22
  • Full Bath 2
  • Address 12 Meadow Lane
  • Construction Existing

Offer deadline: Best and final offers due 8/17 5PM. The ONE you have been looking for is here! Welcome to 12 Meadow Lane, a quintessential Colonial home set on a breathtaking level lot! Combining timeless architectural charm with an exceptionally functional floor plan, this beautiful residence is designed to accommodate both comfortable everyday living and effortless entertaining. From the moment you arrive, the classic curb appeal, manicured surroundings, and welcoming entrance set an impressive tone. Step inside to discover a bright and airy main level filled with natural light, featuring seamless transitions between the formal fireplace living room, the cozy dining space, and inviting open concept kitchen with center island and plenty of storage options. This level also provides access to an office area as well as an amazing screened porch fit for relaxation, conversation or quite enjoyment! Upstairs, the home continues to impress with generous bedroom accommodations, including a tranquil primary bedroom with a spacious walk in closet. Expanding your living space, the lower level boasts two fully finished rooms ideal for a recreation space, gym, or media room, alongside a multitude of storage areas. Car enthusiasts will fall in love with the impressive 3-car garage, which also features an unfinished attic area above offering endless possibilities limited only by your imagination! Beyond the interior, one of the true highlights of this magnificent property is the sprawling backyard area. Extremely rare and highly coveted this home offers an amazing backyard area with stone patio and limitless potentials for summer gatherings, outdoor games, gardening or a future pool! This home delivers the ultimate blend of neighborhood comfort, suburban peace, and modern day-to-day convenience. Move right in and begin making memories in this exceptional home! Showings start August 14th at 5:00PM.

Listed by Guillermo Molina and Denise Olivares Molina of Realty ONE Group NEST

$
$
%
$/month over payments
Federal 30-year interest rate: 6.95% last updated on Sep 17, 2026
* All Figures are estimates. Check with your bank or proposed mortgage company for actual interest rates.
This product uses the FRED® API but is not endorsed or certified by the Federal Reserve Bank of St. Louis.

Virtual TourSave FavoriteSchedule TourAsk A QuestionMore Details

16 Cindy Avenue Salem NH 03079

Salem, NH16 Cindy Avenue

Price$719,900

Est. Mortgage: $/month

Pending

MLS Number 5102555

  • Residential Single Family
  • PricePerSqFt 379.69
  • Full Bath 2
  • Address 16 Cindy Avenue
  • Construction Existing

The lifestyle you've been waiting for awaits at this beautifully maintained 3 bedroom, 2 bath Cape, perfectly situated on a quiet cul-de-sac in one of Salem's most desirable neighborhoods. Designed for comfortable everyday living, this inviting home features a thoughtfully designed floor plan with a spacious first floor primary bedroom, gleaming hardwood floors, and an updated kitchen that serves as the heart of the home. From the inviting four season sunroom to the backyard retreat, every space has been designed for relaxing and entertaining. The sunroom is sure to become a favorite gathering place, offering the perfect setting to enjoy your morning coffee, unwind with a good book, or host family and friends while overlooking the backyard. The lower level offers additional finished living space with a playroom that could also serve as a media room, home office, or fitness area, along with a dedicated laundry room for added convenience. Step outside and discover your own private backyard oasis. Relax on the expansive deck, cool off in the above ground oval pool, soak in the hot tub after a long day, or rinse off in the convenient outdoor shower. Whether you're hosting summer barbecues or enjoying a quiet evening under the stars, this outdoor space is designed for making memories. A two car garage provides ample storage and convenience, while the home's prime location offers easy access to Tuscan Village, shopping, dining, and major highways, making commuting a breeze. A home that perfectly blends comfort, thoughtful updates, exceptional indoor and outdoor living, and an unbeatable Salem location ready for its next owners to enjoy.

Listed by Donna Bursey of Coldwell Banker Realty Nashua

$
$
%
$/month over payments
Federal 30-year interest rate: 6.95% last updated on Sep 17, 2026
* All Figures are estimates. Check with your bank or proposed mortgage company for actual interest rates.
This product uses the FRED® API but is not endorsed or certified by the Federal Reserve Bank of St. Louis.

Save FavoriteSchedule TourAsk A QuestionMore Details

Broker Reciprocity 

Copyright 2026 PrimeMLS, Inc. All rights reserved. This information is deemed reliable, but not guaranteed. The data relating to real estate displayed on this display comes in part from the IDX Program of PrimeMLS. The information being provided is for consumers’ personal, non-commercial use and may not be used for any purpose other than to identify prospective properties consumers may be interested in purchasing. Data last updated September 28, 2026 6:38 AM UTC
