SIGN UP or LOG IN 's Account

Log in to see your saved listings or edit your searches:

No account? Sign up now to save searches, listings, and get tailored listing notifications. It's free, opt-out anytime.

Find Your New Home

Sign Up Today!

Get fresh listings via email, save your favorite listings, match with similar properties, and unlock additional property info.

Create Your Account

Do not fill in this field:

Already have an account? Log in

and narrow your search. If you have fewer than 200 results, you can save your search.

Addison VT Single Family Real Estate

r=3277-3288
1978 Georgia Mountain Road Georgia VT 05454

MLS Number 5096988

  • Residential Single Family
  • PricePerSqFt 335.69
  • Full Bath 2
  • Construction Existing
  • Bedrooms 4

Built in 2020, this 4-bedroom, 2.5-bath Colonial offers the perfect combination of modern finishes, functional living space, and peaceful country surroundings. A rare-find with 20.1 private acres in Georgia, this move-in ready home provides the privacy of a wooded setting while remaining conveniently located just minutes from amenities. The main level features a formal dining room, an open-concept kitchen, and spacious living area. This creates an ideal space for both everyday living and entertaining. Upstairs, you'll find three generously sized bedrooms along with a spacious primary suite complete with a private bath. The unfinished basement provides excellent storage space and offers the opportunity for future expansion to suit your needs. Outside, enjoy the large backyard, deck, and surrounding acreage, offering plenty of room to walk the trails, relax, explore, and enjoy the Vermont outdoors. With modern construction, a versatile layout, and a secluded setting, this property is ready for its next owners to move right in and make it their own!

Listed by Leland Ryea of Rockstar Real Estate Collective

$
$
%
$/month over payments
Federal 30-year interest rate: 6.95% last updated on Sep 17, 2026
* All Figures are estimates. Check with your bank or proposed mortgage company for actual interest rates.
This product uses the FRED® API but is not endorsed or certified by the Federal Reserve Bank of St. Louis.

Save FavoriteSchedule TourAsk A QuestionMore Details

633 1st Crown Point Road Strafford NH 03884-6116
Pending

MLS Number 5102827

  • Residential Single Family
  • PricePerSqFt 277.85
  • Full Bath 2
  • Construction Existing
  • Bedrooms 3

Welcome to 633 1st Crown Point Rd in Strafford, NH. This 3 Bedroom 2.5 Bathroom 12 Acre retreat with peace and quiet was designed with intentions of being lived in with plenty of room for entertaining. Walk-through the front door from your farmers porch and enter into a Great room with cathedral ceilings that just welcome your guests. Other key features include a massive In-ground pool with pool house fenced in, Partial finished basement and big Bonus room above the 3 Car garage. Price is Adjusted according to the work needed Main Road branches off to 631 1St Crown Point Rd and then continues right to 633 1st Crown Point

Listed by Joseph Marasca of Pines & Palms Realty Group,LLC

$
$
%
$/month over payments
Federal 30-year interest rate: 6.95% last updated on Sep 17, 2026
* All Figures are estimates. Check with your bank or proposed mortgage company for actual interest rates.
This product uses the FRED® API but is not endorsed or certified by the Federal Reserve Bank of St. Louis.

Save FavoriteSchedule TourAsk A QuestionMore Details

70 Harper Road Stoddard NH 03464

Stoddard, NH70 Harper Road

Price$649,900

Est. Mortgage: $/month

MLS Number 5109588

  • Residential Single Family
  • PricePerSqFt 353.21
  • Full Bath 2
  • Address 70 Harper Road
  • Construction Existing

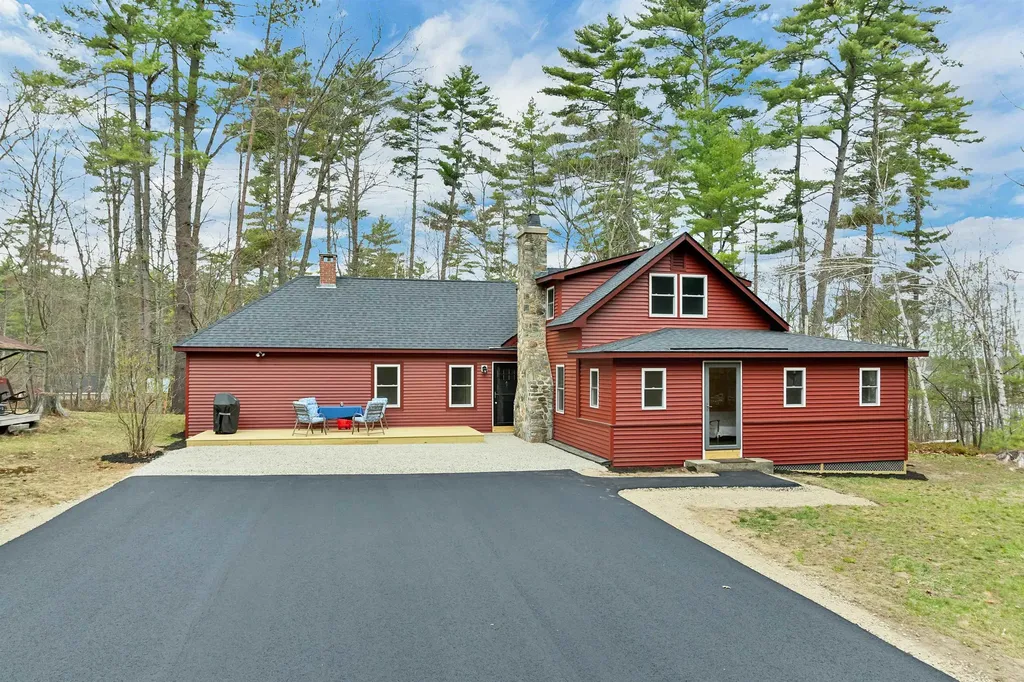
Nestled in on a private road, you will find this cape style home built in 2020 situated on .31 acres with 100 ft of exclusively owned water frontage on Highland Lake! Walk in, kick off your shoes & you will feel right at home, especially since this cottage comes partially furnished! This home offers plenty of natural light, tasteful amounts of knotty pine throughout, and views of the lake from every floor. On the first floor you will find the kitchen/dining area, as well as the living room, half bath, and the primary bedroom with its own full bath. Upstairs you will find a large bedroom with views of the lake, full bath with the washer/dryer hookup, &an additional bedroom with ample closet space. This fully insulated home has an open concept floor plan, which makes it the perfect place for entertaining guests! Imagine sitting out on your deck enjoying the breath-taking lake views and catching sunsets, all while sipping a cup of coffee to the sounds of loons calling. This home is conveniently located close to the Marina where you can launch your boat, gas up, and enjoy the small store. Highland Lake Is 7 miles long, +/-697 acres, & is well known for its largemouth bass fishing. Bring your motorboats and jet skis - this lake is perfect for those toys! There are two abutting lots (7&8) totaling .95 additional acres with an extra 35 ft of water frontage on Highland Lake available - not included in this listing. Schedule your private showing today!

Listed by Abby Fino of Stone Haven Real Estate

$
$
%
$/month over payments
Federal 30-year interest rate: 6.95% last updated on Sep 17, 2026
* All Figures are estimates. Check with your bank or proposed mortgage company for actual interest rates.
This product uses the FRED® API but is not endorsed or certified by the Federal Reserve Bank of St. Louis.

Virtual TourSave FavoriteSchedule TourAsk A QuestionMore Details

61 Island Path Hampton NH 03842

Hampton, NH61 Island Path

Price$649,900

Est. Mortgage: $/month

MLS Number 5107612

  • Residential Single Family
  • PricePerSqFt 522.43
  • Full Bath 1
  • Village Hampton Beach
  • Address 61 Island Path

The beach awaits! This four-bedroom, 1.5-bath Hampton Beach home offers 1,244 square feet of living space along with something increasingly hard to find at the beach - a large, fenced backyard. The current owner has done extensive work to make the property a comfortable and inviting retreat, with spaces designed for relaxing, entertaining and enjoying the beach lifestyle. Enter through the enclosed front porch before stepping into the spacious first floor with hardwood flooring, a large kitchen with plenty of cabinetry, dining and living areas, and a full bath with convenient laundry. Upstairs are four bedrooms and a half bath. Outside, the oversized backyard is a standout feature, offering plenty of room for summer cookouts, games, gatherings or simply relaxing in your own private outdoor space. A storage shed and outdoor shower add to the convenience, while generous off-street parking is another valuable bonus. Natural gas heat and a mini-split help extend the season beyond summer. Just a short walk to the beach and close to restaurants, entertainment and everything Hampton Beach has to offer. Whether you are looking for a summer getaway, year-round beach home or investment property, 61 Island Path offers space, comfort and outdoor living that are difficult to duplicate at Hampton Beach.

Listed by Tom McGuirk of McGuirk Properties,LLC

$
$
%
$/month over payments
Federal 30-year interest rate: 6.95% last updated on Sep 17, 2026
* All Figures are estimates. Check with your bank or proposed mortgage company for actual interest rates.
This product uses the FRED® API but is not endorsed or certified by the Federal Reserve Bank of St. Louis.

Save FavoriteSchedule TourAsk A QuestionMore Details

1028 Union Street Manchester NH 03104

Manchester, NH1028 Union Street

Price$649,900

Est. Mortgage: $/month

Active With Contract

MLS Number 5108514

  • Residential Single Family
  • PricePerSqFt 238.15
  • Full Bath 1
  • Address 1028 Union Street
  • Construction Existing

Step into the timeless elegance of this beautifully maintained Victorian, where historic character and everyday comfort come together. Lovingly cared for over the years, this distinctive home retains many of the architectural details that give it its enduring charm and sense of history. Original period features are showcased throughout, including an architectural fireplace, high ceilings with crown molding, ornate ceiling medallions and chandeliers, rich oak wainscoting in the rear living room, and hardwood floors. The versatile floor plan offers an additional room that can easily serve as a home office, den, study, or flex space. A spacious attic provides abundant storage and offers exciting potential for future expansion. The large, clean, heated basement adds even more functional space and includes laundry facilities. Comfort and convenience are enhanced by a 4-zone forced hot water heating system, updated bathroom flooring, and a new roof installed in August 2026. Outside, thoughtfully maintained landscaping and irrigation create an inviting setting and complement the home's classic curb appeal. Ideally situated in Manchester's desirable North End, this home offers easy access to major roads while remaining close to the outdoors, with both Livingston Park and Stark Park within walking distance. Enjoy the best of both worlds: a home rich in history and character, paired with a convenient location for today's lifestyle. Don't miss out on this rare opportunity to own a piece of Manchester history, beautifully cared for, thoughtfully maintained, and ready to welcome its next chapter. Agent is related to Seller. OPEN HOUSE CANCELLED

Listed by Karen Wu of Keller Williams Realty-Metropolitan

$
$
%
$/month over payments
Federal 30-year interest rate: 6.95% last updated on Sep 17, 2026
* All Figures are estimates. Check with your bank or proposed mortgage company for actual interest rates.
This product uses the FRED® API but is not endorsed or certified by the Federal Reserve Bank of St. Louis.

Virtual TourSave FavoriteSchedule TourAsk A QuestionMore Details

240 North Brownell Road Williston VT 05495

MLS Number 5077485

  • Residential Single Family
  • PricePerSqFt 293.81
  • Full Bath 2
  • Construction Existing
  • Bedrooms 4

**4-Bedroom Colonial on a Level 0.65-Acre Lot in Williston** Conveniently located near shopping, dining, parks, Route 2, and I-89, this 1990 Colonial offers 4 bedrooms, 2.5 baths, a 2-car garage, and a private, tree-lined backyard. The main level features a large living room with distinctive marble tile flooring, formal dining room, and a granite kitchen with stainless steel appliances, full granite backsplash, and sunny breakfast nook. A generous family room provides additional living space, with French doors leading to the expansive back deck. Upstairs, the primary suite includes a private bath, along with three additional bedrooms and a full bathroom. Outside, enjoy a level backyard, mature trees, and plenty of deck space for relaxing or entertaining. Easy access to Burlington International Airport, UVM Medical Center, BETA Technologies, and surrounding communities makes this a convenient place to call home.

Listed by Cam Tu Thai of Ridgeline Real Estate

$
$
%
$/month over payments
Federal 30-year interest rate: 6.95% last updated on Sep 17, 2026
* All Figures are estimates. Check with your bank or proposed mortgage company for actual interest rates.
This product uses the FRED® API but is not endorsed or certified by the Federal Reserve Bank of St. Louis.

Virtual TourSave FavoriteSchedule TourAsk A QuestionMore Details

12 Copp Drive Rochester NH 03868

Rochester, NH12 Copp Drive

Price$649,900

Est. Mortgage: $/month

Active With Contract

MLS Number 5096199

  • Residential Single Family
  • PricePerSqFt 269.22
  • Full Bath 1
  • Address 12 Copp Drive
  • Construction New Construction

Introducing Copps Landing: Rochester's newest community of 23 single family homes, now taking reservations! Copps Landing homes each feature a thoughtfully designed layout including three bedrooms, three baths, spacious bonus room, home office, and two car garage. The living room is centered around a cozy gas fireplace, finished with hardwood flooring, and flows effortlessly into the open dining and kitchen space. Sparkling kitchens are complete with quartz countertops, white and wood tone cabinetry, island seating area with waterfall, stainless appliances, and walk-in pantry. A quant first floor study with glass sliding door makes for a perfect work from home space. The spacious second floor primary has two walk-in closets, and en-suite bath with double vanity, quartz countertops, and tile shower with glass enclosure. Two additional bedrooms, full bath, laundry, and large bonus room on this floor with endless possibilities. Two car garage, and full basements with plenty of space for storage or future expansion. Copps Landing homesites will be professionally landscaped, and surrounded by wooded open space, with a community trail that provides Salmon Falls river access. Photos may be of similar home in the community

Listed by Grant Parham of Green & Company

$
$
%
$/month over payments
Federal 30-year interest rate: 6.95% last updated on Sep 17, 2026
* All Figures are estimates. Check with your bank or proposed mortgage company for actual interest rates.
This product uses the FRED® API but is not endorsed or certified by the Federal Reserve Bank of St. Louis.

Virtual TourSave FavoriteSchedule TourAsk A QuestionMore Details

Lot 2 Oakledge Way Milton VT 05468

MLS Number 5105350

  • Residential Single Family
  • PricePerSqFt 361.06
  • Full Bath 2
  • Address Lot 2 Oakledge Way
  • Construction To Be Built

Exciting opportunity to create your dream home on one of the final two available lots in this private 9-lot subdivision! This unique wooded parcel offers an ideal combination of privacy, convenience and flexibility, with a favorable grade that may lend itself beautifully to a walkout basement design. The lot is approved for a 4-bedroom home, opening the door to numerous possibilities. The proposed ranch-style build package is intended as a concept and starting point only-not a final plan. The current design includes an optional 312 sq ft bonus room or 4th bedroom that could be added over the garage, which would also extend the garage to 26 feet deep, providing additional space and functionality. The plan could also be modified to incorporate an additional bedroom within the basement, or buyers may explore an entirely different 4-bedroom ranch plan better suited to their needs and vision. Bring your ideas, inspiration or even your own plans and work with the builder to explore desired changes, upgrades, alterations and creative design options. A turnkey build package can be offered, providing an exciting custom build-to-suit opportunity from concept through completion. The lot is currently raw land, with the builder/developer completing site improvements as the lots are prepared for construction. Proposed construction timeline is approximately 4-6 months from deposit to completion, subject to final plans, permitting, selections, site conditions and other applicable factors. All final plans, specifications, features, allowances, pricing, terms and construction timeline are to be mutually agreed upon by all parties upon receipt of deposit. A 10% non-refundable deposit may be required for a custom build-to-suit package. Enjoy convenient access to I-89 and nearby town amenities while coming home to the privacy and character of a wooded setting. Proposed plans, renderings and build concepts are for marketing purposes only and subject to change.

Listed by Blake Gintof of Signature Properties of Vermont

$
$
%
$/month over payments
Federal 30-year interest rate: 6.95% last updated on Sep 17, 2026
* All Figures are estimates. Check with your bank or proposed mortgage company for actual interest rates.
This product uses the FRED® API but is not endorsed or certified by the Federal Reserve Bank of St. Louis.

Save FavoriteSchedule TourAsk A QuestionMore Details

11 Landing Way Rochester NH 03868

Rochester, NH11 Landing Way

Price$649,900

Est. Mortgage: $/month

Active With Contract

MLS Number 5086281

  • Residential Single Family
  • PricePerSqFt 269.22
  • Full Bath 1
  • Address 11 Landing Way
  • Construction New Construction

Introducing Copps Landing: Rochester's newest community of 23 single family homes, now taking reservations! Copps Landing homes each feature a thoughtfully designed layout including three bedrooms, three baths, spacious bonus room, home office, and two car garage. The living room is centered around a cozy gas fireplace, finished with hardwood flooring, and flows effortlessly into the open dining and kitchen space. Sparkling kitchens are complete with quartz countertops, white and wood tone cabinetry, island seating area with waterfall, stainless appliances, and walk-in pantry. A quant first floor study with glass sliding door makes for a perfect work from home space. The spacious second floor primary has two walk-in closets, and en-suite bath with double vanity, quartz countertops, and tile shower with glass enclosure. Two additional bedrooms, full bath, laundry, and large bonus room on this floor with endless possibilities. Two car garage, and full basements with plenty of space for storage or future expansion. Copps Landing homesites will be professionally landscaped, and surrounded by wooded open space, with a community trail that provides Salmon Falls river access.

Listed by Jennifer Green and Grant Parham of Green & Company

$
$
%
$/month over payments
Federal 30-year interest rate: 6.95% last updated on Sep 17, 2026
* All Figures are estimates. Check with your bank or proposed mortgage company for actual interest rates.
This product uses the FRED® API but is not endorsed or certified by the Federal Reserve Bank of St. Louis.

Save FavoriteSchedule TourAsk A QuestionMore Details

40 Emery Lane Wakefield NH 03830

Wakefield, NH40 Emery Lane

Price$649,900

Est. Mortgage: $/month

MLS Number 5086413

  • Residential Single Family
  • PricePerSqFt 308.45
  • Full Bath 1
  • Address 40 Emery Lane
  • Construction Existing

Motivated sellers! A must-see waterfront property on beautiful Province Lake! Experience the ultimate lake lifestyle with nearly 200 feet of owned private beach frontage directly across the street, offering easy access to swimming, boating, fishing, and endless summer memories. Step inside this beautifully renovated 3-bedroom, 1.5-bath home offering over 2,100 square feet of thoughtfully updated living space. Every detail has been carefully considered, creating a truly turnkey property where you can simply move in and enjoy. The inviting three-season porch provides the perfect place to relax after a day on the water, while the spacious new deck is ideal for entertaining family and friends. The extensive list of recent upgrades includes a brand-new roof and siding, new energy-efficient windows and doors, a new heating system, new flooring throughout, a stunning new kitchen with granite counter tops and stainless steel appliances, beautifully renovated bathrooms, and a newly paved driveway with plenty of parking. Located in tax-friendly Wakefield and just minutes from Province Lake Golf Course, this home offers the perfect combination of modern comfort and four-season recreation. Whether you're searching for a year-round residence, vacation getaway, or investment opportunity, this exceptional property delivers. Every detail has already been taken care of... simply unpack, settle in, and start enjoying the lake life you've been dreaming of.

Listed by Adam Dow of KW Coastal and Lakes & Mountains Realty/Wolfeboro

$
$
%
$/month over payments
Federal 30-year interest rate: 6.95% last updated on Sep 17, 2026
* All Figures are estimates. Check with your bank or proposed mortgage company for actual interest rates.
This product uses the FRED® API but is not endorsed or certified by the Federal Reserve Bank of St. Louis.

Virtual TourSave FavoriteSchedule TourAsk A QuestionMore Details

27 Saint James Avenue Milton NH 03851

Milton, NH27 Saint James Avenue

Price$649,900

Est. Mortgage: $/month

MLS Number 5086753

  • Residential Single Family
  • PricePerSqFt 299.77
  • Full Bath 1
  • Construction Existing
  • Bedrooms 2

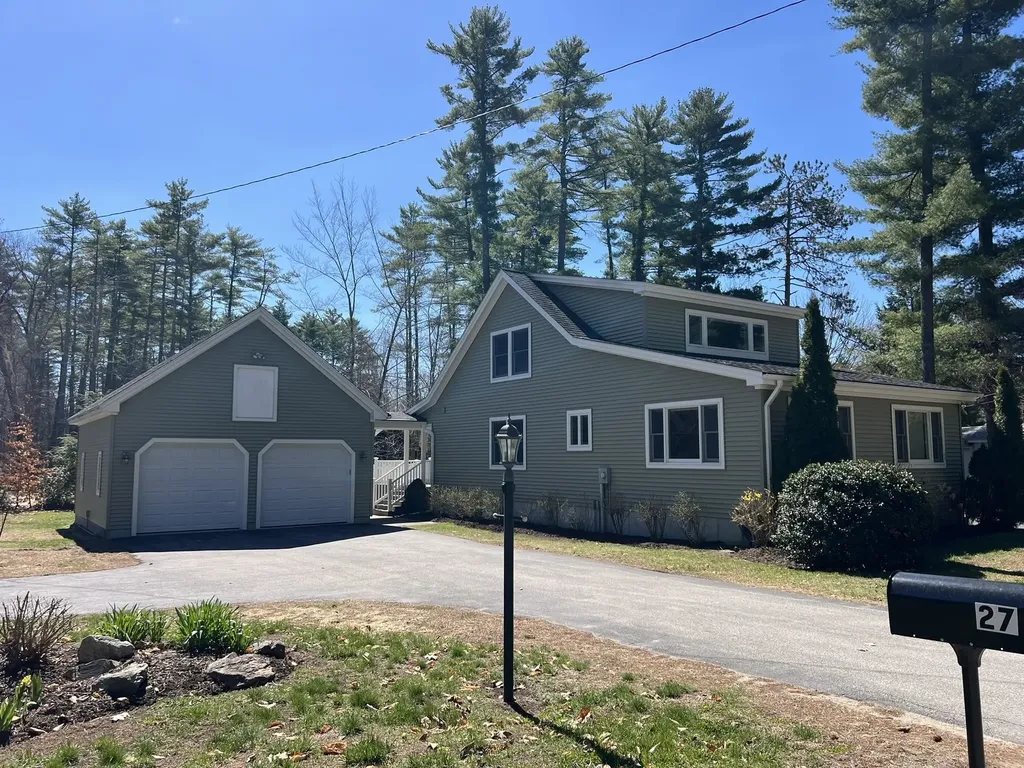
Beautifully maintained custom home with water access to Milton Three Ponds, move-in ready with nothing left to do! This spacious home features gleaming hardwood floors, central air, tile flooring, and brand-new carpeting throughout. Freshly painted and ready for its next owner. The primary bedroom is fully accessible, and a handsome composite wheelchair ramp leads from the paved driveway right to the front entrance. Inside, you'll find bright, open living spaces, a large kitchen with abundant cabinetry, and first-floor laundry for added convenience. Upstairs, there's a generous second bedroom with its own private bath and a beautiful office area perfect for remote work or quiet reading. Plus, the basement has a wonderful family room for entertaining. The oversized two-car garage includes a full attic with easy stair access, offering plenty of storage. The property also features two paved driveways, combining functionality with curb appeal. This home seamlessly blends accessibility, comfort, and thoughtful design with water access only 150 feet down the road! Easy to see anytime, just use showing time!

Listed by Fred Bussiere of RE/MAX Shoreline

$
$
%
$/month over payments
Federal 30-year interest rate: 6.95% last updated on Sep 17, 2026
* All Figures are estimates. Check with your bank or proposed mortgage company for actual interest rates.
This product uses the FRED® API but is not endorsed or certified by the Federal Reserve Bank of St. Louis.

Virtual TourSave FavoriteSchedule TourAsk A QuestionMore Details

669 High Street Candia NH 03034

Candia, NH669 High Street, Unit 6

Price$649,900

Est. Mortgage: $/month

MLS Number 5091694

  • Residential Single Family
  • PricePerSqFt 335
  • Full Bath 2
  • Address 669 High Street
  • Construction New Construction

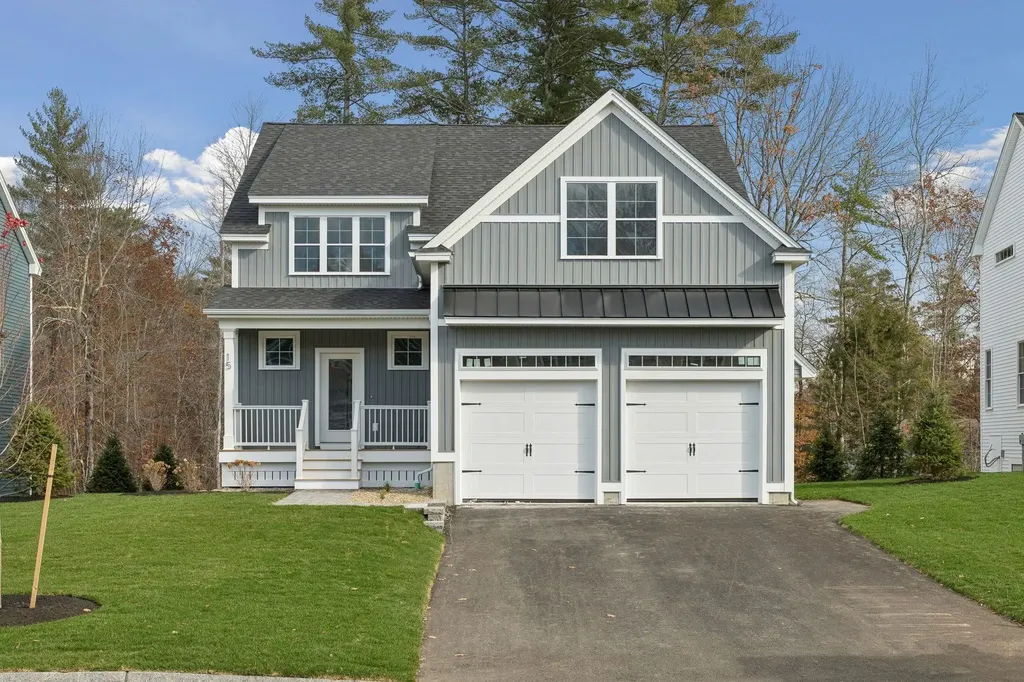
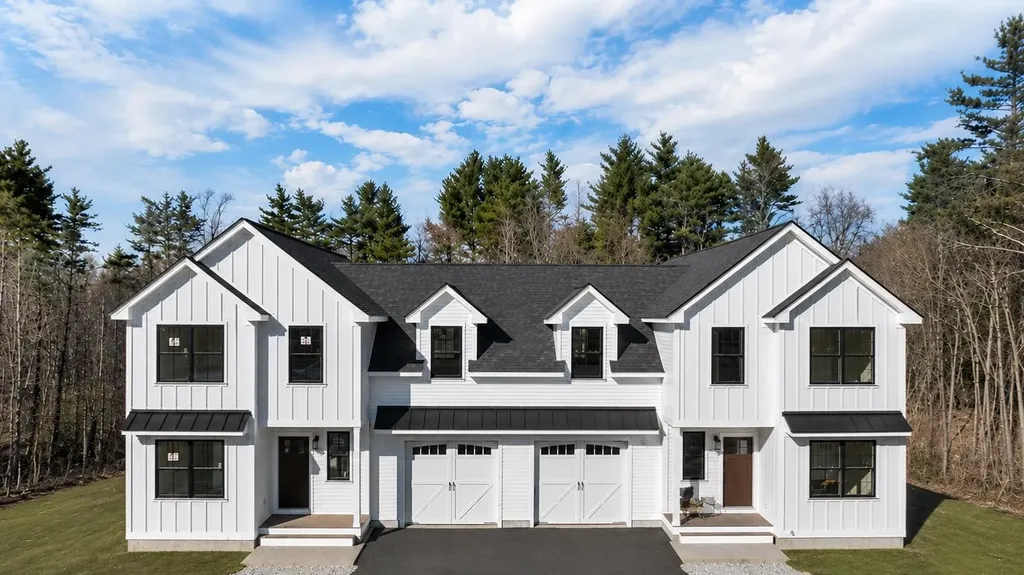
Live Maintenance Free in these New Construction Condex-style Townhomes with Flexible Floorplans, OFFERING 2 PRIMARY SUITES! Perfect for NATURE LOVERS & PET OWNERS or those who travel, with 80+ ACRES OF COMMON LAND AS YOUR BACKYARD! Peace, privacy, and natural beauty meet thoughtful design in these beautifully crafted homes. 6 total homes in 3 separate buildings, all separated by garages for privacy, tucked away in a private wooded sanctuary. LOW CONDO FEE....only $200 monthly! Each spacious home offers 2 or 3 bedrooms, 2 1/2 baths, a dedicated home office, and a large bonus room...perfect for a game room, guest space, or media room. Enjoy the convenience of an attached garage and the flexibility of a layout designed to adapt to your lifestyle. Every home is an End Unit with Quality craftsmanship throughout and includes granite countertops and a generous 10x19 deck... ideal for relaxing or entertaining. These homes are built for comfort and efficiency. And there's still time to customize! Get back to nature with no responsibilities for outdoor maintenance, and miles of hiking trails, stone walls and beaver ponds. Barely a 5-minute drive to Candia Woods Golf Links, Charmingfare Farms, and Bear Brook State Park with Miles of trails and fishing ponds for year-round outdoor activities. Enjoy the serenity of nature without sacrificing modern living. Easy commuter distance from Rt 101 or I 93. Just Five miles to Hooksett, Ten miles to downtown Manchester, yet nestled in natural beauty. Schedule your private tour today and see what makes these townhomes so special! Sitework underway, please stay on paved areas.

Listed by Terry Sanders and Christopher Evans of BHHS Verani Bedford

$
$
%
$/month over payments
Federal 30-year interest rate: 6.95% last updated on Sep 17, 2026
* All Figures are estimates. Check with your bank or proposed mortgage company for actual interest rates.
This product uses the FRED® API but is not endorsed or certified by the Federal Reserve Bank of St. Louis.

Virtual TourSave FavoriteSchedule TourAsk A QuestionMore Details

Broker Reciprocity 

Copyright 2026 PrimeMLS, Inc. All rights reserved. This information is deemed reliable, but not guaranteed. The data relating to real estate displayed on this display comes in part from the IDX Program of PrimeMLS. The information being provided is for consumers’ personal, non-commercial use and may not be used for any purpose other than to identify prospective properties consumers may be interested in purchasing. Data last updated September 26, 2026 6:38 AM UTC