SIGN UP or LOG IN 's Account

Log in to see your saved listings or edit your searches:

No account? Sign up now to save searches, listings, and get tailored listing notifications. It's free, opt-out anytime.

Find Your New Home

Sign Up Today!

Get fresh listings via email, save your favorite listings, match with similar properties, and unlock additional property info.

Create Your Account

Do not fill in this field:

Already have an account? Log in

and narrow your search. If you have fewer than 200 results, you can save your search.

Addison VT Single Family Real Estate

r=3289-3300
740 East Barre Road Barre Town VT 05641

Barre Town, VT740 East Barre Road

Price$649,900

Est. Mortgage: $/month

MLS Number 5108964

  • Residential Single Family
  • PricePerSqFt 196.82
  • Full Bath 2
  • Address 740 East Barre Road
  • Construction Existing

Set well back from the road on more than an acre in Barre Town, this spacious Colonial offers a rare kind of everyday escape. Step onto the private sun porch with your morning coffee, settle in with a book, or simply listen to the river moving behind the property. It is the kind of setting that makes staying home feel like the plan. Inside, the main level is open and welcoming without losing its sense of purpose, with a generous kitchen, dining area, living room with a pellet insert in the fireplace, den, entry, and sun porch creating plenty of space to gather or spread out. Upstairs, the primary suite includes its own bath, joined by three additional bedrooms and another full bath. The finished basement adds even more flexibility for movie nights, hobbies, a game room, home gym, or extra hangout space. A later addition brings serious versatility: an attached three-car garage with a studio suite above, complete with a kitchenette, three-quarter bath, and its own back deck overlooking the river. Whether used for guests, work, or additional living space, it feels like a destination of its own. Private, peaceful, and tucked into a beautiful natural setting, yet still convenient to Barre Town amenities. Come for the space. Stay a little longer for the sound of the water.

Listed by Michelle Gosselin of Heney Realtors - Element Real Estate (Barre)

$
$
%
$/month over payments
Federal 30-year interest rate: 6.95% last updated on Sep 17, 2026
* All Figures are estimates. Check with your bank or proposed mortgage company for actual interest rates.
This product uses the FRED® API but is not endorsed or certified by the Federal Reserve Bank of St. Louis.

Save FavoriteSchedule TourAsk A QuestionMore Details

10 Durgin Road Chichester NH 03258

Chichester, NH10 Durgin Road

Price$649,900

Est. Mortgage: $/month

Pending

MLS Number 5103614

  • Residential Single Family
  • PricePerSqFt 257.18
  • Full Bath 2
  • Address 10 Durgin Road
  • Construction Existing

Welcome home to 10 Durgin Road in the sought-after town of Chichester. Offered for the first time by its original owner, this inviting home is set on a beautiful 5.19-acre lot with plenty of space to enjoy both indoors and out. The spacious eat-in Kitchen features a slider to the deck, perfect for morning coffee, while the covered front porch offers another relaxing place to unwind. The first floor also includes a large Family room with a cathedral ceiling, a Dining room, an Office/Study, and a convenient half bath with laundry. Upstairs, the Primary bedroom offers a full bath and walk-in closet, along with two additional bedrooms and another full bath. Outside, enjoy summer days by the beautiful, heated pool, with plenty of backyard space for gatherings, cookouts, and pool parties. Recent updates include a new well pump in 2018, a new roof in 2021, new windows and slider in 2023, a new well pressure tank in 2023, a new pool liner in 2024, and an indirect hot water heater in 2026. A generous driveway provides ample guest parking, and the shed offers convenient storage for outdoor equipment.

Listed by Kevin Jaskolka of B & B Realty of Concord

$
$
%
$/month over payments
Federal 30-year interest rate: 6.95% last updated on Sep 17, 2026
* All Figures are estimates. Check with your bank or proposed mortgage company for actual interest rates.
This product uses the FRED® API but is not endorsed or certified by the Federal Reserve Bank of St. Louis.

Save FavoriteSchedule TourAsk A QuestionMore Details

162 Varney Road Barnstead NH 03225

Barnstead, NH162 Varney Road

Price$649,900

Est. Mortgage: $/month

MLS Number 5103809

  • Residential Single Family
  • PricePerSqFt 725.33
  • Full Bath 1
  • Address 162 Varney Road
  • Construction Existing

Offering an impressive 132 feet of private waterfront. Enjoy beautiful water views, direct access from your own beach and private dock, the perfect setting for boating, kayaking, or simply relaxing by the shore. Inside, the thoughtfully updated home features comfortable one-level living with modern finishes and an open and inviting layout. Whether you're entertaining guests or enjoying a quiet evening at home, the seamless connection between the indoor and outdoor spaces creates the ideal waterfront lifestyle. The expansive shoreline provides exceptional privacy and endless opportunities to enjoy the outdoors. Whether you're looking for a year-round residence, a vacation retreat, or an investment opportunity, this rare waterfront property offers the perfect blend of comfort, convenience, and unmatched views. Open house Sunday, August 9th from 1:00-3:00.

Listed by Erica Maxam of Coldwell Banker Realty - Portsmouth,NH

$
$
%
$/month over payments
Federal 30-year interest rate: 6.95% last updated on Sep 17, 2026
* All Figures are estimates. Check with your bank or proposed mortgage company for actual interest rates.
This product uses the FRED® API but is not endorsed or certified by the Federal Reserve Bank of St. Louis.

Virtual TourSave FavoriteSchedule TourAsk A QuestionMore Details

38 Gatchell Way Epping NH 03042

Epping, NH38 Gatchell Way

Price$649,900

Est. Mortgage: $/month

Pending

MLS Number 5104337

  • Residential Single Family
  • PricePerSqFt 294.34
  • Full Bath 1
  • Address 38 Gatchell Way
  • Construction Existing

Just a few years young, this stunning custom craftsman has many unique qualities that will take your breath away! From the thoughtfully laid out walk-in pantry, to the creatively planned office immediately outside the livingroom, this home is inviting and functional. With clear views into the livingroom, the high-end appliances and beautiful quartz counters in the kitchen makes this space the focal point of the home. Upstairs there are 3 well-sized bedrooms including a primary en-suite with a tiled walk-in shower that will take your breath away! Second floor laundry in the hallway bathroom adds to the smart design and conveniences you will find throughout the home. Also upstairs is a bonus space that could be utilized in so many ways! Most recently enjoyed as an indoor play space, this large room could be converted into just about anything! The basement is spacious and well organized allowing for future additional living space or take advantage of terrific dry storage. The extensive landscaping outside of the home provides beautiful spaces for outdoor play, entertainment and gardening. With a 56-head irrigation system, your green lawn will be the envy of the neighborhood! There are so many more special details this home boasts, we can't wait to share this property with you!

Listed by Karen Lumnah of The Merrill Bartlett Group

$
$
%
$/month over payments
Federal 30-year interest rate: 6.95% last updated on Sep 17, 2026
* All Figures are estimates. Check with your bank or proposed mortgage company for actual interest rates.
This product uses the FRED® API but is not endorsed or certified by the Federal Reserve Bank of St. Louis.

Save FavoriteSchedule TourAsk A QuestionMore Details

85 Mossey Road Fairfax VT 05454

Fairfax, VT85 Mossey Road

Price$649,900

Est. Mortgage: $/month

MLS Number 5110163

  • Residential Single Family
  • PricePerSqFt 365.93
  • Full Bath 1
  • Address 85 Mossey Road
  • Construction To Be Built

Tucked away on a wooded lot, this to be built Colonial offers modern comfort, privacy, and convenient access to St. Albans. This 3 bedroom, 2.5 bath home welcomes you with a bright, open concept main level. A mudroom, first-floor laundry space, half bath, and attached 2-car garage add everyday convenience. Upstairs, the primary suite offers a large walk-in closet and en suite bathroom. Two additional bedrooms and a full bath complete the second floor. An unfinished bonus room also located on the second floor would be a great office, media room, or recreational space. The unfinished basement provides excellent storage and potential for future finished space. Enjoy the privacy of the wooded setting, room to garden and the convenience of being close to St. Albans and I89.. This is a wonderful opportunity for modern Vermont living with space and privacy.

Listed by The Gardner Group of RE/MAX North Professionals

$
$
%
$/month over payments
Federal 30-year interest rate: 6.95% last updated on Sep 17, 2026
* All Figures are estimates. Check with your bank or proposed mortgage company for actual interest rates.
This product uses the FRED® API but is not endorsed or certified by the Federal Reserve Bank of St. Louis.

Virtual TourSave FavoriteSchedule TourAsk A QuestionMore Details

8 Atkinson Circle Hudson NH 03061

Hudson, NH8 Atkinson Circle, Unit 1

Price$649,900

Est. Mortgage: $/month

Open House

MLS Number 5107541

  • Residential Single Family
  • Next Open House: Sat 09/26 11:00 am. to 1:00 pm.
  • PricePerSqFt 339.91
  • Full Bath 2
  • Address 8 Atkinson Circle

New Construction in a Cul-de-Sac Neighborhood! Welcome to this beautiful 3-bedroom, 3-bathroom single-family new construction home, perfectly situated in a desirable cul-de-sac neighborhood. Designed with today's buyer in mind, this home offers the exciting opportunity to personalize your finishes and make it truly your own! Choose your cabinets, countertops, flooring, and paint colors to create a home that reflects your style. Enjoy modern finishes, thoughtful design, and the peace and privacy of a cul-de-sac setting. Don't miss your opportunity to make your new home from the start! Schedule your showing today and start making your selections!

Listed by Ashlee Cantin and Andrew White of RE/MAX Innovative Properties

$
$
%
$/month over payments
Federal 30-year interest rate: 6.95% last updated on Sep 17, 2026
* All Figures are estimates. Check with your bank or proposed mortgage company for actual interest rates.
This product uses the FRED® API but is not endorsed or certified by the Federal Reserve Bank of St. Louis.

Save FavoriteSchedule TourAsk A QuestionMore Details

10 Atkinson Circle Hudson NH 03061
Open House

MLS Number 5107543

  • Residential Single Family
  • Next Open House: Sat 09/26 11:00 am. to 1:00 pm.
  • PricePerSqFt 339.91
  • Full Bath 2
  • Address 10 Atkinson Circle

New Construction in a Cul-de-Sac Neighborhood! Welcome to this beautiful 3-bedroom, 3-bathroom single-family new construction home, perfectly situated in a desirable cul-de-sac neighborhood. Designed with today's buyer in mind, this home offers the exciting opportunity to personalize your finishes and make it truly your own! Choose your cabinets, countertops, flooring, and paint colors to create a home that reflects your style. Enjoy modern finishes, thoughtful design, and the peace and privacy of a cul-de-sac setting. Don't miss your opportunity to make your new home from the start! Schedule your showing today and start making your selections!

Listed by Ashlee Cantin and Andrew White of RE/MAX Innovative Properties

$
$
%
$/month over payments
Federal 30-year interest rate: 6.95% last updated on Sep 17, 2026
* All Figures are estimates. Check with your bank or proposed mortgage company for actual interest rates.
This product uses the FRED® API but is not endorsed or certified by the Federal Reserve Bank of St. Louis.

Save FavoriteSchedule TourAsk A QuestionMore Details

18 Chamberlin Hill Richmond VT 05477

Richmond, VT18 Chamberlin Hill

Price$649,900

Est. Mortgage: $/month

MLS Number 5091719

  • Residential Single Family
  • PricePerSqFt 396.28
  • Full Bath 2
  • Address 18 Chamberlin Hill
  • Construction Existing

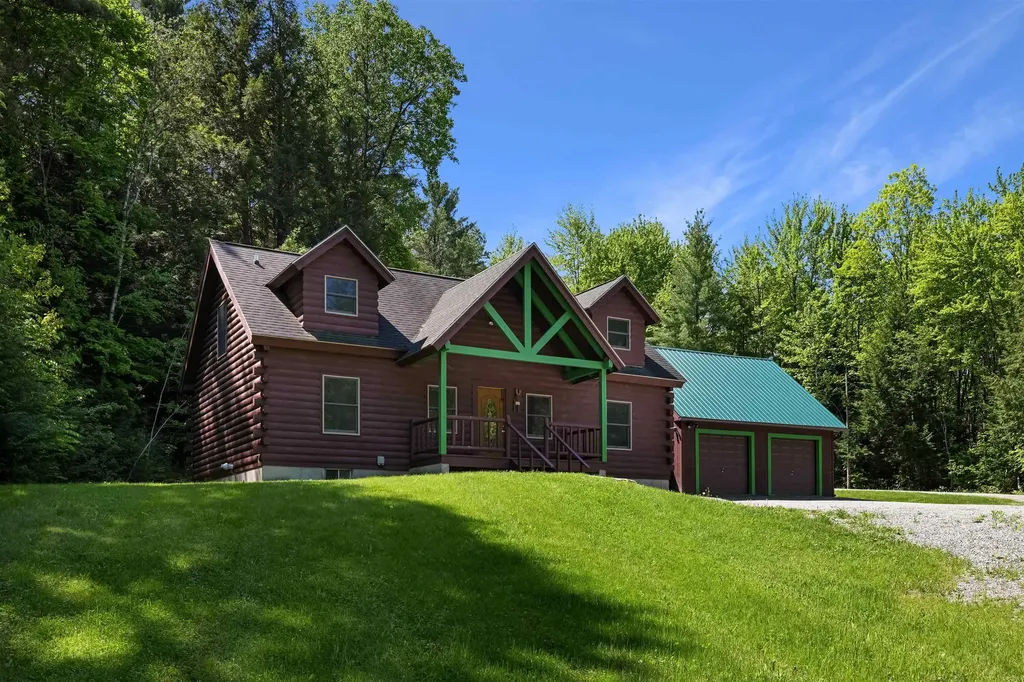
Escape to your own Vermont retreat in this beautifully maintained log home set on just over 2 private acres in scenic Richmond. Combining rustic charm with modern comfort, this 3-bed, 2-bath home offers the perfect setting for year-round living, a seasonal getaway, or a mountain-basecamp lifestyle close to some of VT's most sought-after destinations. Built in 2004, the home features an attached 2-car garage & welcomes you through an impressive covered front porch. Inside, warm pine flooring, exposed beams, & soaring vaulted ceilings create a light-filled & inviting atmosphere. The open-concept floor plan is ideal for entertaining, featuring a spacious kitchen with hickory cabinetry, a center island with bar seating, & an oversized walk-in pantry. A dedicated dining area & generous living room provide plenty of room for gathering with family & friends. The main level features a comfortable primary suite with Jack-and-Jill access to a full bath, while upstairs you'll find a private second bedroom with its own full bath complete with a custom-built nook & relaxing jacuzzi tub. The versatile loft space serves as a third bedroom & offers endless possibilities as a home office, fitness area, family room, or creative studio. The full basement provides abundant storage, laundry & utility space, along with future expansion potential. Recent improvements include a propane on-demand boiler, exterior stain, new garage roof, updated appliances & new septic tank. Surrounded by nature yet conveniently located just minutes from I-89, this property offers exceptional access to Vermont's outdoor recreation & tourism destinations. Cochran's Ski Area is only 10 mins away, Bolton Valley is within 15-20 mins, & Stowe is approximately 30 minutes from your doorstep. Burlington, Lake Champlain, award-winning dining, hiking trails, mountain biking, & year-round recreational opportunities are all within easy reach, making this a rare opportunity to enjoy the best of Vermont in every season!

Listed by Daniel Titus of Flex Realty

$
$
%
$/month over payments
Federal 30-year interest rate: 6.95% last updated on Sep 17, 2026
* All Figures are estimates. Check with your bank or proposed mortgage company for actual interest rates.
This product uses the FRED® API but is not endorsed or certified by the Federal Reserve Bank of St. Louis.

Virtual TourSave FavoriteSchedule TourAsk A QuestionMore Details

199 Towle Farm Road Hampton NH 03842

Hampton, NH199 Towle Farm Road

Price$649,900

Est. Mortgage: $/month

Pending

MLS Number 5109043

  • Residential Single Family
  • PricePerSqFt 404.17
  • Full Bath 2
  • Address 199 Towle Farm Road
  • Construction Existing

If you're searching for a 3-bedroom, 2-bath home filled with charm, character, and thoughtful updates, this 1939 New Englander may be the one! The main level offers a desirable open-concept layout designed for today's lifestyle. The heart of the home is the inviting kitchen, featuring newer cabinetry, quartz countertops, stainless steel appliances, and a center island. It flows effortlessly into the dining area and spacious living/family rooms, creating an ideal setting for both everyday living and entertaining. Glass sliders from the dining room lead to a deck and completely fenced backyard; a wonderful space for family, pets, entertaining, or simply relaxing around the firepit. Recent improvements include central A/C, adding to the comfort and convenience of this charming home. The main level also features a first-floor bedroom, full bath, and laundry, offering flexibility for guests, a home office, or one-level living. Upstairs, you'll find two additional bedrooms and a full bath. Enjoy your morning coffee from the welcoming side porch or step out onto the back deck with its SunSetter awning, providing a comfortable outdoor retreat in a variety of weather. Set back from the road, the home enjoys a peaceful setting while offering an oversized driveway to accommodate family and guests. A spacious detached 2-car garage provides plenty of room for vehicles, hobbies, and storage, with a bonus room above offering even more possibilities for a fun space, studio, or additional storage. Ideally located in the desirable town of Hampton, this home offers easy access to area beaches, shopping, dining, and major commuter routes. A wonderful blend of classic New England charm, modern updates, privacy, and comfortable living inside and out.

Listed by Madeleine Rozumek of The Aland Realty Group

$
$
%
$/month over payments
Federal 30-year interest rate: 6.95% last updated on Sep 17, 2026
* All Figures are estimates. Check with your bank or proposed mortgage company for actual interest rates.
This product uses the FRED® API but is not endorsed or certified by the Federal Reserve Bank of St. Louis.

Virtual TourSave FavoriteSchedule TourAsk A QuestionMore Details

34 Elm Street Ossipee NH 03864

Ossipee, NH34 Elm Street

Price$649,900

Est. Mortgage: $/month

MLS Number 5101837

  • Residential Single Family
  • PricePerSqFt 482.48
  • Full Bath 1
  • Address 34 Elm Street
  • Construction Existing

Escape to the peace and beauty of Duncan Lake with this immaculate contemporary/chalet offering 150 feet of private waterfront in a quiet, serene setting. Set on 114 acre Duncan Lake, this home is perfect for swimming, fishing, kayaking, canoeing, and relaxing. Motorboats are allowed, but the lake is speed restricted for a calm, no-wake environment. Inside, you'll find a bright open concept design featuring a stylish kitchen with quartz countertops, stainless steel appliances, and a spacious living room with cathedral ceilings and a cozy gas stove. The first floor primary suite includes a beautifully appointed bath with a custom tiled walk in shower. Upstairs are two additional bedrooms, a 3/4 bath, and a loft overlooking the living area. Step outside to the expansive 28-foot lakeside deck, the perfect place to enjoy morning coffee or unwind while taking in the tranquil water views. The walkout lower level is ready to finish to suit your needs, providing excellent potential for additional living space. Recent upgrades include a new gas boiler with economical radiant heat and two mini-splits for year-round comfort. A 22 foot dock and 12x12 storage shed complete the property. Conveniently located just minutes from Hannaford, Walgreens, Ocean State Job Lot, Tractor Supply, Ace Hardware, and Hobbs Tavern & Brewing Company, this home is only 15 minutes to Wolfeboro and 30 minutes to North Conway. Whether you're looking for a year round residence or a four season waterfront retreat, this pristine Duncan Lake property is ready to impress.

Listed by Gerard Costantino and Salina McLellan of Costantino Real Estate LLC

$
$
%
$/month over payments
Federal 30-year interest rate: 6.95% last updated on Sep 17, 2026
* All Figures are estimates. Check with your bank or proposed mortgage company for actual interest rates.
This product uses the FRED® API but is not endorsed or certified by the Federal Reserve Bank of St. Louis.

Virtual TourSave FavoriteSchedule TourAsk A QuestionMore Details

181 Main Street Kingston NH 03848

Kingston, NH181 Main Street

Price$649,900

Est. Mortgage: $/month

MLS Number 5110564

  • Residential Single Family
  • PricePerSqFt 281.34
  • Full Bath 1
  • Address 181 Main Street
  • Construction Existing

Discover this stunning antique Victorian in the heart of Kingston Village, beautifully restored to blend turn-of-the-century elegance with today's modern amenities. The gourmet kitchen is a true showpiece, featuring unique granite countertops, a center island with seating, Viking refrigerator and gas range, tile flooring, pendant lighting, and three walls of cabinetry. Original details-including built-in drawers and bookshelves, oversized windows, high ceilings, wide-plank dark pine floors, and intricate antique woodwork-add timeless character throughout. Modern conveniences include a 5-zone sound system, second-floor laundry, walk-in primary bedroom closet, updated baths, and a convenient mudroom. Welcome guests through the impressive open foyer and gather in the spacious front-to-back living room, complete with a working field stone fireplace. Sliding doors lead to an expansive deck, patio, and incredible outdoor kitchen featuring a flat-screen TV, counter seating, mood lighting, grill, granite countertops, and sink. The expansive backyard provides plenty of room for games, entertaining, or relaxing around the fire pit. A walk-up attic and two-car garage with storage loft offer abundant storage. Completely renovated from the studs out in 2014, the home features updated electrical, plumbing, heating, roofing, windows, spray-foam insulation, and soundproofing. A rare opportunity to own a truly exceptional Victorian home where historic charm meets modern living!

Listed by Lynne Bartlett Merrill of The Merrill Bartlett Group

$
$
%
$/month over payments
Federal 30-year interest rate: 6.95% last updated on Sep 17, 2026
* All Figures are estimates. Check with your bank or proposed mortgage company for actual interest rates.
This product uses the FRED® API but is not endorsed or certified by the Federal Reserve Bank of St. Louis.

Save FavoriteSchedule TourAsk A QuestionMore Details

27 Gilcreast Road Londonderry NH 03053

Londonderry, NH27 Gilcreast Road

Price$649,900

Est. Mortgage: $/month

Pending

MLS Number 5082916

  • Residential Single Family
  • PricePerSqFt 300.46
  • Full Bath 2
  • Address 27 Gilcreast Road
  • Construction Existing

BACK ON THE MARKET! Great opportunity to get into desirable Londonderry, NH. Seller is offering a one-year home warranty! Completely renovated and move-in ready, this 4 bedroom Londonderry Garrison blends classic charm with modern updates throughout. The bright, airy kitchen features skylights and a spacious center island, flowing seamlessly into an open concept first floor designed for everyday living and entertaining. An additional first-floor bonus room offers flexibility for a home office, playroom, or den, with sliding door access to the backyard. Upstairs, hardwood flooring continues through all four bedrooms, including a spacious primary suite with a fireplace and private en suite bath. A two-car garage under provides convenience, while the unfinished basement offers excellent storage potential. A thoughtfully updated home with space, style, and versatility; ready for its next chapter. Showings begin immediately.

Listed by Kristin Reyes of REAL Broker NH,LLC

$
$
%
$/month over payments
Federal 30-year interest rate: 6.95% last updated on Sep 17, 2026
* All Figures are estimates. Check with your bank or proposed mortgage company for actual interest rates.
This product uses the FRED® API but is not endorsed or certified by the Federal Reserve Bank of St. Louis.

Save FavoriteSchedule TourAsk A QuestionMore Details

Broker Reciprocity 

Copyright 2026 PrimeMLS, Inc. All rights reserved. This information is deemed reliable, but not guaranteed. The data relating to real estate displayed on this display comes in part from the IDX Program of PrimeMLS. The information being provided is for consumers’ personal, non-commercial use and may not be used for any purpose other than to identify prospective properties consumers may be interested in purchasing. Data last updated September 26, 2026 5:22 AM UTC