
SIGN UP or LOG IN 's Account

Log in to see your saved listings or edit your searches:

No account? Sign up now to save searches, listings, and get tailored listing notifications. It's free, opt-out anytime.

Find Your New Home

Sign Up Today!

Get fresh listings via email, save your favorite listings, match with similar properties, and unlock additional property info.

Create Your Account

Do not fill in this field:

Already have an account? Log in

and narrow your search. If you have fewer than 200 results, you can save your search.

Addison VT Single Family Real Estate

r=5065-5076
3208 Green Mountain Turnpike Chester VT 05143

MLS Number 5095486

  • Residential Single Family
  • PricePerSqFt 261.38
  • Full Bath 2
  • Construction Existing
  • Bedrooms 3

Located on the edge of the Historic Stone Village of Chester, this thoughtfully renovated and reimagined circa 1880 3 bedroom, 2 bath home has the character of a VT farmhouse while being totally updated. Set on .33± acres, this light-filled property features wide-pine floors, exposed beams, and a Vermont Castings woodstove enhancing an inviting open-concept living space. The kitchen/dining has butcher block counters, attractive center island with Vermont slate/stone counter, that looks out over to a picturesque valley view. A spacious first-floor bedroom and full bath with laundry provides easy one-level living. Upstairs, two additional bedrooms with generous closets share a stylish full bath finished with classic subway tile. Recent upgrades include energy efficient systems and a new four-bedroom leach field. Walk to the market and charming village shops, antique stores and restaurants. Enjoy the recreation area, with its disc golf course, pickleball/tennis courts and sledding hill. Ideally located within 20 min. of Okemo Mountain Resort and Magic Mountain and within 40 min to Stratton or Bromley. This easy maintenance Vermont home is equally suited as a primary residence or second home.

Listed by Geralyn Donohue of Four Seasons Sotheby's Int'l Realty

$
$
%
$/month over payments
Federal 30-year interest rate: 7.18% last updated on Nov 5, 2026
* All Figures are estimates. Check with your bank or proposed mortgage company for actual interest rates.
This product uses the FRED® API but is not endorsed or certified by the Federal Reserve Bank of St. Louis.

Virtual TourSave FavoriteSchedule TourAsk A QuestionMore Details

318 Lisbon Road Bath NH 03740

Bath, NH318 Lisbon Road

Price$425,000

Est. Mortgage: $/month

MLS Number 5073111

  • Residential Single Family
  • PricePerSqFt 107.11
  • Full Bath 2
  • Address 318 Lisbon Road
  • Construction Existing

This delightful Colonial Style Brick Home in historical Upper Bath Village offers the charm of yester-year with large, bright & spacious rooms and many fireplaces for that cozy comfort you seek in the winter months. This home has been in the same family for 8 generations. It offers a kitchen/dining room that will be great for entertaining. A fam room with access to the patio & a living room along with a lovely library that has a woodstove insert for great ambience. The formal entry opens into a foyer with a graceful circular staircase to the upstairs & a sitting area. There is a half bath, a rear entry/mudroom, laundry & utility room all on the first floor. The second floor has four large bedrooms with two full baths and a 1/2 bath. It also offers an area that may have been the maids quarters with another set of stairs down to the rear entry of the home. Lots of upgrades on this property including wiring, full house generator, attic insulation, a kitchen with SS appliances & granite counter-tops, basement uplift and a new furnace in 2008. Other features include built-ins, hardwood floors, moldings, a 1 bay garage/barn, perennials & flowering bushes & shrubs. This home was featured in the October 1990 edition of Yankee Magazine. Bath also has an award winning Blue Ribbon School & Choice of high schools including the prestigious St. Johnsbury Academy. This is such a loved family home and it can be yours to enjoy. MOTIVATED SELLER!

Listed by Herbie Bartlett of Coldwell Banker LIFESTYLES- Littleton

$
$
%
$/month over payments
Federal 30-year interest rate: 7.18% last updated on Nov 5, 2026
* All Figures are estimates. Check with your bank or proposed mortgage company for actual interest rates.
This product uses the FRED® API but is not endorsed or certified by the Federal Reserve Bank of St. Louis.

Virtual TourSave FavoriteSchedule TourAsk A QuestionMore Details

177 Townhouse Road Milton NH 03851

Milton, NH177 Townhouse Road

Price$425,000

Est. Mortgage: $/month

Pending

MLS Number 5108460

  • Residential Single Family
  • PricePerSqFt 430.16
  • Full Bath 1
  • Address 177 Townhouse Road
  • Construction Existing

New listing in Milton, NH! If you want a whole lot of rustic with a touch of modern, you must see this cute as a button log cabin. The house sits back from the road a bit and is sure to make you smile every time you drive into the driveway. With 2 bedrooms and 1 full bathroom, this home is cozy and warm with natural wood interior. Both the kitchen and bathroom were updated in 2021. Double hung gridded windows for easy cleaning and also laundry on the main floor. The full unfinished basement houses the furnace, oil tank, hot water heater, well pump, and is also set up as a game room. Some other bonuses are a detached garage, metal roofing, a farmer's porch, a large rear deck with a hot tub. Also, there is a 21' round above ground pool accessed right from the deck. Partial fenced in yard with gates. There is a storage shed in the back yard and also a lean-to attached to the rear of the garage. Access to a fish pond for kayaking, canoeing, and fishing. You are also able to access the Mi-te-jo snowmobile trail in the winter which leads to Northeast Pond, then a quick ride across the pond to connect to the groomed trails. Lots of wildlife!! 3 minute drive to the Milton Town Beach and playground, 40min to Portsmouth and 1.5hours to Boston. Listing agent is related to the Sellers. **Offer Deadline Tuesday 9/15 @ 5pm**

Listed by Jodi Trefethen of BHG Masiello Dover

$
$
%
$/month over payments
Federal 30-year interest rate: 7.18% last updated on Nov 5, 2026
* All Figures are estimates. Check with your bank or proposed mortgage company for actual interest rates.
This product uses the FRED® API but is not endorsed or certified by the Federal Reserve Bank of St. Louis.

Save FavoriteSchedule TourAsk A QuestionMore Details
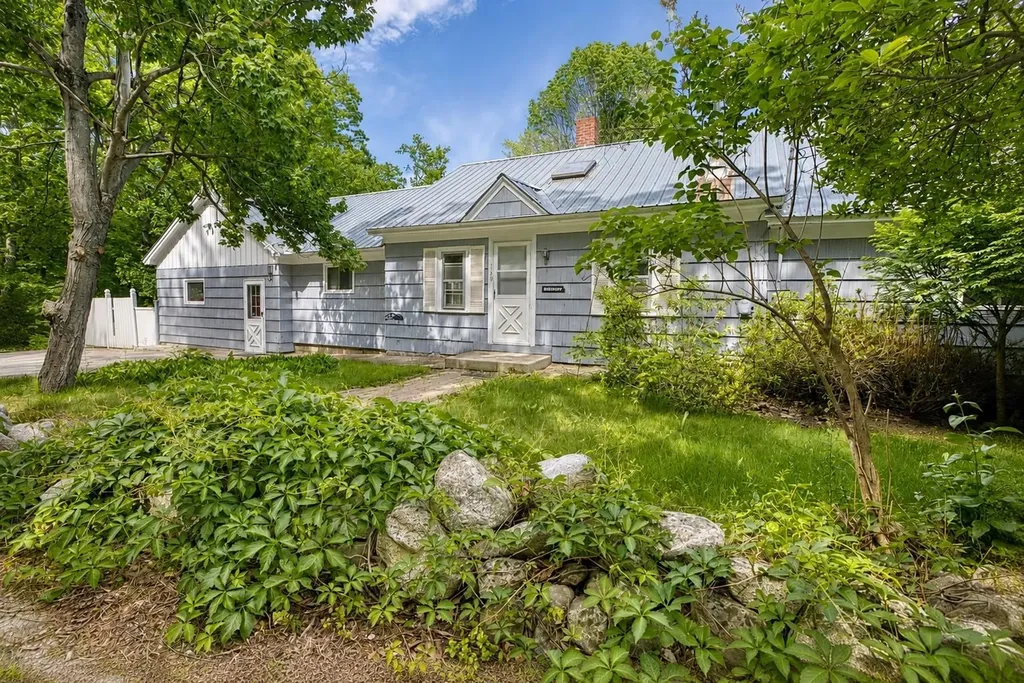
160 Browns Ridge Road Ossipee NH 03864

Ossipee, NH160 Browns Ridge Road

Price$425,000

Est. Mortgage: $/month

MLS Number 5093704

  • Residential Single Family
  • PricePerSqFt 204.13
  • Full Bath 1
  • Construction Existing
  • Bedrooms 3

Located just a few miles from Ossipee Village, this spacious ranch sits on approximately 12 acres and offers endless potential for those seeking room to spread out and enjoy a country setting. The home features some beautiful hardwood flooring, a large family room that opens onto a sunny rear deck overlooking the backyard, and a welcoming living room with a wood stove and hearth for added warmth and charm. The floor plan includes a generously sized primary bedroom, an additional 2 bedrooms, a home office, den, or hobby space, or provide additional sleeping accommodations. There is one full bath and one ¾ bath, offering flexibility for family and guests. The acreage has been selectively harvested in the past and now offers a network of paths and trails winding through the property. A peaceful clearing in the rear provides a wonderful spot to relax, enjoy nature, or explore the possibility of constructing an additional structure. A newer detached shed adds valuable storage space. While the home could benefit from some updating and TLC, its generous size, versatile layout, and substantial acreage make it a worthwhile investment. Conveniently located just minutes from Route 16 for easy commuting, yet private enough to enjoy the tranquility of country living. Only 15 minutes from Wolfeboro and close to lakes, mountains, and all the recreational opportunities the Lakes Region has to offer.

Listed by Gerard Costantino and Salina McLellan of Costantino Real Estate LLC

$
$
%
$/month over payments
Federal 30-year interest rate: 7.18% last updated on Nov 5, 2026
* All Figures are estimates. Check with your bank or proposed mortgage company for actual interest rates.
This product uses the FRED® API but is not endorsed or certified by the Federal Reserve Bank of St. Louis.

Virtual TourSave FavoriteSchedule TourAsk A QuestionMore Details

23 Coral Street Concord NH 03303

Concord, NH23 Coral Street

Price$425,000

Est. Mortgage: $/month

MLS Number 5111627

  • Residential Single Family
  • PricePerSqFt 268.99
  • Full Bath 1
  • Address 23 Coral Street
  • Construction Existing

Step into this refreshed Cape style home, where comfort, character, and modern updates come together effortlessly. Offering three bedrooms, two baths, and a flexible bonus room, this home adapts beautifully to your lifestyle whether you need space to work, unwind, or welcome guests. Sunlit interiors and newly updated finishes create a warm, move in ready atmosphere from the moment you enter. Fresh paint, new vinyl flooring throughout, and brand-new windows and heating system add an extra layer of confidence and comfort. Plenty of storage space below ensures everything has its place. Enjoy seamless indoor outdoor living with a back deck that opens directly to the yard perfect for gatherings, quiet mornings, or evenings spent unwinding outdoors. A first-floor bedroom and first floor laundry offer everyday convenience, while a long list of recent upgrades makes this home truly stand out. Ideally located near local amenities and offering quick access to I 93, commuting is a breeze. Plenty of outdoor Storage space. Priced to sell, this property delivers exceptional value for first time buyers or anyone looking to downsize without compromising comfort or style. Tax Card & Tax bill reflects two homes on one lot, records have not been updated by the town. Agent is related to the seller. Open House Saturday 9/26 12:00 - 2:00

Listed by Lori Perrotti-Johns of First Preferred Realty LLC

$
$
%
$/month over payments
Federal 30-year interest rate: 7.18% last updated on Nov 5, 2026
* All Figures are estimates. Check with your bank or proposed mortgage company for actual interest rates.
This product uses the FRED® API but is not endorsed or certified by the Federal Reserve Bank of St. Louis.

Virtual TourSave FavoriteSchedule TourAsk A QuestionMore Details

33 West Main Street Wilmington VT 05363

Wilmington, VT33 West Main Street

Price$425,000

Est. Mortgage: $/month

MLS Number 5075127

  • Residential Single Family
  • PricePerSqFt 204.72
  • Full Bath 2
  • Address 33 West Main Street
  • Construction Existing

Unique opportunity to own a commercial building in the heart of downtown Wilmington. This historic structure has been completely overhauled and meticulously maintained by the current owners, and was the location of a successful restaurant for many years, with an income producing apartment upstairs. It is now being offered to a buyer with vision who may be looking for prime retail, restaurant, or residential space. The exterior features parking for three cars, as well as public parking across the street, a lovely front porch, and side patio with perennial gardens. The main floor has a large open concept space presently with table seating, but which could easily be converted for other needs. There is a half bath off the enclosed mudroom entry, new lighting throughout, a vestibule, main floor counter area with bar seating, espresso machine, wine cooler and ice maker, walk in pantry and ample additional storage, full kitchen with commercial Wolf stove, dish washing and prep areas, office, and insulated cold pantry with separate side entry. There is access to a full updated bath which has a second door into the apartment stair hall and mudroom, also with its own mudroom entry with cubbies and storage. The stairs lead up to a large open concept loft apartment, spacious kitchen with wolf stove and Subzero fridge, a bench dining area, wood burning fireplace, dual built in bedroom nooks, sleeping loft, full laundry, full bath, wood floors, and great natural light. Less obvious upgrades include a standing seam metal roof, Buderus heating system, paid water for 18 dining seats, updated windows, electrical, insulation, and more. The possibilities are endless as it could easily be a gallery, boutique, coffee shop, bakery, or simply residential space for your home away from home. Also listed under commercial MLS# 5075131.

Listed by Adam Palmiter of Berkley & Veller Greenwood/Dover

$
$
%
$/month over payments
Federal 30-year interest rate: 7.18% last updated on Nov 5, 2026
* All Figures are estimates. Check with your bank or proposed mortgage company for actual interest rates.
This product uses the FRED® API but is not endorsed or certified by the Federal Reserve Bank of St. Louis.

Save FavoriteSchedule TourAsk A QuestionMore Details
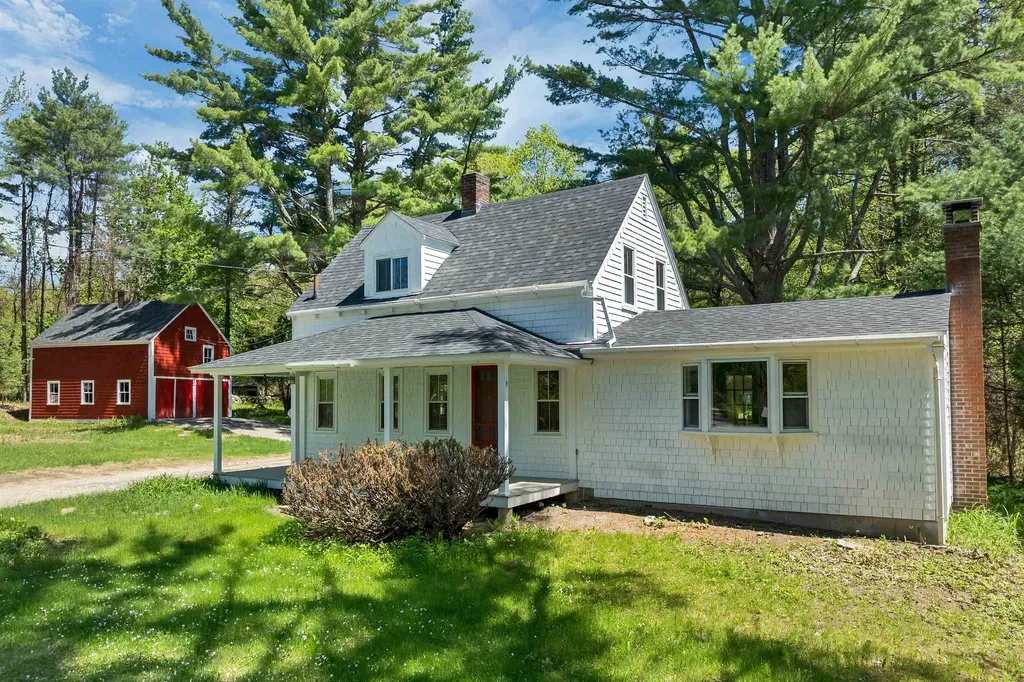
521 Governor Wentworth Highway Tuftonboro NH 03850
Active With Contract

MLS Number 5090868

  • Residential Single Family
  • PricePerSqFt 356.54
  • Full Bath 1
  • Construction Existing
  • Bedrooms 2

Charming 1940s Cape set on a picturesque one-acre lot in desirable Melvin Village. This property features a classic barn, an adorable playhouse, and inviting outdoor spaces perfect for enjoying the peaceful country setting. The home offers 2 bedrooms, 1.5 baths, and a spacious great room with a Vermont Castings stove for warm, cozy living. A bright three-season porch expands your living space, while the welcoming front porch provides the ideal spot to relax and take in the fresh New Hampshire air. Located just moments from Lake Winnipesaukee, you'll have easy access to swimming, boating, and year-round recreation. Only minutes to downtown Wolfeboro, where shops, dining, and community events await. Experience the best of four-season New Hampshire living in this timeless and well-loved home.

Listed by Nicole Shamlian of Maxfield Real Estate/Wolfeboro

$
$
%
$/month over payments
Federal 30-year interest rate: 7.18% last updated on Nov 5, 2026
* All Figures are estimates. Check with your bank or proposed mortgage company for actual interest rates.
This product uses the FRED® API but is not endorsed or certified by the Federal Reserve Bank of St. Louis.

Virtual TourSave FavoriteSchedule TourAsk A QuestionMore Details

22 Birch Road Deerfield NH 03037

Deerfield, NH22 Birch Road

Price$425,000

Est. Mortgage: $/month

Pending

MLS Number 5115256

  • Residential Single Family
  • PricePerSqFt 379.46
  • Full Bath 1
  • Address 22 Birch Road
  • Construction Existing

OFFER DEADLINE IS 12PM ON SUNDAY OCTOBER 25TH. OPEN HOUSE CANCELLED FOR SUNDAY THE 25TH. Nestled back on a private 3.15-acre parcel in highly desirable South Deerfield, this quality-built contemporary home is a private retreat with endless possibilities. Featuring sunny, open grounds perfect for gardening or hobby farming. The land is suitable for a couple of small horses or other animals and includes a 28' x 13' barn. Inside, soaring cathedral ceilings throughout create an open atmosphere full of potential. The spacious living area is anchored by a striking fieldstone fireplace, currently featuring a woodstove insert, offering both charm and efficient warmth. The deck provides effortless indoor-outdoor flow, ideal for relaxing or entertaining while overlooking your private yard and a natural stand of mature trees. Enjoy the ultimate in peace and privacy while staying just minutes from South Deerfield's convenient amenities and major routes. Bring your vision to this exceptional New Hampshire home! With a little sweat equity, the possibilities are endless. The price reflects the homes current condition. Quick Close Possible.

Listed by Lisa Brochu of BHHS Verani Salem

$
$
%
$/month over payments
Federal 30-year interest rate: 7.18% last updated on Nov 5, 2026
* All Figures are estimates. Check with your bank or proposed mortgage company for actual interest rates.
This product uses the FRED® API but is not endorsed or certified by the Federal Reserve Bank of St. Louis.

Save FavoriteSchedule TourAsk A QuestionMore Details

385 Province Road Strafford NH 03884

Strafford, NH385 Province Road

Price$425,000

Est. Mortgage: $/month

Pending

MLS Number 5112009

  • Residential Single Family
  • PricePerSqFt 71.94
  • Full Bath 1
  • Address 385 Province Road
  • Construction Existing

Unique 30 acre property featuring 2 substantial buildings offering over 12,000 sqft of mixed finished + unfinished space. Whether your vision includes residential rentals, commercial use, workshop space, storage, or a mixed-use investment, this property provides the flexibility to bring your ideas to life! Building 1 (located in the back) currently features 2 residential apartments above an expansive multi-bay garage and oversized workshop. Building 2 (closest to the road) offers unfinished residential space above a lower-level garage, office and woodworking shop. Set on 30 acres, the land features a private pond surrounded by wetlands, adding a natural buffer & peaceful setting. Please note that this is a significant renovation project requiring finishing, repairs, and updated permitting for future uses. Due to the property's condition, cash or rehabilitation financing only. This is an ideal opportunity for investors, contractors, or buyers looking to build equity through improvements and redevelopment. Sold as-is, including most items inside/outside, minus any items of sentimental attachment to Seller. Buyer to do their own due diligence relative to future uses.

Listed by Kaitlin Whitcher and Cheyenne Bostrom of Profound New England Real Estate

$
$
%
$/month over payments
Federal 30-year interest rate: 7.18% last updated on Nov 5, 2026
* All Figures are estimates. Check with your bank or proposed mortgage company for actual interest rates.
This product uses the FRED® API but is not endorsed or certified by the Federal Reserve Bank of St. Louis.

Save FavoriteSchedule TourAsk A QuestionMore Details

8 Folsom Harbor Road Grand Isle VT 05458

Grand Isle, VT8 Folsom Harbor Road

Price$425,000

Est. Mortgage: $/month

MLS Number 5115592

  • Residential Single Family
  • PricePerSqFt 275.44
  • Full Bath 2
  • Address 8 Folsom Harbor Road
  • Construction Existing

Discover the beauty of Vermont's scenic Champlain Islands at 8 Folsom Harbor Road in Grand Isle. Set on 1.15 acres, this 3-bedroom, 2-bath home offers spacious living areas, Lake Champlain views, and plenty of potential to make the space your own. The open eat-in kitchen features abundant counter and cabinet space, along with a breakfast bar for casual dining. Just off the dining area, a separate office provides a convenient space for working from home. The large living room features expansive windows overlooking the spacious covered, screened-in porch, where you can relax and enjoy the surrounding scenery and lake views. A full bathroom completes the main level. The mostly finished lower level offers an exciting opportunity to nearly double the home's current living space with the addition of flooring and finishing touches. With a second full bathroom and walkout access from several rooms, the lower level provides flexibility for a variety of uses. Enjoy summer gatherings on the large enclosed front porch or explore nearby outdoor and local attractions, including Whites Beach, Sand Bar State Park Beach, and Snow Farm Vineyard. The property is also conveniently located near Lake Champlain, offering plenty of opportunities to enjoy the beauty of the Islands. A detached three-car garage with an attached shed provides ample space for vehicles, storage, hobbies, and outdoor equipment. Experience the relaxed lifestyle of the Champlain Islands while enjoying the space, versatility, and potential this Grand Isle property has to offer.

Listed by Mark Montross of Catamount Realty Group

$
$
%
$/month over payments
Federal 30-year interest rate: 7.18% last updated on Nov 5, 2026
* All Figures are estimates. Check with your bank or proposed mortgage company for actual interest rates.
This product uses the FRED® API but is not endorsed or certified by the Federal Reserve Bank of St. Louis.

Virtual TourSave FavoriteSchedule TourAsk A QuestionMore Details

95 Castle Rock Road Barrington NH 03825

Barrington, NH95 Castle Rock Road

Price$425,000

Est. Mortgage: $/month

Pending

MLS Number 5109884

  • Residential Single Family
  • PricePerSqFt 408.65
  • Full Bath 1
  • Address 95 Castle Rock Road
  • Construction Existing

Welcome home to this beautifully maintained, move-in ready ranch that perfectly combines comfort, style, and convenience. From the moment you enter inside, you will love the bright and sunfilled open-concept living space, featuring gorgeous hardwood floors that flow seamlessly throughout the main level. The spacious living area centers around a large picture window, flooding the home with natural light. The updated Eat-In Kitchen boasting sleek stainless steel appliances, a breakfast bar with additional seating for casual dining, and an adjacent dining area perfect for family meals. Head down the hall to discover the quiet sleeping quarters, featuring, a spacious primary bedroom complete with ample closet space, an additional bright bedrooms & a well-appointed full bathroom. The partilly finished basement offers a dedicated office. Head through the sliding glass doors off the kitchen and onto your private back deck. Nestled on a generous 1-acre lot, the expansive backyard is surrounded by nature and offers endless possibilities. Whether you want to host summer barbecues, start a garden, or simply relax and enjoy the peaceful sounds of nature, this property has the space for it all. There is absolutely nothing left for you to do but unpack, settle in, and start making memories today!

Listed by Chris Hanson of Lamacchia Realty,Inc.

$
$
%
$/month over payments
Federal 30-year interest rate: 7.18% last updated on Nov 5, 2026
* All Figures are estimates. Check with your bank or proposed mortgage company for actual interest rates.
This product uses the FRED® API but is not endorsed or certified by the Federal Reserve Bank of St. Louis.

Virtual TourSave FavoriteSchedule TourAsk A QuestionMore Details
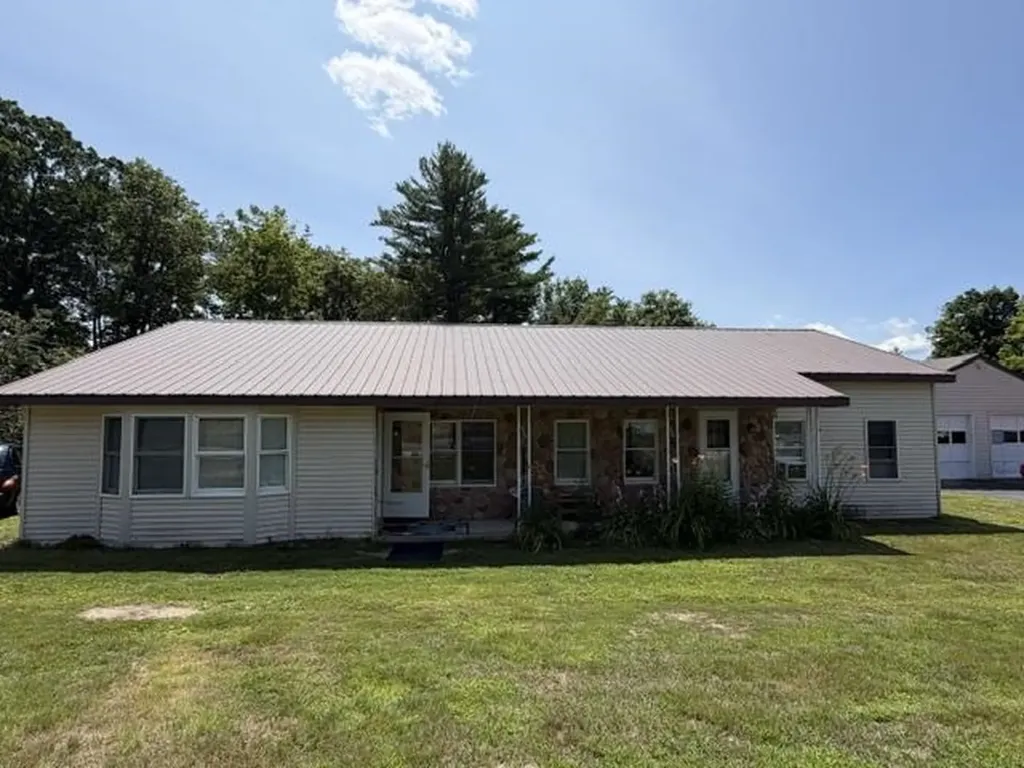
1324 Lovell Lake Road Wakefield NH 03872

Wakefield, NH1324 Lovell Lake Road

Price$425,000

Est. Mortgage: $/month

Active With Contract

MLS Number 5101382

  • Residential Single Family
  • PricePerSqFt 195.4
  • Full Bath 2
  • Construction Existing
  • Bedrooms 3

Charming Ranch with Accessory Apartment, Home Office & Lovell Lake Location Opportunity awaits with this versatile ranch, built in 1930, situated on a picturesque 1.1 acre corner lot directly across the street from beautiful Lovell Lake. Offering a unique combination of comfortable living, income potential, and work from home flexibility, this property is full of possibilities. The main home features two bedrooms and one full bathroom, along with a spacious kitchen designed for both everyday living and entertaining. You'll appreciate the ample counter space, fully applianced kitchen, separate cooktop, and double ovens, perfect for preparing meals for family and guests. A separate accessory apartment with its own private entrance and individual electric meter provides an excellent opportunity for rental income, multigenerational living, or guest accommodations. An additional office area in the rear with its own private entrance offers the ideal space for a home business, remote work, or even a studio. Outside, the detached two-car garage includes generous storage space above, while the beautifully landscaped 1.1 acre corner lot is enhanced by mature fruit trees and classic New England stone walls, creating a peaceful and inviting setting. Conveniently located across from Lovell Lake, this property offers easy access to year-round outdoor recreation while providing the charm and privacy of country living. Whether you're looking for a home with income potential, space to operate a business, or simply a property with character and flexibility, this one is a must-see.

Listed by Tara Webster of Your Next Move Realty LLC

$
$
%
$/month over payments
Federal 30-year interest rate: 7.18% last updated on Nov 5, 2026
* All Figures are estimates. Check with your bank or proposed mortgage company for actual interest rates.
This product uses the FRED® API but is not endorsed or certified by the Federal Reserve Bank of St. Louis.

Save FavoriteSchedule TourAsk A QuestionMore Details

Broker Reciprocity 

Copyright 2026 PrimeMLS, Inc. All rights reserved. This information is deemed reliable, but not guaranteed. The data relating to real estate displayed on this display comes in part from the IDX Program of PrimeMLS. The information being provided is for consumers’ personal, non-commercial use and may not be used for any purpose other than to identify prospective properties consumers may be interested in purchasing. Data last updated November 9, 2026 1:39 PM EST
