
SIGN UP or LOG IN 's Account

Log in to see your saved listings or edit your searches:

No account? Sign up now to save searches, listings, and get tailored listing notifications. It's free, opt-out anytime.

Find Your New Home

Sign Up Today!

Get fresh listings via email, save your favorite listings, match with similar properties, and unlock additional property info.

Create Your Account

Do not fill in this field:

Already have an account? Log in

and narrow your search. If you have fewer than 200 results, you can save your search.

Addison VT Single Family Real Estate

r=5413-5424
321 Concord Road Northfield NH 03276

Northfield, NH321 Concord Road

Price$399,000

Est. Mortgage: $/month

Active With Contract

MLS Number 5114947

  • Residential Single Family
  • PricePerSqFt 220.69
  • Full Bath 1
  • Address 321 Concord Road
  • Construction Existing

Set on 1.26 acres in a peaceful country setting, 321 Concord Road in Northfield is just minutes from I-93, making trips to Concord and the Lakes Region a breeze. This 3-bedroom, 2-bath home is designed for comfort at every stage of life, with single-level living and a flexible floor plan that adapts to the way you live. The finished lower level opens up possibilities: a suite for multigenerational living, a home office, a hobby room, or whatever your next chapter calls for. Car enthusiasts and woodworkers will appreciate the oversized garage, with space for vehicles, tools, and projects. Outside, the flat backyard is made for gathering, complete with an above-ground pool for summer days and plenty of room for cookouts, games, and evenings under the stars. Outdoor adventure is practically next door. Glines Park and Highland Mountain Bike Park are just minutes away, ideal for anyone who wants recreation close to home. With a quick close possible, you could be settled in time for the holidays.

Listed by Hvizda Realty Group and Brenda Paradis of EXP Realty

$
$
%
$/month over payments
Federal 30-year interest rate: 7.18% last updated on Nov 5, 2026
* All Figures are estimates. Check with your bank or proposed mortgage company for actual interest rates.
This product uses the FRED® API but is not endorsed or certified by the Federal Reserve Bank of St. Louis.

Virtual TourSave FavoriteSchedule TourAsk A QuestionMore Details

1402 French Hill Road St. Albans Town VT 05478
Active With Contract

MLS Number 5108043

  • Residential Single Family
  • PricePerSqFt 296.65
  • Full Bath 1
  • Construction Existing
  • Bedrooms 3

Tucked away on 2.38 private acres just outside of St. Albans, this 3-bed, 2-bath home offers the kind of setting that feels peaceful and private while still keeping everyday conveniences close by. From the moment you step inside, you're welcomed by a bright entry that opens into the comfortable living room. The home flows easily into the eat-in kitchen, offering a practical and comfortable space for everyday meals and gathering. Upstairs, the spacious primary bedroom offers its own private 3/4 bath and walk-in closet, while two additional bedrooms and a full bathroom are down the hall. Downstairs, find the partially finished walkout basement, offering a large recreation room with a wood stove, as well as a dedicated laundry room. Outside, the property continues to impress. The 2.38-acre lot offers a mix of landscaped, wooded, and secluded space, giving you room to garden, relax, entertain, or simply enjoy the privacy of a country setting. A detached two-car garage with attic storage provides plenty of parking, while two detached sheds offer additional storage space. Many of the home's major improvements have already been completed within the last five years, including the roof (2021), insulation, two heat pumps for heat and AC, a new driveway, new seamless gutters with covers (2022), and a newer mound septic system. The home is also served by a private drilled well with UV filtration and includes a standby generator for added peace of mind. See listing documents for additional information. With nearly 1,900 square feet of finished living space, substantial recent improvements, a versatile walkout lower level, garage, acreage, and a private setting close to St. Albans, this is a home that offers plenty of room to settle in and enjoy for years to come.

Listed by Elise Polli of Polli Properties

$
$
%
$/month over payments
Federal 30-year interest rate: 7.18% last updated on Nov 5, 2026
* All Figures are estimates. Check with your bank or proposed mortgage company for actual interest rates.
This product uses the FRED® API but is not endorsed or certified by the Federal Reserve Bank of St. Louis.

Save FavoriteSchedule TourAsk A QuestionMore Details

122 Greatwood Drive Plainfield VT 05667

Plainfield, VT122 Greatwood Drive

Price$399,000

Est. Mortgage: $/month

MLS Number 5106169

  • Residential Single Family
  • PricePerSqFt 263.89
  • Full Bath 1
  • Address 122 Greatwood Drive
  • Construction Existing

Wonderful Plainfield location just off Route 214 yet feels private and peaceful. Lovely one acre lot surrounded by nature. The interior is highlighted by an open concept main living area filled with natural light. The living room is anchored by a classic stone fireplace with a propane insert and opens to the dining room and kitchen. A deck is accessed with slider doors off the living room. Gleaming hardwood flooring in main living area and primary bedroom. The primary bedroom is large and sunny and sits adjacent to the full bath. Two smaller bedrooms are located off the mudroom and kitchen. The finished lower level features one more bedroom, a study/office with fireplace and walkout to the backyard, a remodeled 3/4 bath, laundry and two more bonus rooms for crafting, exercise, etc. Single-level living is possible here, with multiple living spaces that allow for flexibility in how the home is used. Pretty outdoor space with lots of room for recreation and gardening. Close to the Creative Campus at Goddard and an easy drive to Montpelier and Barre.

Listed by Janel Johnson of Coldwell Banker Hickok & Boardman / E. Montpelier

$
$
%
$/month over payments
Federal 30-year interest rate: 7.18% last updated on Nov 5, 2026
* All Figures are estimates. Check with your bank or proposed mortgage company for actual interest rates.
This product uses the FRED® API but is not endorsed or certified by the Federal Reserve Bank of St. Louis.

Save FavoriteSchedule TourAsk A QuestionMore Details

242 Tamworth Road Tamworth NH 03886

Tamworth, NH242 Tamworth Road

Price$399,000

Est. Mortgage: $/month

MLS Number 5116111

  • Residential Single Family
  • PricePerSqFt 268.15
  • Full Bath 1
  • Address 242 Tamworth Road
  • Construction Existing

Charming country Cape in the heart of Tamworth Village! Set on a flat, level 1.58-acre lot, this inviting home offers plenty of space, character, and potential. The bright, open-concept kitchen and dining area is perfect for everyday living, while the generous living room provides plenty of room to relax. The first floor also features a convenient laundry area, half bath, and office or study. One of the highlights is the wonderful full-length, glassed-in three-season porch, ideal for enjoying the peaceful surroundings. Upstairs, you will find a spacious primary bedroom with three closets, two additional good-sized bedrooms, and a full bath with laundry chute to the 1st floor. A full basement provides excellent storage, and the detached one-car garage offers exciting possibilities for conversion to a studio or accessory dwelling unit, subject to town approvals. Enjoy an unbeatable village location within walking distance of the post office, The Other Store, local shops, Tamworth Distilling, Remick Country Doctor Museum & Farm, Barnstormers Theatre, and the local farmers market. Beautiful Chocorua Lake is just a short drive away. This home needs some TLC but offers tremendous potential in a wonderful location. Bring your ideas and make this special property your own! Sale subject to seller finding suitable housing.

Listed by Gerard Costantino of Costantino Real Estate LLC

$
$
%
$/month over payments
Federal 30-year interest rate: 7.18% last updated on Nov 5, 2026
* All Figures are estimates. Check with your bank or proposed mortgage company for actual interest rates.
This product uses the FRED® API but is not endorsed or certified by the Federal Reserve Bank of St. Louis.

Virtual TourSave FavoriteSchedule TourAsk A QuestionMore Details

17 Joffre Street Concord NH 03301

Concord, NH17 Joffre Street

Price$399,000

Est. Mortgage: $/month

MLS Number 5114196

  • Residential Single Family
  • PricePerSqFt 334.17
  • Full Bath 1
  • Address 17 Joffre Street
  • Construction Existing

If you've been searching for a lovingly cared for home in one of Concord's most sought after neighborhoods, your search can end right now! This single story home with attached 2 car garage will make the perfect first home or downsized home. This home has 2 nice sized bedrooms, a bathroom with laundry, kitchen with tons of counter space and storage and a spacious vaulted ceilinged living room with gas stove for cozy evenings at home. There's even a hidden sleeping loft in the living room! Mini splits are installed to help keep you comfortable in the summer, as well. Showings begin at the open house on Saturday, October 17th from 11-1.

Listed by Kevin Higham of Sue Padden Real Estate LLC

$
$
%
$/month over payments
Federal 30-year interest rate: 7.18% last updated on Nov 5, 2026
* All Figures are estimates. Check with your bank or proposed mortgage company for actual interest rates.
This product uses the FRED® API but is not endorsed or certified by the Federal Reserve Bank of St. Louis.

Save FavoriteSchedule TourAsk A QuestionMore Details

7 Piper Lane Jaffrey NH 03452

Jaffrey, NH7 Piper Lane

Price$399,000

Est. Mortgage: $/month

MLS Number 5110025

  • Residential Single Family
  • PricePerSqFt 146.15
  • Full Bath 2
  • Address 7 Piper Lane
  • Construction Existing

LOOKING FOR HELP AFFORDING YOUR NEW HOME? LOOK HERE! There's a brand new Accessory Dwelling Unit with this spacious (3,270 sf) Cape style home. Four bedrooms including one on the first floor, plus full bath and laundry room, large living room with pellet stove, den, and nice kitchen with access to the large deck. Upstairs you'll find three good-sized bedrooms and a second bath. Need more room? The finished basement room is just crying out for your pool table. Fully landscaped, you'll find fruit trees, blueberries, elderberries, raspberries and choke berries and even a small fish pond. Nice brick walkway, town water and town sewer, convenient two car garage and more! Come, take a look.

Listed by Marc Tieger of Tieger Realty Co. Inc.

$
$
%
$/month over payments
Federal 30-year interest rate: 7.18% last updated on Nov 5, 2026
* All Figures are estimates. Check with your bank or proposed mortgage company for actual interest rates.
This product uses the FRED® API but is not endorsed or certified by the Federal Reserve Bank of St. Louis.

Virtual TourSave FavoriteSchedule TourAsk A QuestionMore Details

128 Silver Street Farmington NH 03835

Farmington, NH128 Silver Street

Price$399,000

Est. Mortgage: $/month

MLS Number 5115998

  • Residential Single Family
  • PricePerSqFt 196.07
  • Full Bath 2
  • Address 128 Silver Street
  • Construction Existing

Country living, lots of space (inside and out), flat open, yet secluded yard. Come make 128 Silver Street your home today. Upon entering this antique cape you will be impressed by its charm with the exposed natural wood beams being a highlight of the aesthetics. From the closed porch/3-season room you'll enter a spacious living room which gives way to the eat-in kitchen featuring large cabinets with live edge wood counter tops. A convenient 1st floor laundry room abuts the kitchen. Completing the 1st floor is a bedroom and bonus room for your home office, crafting or any other needs as well as a full bath. The bonus room is currently serving as an extra bedroom. There are two more well sized bedrooms and a ¾ bath on the 2nd floor. Outside can be enjoyed from the wrap around deck overlooking the long level yard. Completing the functionality of this home is a large garage/barn with attached covered storage. This home is located with easy access to Portsmouth and the seacoast, the lakes region and the white mountains. The Maine border isn't far away either. This home offers value in functionality and location. Showings being at the open house Sunday, November 1st, 11am-1pm.

Listed by Alex LaChance of LXTN Realty

$
$
%
$/month over payments
Federal 30-year interest rate: 7.18% last updated on Nov 5, 2026
* All Figures are estimates. Check with your bank or proposed mortgage company for actual interest rates.
This product uses the FRED® API but is not endorsed or certified by the Federal Reserve Bank of St. Louis.

Save FavoriteSchedule TourAsk A QuestionMore Details

1236 Fairground Road Bradford VT 05033

Bradford, VT1236 Fairground Road

Price$399,000

Est. Mortgage: $/month

MLS Number 5116119

  • Residential Single Family
  • PricePerSqFt 175.08
  • Full Bath 1
  • Address 1236 Fairground Road
  • Construction Existing

Situated on an acre of land in Bradford, this spacious three-bedroom home offers plenty to enjoy both inside and out. The first floor features hardwood floors, a living room with a wood-burning fireplace for those cooler Vermont evenings, and a bright, open kitchen and dining area with windows overlooking the back deck and yard. With a butcher block center island offering seating and prep space, hardwood cabinets, a propane cooktop, and double wall ovens, the kitchen is a great place to cook and gather with family and friends. A sunroom provides a nice space to relax or use as a home office, while a half bath with laundry completes the first floor. Upstairs, you'll find two bedrooms, including the primary bedroom with its own small sitting deck overlooking the property, and a full bathroom between the rooms. An open landing adds to the second floor, with closet space and a lofted attic area providing additional storage. Downstairs, the finished walkout basement includes the third bedroom, a three-quarter bathroom, and additional living space previously used as separate living quarters. Outside, the elevated back deck overlooks the open lawn, with room for gardening and outdoor activities. A one-car garage provides parking and storage. Conveniently located near downtown Bradford, schools, shopping, and Interstate 91, with Hanover, NH, approximately 30 minutes away.

Listed by Randy Snelling of KW Coastal and Lakes & Mountains Realty/Hanover

$
$
%
$/month over payments
Federal 30-year interest rate: 7.18% last updated on Nov 5, 2026
* All Figures are estimates. Check with your bank or proposed mortgage company for actual interest rates.
This product uses the FRED® API but is not endorsed or certified by the Federal Reserve Bank of St. Louis.

Save FavoriteSchedule TourAsk A QuestionMore Details
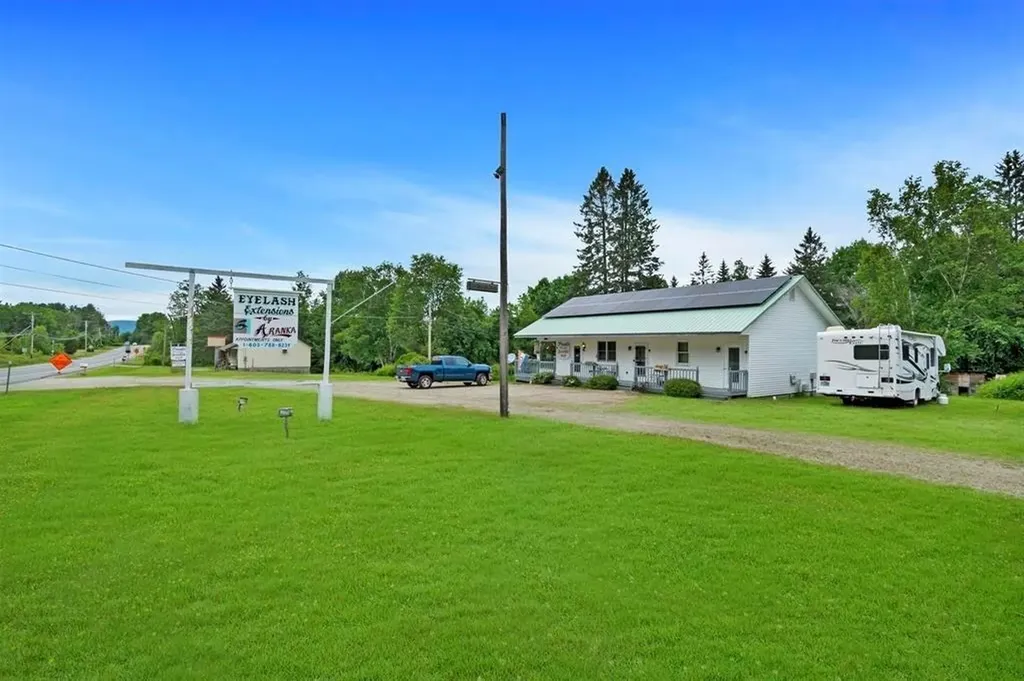
218 Portland Street Lancaster NH 03584

Lancaster, NH218 Portland Street

Price$399,000

Est. Mortgage: $/month

MLS Number 5000561

  • Residential Single Family
  • PricePerSqFt 296.88
  • Full Bath 1
  • Address 218 Portland Street
  • Construction Existing

Discover sustainable living at 218 Portland Street, Lancaster, NH, with this solar-powered single-family home. Featuring 2 bedrooms and 2 baths, each spacious room is meticulously designed for ultimate comfort. The newly installed heating and cooling mini splits (2023) offer exceptional climate control year-round. Strategically located on busy Route 2, this property seamlessly integrates a home and workplace, featuring dedicated spaces for a barber shop, hair salon, and eyelash extension shop. Embrace the future, save on utilities, and elevate your business presence with constant foot traffic at your doorstep.

Listed by Brandon Field of Brandon J. Field Real Estate

$
$
%
$/month over payments
Federal 30-year interest rate: 7.18% last updated on Nov 5, 2026
* All Figures are estimates. Check with your bank or proposed mortgage company for actual interest rates.
This product uses the FRED® API but is not endorsed or certified by the Federal Reserve Bank of St. Louis.

Save FavoriteSchedule TourAsk A QuestionMore Details
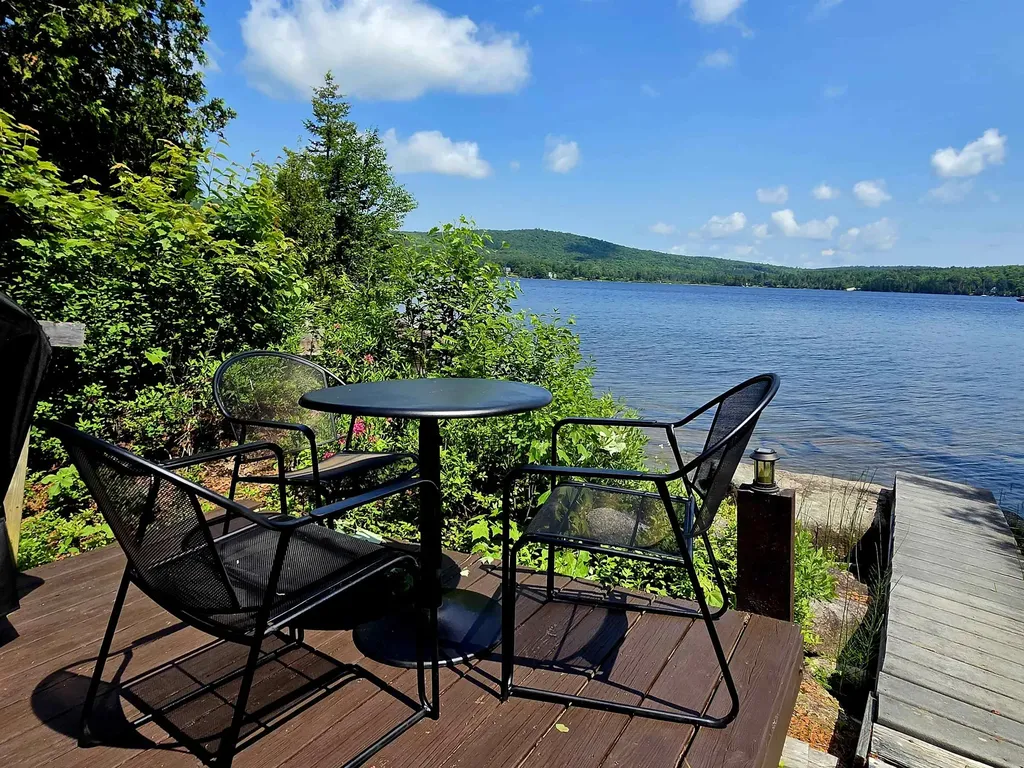
63 Bradley Road Averill VT 05901

Averill, VT63 Bradley Road

Price$399,000

Est. Mortgage: $/month

MLS Number 5098599

  • Residential Single Family
  • PricePerSqFt 490.17
  • Full Bath 1
  • Address 63 Bradley Road
  • Construction Existing

GREAT AVERILL LAKE! Lake living at it's best with 2.98 acres of land and 487 feet of shoreline! Multiple points of entry for swimming, fishing or a dock. Great Averill Lake is one of the few lakes that is unspoiled and natural without overdevelopment. As a homeowner you are also entitled to 220 acres of common land with access to the beach and boat launch. The lake also abuts a conservation and is near snowmobile and ATV trails. With your own paths to wander, a firepit to sit around with friends and family, and nature at your door that incudes moose, deer, bear, and the calling of loons, you'll never tire of the serenity. In addition, whether you are looking for a seasonal or year round get-away, or even an investment Airbnb property, you won't be disappointed. The maintained road is only closed to vehicle traffic for a few short weeks during mud-season to preserve the well maintained roads. This is more than just a camp, it's rejuvenation for the soul and comes furnished.

Listed by Linda Larrivee of RE/MAX Northern Edge

$
$
%
$/month over payments
Federal 30-year interest rate: 7.18% last updated on Nov 5, 2026
* All Figures are estimates. Check with your bank or proposed mortgage company for actual interest rates.
This product uses the FRED® API but is not endorsed or certified by the Federal Reserve Bank of St. Louis.

Save FavoriteSchedule TourAsk A QuestionMore Details
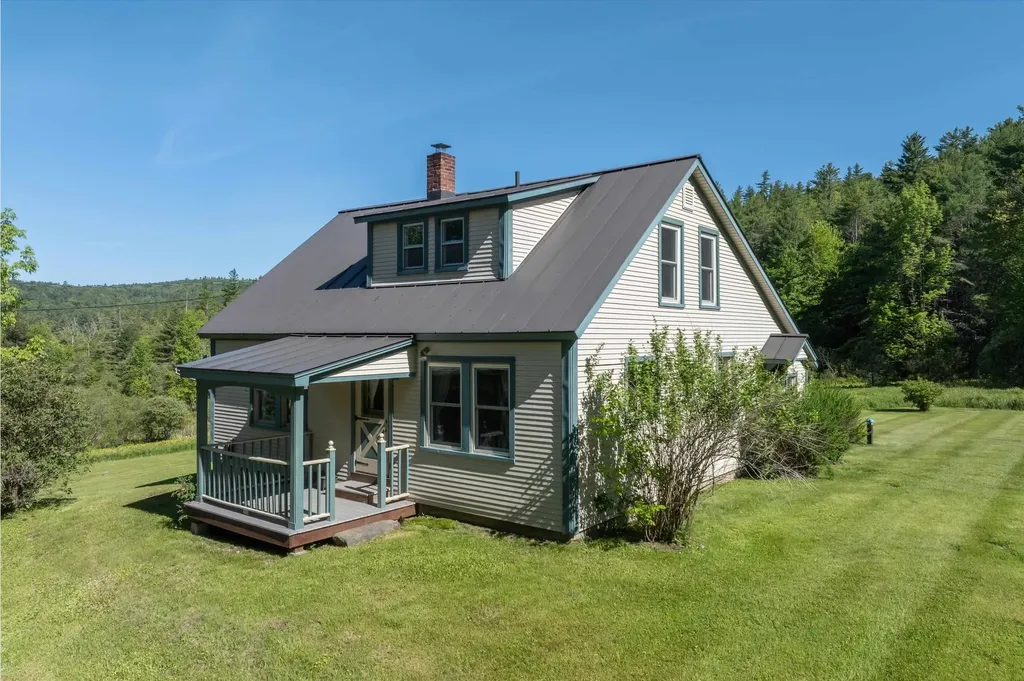
255 Fitts Road Wardsboro VT 05355

Wardsboro, VT255 Fitts Road

Price$399,000

Est. Mortgage: $/month

Pending

MLS Number 5100177

  • Residential Single Family
  • PricePerSqFt 277.08
  • Full Bath 1
  • Address 255 Fitts Road
  • Construction Existing

Ready for its next stewards, this cozy home has been cherished by the same family for many years and is set on 10 acres of open land and woodlands. Enjoy a peaceful rural setting conveniently located between two of southern Vermont's premier ski destinations: Stratton Mountain Resort and Mount Snow. At the heart of the house is an inviting kitchen featuring updated cabinets, soapstone countertops, and wood cookstove. The first floor includes a small bedroom, and living room, with two additional bedrooms and a full bath upstairs. A spacious family room leads to large deck overlooking the serene surroundings. An oversized garage provides generous workspace and storage above. Whether you are an outdoor enthusiast seeking a primary residence or a vacation retreat, this welcoming property offers comfort, character, and access to year-round recreation. Sale is subject to final subdivision approval; the family will retain the surrounding land.

Listed by Heidi Bernier of Berkley & Veller Greenwood Country

$
$
%
$/month over payments
Federal 30-year interest rate: 7.18% last updated on Nov 5, 2026
* All Figures are estimates. Check with your bank or proposed mortgage company for actual interest rates.
This product uses the FRED® API but is not endorsed or certified by the Federal Reserve Bank of St. Louis.

Virtual TourSave FavoriteSchedule TourAsk A QuestionMore Details
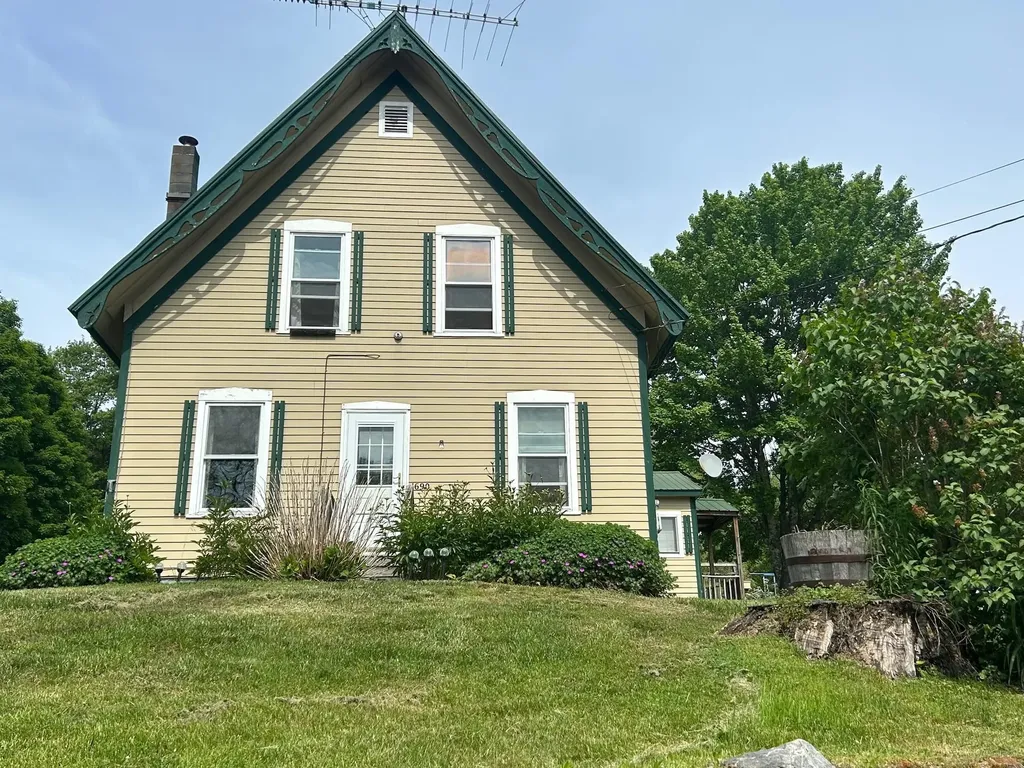
1690 Cadys Falls Road Morristown VT 05661

Morristown, VT1690 Cadys Falls Road

Price$399,000

Est. Mortgage: $/month

MLS Number 5093581

  • Residential Single Family
  • PricePerSqFt 237.36
  • Full Bath 1
  • Construction Existing
  • Bedrooms 3

This 1800s 3 bedroom, with office/den home and its sweeping backyard are awaiting a new family. Meticulously maintained landscaping, hardscaping, and perennials adorn the exterior of the property, which is perched on a hill with the sound of Cady's Falls in the background. The interior offers a primary bedroom with a large walk-in closet and space for an upstairs bathroom (currently used as a den). Two additional bedrooms of ample size are located in a closed-off area for added privacy. The large, unfinished attic offers endless possibilities, it could become a playroom, studio, or office. Main level offers the full bathroom, large kitchen, dining room and large living room with wood burning Hearth Stone soapstone stove. This is not your typical older drafty home, this one has new insulation throughout basement included. In addition to the main house, the property includes a gable-type garage/workshop, a woodshed attached to the house, and another very large shed in the backyard. There is plenty of room for sports equipment and storage, as well as a lovely unfinished space that could serve as a "man cave," a rental unit (with proper permitting), guest overflow, or a kids' cabin. So much more great offerings are outside at this property a large yard with direct access to the VAST trail and the Lamoille Valley Rail Trail. It sits just minutes away from Schools, Copley Hospital, Northern Vermont University, shopping, banking, and restaurants, with Morrisville Village only five minutes away, Hyde Park nearby, and both Smugglers' Notch and Stowe reachable within 20 minutes. But don't delay, this one wont last long, call now to set up your private showing!

Listed by Penny Mason-Anderson of Pall Spera Company Realtors-Morrisville

$
$
%
$/month over payments
Federal 30-year interest rate: 7.18% last updated on Nov 5, 2026
* All Figures are estimates. Check with your bank or proposed mortgage company for actual interest rates.
This product uses the FRED® API but is not endorsed or certified by the Federal Reserve Bank of St. Louis.

Virtual TourSave FavoriteSchedule TourAsk A QuestionMore Details

Broker Reciprocity 

Copyright 2026 PrimeMLS, Inc. All rights reserved. This information is deemed reliable, but not guaranteed. The data relating to real estate displayed on this display comes in part from the IDX Program of PrimeMLS. The information being provided is for consumers’ personal, non-commercial use and may not be used for any purpose other than to identify prospective properties consumers may be interested in purchasing. Data last updated November 8, 2026 7:52 AM EST
