SIGN UP or LOG IN 's Account

Log in to see your saved listings or edit your searches:

No account? Sign up now to save searches, listings, and get tailored listing notifications. It's free, opt-out anytime.

Find Your New Home

Sign Up Today!

Get fresh listings via email, save your favorite listings, match with similar properties, and unlock additional property info.

Create Your Account

Do not fill in this field:

Already have an account? Log in

and narrow your search. If you have fewer than 200 results, you can save your search.

Addison VT Single Family Real Estate

r=5425-5436
7 Bernier Street Somersworth NH 03878

Somersworth, NH7 Bernier Street

Price$399,000

Est. Mortgage: $/month

Active With Contract

MLS Number 5114352

  • Residential Single Family
  • PricePerSqFt 461.81
  • Full Bath 1
  • Address 7 Bernier Street
  • Construction Existing

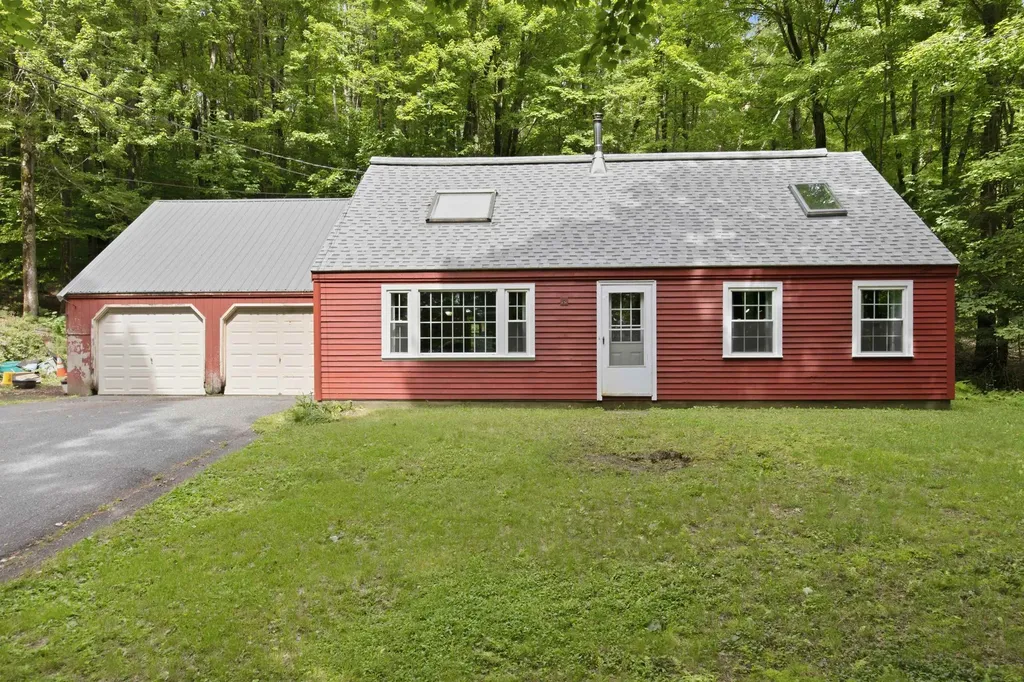
If you've been searching for the ease of single-level living without sacrificing space or convenience, this home offers the perfect transition. It's an ideal setup for anyone looking to downsize into a manageable, open layout where everything you need is right on the main floor. The heart of the home flows seamlessly, but the real surprise is how much extra room you have to work with. The oversized two-car garage is a standout feature, providing ample space for vehicles, seasonal gear, or even a dedicated workshop for your favorite hobbies. If you need a little more flexibility, the partially finished walk-out basement offers a fantastic bonus area that leads directly to the backyard, making it a great spot for a home gym or a secondary lounge. Located in a tucked-away neighborhood that feels like a private retreat, you get the best of both worlds: a sense of seclusion without giving up quick access to local amenities and daily essentials. It's a quiet, convenient pocket that's hard to beat. This home is ready for its next chapter and is just waiting for your personal touch. Bring your vision and a quick coat of paint to easily transform the space and truly make it your own.

Listed by Casey Fontaine of Compass New England,LLC

$
$
%
$/month over payments
Federal 30-year interest rate: 7.18% last updated on Nov 5, 2026
* All Figures are estimates. Check with your bank or proposed mortgage company for actual interest rates.
This product uses the FRED® API but is not endorsed or certified by the Federal Reserve Bank of St. Louis.

Save FavoriteSchedule TourAsk A QuestionMore Details

141 North Street Winooski VT 05404

Winooski, VT141 North Street

Price$399,000

Est. Mortgage: $/month

MLS Number 5101563

  • Residential Single Family
  • PricePerSqFt 342.78
  • Full Bath 1
  • Address 141 North Street
  • Construction Existing

Charming and full of character, this 3-bedroom, 2-bath home offers the perfect blend of classic appeal and an unbeatable Winooski location. Beautiful original hardwood floors, inviting living spaces, and timeless details create a warm, welcoming atmosphere throughout. Situated on a level lot with a spacious backyard, there's plenty of room for entertaining, gardening, play, or simply enjoying the outdoors. Just a short distance to Myers Memorial Pool, parks, tennis courts, and neighborhood amenities, this home offers an active lifestyle with convenient access to all that Winooski has to offer. Whether you're looking for your first home, your next chapter, or an investment in one of Chittenden County's most vibrant communities, this property is a rare opportunity to own a home with charm, location, and lasting value.

Listed by Bryce Gilmer of Vermont Real Estate Company

$
$
%
$/month over payments
Federal 30-year interest rate: 7.18% last updated on Nov 5, 2026
* All Figures are estimates. Check with your bank or proposed mortgage company for actual interest rates.
This product uses the FRED® API but is not endorsed or certified by the Federal Reserve Bank of St. Louis.

Save FavoriteSchedule TourAsk A QuestionMore Details

1474 Hartford Avenue Hartford VT 05001

Hartford, VT1474 Hartford Avenue

Price$399,000

Est. Mortgage: $/month

MLS Number 5112696

  • Residential Single Family
  • PricePerSqFt 415.63
  • Full Bath 1
  • Village White River Junction
  • Address 1474 Hartford Avenue

This beautiful 1965 ranch is close to everything in the Upper Valley and is ready for its new owners! One floor living! Minutes to route 91 and easy proximity to schools, Dartmouth College in Hanover and DHMC in Lebanon. Situated on a bright open lot with a wooded hill to the back of the lot. Beautiful hardwood floors throughout, with laminate in the kitchen. Large kitchen with new cabinetry using the existing “retro” wood faces. Plenty of space for a large dining table. The kitchen door takes you out to the spacious private deck, protected nicely by the woods at the rear of the lot. Two nice bathrooms, one with room for your washer and dryer. Two sizable bedrooms. Need more space? The seller has created some partially finished space in the basement, including rough plumbing for a new bath. Electric baseboard heat, as well! The door to the stairs leads up to the garage, there are also interior stairs. One car attached garage. The owner has added a fire rated wall. A new survey provides clearly defined property boundaries. Come and take a look at this neat, move in condition well built ranch. Open House Sunday, October 4 from 10 am to 1 pm.

Listed by Mark Roden of KW Coastal and Lakes & Mountains Realty/Hanover

$
$
%
$/month over payments
Federal 30-year interest rate: 7.18% last updated on Nov 5, 2026
* All Figures are estimates. Check with your bank or proposed mortgage company for actual interest rates.
This product uses the FRED® API but is not endorsed or certified by the Federal Reserve Bank of St. Louis.

Virtual TourSave FavoriteSchedule TourAsk A QuestionMore Details

17 Lagasse Street Rochester NH 03867

Rochester, NH17 Lagasse Street

Price$399,000

Est. Mortgage: $/month

Active With Contract

MLS Number 5112676

  • Residential Single Family
  • PricePerSqFt 336.14
  • Full Bath 1
  • Address 17 Lagasse Street
  • Construction Existing

Welcome to 17 Lagasse Street, a classic cape where original character meets everyday comfort, with a surprisingly private backyard to match. The details stand out the moment you walk in: natural woodwork, wood floors, and vintage glass doorknobs throughout. The sunny kitchen flows into the dining room, and a pellet stove keeps the living room warm through New England winters. A first-floor den/office with sliders to the deck makes working from home easy, and a full bath completes the main level. Upstairs are two generously sized bedrooms with skylights, a half bath, and great closet space. Off the kitchen, the enclosed three-season porch is made for morning coffee and slow evenings. Out back, a 28' x 12' deck overlooks a large, level, fully fenced yard with room to garden, play, and spread out. A one-car garage with an attached shed adds storage. All of this is minutes from Rochester's growing downtown and the Spaulding Turnpike. OPEN HOUSE WED, 10/7 4:30 - 6:00 and SAT 10/10 - 10AM-12PM

Listed by Lexi Leddy of Lexi Leddy Real Estate LLC

$
$
%
$/month over payments
Federal 30-year interest rate: 7.18% last updated on Nov 5, 2026
* All Figures are estimates. Check with your bank or proposed mortgage company for actual interest rates.
This product uses the FRED® API but is not endorsed or certified by the Federal Reserve Bank of St. Louis.

Virtual TourSave FavoriteSchedule TourAsk A QuestionMore Details

2055 & 2071 Main & 28 Pleasant Street Cavendish VT 05142

MLS Number 5102974

  • Residential Single Family
  • PricePerSqFt 159.86
  • Full Bath 2
  • Construction Existing
  • Bedrooms 7

Three properties are being sold together with some owner terms possible. Investors, Dreamers, Skiers, Business Owners...Many possibilities and much potential. Bring your ideas. Weddings in the barn? Indoor growing? A ski house? A cafe or store? Lots of flexibility with no zoning. Renovations can continue or property can be sold as it is. In the past, the Okemo Shuttle has stopped across the street at Mill Street. It is a quick drive to Proctorsville - bakery, brewery, restaurant, store. 2071 Main Street could be used as a single family or two units. The town currently lists 7 bedrooms. The upper level is almost renovated with still a few things to do and the prep work has begun in the lower level. Live in the upper unit and have your business in the lower unit or have another income-producing unit or make into one amazing single-family home. Even the attic was once used as living space perhaps as part of a third unit. The chimney flashing has been addressed, slate work done, a membrane roof over the bay window area installed, some support work and vapor barrier added in basement, many windows reglazed, soffit and fascia painted, etc. The cosmetic work in the upper unit is done with the bathroom in progress. The barn that is on 2071 Main Street has had work done to the roof (sheathing boards, slate, and ridge cap). The upper level is an impressive open space. The lower workshop area of the barn needs flooring work. 2055 Main Street was once a large building built around 1880 and was the Fletcher Library. It was most recently a 4-unit apartment building with office space on the lower level. After a fire, the newer concrete foundation at the back of the structure was capped and covered for a future use. This property also has a large barn which has had work done to the roof. 28 Pleasant Street is behind the Main Street properties and has a separate access off Pleasant Street. Schedule your tour today! One of the owners is a licensed real estate broker.

Listed by Tyleen Murray of Kelley Real Estate,Inc.

$
$
%
$/month over payments
Federal 30-year interest rate: 7.18% last updated on Nov 5, 2026
* All Figures are estimates. Check with your bank or proposed mortgage company for actual interest rates.
This product uses the FRED® API but is not endorsed or certified by the Federal Reserve Bank of St. Louis.

Save FavoriteSchedule TourAsk A QuestionMore Details

19 Elmwood Drive Rutland City VT 05701

Rutland City, VT19 Elmwood Drive

Price$399,000

Est. Mortgage: $/month

MLS Number 5115605

  • Residential Single Family
  • PricePerSqFt 209.34
  • Full Bath 2
  • Address 19 Elmwood Drive
  • Construction Existing

Welcome home to this inviting 3-bedroom, 3-bathroom ranch, situated on a spacious .43-acre lot in a quiet Rutland City neighborhood! Offering the ease and convenience of single-level living, this home features a large eat-in kitchen, an open-concept dining and living area, and beautiful hardwood floors throughout. The generously sized primary suite is a true retreat, complete with its own full bathroom and sliding glass doors that lead directly to your private backyard oasis. Step outside and enjoy the fully fenced backyard, featuring an inground pool and a charming three-season porch-perfect for relaxing, entertaining, or enjoying those beautiful Vermont summer days! Additional highlights include two bathrooms, an attached two-car garage with convenient access to the mudroom, and a thoughtfully designed layout featuring wide hallways and doorways for enhanced accessibility. With its spacious interior, desirable single-level layout, and wonderful outdoor living spaces, this home offers the perfect combination of comfort, convenience, and privacy-all within Rutland City. Don't miss the opportunity to make this special property your own!

Listed by Hughes Group Team of Casella Real Estate

$
$
%
$/month over payments
Federal 30-year interest rate: 7.18% last updated on Nov 5, 2026
* All Figures are estimates. Check with your bank or proposed mortgage company for actual interest rates.
This product uses the FRED® API but is not endorsed or certified by the Federal Reserve Bank of St. Louis.

Virtual TourSave FavoriteSchedule TourAsk A QuestionMore Details

122 Greatwood Drive Plainfield VT 05667

Plainfield, VT122 Greatwood Drive

Price$399,000

Est. Mortgage: $/month

MLS Number 5106169

  • Residential Single Family
  • PricePerSqFt 263.89
  • Full Bath 1
  • Address 122 Greatwood Drive
  • Construction Existing

Wonderful Plainfield location just off Route 214 yet feels private and peaceful. Lovely one acre lot surrounded by nature. The interior is highlighted by an open concept main living area filled with natural light. The living room is anchored by a classic stone fireplace with a propane insert and opens to the dining room and kitchen. A deck is accessed with slider doors off the living room. Gleaming hardwood flooring in main living area and primary bedroom. The primary bedroom is large and sunny and sits adjacent to the full bath. Two smaller bedrooms are located off the mudroom and kitchen. The finished lower level features one more bedroom, a study/office with fireplace and walkout to the backyard, a remodeled 3/4 bath, laundry and two more bonus rooms for crafting, exercise, etc. Single-level living is possible here, with multiple living spaces that allow for flexibility in how the home is used. Pretty outdoor space with lots of room for recreation and gardening. Close to the Creative Campus at Goddard and an easy drive to Montpelier and Barre.

Listed by Janel Johnson of Coldwell Banker Hickok & Boardman / E. Montpelier

$
$
%
$/month over payments
Federal 30-year interest rate: 7.18% last updated on Nov 5, 2026
* All Figures are estimates. Check with your bank or proposed mortgage company for actual interest rates.
This product uses the FRED® API but is not endorsed or certified by the Federal Reserve Bank of St. Louis.

Save FavoriteSchedule TourAsk A QuestionMore Details

1402 French Hill Road St. Albans Town VT 05478
Active With Contract

MLS Number 5108043

  • Residential Single Family
  • PricePerSqFt 296.65
  • Full Bath 1
  • Construction Existing
  • Bedrooms 3

Tucked away on 2.38 private acres just outside of St. Albans, this 3-bed, 2-bath home offers the kind of setting that feels peaceful and private while still keeping everyday conveniences close by. From the moment you step inside, you're welcomed by a bright entry that opens into the comfortable living room. The home flows easily into the eat-in kitchen, offering a practical and comfortable space for everyday meals and gathering. Upstairs, the spacious primary bedroom offers its own private 3/4 bath and walk-in closet, while two additional bedrooms and a full bathroom are down the hall. Downstairs, find the partially finished walkout basement, offering a large recreation room with a wood stove, as well as a dedicated laundry room. Outside, the property continues to impress. The 2.38-acre lot offers a mix of landscaped, wooded, and secluded space, giving you room to garden, relax, entertain, or simply enjoy the privacy of a country setting. A detached two-car garage with attic storage provides plenty of parking, while two detached sheds offer additional storage space. Many of the home's major improvements have already been completed within the last five years, including the roof (2021), insulation, two heat pumps for heat and AC, a new driveway, new seamless gutters with covers (2022), and a newer mound septic system. The home is also served by a private drilled well with UV filtration and includes a standby generator for added peace of mind. See listing documents for additional information. With nearly 1,900 square feet of finished living space, substantial recent improvements, a versatile walkout lower level, garage, acreage, and a private setting close to St. Albans, this is a home that offers plenty of room to settle in and enjoy for years to come.

Listed by Elise Polli of Polli Properties

$
$
%
$/month over payments
Federal 30-year interest rate: 7.18% last updated on Nov 5, 2026
* All Figures are estimates. Check with your bank or proposed mortgage company for actual interest rates.
This product uses the FRED® API but is not endorsed or certified by the Federal Reserve Bank of St. Louis.

Save FavoriteSchedule TourAsk A QuestionMore Details

102 Plantation Road Laconia NH 03246

Laconia, NH102 Plantation Road

Price$399,000

Est. Mortgage: $/month

MLS Number 5109772

  • Residential Single Family
  • PricePerSqFt 380
  • Address 102 Plantation Road
  • Construction Existing
  • Bedrooms 3

Year round country setting with plenty of outdoor space and endless possibilities for enjoying the Lakes Region! This fully furnished 1050 sq.ft. ranch sits on .38 acres and makes a wonderful vacation getaway, primary residence, or home base for your boating adventures. Ideally located close to at least 4 marinas and just minutes from Weirs Beach and many of the Lakes Region's popular attractions. Enjoy deeded beach rights to beautiful Plantation Beach, featuring a bathhouse, Pickleball courts picnic tables, and covered pavilion seating. Back at home, there is a large screened in gazebo, or gather around the fire pit perfect for relaxing with family and friends take advantage of the generous outdoor living space. Inside the mudroom entry leads into an adequately sized kitchen that opens to the living room. The dining room features a convenient coffee bar, creating a welcoming space for everyday living and entertaining. The home offers 3 bedrooms, including 2 generously sized bedrooms, plus a 3/4 bath with laundry. Additional highlights include 2 detached 1 car garages, providing excellent space for vehicles, storage, or recreational toys. The furnace is only 10 years ole and the water heater is new. Whether you're looking for a year round home, weekend retreat, or a convenient base for boating, beaches, hiking, and all the attractions the Lakes Region has to offer, this property is ready to enjoy. Private road currently being maintained by the city as a "fire lane" and status may change in the future.

Listed by Nancy Williams and Paul Zyla of Roche Realty Group

$
$
%
$/month over payments
Federal 30-year interest rate: 7.18% last updated on Nov 5, 2026
* All Figures are estimates. Check with your bank or proposed mortgage company for actual interest rates.
This product uses the FRED® API but is not endorsed or certified by the Federal Reserve Bank of St. Louis.

Virtual TourSave FavoriteSchedule TourAsk A QuestionMore Details

21 Foliage View Road Lebanon NH 03766

Lebanon, NH21 Foliage View Road

Price$399,000

Est. Mortgage: $/month

Pending

MLS Number 5096492

  • Residential Single Family
  • PricePerSqFt 269.23
  • Full Bath 2
  • Address 21 Foliage View Road
  • Construction Existing

PRICE REDUCTION down to 399K! Price reduced to sell! Brand new bathroom, and motivated sellers! Welcome Home to 21 Foliage View Road! Nestled in a highly desirable, peaceful Lebanon neighborhood, this single-family home offers the perfect blend of tranquil Upper Valley living, fantastic structural updates, and unmatched everyday convenience. Featuring 3 spacious bedrooms, 2 bathrooms, and 1,482 square feet of bright living space, this property is ready for its next chapter. Peace of mind comes built-in with major recent capital improvements, including a brand-new roof and brand-new windows throughout, ensuring excellent energy efficiency and structural integrity for years to come. Inside, the home , enjoy a newly remolded first floor bathroom! Outdoor enthusiasts will fall in love with the location. Step outside to enjoy incredible proximity to the area's premier local trail networks, offering miles of scenic hiking, biking, and walking paths right at your doorstep. Best of all, you do not have to sacrifice convenience for privacy. This home boasts an exceptional location just minutes from Dartmouth-Hitchcock Medical Center (DHMC), Dartmouth College, and the bustling downtown areas of both Lebanon and Hanover. Enjoy quick access to local shopping, dining, top-rated schools, and major commuter routes (I-89 and I-91). Most major updates are done, come make this your own with a few final touches!

Listed by Kevin Harvey of Coldwell Banker Realty Bedford NH

$
$
%
$/month over payments
Federal 30-year interest rate: 7.18% last updated on Nov 5, 2026
* All Figures are estimates. Check with your bank or proposed mortgage company for actual interest rates.
This product uses the FRED® API but is not endorsed or certified by the Federal Reserve Bank of St. Louis.

Save FavoriteSchedule TourAsk A QuestionMore Details

258 Doyon Road Northfield VT 05663

Northfield, VT258 Doyon Road

Price$399,000

Est. Mortgage: $/month

MLS Number 5115122

  • Residential Single Family
  • PricePerSqFt 235.26
  • Full Bath 1
  • Address 258 Doyon Road
  • Construction Existing

This 4 bedroom, 3 bath, thoughtfully updated Central Vermont property, ideally situated on a quiet dead-end street in Northfield. Just minutes from downtown amenities, Montpelier, I-89, schools, and recreation. Step inside the practical mudroom to discover an inviting open-concept layout designed for seamless daily living and entertaining. The well-appointed kitchen features abundant cabinetry, generous workspace, a center island, and a walk-in pantry opening directly to the dining area. The primary suite serves as a peaceful retreat with a walk-in closet and en suite bath. Three additional bedrooms provide flexible options for guest rooms or a dedicated home office, alongside a full bath and living room. The versatile lower level offers exceptional multi-purpose space perfect for a recreation room, fitness studio, or secondary office, complete with a half bath, laundry area, and storage space. Freshly updated throughout with modern finishes in the kitchen, bathrooms, and flooring. Outside, enjoy a private back deck overlooking a spacious backyard and vibrant flower garden. You will enjoy everything this move-in-ready Northfield location has to offer!

Listed by Michelle Hebert of KW Vermont - Montpelier

$
$
%
$/month over payments
Federal 30-year interest rate: 7.18% last updated on Nov 5, 2026
* All Figures are estimates. Check with your bank or proposed mortgage company for actual interest rates.
This product uses the FRED® API but is not endorsed or certified by the Federal Reserve Bank of St. Louis.

Save FavoriteSchedule TourAsk A QuestionMore Details

321 Concord Road Northfield NH 03276

Northfield, NH321 Concord Road

Price$399,000

Est. Mortgage: $/month

Active With Contract

MLS Number 5114947

  • Residential Single Family
  • PricePerSqFt 220.69
  • Full Bath 1
  • Address 321 Concord Road
  • Construction Existing

Set on 1.26 acres in a peaceful country setting, 321 Concord Road in Northfield is just minutes from I-93, making trips to Concord and the Lakes Region a breeze. This 3-bedroom, 2-bath home is designed for comfort at every stage of life, with single-level living and a flexible floor plan that adapts to the way you live. The finished lower level opens up possibilities: a suite for multigenerational living, a home office, a hobby room, or whatever your next chapter calls for. Car enthusiasts and woodworkers will appreciate the oversized garage, with space for vehicles, tools, and projects. Outside, the flat backyard is made for gathering, complete with an above-ground pool for summer days and plenty of room for cookouts, games, and evenings under the stars. Outdoor adventure is practically next door. Glines Park and Highland Mountain Bike Park are just minutes away, ideal for anyone who wants recreation close to home. With a quick close possible, you could be settled in time for the holidays.

Listed by Hvizda Realty Group and Brenda Paradis of EXP Realty

$
$
%
$/month over payments
Federal 30-year interest rate: 7.18% last updated on Nov 5, 2026
* All Figures are estimates. Check with your bank or proposed mortgage company for actual interest rates.
This product uses the FRED® API but is not endorsed or certified by the Federal Reserve Bank of St. Louis.

Virtual TourSave FavoriteSchedule TourAsk A QuestionMore Details

Broker Reciprocity 

Copyright 2026 PrimeMLS, Inc. All rights reserved. This information is deemed reliable, but not guaranteed. The data relating to real estate displayed on this display comes in part from the IDX Program of PrimeMLS. The information being provided is for consumers’ personal, non-commercial use and may not be used for any purpose other than to identify prospective properties consumers may be interested in purchasing. Data last updated November 8, 2026 6:37 AM EST