SIGN UP or LOG IN 's Account

Log in to see your saved listings or edit your searches:

No account? Sign up now to save searches, listings, and get tailored listing notifications. It's free, opt-out anytime.

Find Your New Home

Sign Up Today!

Get fresh listings via email, save your favorite listings, match with similar properties, and unlock additional property info.

Create Your Account

Do not fill in this field:

Already have an account? Log in

and narrow your search. If you have fewer than 200 results, you can save your search.

Addison VT Single Family Real Estate

r=5533-5544
54 Commonwealth Avenue Springfield VT 05156

MLS Number 5103106

  • Residential Single Family
  • PricePerSqFt 321.25
  • Full Bath 2
  • Construction Existing
  • Bedrooms 3

This well maintained, charming ranch is located on a quiet dead-end street. No thru traffic means peaceful family gatherings on the back deck or private back yard. House features 3 bedrooms, 2 bathrooms and finished basement for children's escape.

Listed by Robert Alger of Alger Real Estate Agency

$
$
%
$/month over payments
Federal 30-year interest rate: 7.18% last updated on Nov 5, 2026
* All Figures are estimates. Check with your bank or proposed mortgage company for actual interest rates.
This product uses the FRED® API but is not endorsed or certified by the Federal Reserve Bank of St. Louis.

Save FavoriteSchedule TourAsk A QuestionMore Details

139 Squantum Road Jaffrey NH 03452

Jaffrey, NH139 Squantum Road

Price$390,000

Est. Mortgage: $/month

MLS Number 5079870

  • Residential Single Family
  • PricePerSqFt 178.57
  • Full Bath 2
  • Address 139 Squantum Road
  • Construction Existing

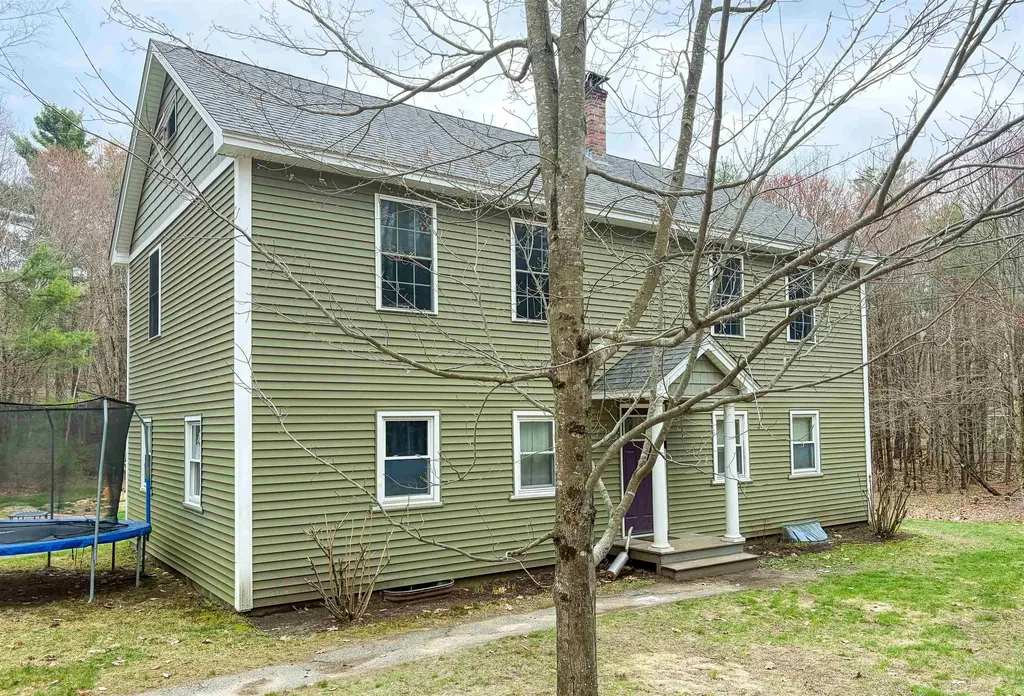
Located just a short walk from the town beach on Contoocook Lake, this spacious 6-bedroom, 3-bath home offers the opportunity to enjoy a relaxed lifestyle close to water, nature, and town conveniences. Set on a level 1.05-acre lot with generous yard space, there's plenty of room for outdoor gatherings, gardening, or simply enjoying the open space. Originally a single-story home, the property was expanded into a two-story Colonial in 2013, creating a versatile layout with three bedrooms on each level - ideal for hosting guests, multi-generational living, or creating dedicated home office and hobby spaces. The main living area features a cozy wood stove with hearth, perfect for cooler seasons, and flows into a pass-through dining room and kitchen that invite connection and everyday living. Upstairs, the primary suite includes a walk-in closet and ¾ bath, along with the convenience of second-floor laundry. A walk-up attic adds additional storage or potential for future use. Enjoy easy access to downtown Jaffrey's local shops, schools, restaurants, and community amenities, along with nearby outdoor recreation including trails and Mount Monadnock. Property is being sold as-is.

Listed by Jill Exel of BHG Masiello Keene

$
$
%
$/month over payments
Federal 30-year interest rate: 7.18% last updated on Nov 5, 2026
* All Figures are estimates. Check with your bank or proposed mortgage company for actual interest rates.
This product uses the FRED® API but is not endorsed or certified by the Federal Reserve Bank of St. Louis.

Virtual TourSave FavoriteSchedule TourAsk A QuestionMore Details

11 Arnold Drive Enfield NH 03748

Enfield, NH11 Arnold Drive

Price$390,000

Est. Mortgage: $/month

MLS Number 5107744

  • Residential Single Family
  • PricePerSqFt 451.39
  • Full Bath 1
  • Address 11 Arnold Drive
  • Construction Existing

Welcome home! This beautifully remodeled 2-bedroom home is situated on a spacious acre of land and offers the perfect blend of comfort, style, and outdoor living. The thoughtfully updated kitchen features Crown Point Cabinetry and premium Bosch appliances, creating a stylish and functional space for everyday living and entertaining. Throughout the home, you'll find wood-look laminate flooring, upgraded lighting, and tasteful finishes that give the entire property a fresh, modern feel. Step outside through the front door onto the adorable covered porch, where you can relax and enjoy views of the beautifully landscaped yard and charming screened-in gazebo. The outdoor spaces provide plenty of room to unwind, entertain, and enjoy the peaceful setting. For the car enthusiast, hobbyist, or anyone needing extra storage, the property includes a 2-bay timber-frame garage that has been expanded with an extension, offering space for potentially four vehicles or use the additional room for toys, tools, or projects. Conveniently located near the Upper Valley and just minutes from Mascoma Lake, this property offers a wonderful combination of privacy, convenience, and recreation. This could be the dream home you've been waiting for, come see all it has to offer!

Listed by Jenna Luce of RE/MAX Upper Valley

$
$
%
$/month over payments
Federal 30-year interest rate: 7.18% last updated on Nov 5, 2026
* All Figures are estimates. Check with your bank or proposed mortgage company for actual interest rates.
This product uses the FRED® API but is not endorsed or certified by the Federal Reserve Bank of St. Louis.

Virtual TourSave FavoriteSchedule TourAsk A QuestionMore Details

663 Depot Street Chester VT 05143

Chester, VT663 Depot Street

Price$390,000

Est. Mortgage: $/month

Active With Contract

MLS Number 5086202

  • Residential Single Family
  • PricePerSqFt 299.08
  • Address 663 Depot Street
  • Construction Existing
  • Bedrooms 3

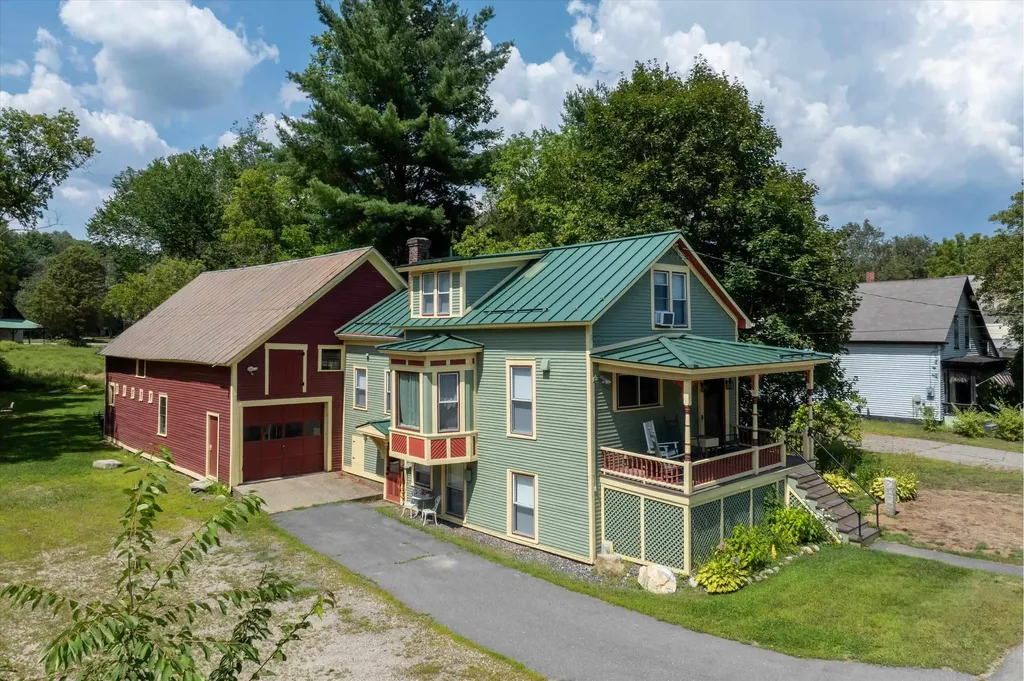
Fully renovated from top to bottom, this Chester property offers the kind of peace of mind that's hard to find in an older Vermont home. Major systems including electrical, plumbing, heating, insulation, drywall, and windows, have all been updated, allowing the next owner to step in without a long to-do list. Inside, the home strikes a thoughtful balance between character and clean updates. Refinished wide plank floors bring warmth throughout, while the kitchen features granite countertops and a farmhouse sink. Upstairs, a vintage Martini pedestal sink adds a distinctive, curated touch to the bathroom. Outside, the level lawn provides usable space for everything from gardening to entertaining, and the substantial post-and-beam barn opens the door to a wide range of future uses, storage, workshop space, or potential expansion. Located just minutes from Chester's Stone Village, the Grist Mill, and Smitty's Market, and within easy reach of Okemo, Bromley, Killington, Stratton, and Mount Snow, this is a strong option for both full-time living and recreational use. Currently used as a long-term rental and previously operated as a successful Airbnb and personal vacation home, the property offers flexibility for a variety of ownership goals.

Listed by Betsy Adamovich of Real Broker LLC

$
$
%
$/month over payments
Federal 30-year interest rate: 7.18% last updated on Nov 5, 2026
* All Figures are estimates. Check with your bank or proposed mortgage company for actual interest rates.
This product uses the FRED® API but is not endorsed or certified by the Federal Reserve Bank of St. Louis.

Save FavoriteSchedule TourAsk A QuestionMore Details

153 Buck Street Pembroke NH 03275

Pembroke, NH153 Buck Street

Price$390,000

Est. Mortgage: $/month

MLS Number 5113798

  • Residential Single Family
  • PricePerSqFt 299.08
  • Full Bath 1
  • Address 153 Buck Street
  • Construction Existing

Walk in and the kitchen is already working for you: stainless steel appliances are in place, so the first dinner in your new place can happen the day you get the keys, not three projects from now. A bright sunroom stretches off the main living space, ready to be whatever you need it to be: slow coffee on a weekday morning, a reading chair in the afternoon light, or a front-row seat to the seasons turning outside the glass. And one of the biggest question marks of a home is already answered. The furnace is just a year old, and natural gas heat keeps winter predictable and efficient. Out back, the yard opens into something special. Partially fenced, it leaves room to garden, grill, or gather friends around the fire. A hot tub sits ready for cool evenings, and the Suncook River is right there; go for a paddle, fish , or simply take in the view from your own yard. There's also a detached garage with an unfinished upper level: a blank canvas for a future workshop, studio, or extra living space (buyer to verify). Pembroke keeps you close to Concord and the surrounding region without the crowds which makes for an easy base for work, errands, and weekend plans. If you've been hoping for a home with water out back, room to grow, and a warm, lived-in feel from day one, this is the one to see. Showings start 10/14 Open House Saturday 110/31 11am-1pm

Listed by Cassie Castle of KW Coastal and Lakes & Mountains Realty

$
$
%
$/month over payments
Federal 30-year interest rate: 7.18% last updated on Nov 5, 2026
* All Figures are estimates. Check with your bank or proposed mortgage company for actual interest rates.
This product uses the FRED® API but is not endorsed or certified by the Federal Reserve Bank of St. Louis.

Save FavoriteSchedule TourAsk A QuestionMore Details

17 Waters Edge Road Swanzey NH 03431

Swanzey, NH17 Waters Edge Road

Price$390,000

Est. Mortgage: $/month

MLS Number 5103245

  • Residential Single Family
  • PricePerSqFt 431.42
  • Address 17 Waters Edge Road
  • Construction Existing
  • Bedrooms 2

Don't let the exterior fool you - there's more room to enjoy than meets the eye! Welcome to YEAR-ROUND WATERFRONT LIVING on beautiful Wilson Pond, where peaceful mornings, unforgettable sunsets, and effortless one-level living come together. Surprisingly spacious inside, this thoughtfully updated 2-bedroom, 1-bath home offers a comfortable and inviting layout that feels much larger than its exterior suggests. With zero steps from the paved driveway into the home, accessibility and convenience are part of the appeal. Enjoy the flexibility of propane heat and a pellet stove to keep things cozy throughout the seasons. Designed to embrace its waterfront setting, the home features an expansive deck spanning the entire front of the house, creating the perfect spot to sip your morning coffee while watching the eagles hunt for breakfast or unwind as another spectacular sunset paints the sky. Wilson Pond is a favorite for kayaking, canoeing, fishing, swimming, and paddleboarding, offering endless opportunities to enjoy life on the water. Conveniently located in North Swanzey, you'll experience the best of both worlds - tranquil waterfront living just minutes from downtown Keene's shopping, dining, and everyday conveniences. This is one you'll want to experience from the inside out! Come discover why life is simply better at the lake!

Listed by Jill Exel of BHG Masiello Keene

$
$
%
$/month over payments
Federal 30-year interest rate: 7.18% last updated on Nov 5, 2026
* All Figures are estimates. Check with your bank or proposed mortgage company for actual interest rates.
This product uses the FRED® API but is not endorsed or certified by the Federal Reserve Bank of St. Louis.

Virtual TourSave FavoriteSchedule TourAsk A QuestionMore Details

117 Daniel Beard Road Pittsburg NH 03592

Pittsburg, NH117 Daniel Beard Road

Price$390,000

Est. Mortgage: $/month

MLS Number 5110656

  • Residential Single Family
  • PricePerSqFt 468.75
  • Full Bath 1
  • Construction Existing
  • Bedrooms 3

AWESOME PRICE REDUCTION!! SELLER SAYS SELL!! Welcome to this inviting home which gives you a sense of warmth and welcoming as soon as you enter. You will enjoy the open concept living/dining/kitchen area with its natural wood, high ceiling, gorgeous stone fireplace, and wood stove. This floor also provides two bedrooms, a small loft, and a full bathroom. Downstairs you will find another bedroom, a half bath, laundry, and a bonus room which can serve as a den, an office, more sleeping quarters, a game room, or a workout area. The bonus room leads out to the heated garage which can house your lawn mower, snowmobiles, and/or ATV's. There is ample storage under the deck, as well as an outdoor, enclosed storage area for your lawn and gardening tools. Bonus features at this wonderful home include direct access to the ATV trails and snowmobile trail access with permission, deeded access to a 20 acre shared lot right on Hall Stream, a 50 amp outlet for a camper, and a low yearly fee to cover road maintenance and plowing. Set on 7.25 +/- acres, there is a view of the mountains, but it could be an even better view with the cutting of trees. All new pressure treated decking, shingles on back of house, and brand new sliding glass door being installed this week. A 2023 Polaris Switchback 850 snowmobile with low mileage is negotiable. With this fabulous price adjustment, don't wait to come see this beautiful home as it is sure to please! Office Listing #2572.

Listed by Kimberly Tracy of RE/MAX Northern Edge Realty/Colebrook

$
$
%
$/month over payments
Federal 30-year interest rate: 7.18% last updated on Nov 5, 2026
* All Figures are estimates. Check with your bank or proposed mortgage company for actual interest rates.
This product uses the FRED® API but is not endorsed or certified by the Federal Reserve Bank of St. Louis.

Virtual TourSave FavoriteSchedule TourAsk A QuestionMore Details

1823 Lost Nation Road Bakersfield VT 05448

MLS Number 5096161

  • Residential Single Family
  • PricePerSqFt 243.75
  • Full Bath 1
  • Construction Existing
  • Bedrooms 3

Gorgeous 180 valley views from this renovated farmhouse on 19+/- acres, large meadow and Rail Trail frontage.This 3 bedroom, rural farmhouse is Vermont living to the core. Renovated in early 2000's; roof, windows, insulation, doors, mudroom, deck, siding. 2025 updates: bathroom vanity, toilet, hardware. 2025 Kitchen updates. Mudroom and kitchen entrances off covered porch into the open concept main floor. The kitchen eases to the dining area, which wraps to the living room and back to kitchen and the newly renovated half-bath/laundry. Kitchen, deck and pool face 19 +/- rolling meadows for daily deer and turkey watching. Upstairs are three lovely bedrooms, all with surprisingly large closets, and a full, newly renovated big bath with closet. Full height 2nd floor, modern outlets and floor vents for heat. Vintage features and charm are...everywhere. A modern poured concrete foundation basement with high ceilings keeps your gear well lit, sorted and dry. A beast of a basement (updated) woodstove cranks out heat in the winter to supplement propane wall unit in living room. The upper high meadows are rolling, suitable for grazing critters. The northern end is more wooded, and a lowland area is fed by a stream: beavers have recently declared ownership and created a pond area along the Rail Trail line. Fenced garden with raised beds, and chicken coop currently a short term rental for 3 ducks. Above ground pool lets you watch deer on the hill while floating. Black Creek, that feeds into Lake Champlain, is downhill 100' away. The wooded areas are lovely and rugged; good for foraging, hiking and losing track of an afternoon. 20 minutes to St. Albans. This is 2 parcels, the tiny parcel will be conveyed by Quitclaim only. Available: service receipts, floor plan and more.

Listed by Amber Foote of Blue Spruce Realty,Inc.

$
$
%
$/month over payments
Federal 30-year interest rate: 7.18% last updated on Nov 5, 2026
* All Figures are estimates. Check with your bank or proposed mortgage company for actual interest rates.
This product uses the FRED® API but is not endorsed or certified by the Federal Reserve Bank of St. Louis.

Save FavoriteSchedule TourAsk A QuestionMore Details

107 Town House Road New Hampton NH 03256

New Hampton, NH107 Town House Road

Price$390,000

Est. Mortgage: $/month

MLS Number 5106467

  • Residential Single Family
  • PricePerSqFt 222.1
  • Full Bath 1
  • Address 107 Town House Road
  • Construction Existing

WINTER IS COMING SLASH! We have done a MAJOR price reduction on this pretty New Hampton property. Loaded with value: 2.10 landscaped acres with garden space and lawn, paved driveway and close to I-93 for an easy commute. The 1790's Antique Cape has been lovingly cared for over the years; has great wood floors and exposed beams, two fireplaces, very clean. It is charming and has plenty of space. A summer kitchen is the entry and will hold skis, boots, jackets, helmets, junk you just bought but don't need, a place to wipe off the dog - handy! The property comes with a gorgeous timber frame carriage garage lovingly restored. The icing on the cake is the 3 Bay 22 x 42 brand new insulated timber frame garage, $160K into it, never held a car! Good for a home business, horse barn, storage (rent & pay your mortgage), old car collector - you name it! Buyer fail on financing - it's your chance to win one!

Listed by Laurie Coffin of EXP Realty

$
$
%
$/month over payments
Federal 30-year interest rate: 7.18% last updated on Nov 5, 2026
* All Figures are estimates. Check with your bank or proposed mortgage company for actual interest rates.
This product uses the FRED® API but is not endorsed or certified by the Federal Reserve Bank of St. Louis.

Virtual TourSave FavoriteSchedule TourAsk A QuestionMore Details

88 Dunbar Street Manchester NH 03103

Manchester, NH88 Dunbar Street

Price$390,000

Est. Mortgage: $/month

MLS Number 5113988

  • Residential Single Family
  • PricePerSqFt 311
  • Full Bath 1
  • Address 88 Dunbar Street
  • Construction Existing

Please contact the Selling Agent via call or text to schedule your showing. This low-turnover neighborhood is tucked away in The Highlands along the Merrimack River, offering an unparalleled combination of location, lifestyle, and affordability. The Highlands is an established area with tree-lined streets, a peaceful neighborhood setting, and convenient access to Smith's Ferry Park and nearby green space. Because it is a dead end road, it has low traffic roads conducive to walking and biking. All of this is just minutes from downtown Manchester, shopping, dining, and major commuter routes, but with a small town feel. For buyers seeking the convenience of city living without sacrificing neighborhood charm or outdoor recreation, this is a great opportunity worth exploring. Updates since 2020 include 6' vinyl fenced yard, stainless kitchen appliances, boiler, water heater, and luxury vinyl flooring on a portion of the first floor. The rest of the home is floored with solid oak. Be sure to ask about access to the River Walk at the north end of the neighborhood, and the rail trail at the south end, as well as The Hollows disc golf course just a few blocks away.

Listed by Forrest Rohde of Realty One Group Next Level

$
$
%
$/month over payments
Federal 30-year interest rate: 7.18% last updated on Nov 5, 2026
* All Figures are estimates. Check with your bank or proposed mortgage company for actual interest rates.
This product uses the FRED® API but is not endorsed or certified by the Federal Reserve Bank of St. Louis.

Save FavoriteSchedule TourAsk A QuestionMore Details

344 Court Street Keene NH 03431

Keene, NH344 Court Street

Price$390,000

Est. Mortgage: $/month

Open House

MLS Number 5116280

  • Residential Single Family
  • Next Open House: Sun 11/8 1:00 pm. to 3:00 pm.
  • PricePerSqFt 208.78
  • Full Bath 1
  • Address 344 Court Street

Classic New England charm meets thoughtful modern updates in this spacious antique home, conveniently located on Court Street in Keene! Offering more room than meets the eye, this well-maintained 4-bedroom home blends timeless character with numerous improvements designed for today's lifestyle. The inviting living room provides a comfortable space to relax or entertain, while the kitchen boasts a full suite of newer KitchenAid appliances, including an induction range, along with refinished floors that continue into the dining room. Fresh paint, updated lighting, and a beautifully renovated bathroom are just a few of the many interior improvements. A standout feature is the newly renovated first-floor primary bedroom, complete with a mini-split for added comfort and an Andersen sliding glass door leading to a private deck with a hot tub overlooking the backyard for your own little retreat! First-floor laundry adds everyday convenience, while three additional bedrooms upstairs provide flexibility for guests, home offices, or hobbies. One of the upstairs bedrooms also has it's own private half bathroom for an upstairs primary bedroom option. Significant improvements include an upgraded 200-amp electrical service, updated kitchen wiring, chimney maintenance and repointing, replaced gutters, and numerous other thoughtful updates throughout. Outside, enjoy the manageable yard, refreshed patio, and low-maintenance vinyl siding. Location is another highlight. Just a short distance from downtown Keene's restaurants, shops, Colonial Theatre, and community events, with the Ashuelot River Park trails and Cheshire Medical Center within walking distance. A wonderful opportunity to enjoy the character of an antique New England home with the comfort of modern improvements in a convenient Keene location.

Listed by Jill Exel of BHG Masiello Keene

$
$
%
$/month over payments
Federal 30-year interest rate: 7.18% last updated on Nov 5, 2026
* All Figures are estimates. Check with your bank or proposed mortgage company for actual interest rates.
This product uses the FRED® API but is not endorsed or certified by the Federal Reserve Bank of St. Louis.

Virtual TourSave FavoriteSchedule TourAsk A QuestionMore Details

215 Gilbert Road Marlboro VT 05344

Marlboro, VT215 Gilbert Road

Price$390,000

Est. Mortgage: $/month

MLS Number 5108196

  • Residential Single Family
  • PricePerSqFt 278.57
  • Full Bath 1
  • Address 215 Gilbert Road
  • Construction Existing

Looking for a home where privacy, nature and comfortable living come together? This sweet Cape offers a rare opportunity to enjoy nearly 45 acres of serene Vermont land, complete with the soothing sounds of a babbling brook and an abundance of wildlife and natural beauty. Set at the end of a long-deeded right-of-way, the property offers an exceptional sense of privacy and seclusion, with no close neighbors and a peaceful setting nestled into the Marlboro mountains. Yet, despite its private location, the home has all the essentials for comfortable living, including power, septic, a drilled well and an efficient on-demand propane heating system. When the temperatures drop, cozy up beside the Vermont Castings wood stove, creating a warm and inviting atmosphere on cold winter days. The Cape-style home also features a full basement and two large garage doors, providing plenty of room to store vehicles, equipment, ATVs and all the toys you'll want for exploring the property and surrounding mountains. Outdoor enthusiasts will appreciate the established trails throughout the land, perfect for walking, exploring and ATV riding. For those dreaming of a more self-sufficient lifestyle, the property is already equipped with a chicken coop, greenhouse and garden shed, making it ready for the homesteader in you. With almost 45 acres to explore, abundant privacy and a home that combines rustic Vermont charm with modern conveniences, this property offers a chance to slow down, reconnect with nature and make your own little corner of Marlboro. The home is being offered mostly furnished, with a few exceptions.

Listed by Monica Sumner of BHG Masiello Brattleboro

$
$
%
$/month over payments
Federal 30-year interest rate: 7.18% last updated on Nov 5, 2026
* All Figures are estimates. Check with your bank or proposed mortgage company for actual interest rates.
This product uses the FRED® API but is not endorsed or certified by the Federal Reserve Bank of St. Louis.

Virtual TourSave FavoriteSchedule TourAsk A QuestionMore Details

Broker Reciprocity 

Copyright 2026 PrimeMLS, Inc. All rights reserved. This information is deemed reliable, but not guaranteed. The data relating to real estate displayed on this display comes in part from the IDX Program of PrimeMLS. The information being provided is for consumers’ personal, non-commercial use and may not be used for any purpose other than to identify prospective properties consumers may be interested in purchasing. Data last updated November 7, 2026 10:08 PM EST