
SIGN UP or LOG IN 's Account

Log in to see your saved listings or edit your searches:

No account? Sign up now to save searches, listings, and get tailored listing notifications. It's free, opt-out anytime.

Find Your New Home

Sign Up Today!

Get fresh listings via email, save your favorite listings, match with similar properties, and unlock additional property info.

Create Your Account

Do not fill in this field:

Already have an account? Log in

and narrow your search. If you have fewer than 200 results, you can save your search.

Addison VT Single Family Real Estate

r=5653-5664
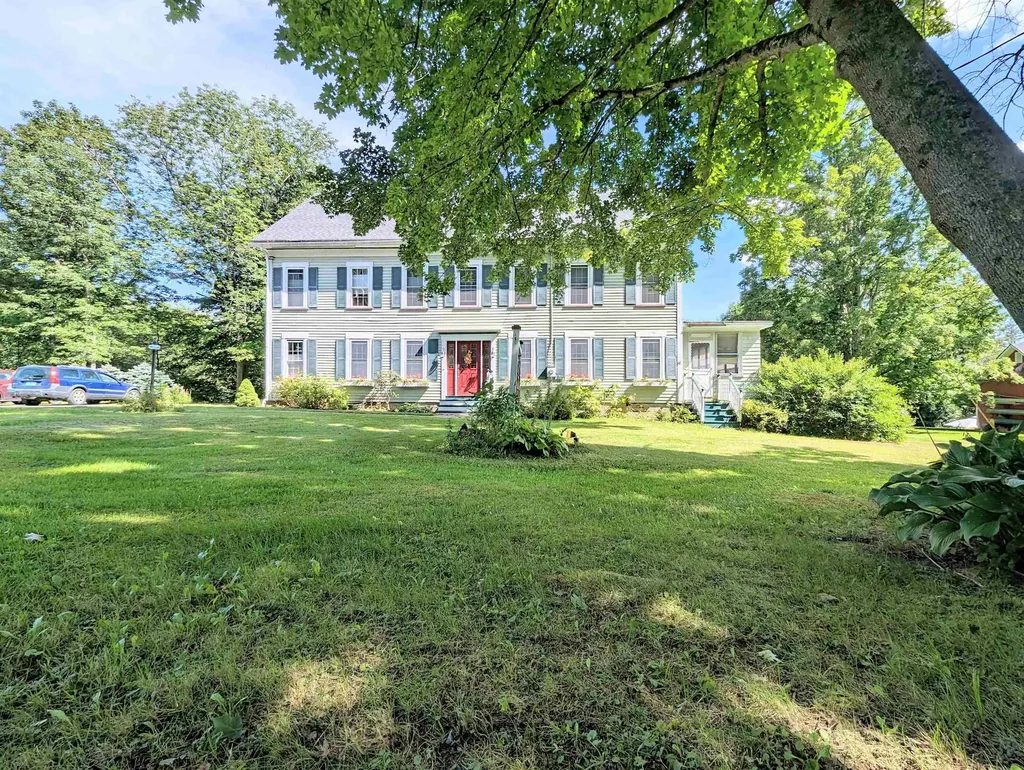
1573 Us Route 5 South Barnet VT 05821

Barnet, VT1573 Us Route 5 South

Price$379,950

Est. Mortgage: $/month

Pending

MLS Number 5047289

  • Residential Single Family
  • PricePerSqFt 128.36
  • Full Bath 1
  • Construction Existing
  • Bedrooms 6

This Historic Estate, formerly The Old Homestead Inn, is situated on 24+ wooded acres the heart of Barnet Village. Estates of this size are not common in the village, so this is a very rare opportunity to obtain a prime piece of Barnet Village. This home would be an ideal vacation property, family home or retreat for family and friends. Boasting 6+ bedrooms, 5+ bathrooms, a beautifully landscaped lot with a large expanse of woods, a deck overlooking the back greenspace and four porches, this makes for the ideal opportunity to enjoy all that Vermont has to offer. There is room to expand into the attic space as well as the lower level of the former barn that is prepped for radiant heat and awaiting the new owner's finishing touches. On the main floor you will find the laundry facilities, a large office, two kitchens, a bedroom with bathroom, a sunroom, living room and so much more. The second floor houses several more bedrooms, bathrooms and porches elevated to capture the expansive rear greenspace. The attic level has one bedroom and could easily house a large great-room. The property is well situated for solar, and the grounds would be ideal for equestrian activities, gardening or a gentleman's farm. Conveniently located less than 15 minutes from St. Johnsbury, and the world renowned St. Johnsbury Academy. An hour's drive will bring you to Dartmouth College or hospital, the Canadian border, Montpelier, many ski, cycling, and hiking trails, countless lakes and waterways.

Listed by Mathew Ghafoori of RE/Max Heritage

$
$
%
$/month over payments
Federal 30-year interest rate: 7.18% last updated on Nov 5, 2026
* All Figures are estimates. Check with your bank or proposed mortgage company for actual interest rates.
This product uses the FRED® API but is not endorsed or certified by the Federal Reserve Bank of St. Louis.

Virtual TourSave FavoriteSchedule TourAsk A QuestionMore Details
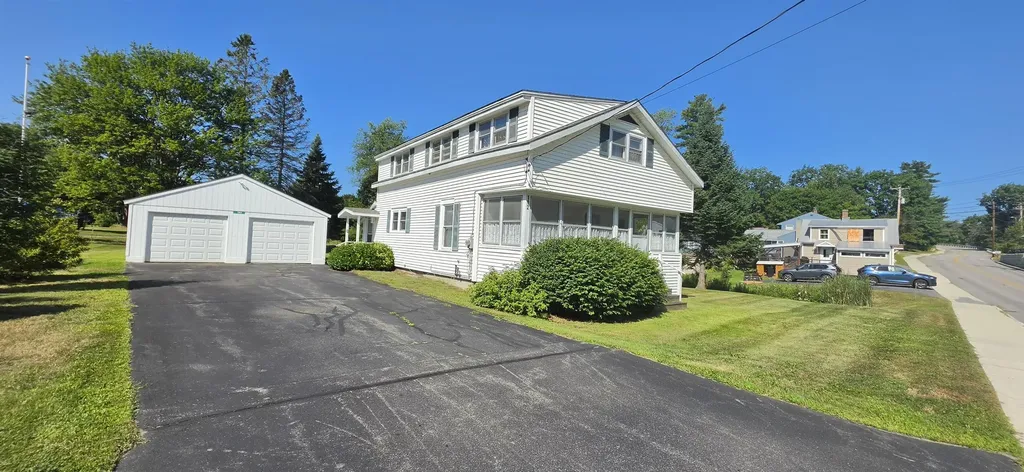
192 Mascoma Street Lebanon NH 03766

Lebanon, NH192 Mascoma Street

Price$379,900

Est. Mortgage: $/month

Active With Contract

MLS Number 5101788

  • Residential Single Family
  • PricePerSqFt 260.03
  • Full Bath 1
  • Address 192 Mascoma Street
  • Construction Existing

Classic Cape With Spacious Garage & Paved Driveway. Front Screened Porch, Rear Screened Porch/Entrance Room. Kitchen Leads To Dining/Living Room W/Ceiling Fans & Entrance To Front Screened Porch. 1st Floor Den/Office Can Be A Bedroom. Full Bath. 1st Floor Laundry. 3 Nice Sized Bedrooms & Bath on 2nd Floor Plus 2 Large Storage Closets. With Approval & Permits The Garage May Become An Additional Dwelling Unit. This In Town Home Allows Walking To Conveniences, Employment & Recreation.

Listed by Leafie Casey Cantlin of Vanessa Stone Real Estate

$
$
%
$/month over payments
Federal 30-year interest rate: 7.18% last updated on Nov 5, 2026
* All Figures are estimates. Check with your bank or proposed mortgage company for actual interest rates.
This product uses the FRED® API but is not endorsed or certified by the Federal Reserve Bank of St. Louis.

Virtual TourSave FavoriteSchedule TourAsk A QuestionMore Details

6 Chase Street Salem NH 03079

Salem, NH6 Chase Street

Price$379,900

Est. Mortgage: $/month

MLS Number 5110368

  • Residential Single Family
  • PricePerSqFt 411.15
  • Full Bath 1
  • Address 6 Chase Street
  • Construction Existing

Enjoy the lifestyle of Arlington Pond! Located in a quiet Arlington Pond neighborhood, this charming 2-bedroom, 1.5-bath ranch offers the perfect opportunity for a peaceful year-round residence, weekend getaway, or summer retreat. For a small fee, homeowners can enjoy access to Arlington Pond during the summer months, with opportunities for boating, kayaking, swimming, fishing, and relaxing at the beach. The beach is also within walking distance, making it easy to enjoy the outdoors and everything the pond has to offer. Winter brings even more recreational opportunities, including ice fishing and snowmobiling. This property offers a wonderful combination of location, land, and potential, providing an affordable alternative to condo living. The home features a practical layout, full walk-out basement, furnace heat, off-street parking, and a spacious lot with plenty of room to make the property your own, with potential for future expansion. Whether you're looking for a year-round home or a seasonal escape, this property offers plenty of possibilities in a desirable pond setting. Offered at $399,900 and available immediately for a quick closing. Come see the possibilities!

Listed by Mirna Bechara of BHHS Verani Realty Methuen

$
$
%
$/month over payments
Federal 30-year interest rate: 7.18% last updated on Nov 5, 2026
* All Figures are estimates. Check with your bank or proposed mortgage company for actual interest rates.
This product uses the FRED® API but is not endorsed or certified by the Federal Reserve Bank of St. Louis.

Save FavoriteSchedule TourAsk A QuestionMore Details

573 Route 103 E Highway Warner NH 03278

Warner, NH573 Route 103 E Highway

Price$379,900

Est. Mortgage: $/month

MLS Number 5104596

  • Residential Single Family
  • PricePerSqFt 284.14
  • Full Bath 1
  • Construction Existing
  • Bedrooms 1

Charming 1-Bedroom Home on Nearly an Acre in Warner, NH Looking for space, and a place to call your own? This charming 1-bedroom, 1-bath home offers 1,337 sq. ft. of living space on a generous 0.9-acre lot in beautiful Warner, New Hampshire. With plenty of land to enjoy, this property offers room for gardening, outdoor activities, pets, or simply relaxing and enjoying the surrounding New Hampshire setting. The 1,337 sq. ft. layout provides more space than you might expect from a one-bedroom home, with plenty of potential to make it your own. Property Highlights: o ?? 1 bedroom o ?? 1 full bathroom o ?? 1,337 sq. ft. of living space o ?? 0.9-acre lot o ?? 573 NH Route 103E, Warner, NH o ?? Spacious outdoor setting with plenty of possibilities o ? Great opportunity for a primary residence, getaway, or investment property Come see the possibilities! Whether you're looking for a cozy home with land or a property you can personalize to fit your lifestyle, this Warner property is worth a look. Schedule your showing today!

Listed by Robert Van Laarhoven of BobbyVan Realty

$
$
%
$/month over payments
Federal 30-year interest rate: 7.18% last updated on Nov 5, 2026
* All Figures are estimates. Check with your bank or proposed mortgage company for actual interest rates.
This product uses the FRED® API but is not endorsed or certified by the Federal Reserve Bank of St. Louis.

Virtual TourSave FavoriteSchedule TourAsk A QuestionMore Details

154 Vt Route 15 Jericho VT 05465

Jericho, VT154 Vt Route 15

Price$379,900

Est. Mortgage: $/month

Pending

MLS Number 5111441

  • Residential Single Family
  • PricePerSqFt 395.73
  • Full Bath 1
  • Address 154 Vt Route 15
  • Construction Existing

Welcome to this inviting 3-bedroom ranch in the heart of Jericho, set on 0.29 acres with a backyard that truly makes the most of Vermont living. Freshly painted with hardwood flooring throughout, the home features an updated kitchen with newer appliances and comfortable single-level living. Numerous recent improvements add peace of mind, including a newer roof, hot water heater, furnace, vinyl siding, replacement windows, and a rebuilt back deck. Step outside and the property really shines. The expansive deck offers plenty of room for outdoor dining and entertaining, while the covered grilling area makes cookouts easy in almost any weather. Established raspberries, blackberries, and a cherry tree add to the private, garden-like setting and give the backyard the feel of your own little oasis. Jericho Town Woods directly abuts the property, offering a scenic route to Jericho Elementary School, while Palmer's is nearby when you're in the mood for a classic Vermont maple creemee. With thoughtful updates, inviting outdoor space, convenience, and small-town Jericho character all in one place, this home is a wonderful opportunity to enjoy an easygoing Vermont lifestyle.

Listed by Andrew Burton and David Parsons of RE/MAX North Professionals - Burlington

$
$
%
$/month over payments
Federal 30-year interest rate: 7.18% last updated on Nov 5, 2026
* All Figures are estimates. Check with your bank or proposed mortgage company for actual interest rates.
This product uses the FRED® API but is not endorsed or certified by the Federal Reserve Bank of St. Louis.

Virtual TourSave FavoriteSchedule TourAsk A QuestionMore Details

2 Sargent Street Enfield NH 03748

Enfield, NH2 Sargent Street

Price$379,900

Est. Mortgage: $/month

Active With Contract

MLS Number 5115202

  • Residential Single Family
  • PricePerSqFt 454.43
  • Full Bath 1
  • Address 2 Sargent Street
  • Construction Existing

Enjoy easy one-level living in this nicely updated 2-bedroom, 1-bath ranch within walking distance of Mascoma Lake! The home features an open layout with tasteful updates, an electric fireplace, and an expanded primary bedroom with built ins. An enclosed porch offers additional seasonal living space, while the partially fenced yard is perfect for your four-legged friends. Garage space is a standout feature, with a newer detached 2-car garage plus an attached 1-car garage. The basement adds even more versatility with dedicated office space and a family room. Whether you're looking for a year-round home or a getaway close to the lake and outdoor recreation, this property offers comfort, convenience, and plenty of potential! Open House Saturday, October 24th, 10 am to Noon

Listed by Vanessa Stone of Vanessa Stone Real Estate

$
$
%
$/month over payments
Federal 30-year interest rate: 7.18% last updated on Nov 5, 2026
* All Figures are estimates. Check with your bank or proposed mortgage company for actual interest rates.
This product uses the FRED® API but is not endorsed or certified by the Federal Reserve Bank of St. Louis.

Virtual TourSave FavoriteSchedule TourAsk A QuestionMore Details

370 Main Street Keene NH 03431

Keene, NH370 Main Street

Price$379,900

Est. Mortgage: $/month

Active With Contract

MLS Number 5111432

  • Residential Single Family
  • PricePerSqFt 257.04
  • Full Bath 1
  • Address 370 Main Street
  • Construction Existing

A convenient Main Street location, a beautifully updated interior and a surprisingly spacious backyard make this Keene home worth a closer look. Just minutes from downtown restaurants, shops, Keene State College, schools and nearby trails, this well-maintained 1920s home offers the character of an established property with the benefit of thoughtful improvements. The spacious kitchen is a standout, featuring granite countertops, newer appliances and plenty of room for everyday dining and gathering. Wood floors bring warmth throughout much of the home, while updated bathrooms and replacement windows add comfort and convenience. An enclosed porch provides approximately 200 square feet of additional seasonal space, ideal for morning coffee, reading or simply relaxing. Three bedrooms are located on the second floor, while finished third-floor space offers flexibility for a home office, workout area, hobby room or other uses. Step outside and discover a large, level and sunny backyard with established gardens, plenty of room for outdoor enjoyment and a private deck just off the kitchen. A remarkably clean basement with a new bulkhead and a detached garage provide additional storage and practicality. With its combination of location, condition, updates and outdoor space, 370 Main Street offers an appealing opportunity to enjoy all that Keene has to offer.

Listed by Dan Petrone of EXP Realty

$
$
%
$/month over payments
Federal 30-year interest rate: 7.18% last updated on Nov 5, 2026
* All Figures are estimates. Check with your bank or proposed mortgage company for actual interest rates.
This product uses the FRED® API but is not endorsed or certified by the Federal Reserve Bank of St. Louis.

Virtual TourSave FavoriteSchedule TourAsk A QuestionMore Details

26 Claire Street Manchester NH 03103

Manchester, NH26 Claire Street

Price$379,900

Est. Mortgage: $/month

MLS Number 5113317

  • Residential Single Family
  • PricePerSqFt 470.17
  • Full Bath 1
  • Address 26 Claire Street
  • Construction Existing

*New & Improved Price!* Welcome home to this charming and move-in-ready 3-bedroom, 1-bath ranch in desirable Manchester, NH! Featuring a beautifully updated kitchen with new cabinets and countertops, newly refinished hardwood floors, central air, and a spacious backyard perfect for entertaining. The finished and heated basement offers valuable additional living space, including a separate room perfect for a home office, playroom, or quiet retreat. Best of all, the home is vacant and ready for its next owner, offering flexibility for a quick closing or convenient move-in timeline. Whether you're buying your first home or looking to downsize, this is an opportunity you won't want to miss! Come see all this home has to offer!

Listed by Jenn Poirier of Galactic Realty Group LLC

$
$
%
$/month over payments
Federal 30-year interest rate: 7.18% last updated on Nov 5, 2026
* All Figures are estimates. Check with your bank or proposed mortgage company for actual interest rates.
This product uses the FRED® API but is not endorsed or certified by the Federal Reserve Bank of St. Louis.

Save FavoriteSchedule TourAsk A QuestionMore Details
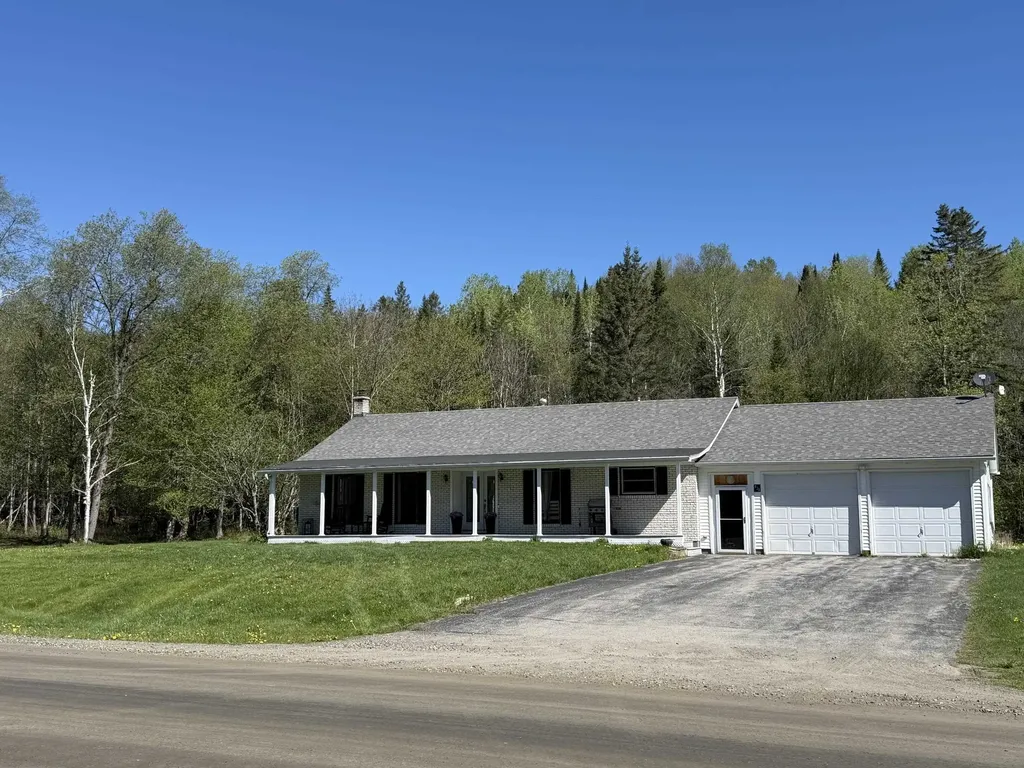
438 Canaan Hill Road Canaan VT 05903

Canaan, VT438 Canaan Hill Road

Price$379,900

Est. Mortgage: $/month

MLS Number 5077468

  • Residential Single Family
  • PricePerSqFt 284.78
  • Full Bath 1
  • Address 438 Canaan Hill Road
  • Construction Existing

Great new price! Set on 12.21 country acres along a town-maintained road, this well-cared-for ranch-style brick home offers the perfect blend of comfort, space, and outdoor adventure. The main level features 3 bedrooms and a full bath, along with a bright, open-concept kitchen complete with an island and dining area - ideal for gathering and entertaining. A spacious living room with beautiful hardwood floors creates a warm and inviting atmosphere. Recent updates include newer windows and roof, providing peace of mind for years to come. The finished basement expands your living space with a large family/media room, a beautifully updated bathroom with tile shower and double vanity, a bonus room, playroom, and abundant storage. With direct access from the attached two-car garage and a pellet stove offering a secondary heat source, this lower level is both functional and cozy. Outdoor enthusiasts will love the direct access to the VAST and VASA trail systems right from the property - making this a year-round recreation haven. All this, while being just minutes to town for everyday convenience. Whether you're looking for a primary residence with room to roam or a Vermont retreat with trail access, this property offers space, versatility, and lifestyle in one exceptional package.

Listed by Jennifer Rancourt of RE/MAX Northern Edge Realty/Colebrook

$
$
%
$/month over payments
Federal 30-year interest rate: 7.18% last updated on Nov 5, 2026
* All Figures are estimates. Check with your bank or proposed mortgage company for actual interest rates.
This product uses the FRED® API but is not endorsed or certified by the Federal Reserve Bank of St. Louis.

Virtual TourSave FavoriteSchedule TourAsk A QuestionMore Details
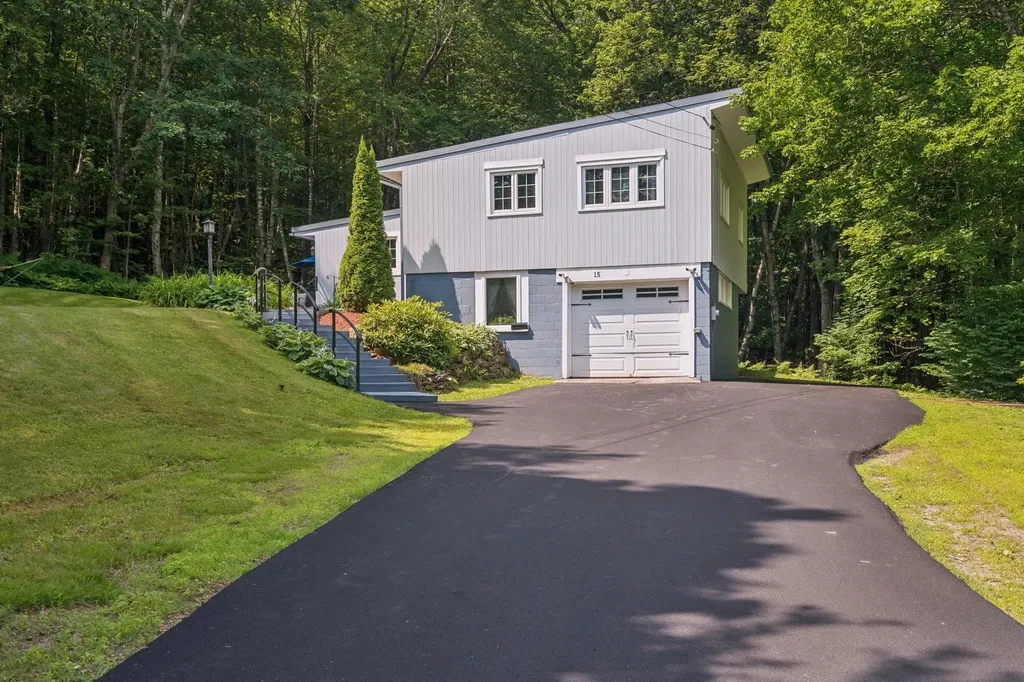
15 Juniper Hill Claremont NH 03743

Claremont, NH15 Juniper Hill

Price$379,900

Est. Mortgage: $/month

Active With Contract

MLS Number 5098163

  • Residential Single Family
  • PricePerSqFt 264.55
  • Full Bath 2
  • Address 15 Juniper Hill
  • Construction Existing

Perched atop Juniper Hill at the end of a quiet dead-end road, this well-maintained home offers a rare combination of privacy and convenience. Bordering over 100 acres of protected land, the property is surrounded by nature while remaining just minutes from shopping, dining, schools, and everyday amenities. The beautifully landscaped yard, newly paved driveway, and completely private back deck with hot tub create the perfect setting to relax or entertain. The finished lower level offers flexible living space with potential for a future in-law suite, adding versatility for multi-generational living, guests, or a home office. Enjoy easy access to hiking, skiing, snowmobiling, and year-round outdoor recreation, all while coming home to your own peaceful hilltop retreat. Open House: Sunday, July 12 | 12:00 PM - 2:00 PM

Listed by Raelene Robinson-Garrow of REAL Broker NH,LLC

$
$
%
$/month over payments
Federal 30-year interest rate: 7.18% last updated on Nov 5, 2026
* All Figures are estimates. Check with your bank or proposed mortgage company for actual interest rates.
This product uses the FRED® API but is not endorsed or certified by the Federal Reserve Bank of St. Louis.

Save FavoriteSchedule TourAsk A QuestionMore Details

40 Grove Street Rochester NH 03868

Rochester, NH40 Grove Street

Price$379,900

Est. Mortgage: $/month

MLS Number 5113471

  • Residential Single Family
  • PricePerSqFt 337.69
  • Full Bath 1
  • Address 40 Grove Street
  • Construction Existing

Sometimes the best finds are the ones that have already been done right. 40 Grove Street in Rochester is one of those. This 3-bedroom, 1-bathroom home has been fully remodeled from top to bottom, and the big stuff is already taken care of. New roof, new furnace, new windows, new carpets, new light fixtures, and fresh paint throughout. Move in and enjoy it. The main floor features a comfortable living room, an eat-in kitchen, two bedrooms, and a full bathroom. Upstairs, a third bedroom and a bonus room offer flexibility that can be hard to find. Use it as a home office, hobby space, or whatever suits your needs. A full basement with a freshly poured concrete floor keeps laundry tucked away and provides plenty of additional storage. Outside, an almost half-acre lot gives you room to breathe without a lot of upkeep. The location is equally practical, sitting right off US-202 and just a couple of miles from the Spaulding Turnpike, putting all of the amenities within easy reach: shopping, restaurants, downtown, and beyond. Fully updated, move-in ready, and priced to make homeownership accessible. Schedule your showing today!

Listed by Zachary Eaton of KW Coastal and Lakes & Mountains Realty

$
$
%
$/month over payments
Federal 30-year interest rate: 7.18% last updated on Nov 5, 2026
* All Figures are estimates. Check with your bank or proposed mortgage company for actual interest rates.
This product uses the FRED® API but is not endorsed or certified by the Federal Reserve Bank of St. Louis.

Save FavoriteSchedule TourAsk A QuestionMore Details

171 Codfish Corner Road Portsmouth NH 03801

MLS Number 5114943

  • Residential Single Family
  • PricePerSqFt 242.59
  • Full Bath 1
  • Construction Existing
  • Bedrooms 2

Welcome to Hillcrest Estates, a quiet, established neighborhood in a desirable Portsmouth location! Enjoy easy, single-level living in this impeccably maintained 2-bedroom, 2-bathroom, plus den/flex room, offering over 1,550 square feet of living space. The spacious living room features beautiful hard-surface flooring and abundant natural light, flowing seamlessly into the dining area with a charming bay window. The warm and inviting kitchen offers ample cabinetry, Corian countertops, pantry, and peninsula seating. The primary suite features a custom walk-in closet and an ensuite bathroom complete with double sinks, a linen tower, and a built-in makeup vanity. A second bedroom, full guest bathroom, and separate laundry room add to the home's functionality, while a third flex room provides an ideal space for a home office or den. Recent updates include fresh paint throughout, updated lighting fixtures, new carpeting, and more! Front porch, and yard with wooded backdrop. Spacious shed provides extra storage for your belongings. Enjoy the ease of low-maintenance, one level living just minutes from the beach, shopping, major routes, and all that the Seacoast has to offer.

Listed by Lauren Carney of Green & Company

$
$
%
$/month over payments
Federal 30-year interest rate: 7.18% last updated on Nov 5, 2026
* All Figures are estimates. Check with your bank or proposed mortgage company for actual interest rates.
This product uses the FRED® API but is not endorsed or certified by the Federal Reserve Bank of St. Louis.

Save FavoriteSchedule TourAsk A QuestionMore Details

Broker Reciprocity 

Copyright 2026 PrimeMLS, Inc. All rights reserved. This information is deemed reliable, but not guaranteed. The data relating to real estate displayed on this display comes in part from the IDX Program of PrimeMLS. The information being provided is for consumers’ personal, non-commercial use and may not be used for any purpose other than to identify prospective properties consumers may be interested in purchasing. Data last updated November 7, 2026 11:37 AM EST
