SIGN UP or LOG IN 's Account

Log in to see your saved listings or edit your searches:

No account? Sign up now to save searches, listings, and get tailored listing notifications. It's free, opt-out anytime.

Find Your New Home

Sign Up Today!

Get fresh listings via email, save your favorite listings, match with similar properties, and unlock additional property info.

Create Your Account

Do not fill in this field:

Already have an account? Log in

and narrow your search. If you have fewer than 200 results, you can save your search.

Addison VT Single Family Real Estate

r=601-612
34 Deadreckoning Point Laconia NH 03246-1835

Laconia, NH34 Deadreckoning Point

Price$1,530,000

Est. Mortgage: $/month

Pending

MLS Number 5077960

  • Residential Single Family
  • PricePerSqFt 432.2
  • Full Bath 3
  • Construction New Construction
  • Bedrooms 4

Welcome to luxury living in the prestigious Meredith Bay community in Laconia, NH. This exceptional new construction home offers high-end finishes, thoughtful design, and breathtaking views. The main level features an open-concept layout with cathedral ceilings over living room, creating a bright and elegant space ideal for entertaining. The first-floor primary suite provides convenience and privacy, complete with a luxurious en-suite bath. For added functionality, the home includes laundry rooms on both the first and second floors. Upstairs offers additional bedrooms and a spacious bonus room with endless possibilities, perfect for a playroom, gym, game room, or tv room. The finished lower level includes a private bedroom with a full bathroom, ideal for guests or extended family. Residents of Meredith Bay enjoy resort-style amenities including a pool, fitness center, tennis courts, marina, and exclusive access to Lake Winnipesaukee. Experience refined Lakes Region living in this stunning new home.

Listed by Ana Freitas of Albert Invest Realty Group

$
$
%
$/month over payments
Federal 30-year interest rate: 7.32% last updated on Oct 22, 2026
* All Figures are estimates. Check with your bank or proposed mortgage company for actual interest rates.
This product uses the FRED® API but is not endorsed or certified by the Federal Reserve Bank of St. Louis.

Save FavoriteSchedule TourAsk A QuestionMore Details

333 Winnacunnet Road Hampton NH 03842

Hampton, NH333 Winnacunnet Road

Price$1,525,000

Est. Mortgage: $/month

Active With Contract

MLS Number 5104170

  • Residential Single Family
  • PricePerSqFt 414.63
  • Full Bath 1
  • Address 333 Winnacunnet Road
  • Construction Existing

NEW PRICE IMPROVEMENT! Built in 1838 and updated for the way we live now, 333 Winnacunnet Road is one of those rare Hampton properties that has kept its soul through nearly two centuries of change, original stonework, wide hardwood floors, three chimneys, while quietly gaining every modern comfort a buyer could want. Step in through the mudroom, complete with first-floor laundry and a full bath, and the house opens into a completely reimagined kitchen: two islands, navy blue cabinetry, vaulted ceilings, and a crisp white tile backsplash that makes the whole room glow. From there, flow into not one but two dining rooms, one anchored by a wood-fired pizza oven, and a vaulted living room that spills straight out to the back deck. The primary bedroom is tucked away on the main floor with a spacious closet and half bath, plus two flexible rooms nearby perfect for a home office or sitting room. Upstairs, four more bedrooms share a full bath, and a full unfinished attic awaits for whoever wants to add even more living space. Classic wide pine floors carry the story through nearly every room, and downstairs, the home's two basement levels, one tracing back to the original 1838 build, one added later, offer nearly 1,700 square feet of storage and history. Outside is where this property really surprises: beautifully appointed on just shy of a .7 acre corner lot, a massive barn built for more than just parking. This incredible expansive space provides room for movie nights on the projector, practicing your swing on the golf simulator, or just gathering with friends. Beyond it, an inground pool, outdoor shower, and a fully landscaped backyard with patio and deck make for a private summer retreat. 333 Winnacunnet Road has been a home for almost two hundred years. It's ready for its next chapter.

Listed by Lexi Leddy of Lexi Leddy Real Estate LLC

$
$
%
$/month over payments
Federal 30-year interest rate: 7.32% last updated on Oct 22, 2026
* All Figures are estimates. Check with your bank or proposed mortgage company for actual interest rates.
This product uses the FRED® API but is not endorsed or certified by the Federal Reserve Bank of St. Louis.

Save FavoriteSchedule TourAsk A QuestionMore Details

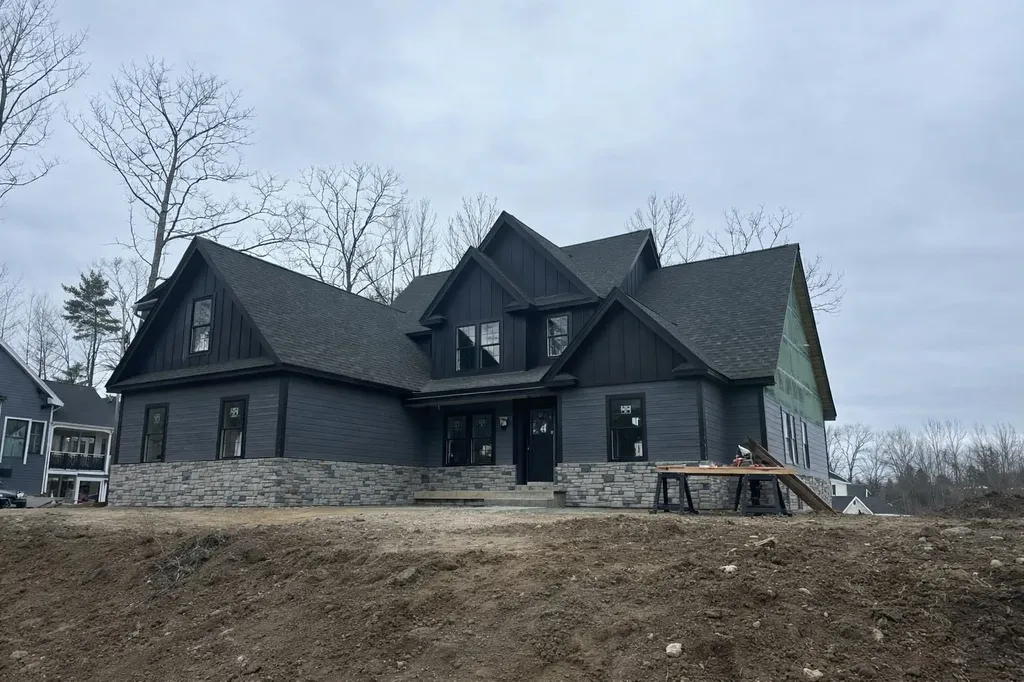
28 Stanwood Road Salem NH 03073

Salem, NH28 Stanwood Road

Price$1,525,000

Est. Mortgage: $/month

MLS Number 5102644

  • Residential Single Family
  • PricePerSqFt 570.95
  • Full Bath 3
  • Address 28 Stanwood Road
  • Construction Pre-Construction

Listed by Peter Russell of Peter Russell & Associates

$
$
%
$/month over payments
Federal 30-year interest rate: 7.32% last updated on Oct 22, 2026
* All Figures are estimates. Check with your bank or proposed mortgage company for actual interest rates.
This product uses the FRED® API but is not endorsed or certified by the Federal Reserve Bank of St. Louis.

Save FavoriteSchedule TourAsk A QuestionMore Details

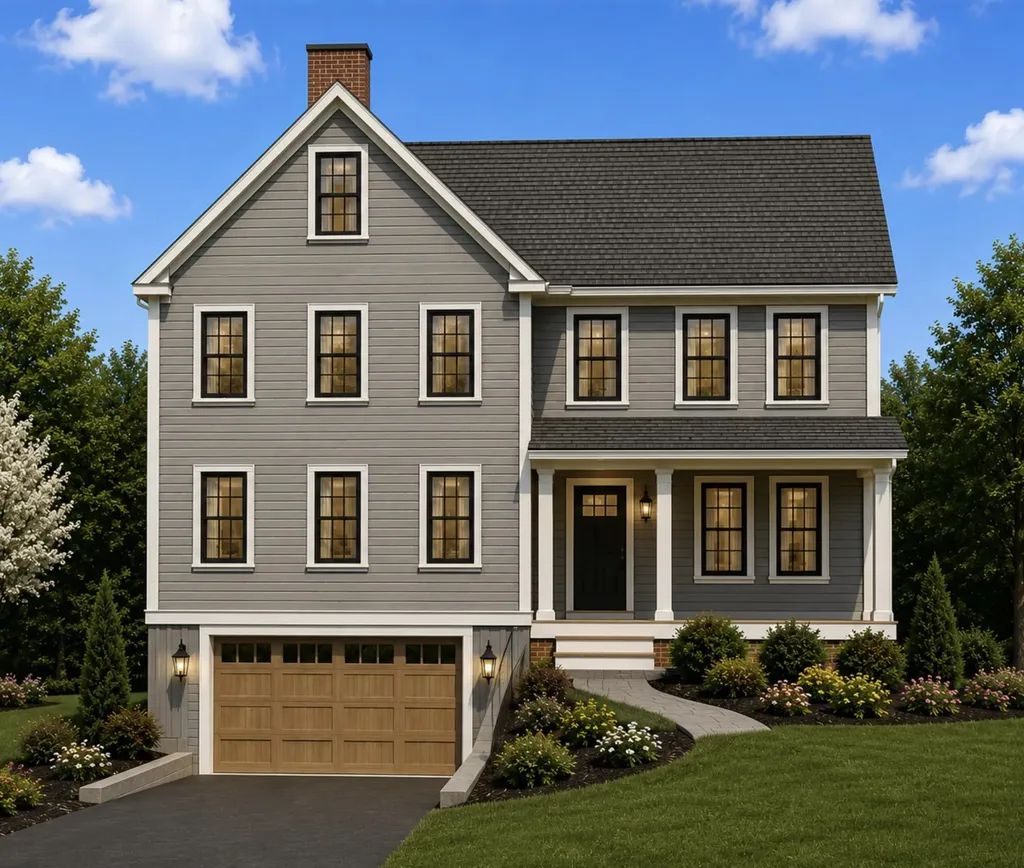
14 Legacy Lane Stratham NH 03885

Stratham, NH14 Legacy Lane

Price$1,525,000

Est. Mortgage: $/month

MLS Number 5100834

  • Residential Single Family
  • PricePerSqFt 552.94
  • Full Bath 2
  • Address 14 Legacy Lane
  • Construction Pre-Construction

To Be Built - Customize Your Dream Home at Legacy Lane! Welcome to 14 Legacy Lane, a beautifully designed, to-be-built home in an exclusive six-single detached condos in sought-after Stratham. Work directly with the experienced design team to personalize your home with cabinetry, countertops, flooring, lighting, fixtures, and finishes, creating a space that reflects your style and needs. Quality standard features include Hardie Plank siding, engineered hardwood flooring throughout the main living areas, a cozy gas fireplace, stone countertops, custom cabinetry, central air conditioning, and generous allowances for personalized selections. Located within the highly regarded SAU 16 School District, Legacy Lane offers the ideal balance of privacy and convenience with easy access to Routes 33, 101, and 95, and just 10 miles from downtown Portsmouth, shopping, dining, and the Seacoast's beautiful beaches. Experience the exceptional craftsmanship, quality construction, and personalized building experience that Copley Properties is known for, and build the home you've always envisioned in one of Stratham's newest and desirable communities.

Listed by Carrie Blair of The Gove Group Real Estate,LLC

$
$
%
$/month over payments
Federal 30-year interest rate: 7.32% last updated on Oct 22, 2026
* All Figures are estimates. Check with your bank or proposed mortgage company for actual interest rates.
This product uses the FRED® API but is not endorsed or certified by the Federal Reserve Bank of St. Louis.

Virtual TourSave FavoriteSchedule TourAsk A QuestionMore Details

2 Turner Brae Grantham NH 03753

Grantham, NH2 Turner Brae

Price$1,525,000

Est. Mortgage: $/month

MLS Number 5081122

  • Residential Single Family
  • PricePerSqFt 713.95
  • Full Bath 3
  • Village Eastman
  • Address 2 Turner Brae

Waterfront serenity meets Adirondack warmth at 2 Turner Brae Road in Grantham, NH. Thoughtfully and beautifully renovated, this 3-bedroom, 3-bath contemporary home offers inviting spaces to gather and unwind along Eastman Lake in the highly sought four-season Eastman community. A soaring vaulted ceiling, expansive windows, and a striking stone fireplace define the grand living room. Sunlight filters through the trees, highlighting warm wood floors and natural wood details throughout. The chef's kitchen pairs cherry cabinetry and quartz countertops with stainless steel appliances, a 36-inch cooktop, and built-in wall ovens. Peninsula seating keeps conversation flowing, while the adjoining dining area overlooks the wooded waterfront. The sunroom, framed by exposed wood beams and windows on three sides, invites slow mornings with coffee and glimpses of the lake. Two bedrooms and a bathroom complete the main floor. Upstairs, the primary suite with ensuite bath provides a restful retreat, alongside a loft ideal for reading, working, or relaxing. The finished walkout lower level offers a recreation room, versatile guest/bonus room, kitchenette with dining space, bathroom, and utility/workshop area. Step outside to the hot tub, beautifully landscaped yard, stone patios, and fire pit area. Enjoy outdoor meals on the deck or follow the path to the water's edge for a quiet moment by the lake. A two-car garage with storage and ample room for seasonal gear make year-round adventures easy. Eastman offers beach access, hiking, snowshoeing and cross-country ski trails, a nearby golf course, and a recreation facility with an indoor pool for homeowners. Whether a full-time home or a cherished retreat, this thoughtfully renewed waterfront property invites you to settle in and enjoy every season. Seller is a licensed real estate agent. Join us this weekend for an OPEN HOUSE 10/10 1pm - 3pm.

Listed by Alycia DiMuccio of Coldwell Banker LIFESTYLES

$
$
%
$/month over payments
Federal 30-year interest rate: 7.32% last updated on Oct 22, 2026
* All Figures are estimates. Check with your bank or proposed mortgage company for actual interest rates.
This product uses the FRED® API but is not endorsed or certified by the Federal Reserve Bank of St. Louis.

Save FavoriteSchedule TourAsk A QuestionMore Details

28 Walden Street Portsmouth NH 03801

Portsmouth, NH28 Walden Street

Price$1,520,000

Est. Mortgage: $/month

MLS Number 5102368

  • Residential Single Family
  • PricePerSqFt 1155.89
  • Address 28 Walden Street
  • Construction Existing
  • Bedrooms 2

Direct tidal waterfront just minutes from downtown Portsmouth is an extraordinary rarity, and this beautifully restored c.1810 home with a detached legal accessory dwelling unit (ADU) offers the opportunity to enjoy both, blending historic New England character with thoughtful modern updates in an exceptional waterfront setting. Designed to embrace its surroundings, the home captures sweeping water views and spectacular sunrises through windows on three sides. The custom cook's kitchen with handcrafted cabinetry opens to an inviting living area where a wall of glass frames the ever-changing waterfront landscape. Gentle ocean breezes and abundant natural light create a comfortable atmosphere throughout the seasons. Outside, a climbing hydrangea arbor welcomes you to a private brick patio and beautifully established gardens overlooking the water. It's an ideal setting for morning coffee, afternoon gatherings, or simply enjoying the peaceful shoreline. Launch a kayak or paddleboard directly from your backyard and explore the protected cove, home to a variety of coastal birds and marine life. The detached legal ADU offers exceptional flexibility as a guest house, private office, or income-producing rental. Filled with natural light, it features a vaulted ceiling, dramatic floor-to-ceiling window, loft sleeping area, full kitchen and bath, and a cozy gas fireplace. Located on a quiet dead-end street, yet only minutes from Portsmouth's celebrated restaurants, boutiques, galleries, The Music Hall, Prescott Park, Strawbery Banke Museum, and the city's vibrant waterfront, the property offers the perfect balance of peaceful waterfront living with proximity to amenities. A mahogany entry deck overlooks the granite cobblestone driveway with parking for three vehicles. A distinctive Seacoast property where historic charm, modern comfort, and waterfront living come together. Total square footage includes the detached legal ADU.

Listed by Kristin Claire and Sam Howard of LandVest,Inc./New Hampshire

$
$
%
$/month over payments
Federal 30-year interest rate: 7.32% last updated on Oct 22, 2026
* All Figures are estimates. Check with your bank or proposed mortgage company for actual interest rates.
This product uses the FRED® API but is not endorsed or certified by the Federal Reserve Bank of St. Louis.

Virtual TourSave FavoriteSchedule TourAsk A QuestionMore Details

86 Beaver Ridge Road Barnstead NH 03225

Barnstead, NH86 Beaver Ridge Road

Price$1,500,000

Est. Mortgage: $/month

MLS Number 5105662

  • Residential Single Family
  • PricePerSqFt 757.58
  • Full Bath 2
  • Address 86 Beaver Ridge Road
  • Construction Existing

Luxury, craftsmanship, and resort-style living converge in this extraordinary private estate. Set on 3.4 level acres in a peaceful country setting, this one-of-a-kind custom-built property was designed and constructed by its owner-a master builder who spared absolutely no expense. From premium architectural shingles and top-of-the-line windows to extensive insulation throughout, every detail reflects exceptional quality. Inside, the spectacular chef's kitchen is the heart of the home, featuring Sub-Zero refrigeration, double wall ovens, a convection oven, microwave with warming drawer, custom cabinetry, and premium finishes. Elegant tray ceilings with recessed lighting, spa-inspired bathrooms with oversized dual-head walk-in showers, and a finished lower level with a family room, additional bedrooms, full bath, oversized laundry room, and dedicated security room complete the home. Outside is where this property truly shines. Enjoy your own heated Olympic-sized saltwater pool surrounded by an incredible entertaining space featuring a custom stone patio, outdoor fireplace, poolside outdoor shower, and a beautifully finished pool house that doubles as an ADU with living space, a bathroom, its own heating system, and its own septic system. Overlooking it all is a private hot tub deck with stunning sunset views. Car enthusiasts and hobbyists will be equally impressed by the massive heated garage, complete with a showroom, vehicle lift, and a 14' x 16' overhead door capable of accommodating RVs, commercial vehicles, or an impressive collection. The garage and pool house share a separate septic system, while the main home has its own dedicated system. Meticulously built. Impeccably maintained. Impossible to replicate. This is far more than a home, it's a legacy property offering luxury, privacy, and craftsmanship that will be appreciated for generations.

Listed by Bradley Roberts of REAL Broker NH,LLC

$
$
%
$/month over payments
Federal 30-year interest rate: 7.32% last updated on Oct 22, 2026
* All Figures are estimates. Check with your bank or proposed mortgage company for actual interest rates.
This product uses the FRED® API but is not endorsed or certified by the Federal Reserve Bank of St. Louis.

Virtual TourSave FavoriteSchedule TourAsk A QuestionMore Details

175 Washington Road Rye NH 03870

Rye, NH175 Washington Road

Price$1,500,000

Est. Mortgage: $/month

Active With Contract

MLS Number 5104059

  • Residential Single Family
  • PricePerSqFt 480
  • Full Bath 2
  • Address 175 Washington Road
  • Construction Existing

Timeless 1838 Colonial with Iconic 40x50 Two-Story Barn on 2.15 Acres. Nestled along one of Rye's most scenic roads and just one-half mile from the Atlantic Ocean, this treasured property offers a rare blend of history, charm, and endless potential. Set on 2.15 private acres abutting conservation land, the setting provides exceptional privacy and a beautiful natural backdrop. Inside, this 3,125-square-foot Colonial showcases the warmth and character only a home of this era can offer, featuring five bedrooms, two baths, gracious living spaces, and timeless architectural details that have been lovingly preserved over generations. The property's crown jewel is the remarkable 40x50 two-story barn-a true New England landmark that opens the door to countless possibilities. Create the ultimate workshop, artisan's studio, antique or woodworking shop, home office, golf simulator, fitness center, classic car showroom, hobby farm, or an unforgettable gathering space for family and friends. Whether you're pursuing a passion, growing a business, or simply looking for extraordinary storage and flexible space, this barn delivers opportunities that are nearly impossible to find today. Spend your days enjoying nearby beaches, coastal trails, and the serenity of the surrounding conservation land before returning home to a property that feels like a private retreat. Historic homes with acreage, a substantial barn, and a coveted Rye location rarely become available. This is a once-in-a-generation opportunity to own a piece of New Hampshire's coastal heritage while creating your own legacy.

Listed by Rosalie Andrews of Engel & Volkers Portsmouth

$
$
%
$/month over payments
Federal 30-year interest rate: 7.32% last updated on Oct 22, 2026
* All Figures are estimates. Check with your bank or proposed mortgage company for actual interest rates.
This product uses the FRED® API but is not endorsed or certified by the Federal Reserve Bank of St. Louis.

Save FavoriteSchedule TourAsk A QuestionMore Details

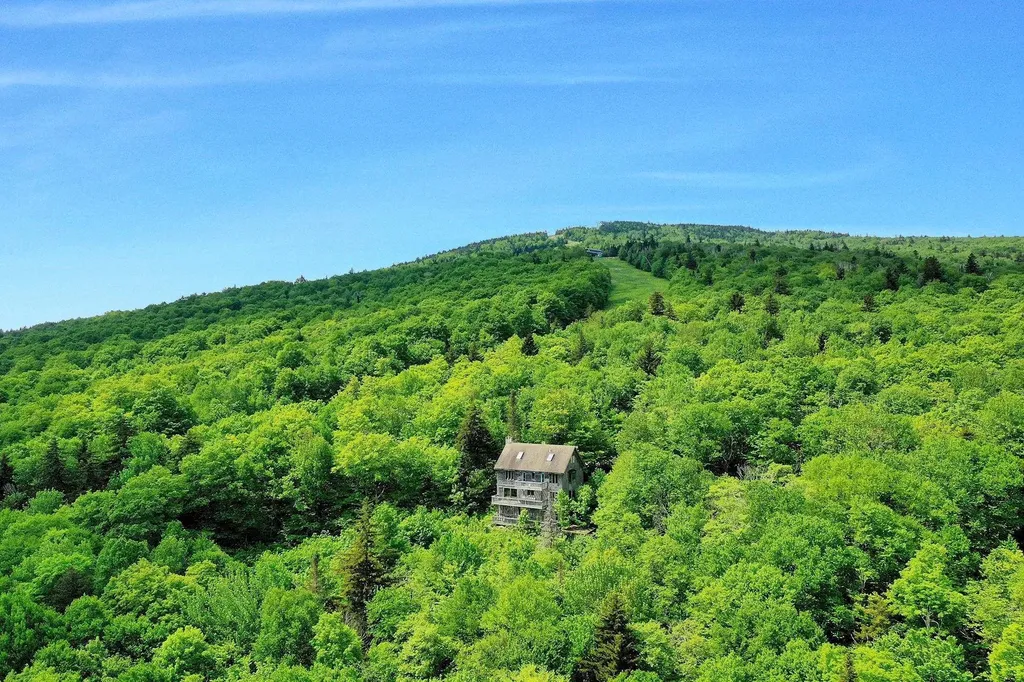
1300 Mountain Road Ludlow VT 05149

Ludlow, VT1300 Mountain Road

Price$1,500,000

Est. Mortgage: $/month

MLS Number 5098579

  • Residential Single Family
  • PricePerSqFt 764.53
  • Full Bath 1
  • Address 1300 Mountain Road
  • Construction Existing

An irreplaceable 27-acre land holding on Okemo Mountain, offering one of the most unique ownership opportunities in southern Vermont. With direct access to the Mountain Road Trail, acreage bordering the Sidewinder Trail, and Coleman Brook defining the northern boundary, this extraordinary property occupies a setting that is virtually impossible to replicate. Selective clearing could reveal sweeping easterly mountain views. Whether your vision is a legacy family compound, an exceptional private mountain retreat, or a long-term investment, opportunities of this scale and location rarely become available. Think beyond the existing improvements and imagine what 27 trailside acres on Okemo Mountain could become. The residence offers three levels of living space plus a basement and includes five marble bathrooms. The home has been vacant, vandalized, and is in significant disrepair, requiring extensive restoration. The condition of all utilities and mechanical systems is unknown, and the property is being sold strictly "as is." Winter access is currently by ski lift, with off-season access via Mountain Road. For buyers who recognize that truly exceptional locations cannot be recreated, this is an opportunity to secure one of Okemo Mountain's most remarkable land holdings.

Listed by Teresa DiNapoli of Four Seasons Sotheby's Int'l Realty

$
$
%
$/month over payments
Federal 30-year interest rate: 7.32% last updated on Oct 22, 2026
* All Figures are estimates. Check with your bank or proposed mortgage company for actual interest rates.
This product uses the FRED® API but is not endorsed or certified by the Federal Reserve Bank of St. Louis.

Virtual TourSave FavoriteSchedule TourAsk A QuestionMore Details

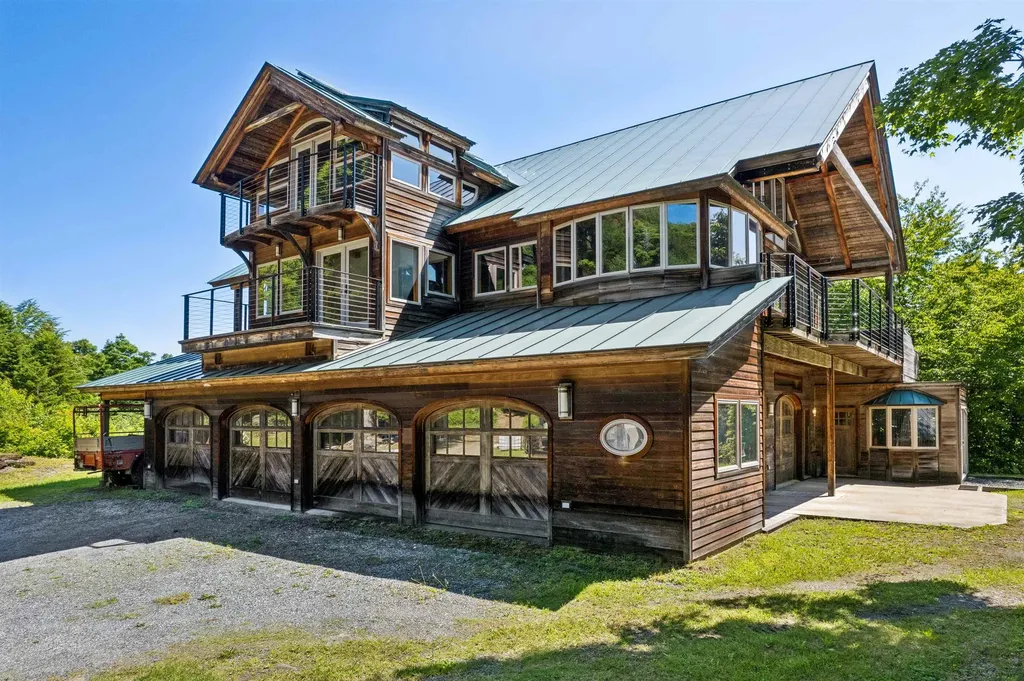
817 Gulf Road Barnard VT 05031

Barnard, VT817 Gulf Road

Price$1,500,000

Est. Mortgage: $/month

MLS Number 5099760

  • Residential Single Family
  • PricePerSqFt 240.38
  • Full Bath 6
  • Address 817 Gulf Road
  • Construction Existing

192 acres, mountain views, pond, stream and waterfall - and three dwelling structures plus many outbuildings, in desirable Barnard VT, just 13 minutes drive to Woodstock village green. This is an estate sale of the late owner. This land with the Old Dean House (a cape house on a pond) was purchased and owned by a prominent family in Barnard and Hawaii. The owner began construction some 20 years ago of a magnificent timber frame residence, complete with elevator, observatory turret, radiant heated concrete floors, Viessmann furnace, full solar array, backup generator and 7 bays of solid wood garage doors (a collection of more than 25 vintage cars were stored at the garages at the house until about 6 years ago). The entire house was closed in, weather-tight and heated - and then construction stopped there but has been heated and kept heated ever since. It mainly needs interior finishing - floors, bathrooms kitchens, interior doors and so forth. All the architectural plans for the house are still there including architectural models of the home. In addition to the main residence, there is the original 3-bedroom 2-bath cape (that the owner lived in for many years), and a 2-car garage with full apartment above it - currently occupied by the caretakers of over 20 years. The caretakers can either stay on or vacate prior to closing - at the buyers discretion. There are various other outbuildings and MILES of trails complete this offering. Since the sale is being handled by the Trustee for the late owner, this property is being sold AS-IS, in its current condition. CAMERAS ARE ACTIVE. NO DRIVE-BYs. CALL FOR AN APPOINTMENT.

Listed by John Snyder of Snyder Donegan Real Estate Group

$
$
%
$/month over payments
Federal 30-year interest rate: 7.32% last updated on Oct 22, 2026
* All Figures are estimates. Check with your bank or proposed mortgage company for actual interest rates.
This product uses the FRED® API but is not endorsed or certified by the Federal Reserve Bank of St. Louis.

Virtual TourSave FavoriteSchedule TourAsk A QuestionMore Details

1822 Woodchuck Hollow Road Washington VT 05675

MLS Number 5096877

  • Residential Single Family
  • PricePerSqFt 748.5
  • Construction Existing
  • Bedrooms 3
  • Bathroom 2

Experience sustainable living in the off-grid solar-powered updated and spacious year-round home, featuring three bedrooms, an additional loft and two bathrooms. The property ensures self-sufficiency with private well water and owned solar panels which support the house. With a touch of rustic charm, the one-car garage adds practicality to this picturesque haven while the 30x60 garage adds a layer of space and functionality that make this property extremely valuable. Don't miss the opportunity to own this extraordinary piece of land that combines natural beauty with modern amenities. Discover the perfect blend of nature and convenience on this stunning 179-acre piece of land. Embrace the breathtaking mountain views that surround this unique property as well as the easy access to VAST and VASA trails. Ideal for maple enthusiasts, it boasts 10,000 taps and a fully-equipped sap house complete with three 6000-gallon holding tanks, a state-of-the-art reverse osmosis system and two pump houses. The gross income from the sale of the sap ranges between $50-65K annually. Developers take notice - as there are several potential home sites on this vast property.

Listed by Darcy Handy of RE/MAX North Professionals

$
$
%
$/month over payments
Federal 30-year interest rate: 7.32% last updated on Oct 22, 2026
* All Figures are estimates. Check with your bank or proposed mortgage company for actual interest rates.
This product uses the FRED® API but is not endorsed or certified by the Federal Reserve Bank of St. Louis.

Save FavoriteSchedule TourAsk A QuestionMore Details

76 Holts Point Road Sandown NH 03873

Sandown, NH76 Holts Point Road

Price$1,500,000

Est. Mortgage: $/month

Active With Contract

MLS Number 5098214

  • Residential Single Family
  • PricePerSqFt 492.61
  • Full Bath 1
  • Address 76 Holts Point Road
  • Construction Existing

Nestled along a pristine shoreline, this exceptional waterfront property boasts an expansive 488 feet of direct water frontage and sits on almost 2 private acres. The home itself offers over 3000 square feet of beautifully designed living space providing panoramic water views from nearly every room in the home. The mudroom, accessible from the driveway, leads into an updated eat-in kitchen. Adjacent is a spacious dining room with slider that opens to a front deck with hot tub. The stone fireplace with pellet stove sits in the center of the living room and hardwood floors flow seamlessly into the SPECTACULAR sunroom with stunning water views. A half bath along with an additional large mudroom, connects to the 2-stall garage and up to the au pair suite with 3/4 bath and more amazing views! Second level of the main house hosts 3 bedrooms with the primary having an updated full bath, two walk in closets and roof top balcony. The basement is dry and a great storage area. There's a DETACHED 2 stall garage with electricity and a large, paved driveway with ample parking! Lakeside is the perfect entertaining spot with a large concrete patio with block walls, above ground pool, plush grass area, out building, two beaches and docks with unobscured views. The large lot offers so many possibilities! This is truly a one-of-a-kind property and an amazing opportunity to live the life you have always dreamed of!

Listed by Andrea Delahunty of Lamacchia Realty,Inc.

$
$
%
$/month over payments
Federal 30-year interest rate: 7.32% last updated on Oct 22, 2026
* All Figures are estimates. Check with your bank or proposed mortgage company for actual interest rates.
This product uses the FRED® API but is not endorsed or certified by the Federal Reserve Bank of St. Louis.

Virtual TourSave FavoriteSchedule TourAsk A QuestionMore Details

Broker Reciprocity 

Copyright 2026 PrimeMLS, Inc. All rights reserved. This information is deemed reliable, but not guaranteed. The data relating to real estate displayed on this display comes in part from the IDX Program of PrimeMLS. The information being provided is for consumers’ personal, non-commercial use and may not be used for any purpose other than to identify prospective properties consumers may be interested in purchasing. Data last updated October 24, 2026 2:08 PM EDT