
SIGN UP or LOG IN 's Account

Log in to see your saved listings or edit your searches:

No account? Sign up now to save searches, listings, and get tailored listing notifications. It's free, opt-out anytime.

Find Your New Home

Sign Up Today!

Get fresh listings via email, save your favorite listings, match with similar properties, and unlock additional property info.

Create Your Account

Do not fill in this field:

Already have an account? Log in

and narrow your search. If you have fewer than 200 results, you can save your search.

Addison VT Single Family Real Estate

r=613-624
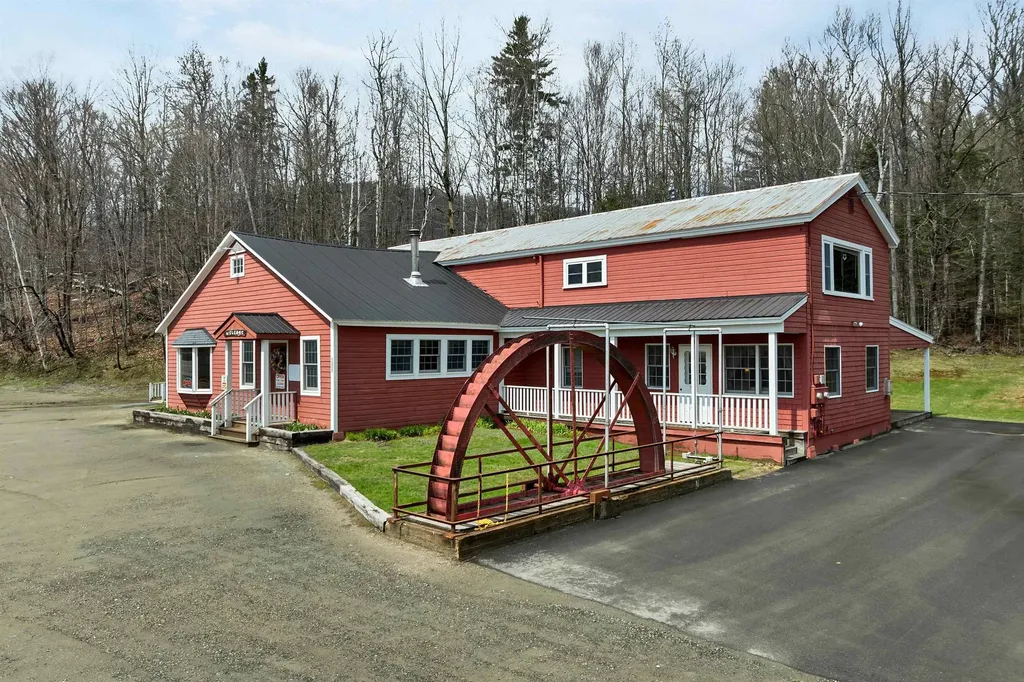
1955 Presidential Highway Jefferson NH 03583

Jefferson, NH1955 Presidential Highway

Price$1,500,000

Est. Mortgage: $/month

MLS Number 5087162

  • Residential Single Family
  • PricePerSqFt 314.07
  • Full Bath 1
  • Construction Existing
  • Bedrooms 4

Live where you work, Love where you live!! Turnkey opportunity to own a beloved White Mountains destination while enjoying the lifestyle of living where you work at the iconic Water Wheel Breakfast & Gift House in Jefferson. Ideally located on busy Route 2 / Presidential Highway with beautiful views of Mount Washington, this long-established breakfast restaurant and gift shop has welcomed locals and travelers for generations. Built with the vision of becoming more than just a place to stop, Water Wheel has become a true destination where memories are made, traditions begin, and guests return year after year. Known for hearty homemade breakfasts, generous portions, New Hampshire-made gifts, homemade fudge, and genuine hospitality, Water Wheel has earned a special place in the hearts of both locals and visitors alike. Whether guests are beginning a day hiking Mount Washington, heading to nearby ski areas, exploring snowmobile trails, or taking in the scenic beauty of the White Mountains, Water Wheel has long been a must-visit stop along the way. This high-visibility location benefits from strong year-round tourism and proximity to many of New Hampshire's most sought-after outdoor attractions, creating exceptional exposure for an owner-operator or investor seeking an established and well-loved business. The property features a welcoming dining area, gift shop, ample on-site parking, and personal living quarters-offering the rare opportunity to seamlessly combine business ownership with the convenience and lifestyle of living on-site in the heart of the White Mountains. More than just a restaurant and gift shop, Water Wheel represents the opportunity to build a life where work, home, community, and lifestyle come together. Continue the legacy or bring your own vision to this special property that has become part of the fabric of the community-where neighbors gather, travelers return, and lasting memories are made.

Listed by Jodie Boutwell of BHHS Verani Bedford

$
$
%
$/month over payments
Federal 30-year interest rate: 7.32% last updated on Oct 22, 2026
* All Figures are estimates. Check with your bank or proposed mortgage company for actual interest rates.
This product uses the FRED® API but is not endorsed or certified by the Federal Reserve Bank of St. Louis.

Virtual TourSave FavoriteSchedule TourAsk A QuestionMore Details
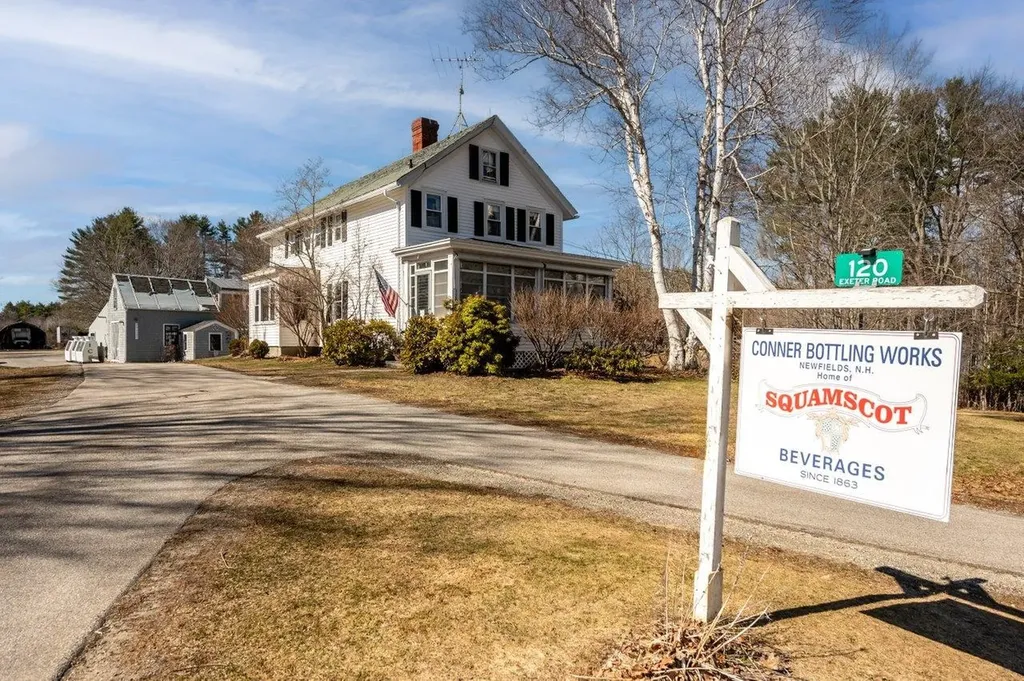
120 Exeter Road Newfields NH 03856

Newfields, NH120 Exeter Road

Price$1,500,000

Est. Mortgage: $/month

MLS Number 5080211

  • Residential Single Family
  • PricePerSqFt 792.81
  • Full Bath 1
  • Address 120 Exeter Road
  • Construction Existing

Once-in-a-Lifetime Opportunity: Historic Conner Bottling Works - Home of Squamscot Beverages. For the first time since 1863, this iconic New Hampshire landmark is available-a rare chance to own a piece of American beverage history and a thriving business opportunity. This turnkey property comes with everything you need to continue the Squamscot legacy or launch your next venture: The Original Historic Home with tin ceilings - Live where generations of the Conner family built their legacy, Modern 2-Story Barn (47'x21') - Versatile space for storage, workshops, or expansion, Complete Bottling Facility - Production room, labeling/shipping area, second-story syrup room, and large walk-in freezer. Actively licensed in New Hamphsire to bottle water. Attached 2-Bay Garage - Features 11-foot doors, loading dock, and spacious storage. Heated 3-Bay Garage - Additional workspace with extra storage. Property is run 100% by solar panels! The Deal Includes: All building contents, complete inventory and supplies, full customer database, and proprietary soda recipes. This is a genuine business-in-a-box. Situated on 2.5 acres near downtown and Route 101, with a prepared slab behind the shop ready to support a 950 sq/ft ADU-perfect for rental income or on-site living. The Community: Newfields offers small-town charm with boat launch access, moorings, hundreds of acres of trails, and the beloved Newfields Country Store. Whether you're an entrepreneur ready to expand the Squamscot brand, a craft beverage enthusiast, or an investor seeking a unique property with multiple income streams, this is your moment. History doesn't come to market often. Don't miss it.

Listed by Nancy Kingston of KW Coastal and Lakes & Mountains Realty/Exeter

$
$
%
$/month over payments
Federal 30-year interest rate: 7.32% last updated on Oct 22, 2026
* All Figures are estimates. Check with your bank or proposed mortgage company for actual interest rates.
This product uses the FRED® API but is not endorsed or certified by the Federal Reserve Bank of St. Louis.

Save FavoriteSchedule TourAsk A QuestionMore Details
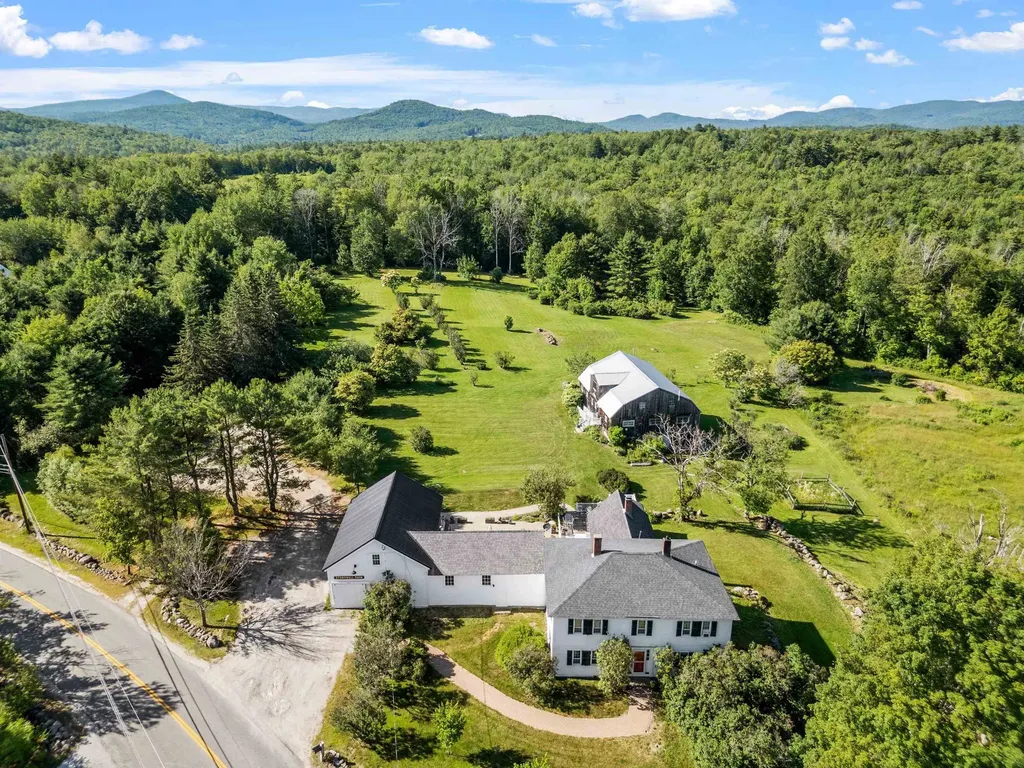
235 Windsor Road Hillsborough NH 03244

Hillsborough, NH235 Windsor Road

Price$1,500,000

Est. Mortgage: $/month

MLS Number 5082711

  • Residential Single Family
  • PricePerSqFt 394.11
  • Full Bath 4
  • Address 235 Windsor Road
  • Construction Existing

Stonewall Farm presents a rare opportunity to acquire a historic 1785 Federal-style farmhouse operating as a bed and breakfast and event venue on 5.6± acres along scenic Windsor Road in Hillsborough. The property offers 5 guest bedrooms and 6 bathrooms, all rentable, along with separate owner's quarters. Spacious common areas and a country kitchen create a warm and inviting setting for overnight stays, retreats, and small events. A 1,664± SF barn in excellent condition accommodates up to 100 guests indoors, with capacity for up to 200 guests when tented. The barn is equipped with central air conditioning and heat, and includes a 3/4 bathroom and kitchen, making it well suited for catered events. The property is complemented by expansive grounds, mature gardens, fruit trees, and multiple outdoor areas, creating an ideal setting for weddings, private events, and retreats. Existing business infrastructure is in place with permits secured, and the sale includes the transfer of the business name, goodwill, and the majority of furnishings, allowing for a seamless transition. The property has been featured on NH Chronicle and in Yankee Magazine, contributing to its established presence and recognition. The current owners have operated in a retirement capacity in recent years, presenting a strong opportunity to scale revenue through increased marketing and operational focus. Conveniently located near Route 9 and U.S. Route 202, offering accessibility while maintaining a private, picturesque country setting with nearby trail access and year-round recreational appeal. Convenient access to multiple ski areas including Crotched Mountain and Pat's Peak within 30 minutes, and Mount Sunapee within 45 minutes, supporting year-round tourism and guest demand.

Listed by Krissy LaPorte and Leitha Reilly of Keller Williams Realty-Metropolitan

$
$
%
$/month over payments
Federal 30-year interest rate: 7.32% last updated on Oct 22, 2026
* All Figures are estimates. Check with your bank or proposed mortgage company for actual interest rates.
This product uses the FRED® API but is not endorsed or certified by the Federal Reserve Bank of St. Louis.

Virtual TourSave FavoriteSchedule TourAsk A QuestionMore Details

12 Riddle Drive Bedford NH 03110

Bedford, NH12 Riddle Drive

Price$1,500,000

Est. Mortgage: $/month

MLS Number 5112928

  • Residential Single Family
  • PricePerSqFt 358.77
  • Full Bath 2
  • Address 12 Riddle Drive
  • Construction Existing

This exceptional 6-bedroom, 6-bath residence in one of Bedford's prestigious locations seamlessly blends timeless craftsmanship with magazine-worthy design. Every space has been thoughtfully curated, preserving the quality, character, and distinctive details that make this home truly special. A dramatic foyer with sweeping staircase sets the tone, while exquisite millwork, rich hardwood floors, elegant architectural details, and multiple fireplaces continue throughout. The expansive kitchen is designed for both everyday living and entertaining, featuring abundant cabinetry, an oversized center island, stainless appliances, generous workspace, and an adjoining breakfast area. Formal living and dining rooms complement an inviting family room, while a first-floor bedroom and full bath provide flexibility for guests, extended family, or a private office. Upstairs, the impressive primary suite offers a true retreat with a fireplace, walk-in closet, and luxurious bath featuring a soaking tub and glass-enclosed shower. Generously sized additional bedrooms and baths provide exceptional space and versatility. The finished lower level expands the living area with multiple recreation spaces and a bath, ideal for entertaining, fitness, hobbies, or relaxation. Outdoor living is equally impressive with a screened porch overlooking the private backyard retreat, where a heated in-ground pool, expansive patio, mature landscaping, and wooded surroundings create the perfect setting for summer gatherings. A distinctive white-brick exterior, attached 2-car garage, and gracious grounds complete this remarkable Bedford residence.

Listed by Elizabeth Skinsacos of LAER Realty Partners/Chelmsford

$
$
%
$/month over payments
Federal 30-year interest rate: 7.32% last updated on Oct 22, 2026
* All Figures are estimates. Check with your bank or proposed mortgage company for actual interest rates.
This product uses the FRED® API but is not endorsed or certified by the Federal Reserve Bank of St. Louis.

Save FavoriteSchedule TourAsk A QuestionMore Details

64 Richardson Road Hollis NH 03049

Hollis, NH64 Richardson Road

Price$1,500,000

Est. Mortgage: $/month

Pending

MLS Number 5112763

  • Residential Single Family
  • PricePerSqFt 378.6
  • Full Bath 1
  • Address 64 Richardson Road
  • Construction Existing

Set on one of the most scenic and often photographed roads in Hollis, this striking Contemporary Cape offers a lifestyle that will have you looking forward to coming home. Situated on 8.3 bucolic acres and bordered by 69 acres of protected conservation land, this exceptional setting provides privacy, tranquility, and beautiful views that will never be developed. Inside, the spacious kitchen serves as the heart of the home, offering an inviting gathering space that flows seamlessly into the adjacent dining and living rooms. The first-floor primary suite provides comfort and convenience, with easy access to the year-round sunroom, an ideal spot to relax and take in the peaceful surroundings. In fact, the backyard views can be enjoyed from nearly every room. Three additional bedrooms, along with a finished studio above the garage, provide exceptional flexibility for family, guests, hobbies, or a home office. Outside, the in-ground heated Gunite pool is ready for years of summer entertaining and enjoyment. Need space for additional vehicles, recreational equipment, or outdoor toys? The detached three car garage with full walk-up storage offers plenty of room to accommodate it all. Come experience this truly exceptional property, where beautiful surroundings, versatile living spaces, and endless opportunities for enjoyment come together in one remarkable Hollis setting.

Listed by Sharon McCaffrey of RE/MAX Innovative Properties

$
$
%
$/month over payments
Federal 30-year interest rate: 7.32% last updated on Oct 22, 2026
* All Figures are estimates. Check with your bank or proposed mortgage company for actual interest rates.
This product uses the FRED® API but is not endorsed or certified by the Federal Reserve Bank of St. Louis.

Virtual TourSave FavoriteSchedule TourAsk A QuestionMore Details

437 Avery Hill Road Alton NH 03810

Alton, NH437 Avery Hill Road

Price$1,500,000

Est. Mortgage: $/month

MLS Number 5103112

  • Residential Single Family
  • PricePerSqFt 350.63
  • Full Bath 3
  • Address 437 Avery Hill Road
  • Construction Existing

Reminiscent of a Central American gentleman's villa, this extraordinary architect-designed residence is set on 53 private acres in Alton, approached by a long private drive through mature pines and opening to southwest mountain views. Inside, the home is rich with warmth, craftsmanship and character. The exceptional kitchen features extensive wood and custom cabinetry, while the dramatic main living room offers soaring volume, exposed timber, wide pine floors and abundant natural light. Multiple wood-burning stoves add both atmosphere and warmth throughout. Custom mahogany doors and windows, handcrafted stairs, exposed pine decking and substantial timber framing reinforce the architectural quality. A private study includes a sleeping loft, while the upper levels offer a library/office and a remarkable third-floor studio with approximately 14-foot vaulted ceilings and skylights. The top floor is already plumbed for an additional bathroom and may offer potential for additional bedrooms or living space, subject to buyer due diligence and required approvals. Below, the full basement has unusually high ceilings and connects to a two-level workshop, creating exciting possibilities for a wine cellar, tasting room, entertainment center, collection space or other specialty use. Private, distinctive and highly individual, 437 Avery Hill Road offers architecture, acreage and flexibility rarely found together in the Lakes Region. The setting is as memorable as the house itself, with a sense of privacy that is increasingly hard to find. The combination of acreage, architecture, mountain outlook and flexible interior spaces gives the property unusual range, whether envisioned as a full-time residence, creative retreat or legacy holding. Also available with neighboring 435 Avery Hill Road, creating the opportunity to assemble the entire 102-acre holding with two architect-designed residences and separate drives.

Listed by David Countway and Terry Small of Maxfield Real Estate/ Alton

$
$
%
$/month over payments
Federal 30-year interest rate: 7.32% last updated on Oct 22, 2026
* All Figures are estimates. Check with your bank or proposed mortgage company for actual interest rates.
This product uses the FRED® API but is not endorsed or certified by the Federal Reserve Bank of St. Louis.

Virtual TourSave FavoriteSchedule TourAsk A QuestionMore Details

133 Glenbrook Road Stowe VT 05672

Stowe, VT133 Glenbrook Road

Price$1,500,000

Est. Mortgage: $/month

MLS Number 5110835

  • Residential Single Family
  • PricePerSqFt 832.41
  • Full Bath 2
  • Address 133 Glenbrook Road
  • Construction Existing

Stylish Modern Retreat! This architecturally designed home seamlessly blends sleek modern lines, soaring 10' ceilings, and expansive walls of windows that flood the living spaces with natural light. Renovated and updated throughout, the home welcomes you with an extraordinary entryway highlighted by a glass ceiling, radiant-heated bluestone flooring, ample closet storage, and a stylish ¾ bath tiled in the signature fieldstone found around the outdoor pool area. The heart of the home features an open-concept layout designed for easy living and fluid entertaining. The gourmet kitchen comes equipped with granite countertops, open cabinetry, and a spacious walk-in pantry. Bright windows surround the effortlessly connected living and dining areas, while an expansive sunroom, currently tailored for recreation and leisure, offers a sun-filled space to relax and unwind. Taking up the entire second floor, the luxurious primary bedroom suite serves as a peaceful sanctuary. It features a cozy wood-burning fireplace, a walk-in closet complete with custom built-in storage, and a spa-inspired ensuite bathroom equipped with dual vessel sinks, a walk-in shower, a relaxing soaking tub, and a private sauna. The lower level offers excellent privacy and brightness, housing three additional bedrooms with dramatic floor-to-ceiling windows alongside a full bathroom. Extend your summer days with an exceptional outdoor entertainment setup centered around a heated in-ground pool featuring an electric heat pump, salt generator, and convenient electric cover. A pool house and outdoor shower offer ideal convenience for summer comfort, while a generous wrap-around deck provides ample space designed for alfresco dining, relaxing, or escaping the afternoon heat. Framed by a breathtaking surrounding landscape and picturesque winter views of Mt. Mansfield, this is one of a kind!

Listed by Craig Santenello of Vermont Life Realtors

$
$
%
$/month over payments
Federal 30-year interest rate: 7.32% last updated on Oct 22, 2026
* All Figures are estimates. Check with your bank or proposed mortgage company for actual interest rates.
This product uses the FRED® API but is not endorsed or certified by the Federal Reserve Bank of St. Louis.

Virtual TourSave FavoriteSchedule TourAsk A QuestionMore Details
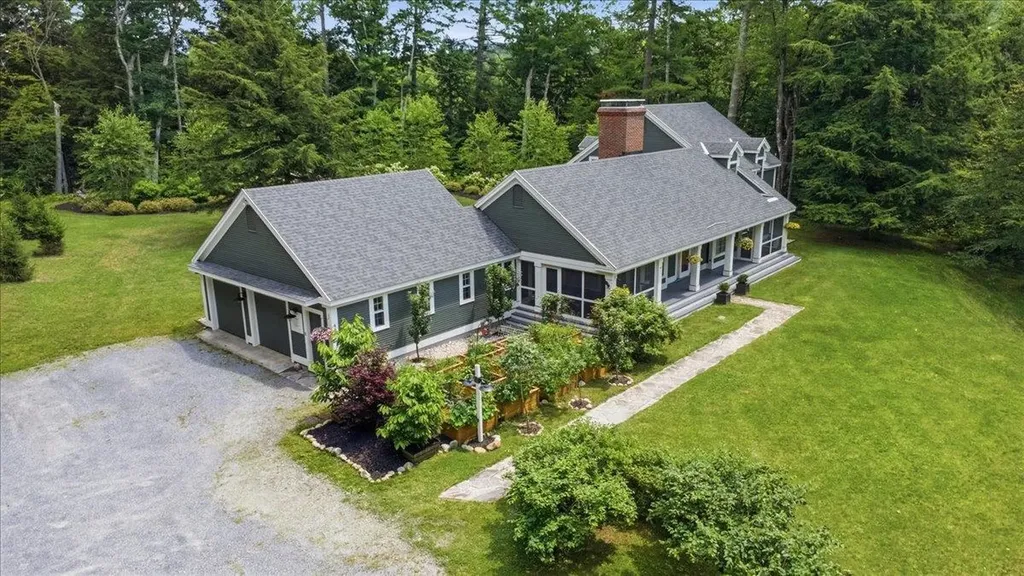
400 Spring Brook Road Arlington VT 05250

Arlington, VT400 Spring Brook Road

Price$1,500,000

Est. Mortgage: $/month

MLS Number 5098420

  • Residential Single Family
  • PricePerSqFt 391.85
  • Full Bath 3
  • Construction Existing
  • Bedrooms 4

Tucked at the end of a private, town-maintained road at the base of Red Mountain, this exceptional property offers privacy and flexibility: two fully independent residences, beautiful grounds and a peaceful setting just minutes from the heart of Arlington and an easy drive to Manchester. Surrounded by gardens, orchards, terraces, and forest, this is a true Vermont retreat. The 2,676-square-foot main residence is warm, light-filled, and thoughtfully designed. River-reclaimed heart pine floors, new Andersen windows, a wood-burning fireplace, and screened porches add character throughout. The main level offers a living room, kitchen and dining area, laundry and walk-in pantry, powder room, library/office, and primary suite with French doors to the rear patio. Upstairs are two bedrooms plus a flexible fourth room ideal for an office or nursery. A walk-in attic offers additional potential. Just steps away, the 1,152-square-foot guest house is a substantial second residence with a dramatic great room, cast-iron wood stove, charming kitchen, bedroom, full bath, laundry, and loft. Ideal for extended family, guests, caretaker, home office, or potential rental income. Both have a dry basement for storage and attached two-car garages. Mechanical systems are impeccably maintained, including hot air heat, central air, and whole-house generators. Outside, approximately five cleared acres feature orchards, gardens, lush landscaping, a deck, stone terraces, and an architecturally designed fire pit. Beyond the homes, the property extends across approximately 125 acres with trails, a private stream, and Battenkill River frontage. 121 acres are enrolled in Vermont's Current Use program, providing meaningful tax savings. A natural spring serving as one of the town's water sources also provides water to the property at no cost. Private, versatile, and remarkably well cared for, this is a rare opportunity to own two complete residences in an extraordinary Southern Vermont setting.

Listed by Emily Heyer and Jenifer Hoffman of Hoffman Real Estate

$
$
%
$/month over payments
Federal 30-year interest rate: 7.32% last updated on Oct 22, 2026
* All Figures are estimates. Check with your bank or proposed mortgage company for actual interest rates.
This product uses the FRED® API but is not endorsed or certified by the Federal Reserve Bank of St. Louis.

Virtual TourSave FavoriteSchedule TourAsk A QuestionMore Details
251 Pratt Bridge Road Jamaica VT 05343

Jamaica, VT251 Pratt Bridge Road

Price$1,500,000

Est. Mortgage: $/month

MLS Number 5097566

  • Residential Single Family
  • PricePerSqFt 263.81
  • Full Bath 7
  • Construction Existing
  • Bedrooms 7

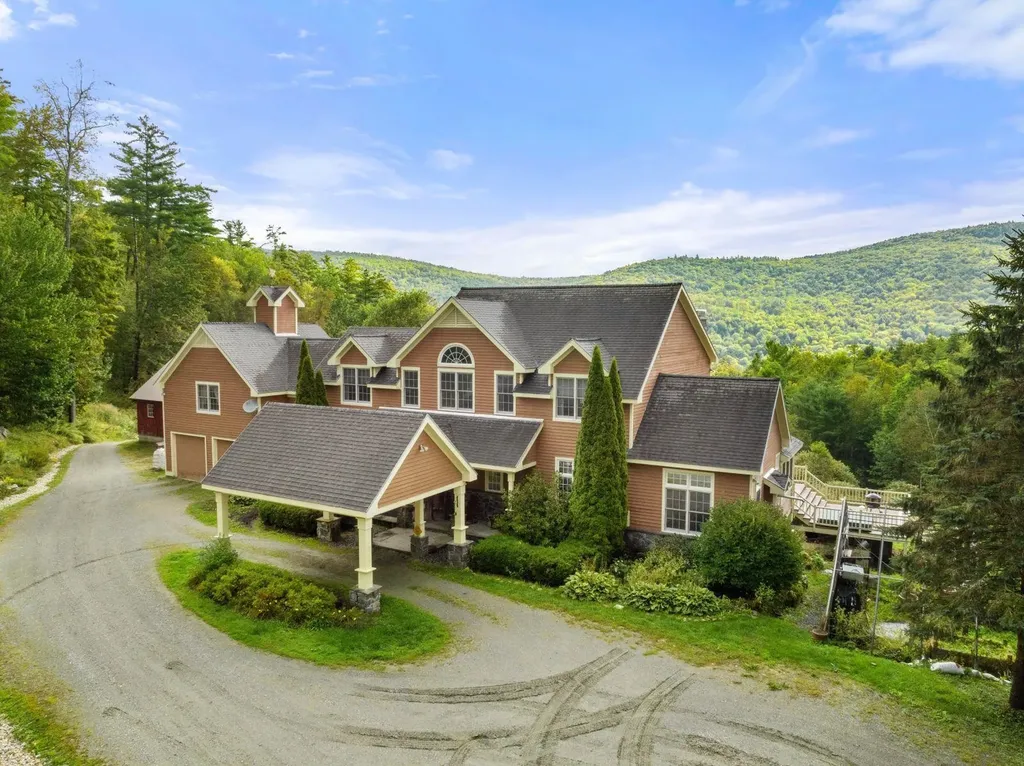
Cold Moon Farm: Where Dreams Take Root! Ever imagine waking up to mountain vistas & the gentle sound of contented goats? This legendary Vermont property, makes that dream a reality. This once-in-a-lifetime offering is brimming with possibilities, whether you crave a sprawling family haven, a luxurious personal retreat, or a chance to revive the farm's celebrated B&B. Prepare to be Enchanted! An open floor plan unfolds into a breathtaking two-story great room, showcasing panoramic mountain views. Prepare feasts fit for royalty in the commercial-grade kitchen, then unwind in one of 6 spacious bedrooms, each with a private en-suite bath. Rise with the sun on the first-floor primary suite: Cozy up by the fireplace, or step out to the deck & savor the scenery with a steaming cup of coffee. Unwind in the lower-level living room, a haven for gatherings. An exercise room, office, & billiard room cater to every mood, while a walk-out door beckons you farm-side. A two-level barn currently houses a menagerie of friendly goats, sheep, chickens, & ducks! A heated garage provides convenient access, while a workshop & storage area keep things organized. The milking room & stalls below are ready for those who dream of a farm-to-table lifestyle. Plus, a charming 1-bedroom, 1-bath guesthouse offers the perfect space for visiting family, friends or potential rental income. Just 4 mi. from Stratton & close to Bromley, Magic & Snow, Cold Moon Farm puts you at the heart of all that Vermont offers! Listing agent is an owner of this property.

Listed by Tg Glazer of Winhall Real Estate

$
$
%
$/month over payments
Federal 30-year interest rate: 7.32% last updated on Oct 22, 2026
* All Figures are estimates. Check with your bank or proposed mortgage company for actual interest rates.
This product uses the FRED® API but is not endorsed or certified by the Federal Reserve Bank of St. Louis.

Save FavoriteSchedule TourAsk A QuestionMore Details

180 High Meadow Road Winhall VT 05340

Winhall, VT180 High Meadow Road

Price$1,500,000

Est. Mortgage: $/month

MLS Number 5111779

  • Residential Single Family
  • PricePerSqFt 411.97
  • Full Bath 4
  • Address 180 High Meadow Road
  • Construction Existing

First Chair Lair: a proven, turnkey Stratton rental on High Meadow, on the complimentary winter-weekend Stratton shuttle route and about 5 minutes to the base. Two-story great room with brick wood-burning fireplace and cathedral pine ceilings, renovated 2024-25 kitchen and baths, dining for 12, private hot-tub deck, and a lower-level game room (pool table, arcade, darts, foosball). Five bedrooms including a king suite with soaking tub, a fireplace queen, and a bunk room; 4 full baths; 2-car garage; town water and sewer. INCOME: $158,731 gross in 2025; $147,057 trailing 12 months; about $115,000 in confirmed future bookings on the books (11 stays, including long winter stays). Currently marketed for 8 guests; capacity can increase to 12 with a fire-alarm system upgrade (quote on file). Sold fully furnished with bookings, website presence and optional continued professional management by 42 North. Listing broker is a principal and beneficial owner of the selling entity. Potential tax advantages for STR buyers (non-passive treatment, cost segregation, bonus depreciation) - consult your tax advisor. Revenue figures are gross rental revenue excluding taxes, before expenses; unaudited; past results do not guarantee future results.

Listed by David Powers of 42 North LP

$
$
%
$/month over payments
Federal 30-year interest rate: 7.32% last updated on Oct 22, 2026
* All Figures are estimates. Check with your bank or proposed mortgage company for actual interest rates.
This product uses the FRED® API but is not endorsed or certified by the Federal Reserve Bank of St. Louis.

Save FavoriteSchedule TourAsk A QuestionMore Details

235 Button Falls Road Pawlet VT 05775

Pawlet, VT235 Button Falls Road

Price$1,500,000

Est. Mortgage: $/month

MLS Number 5115034

  • Residential Single Family
  • PricePerSqFt 557.21
  • Construction Existing
  • Bedrooms 4
  • Bathroom 4

17.5 acres along Button Falls with over 1200 feet of Mettowee River frontage, hear the soothing sounds of water ... the open land and deciduous woods are laced with trails hosting an exceptional primary residence that could never be built this close to the river today! There is a beautiful cottage that not only accommodates your family and guests but has through the current stewardship raised funds for Trout Unlimited, a non-profit organization proving more than satisfying results! This is a one of a kind opportunity to live a rich "field and stream" lifestyle featuring musical water sounds, fly fishing, camping, hunting, fire pit talks, running the dogs, plant/harvest. The two residents offer 4-5 Bedrooms plus overflow! The 2700 approx SF 2008 constructed residence offers cathedral ceiling open great-room living/dining and nested kitchen with beams and an impressive river stone wood-burning fireplace, follow the exceptional patina of the reclaimed plank flooring seamlessly transitioning toward a private office, laundry, and the main level primary suite, then there's a second family suite up. The cottage hosts upper level 2 bedrooms, kitchen and living/dining and deck over a 3 bay garage and on the lower level a green house room, bed and bath. The barn provides numerous possibilities from RV and boat storage for Lake St Catherine just 5 minutes away, working equipment, storage, or repurpose for animal or equine use. The terrace stretches across the entire length of the main living area overlooking the river, there are stone walls and lovely plantings. The nearby shed serviceable... circular drive way that meanders off of the public roadway. This property, its house and cottage, the precious river and waterfall the views and serenity of it all is nothing less than spectacular!

Listed by Laura Beckwith and Elizabeth Romano of Josiah Allen Real Estate,Inc.

$
$
%
$/month over payments
Federal 30-year interest rate: 7.32% last updated on Oct 22, 2026
* All Figures are estimates. Check with your bank or proposed mortgage company for actual interest rates.
This product uses the FRED® API but is not endorsed or certified by the Federal Reserve Bank of St. Louis.

Virtual TourSave FavoriteSchedule TourAsk A QuestionMore Details
7-11 Redman Street Hampton NH 03842

Hampton, NH7-11 Redman Street

Price$1,500,000

Est. Mortgage: $/month

MLS Number 5051268

  • Residential Single Family
  • PricePerSqFt 493.75
  • Full Bath 2
  • Address 7-11 Redman Street
  • Construction Existing

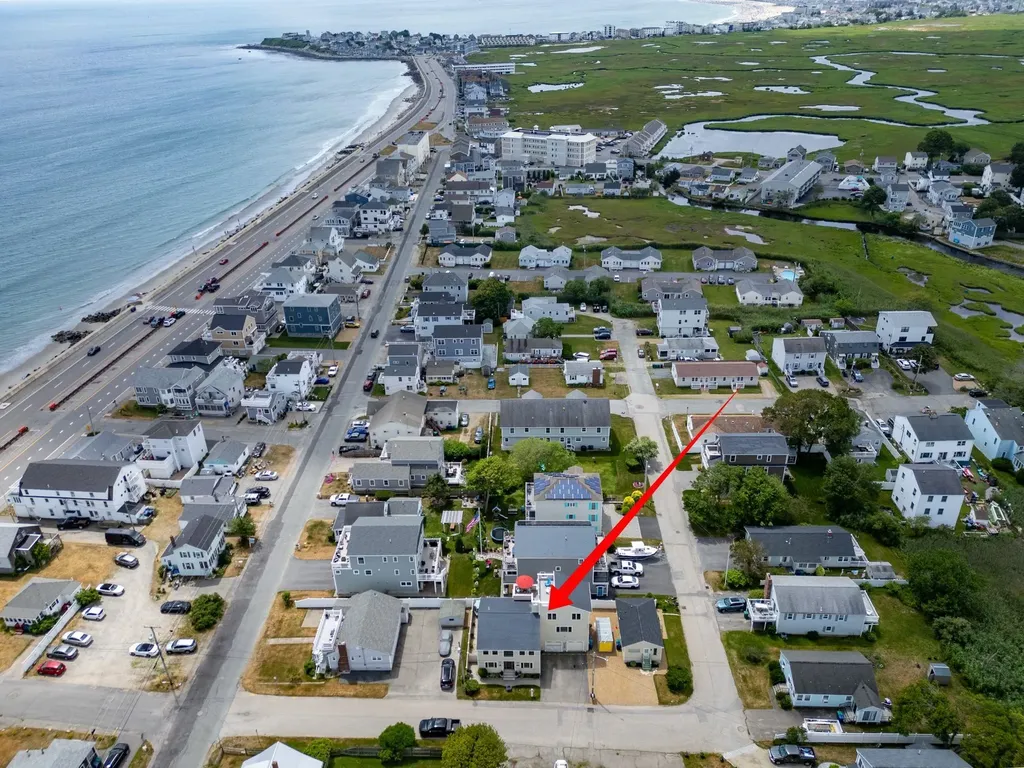
Discover your ideal beach escape! This property is just steps from the sand and features a 4-bedroom main residence along with a separate 1-bedroom cottage, perfect for rental income or hosting guests. The primary residence offers 2 incredible rooftop decks, ideal for ocean viewing and relaxation. Inside, enjoy an open-concept kitchen, dining, and living area with gleaming hardwood floors. The spacious kitchen is equipped with abundant cabinetry, plenty of counter space and stainless steel appliances. Double doors from the dining room open to a private stone patio, perfect for barbecues and outdoor entertaining. The 2nd level includes a comfortable family room with a custom-built entertainment center and wet bar, plus three bedrooms, an office, and two full bathrooms. The luxurious private primary bedroom suite on the 3rd level boasts a cathedral ceiling, maple flooring, a large tile walk-in shower, and access to a fabulous deck with stunning water views. 2-car attached garage is a bonus for extra storage. The terrific adjacent cottage features 576 square feet offering 1 bedroom, a kitchen, living room area and full bath. Enjoy the beach with free summer concerts at the Seashell Stage, weekly fireworks, and the annual Sand Sculpting Classic and The Seafood Festival.

Listed by Lauren Stone of Carey Giampa,LLC/Rye

$
$
%
$/month over payments
Federal 30-year interest rate: 7.32% last updated on Oct 22, 2026
* All Figures are estimates. Check with your bank or proposed mortgage company for actual interest rates.
This product uses the FRED® API but is not endorsed or certified by the Federal Reserve Bank of St. Louis.

Virtual TourSave FavoriteSchedule TourAsk A QuestionMore Details

Broker Reciprocity 

Copyright 2026 PrimeMLS, Inc. All rights reserved. This information is deemed reliable, but not guaranteed. The data relating to real estate displayed on this display comes in part from the IDX Program of PrimeMLS. The information being provided is for consumers’ personal, non-commercial use and may not be used for any purpose other than to identify prospective properties consumers may be interested in purchasing. Data last updated October 24, 2026 3:08 PM EDT
