
SIGN UP or LOG IN 's Account

Log in to see your saved listings or edit your searches:

No account? Sign up now to save searches, listings, and get tailored listing notifications. It's free, opt-out anytime.

Find Your New Home

Sign Up Today!

Get fresh listings via email, save your favorite listings, match with similar properties, and unlock additional property info.

Create Your Account

Do not fill in this field:

Already have an account? Log in

and narrow your search. If you have fewer than 200 results, you can save your search.

Addison VT Single Family Real Estate

r=6409-6420
6 Kehonka Hill Road Wolfeboro NH 03894

Wolfeboro, NH6 Kehonka Hill Road

Price$329,000

Est. Mortgage: $/month

MLS Number 5104513

  • Residential Single Family
  • PricePerSqFt 507.72
  • Full Bath 1
  • Address 6 Kehonka Hill Road
  • Construction Existing

$30,000 Price Reduction........Welcome to your peaceful retreat nestled within the quiet and highly desirable Kehonka Hill Development. The cottage offers unique bead board walls and ceilings with midwest yellow pine floors throughout the home. Situated on a secluded, wooded lot, this charming cottage offers the ultimate blend of privacy and community with access to 24 shared, beautifully landscaped acres. Nature lovers will thrive here, with the property located just steps from the scenic trails of Knights Pond, offering miles of pristine walking and hiking paths right outside your door. While you will feel worlds away in your private forest sanctuary, everyday conveniences and recreation are just minutes away. The home sits a short 5-minute drive from vibrant downtown Wolfeboro, where you can enjoy local dining, shopping, nick center and the community offerings at the local Huggins Hospital/Winnipesaukee area centers. Ideal as a year-round residence or a seasonal escape, this property offers easy access to major ski areas, regional lakes, and Interstate 93 for effortless commuting. Embrace the quiet beauty of the Lakes Region in this special move in ready cottage !

Listed by Karen Kimball of Dussault Real Estate LLC

$
$
%
$/month over payments
Federal 30-year interest rate: 7.32% last updated on Oct 22, 2026
* All Figures are estimates. Check with your bank or proposed mortgage company for actual interest rates.
This product uses the FRED® API but is not endorsed or certified by the Federal Reserve Bank of St. Louis.

Virtual TourSave FavoriteSchedule TourAsk A QuestionMore Details

217 Heath Road Wakefield NH 03872

Wakefield, NH217 Heath Road

Price$329,000

Est. Mortgage: $/month

Pending

MLS Number 5102716

  • Residential Single Family
  • PricePerSqFt 311.55
  • Full Bath 1
  • Address 217 Heath Road
  • Construction Existing

In this time of hectic lives, your dream of finding your own private oasis, close to town, close to highways, but boasting 100 feet of sparkling frontage on the Salmon Falls River has just come true! Built in 1972, this single-level home offers PEACE & TRANQUILITY. Features of the home include a large open deck on the back of the house, entry ramp up the walkway, through pleasant perennial plantings. There is also a one-car garage, offering plenty of space for vehicles, as well as work space for the "handyman" in you! The level lot leads to the quiet sounds of trickling water over rocks and the rear of the lot, Enjoy sitting on the bench and wait for Mr. Snapper to poke his head up, looking for food scraps! There is also a screen house near the river, which could be finished into wonderful recreational space, protected from the occasional mosquito - this IS New England, after all! So come see the home, but take the time to wander back to the water and prepare to shed your cares and stress!

Listed by Elias Thomas and Jane Thomas of Exit Key Real Estate

$
$
%
$/month over payments
Federal 30-year interest rate: 7.32% last updated on Oct 22, 2026
* All Figures are estimates. Check with your bank or proposed mortgage company for actual interest rates.
This product uses the FRED® API but is not endorsed or certified by the Federal Reserve Bank of St. Louis.

Virtual TourSave FavoriteSchedule TourAsk A QuestionMore Details

769 Straight Road Mount Holly VT 05730

Mount Holly, VT769 Straight Road

Price$329,000

Est. Mortgage: $/month

Active With Contract

MLS Number 5086178

  • Residential Single Family
  • PricePerSqFt 285.59
  • Full Bath 1
  • Village Belmont
  • Address 769 Straight Road

Perched above the Green Mountain National Forest on 12 private acres, this unique 3-bedroom, 2-bath Vermont homestead offers exceptional privacy, breathtaking long-range views, and the opportunity for a more sustainable lifestyle. Large windows capture ever-changing mountain and forest vistas, while natural light fills the living spaces throughout the day. The property features solar power with additional hydro potential, creating possibilities for greater energy independence. Above the main home, the original one-room sky cabin offers flexible space for guests, a studio, or future improvements. Enjoy established trails throughout the property for hiking, snowshoeing, and exploring your own backyard. Conveniently located just outside the village of Belmont, with easy access to Star Lake, the Belmont General Store, and year-round recreation. Rutland and Ludlow, including Okemo Mountain Resort, are approximately 20 minutes away. A rare opportunity to enjoy simple country living, remarkable views, and Vermont's natural beauty in a private yet accessible setting.

Listed by Gail Beardmore of Engel & Volkers Okemo

$
$
%
$/month over payments
Federal 30-year interest rate: 7.32% last updated on Oct 22, 2026
* All Figures are estimates. Check with your bank or proposed mortgage company for actual interest rates.
This product uses the FRED® API but is not endorsed or certified by the Federal Reserve Bank of St. Louis.

Virtual TourSave FavoriteSchedule TourAsk A QuestionMore Details

5 Grove Street Wells River VT 05081

Wells River, VT5 Grove Street

Price$329,000

Est. Mortgage: $/month

MLS Number 5116429

  • Residential Single Family
  • PricePerSqFt 156.67
  • Full Bath 2
  • Address 5 Grove Street
  • Construction Existing

This property offers a 4-bedroom, 2-bathroom main house with approximately 2,100 sq. ft. of living space on a 0.4-acre lot, plus a separate 474 sq. ft. cottage with 1 bedroom and 1 bathroom on the same deed. The main house features a kitchen with functional cabinetry and brand-new appliances, a separate dining room, living room, four bedrooms, two full bathrooms, and additional living space. Recent updates include a second full bathroom with a large walk-in shower and replacement of the main cast-iron plumbing line with PVC. The separate cottage has its own private entrance, screened sitting area, and adjacent parking, offering flexibility for guests or rental income. Currently rented to traveling professionals, it has generated approximately $1,700-$1,800 per month. The main house features a standing-seam metal roof installed in recent years and a solid foundation, with no known leaks reported by the seller. New flooring and carpet are needed throughout, and the kitchen and oil-fired heating system offer opportunities for future updates. A unique property combining historic character, a second dwelling, and income potential.

Listed by Derek Greene of Derek Greene

$
$
%
$/month over payments
Federal 30-year interest rate: 7.32% last updated on Oct 22, 2026
* All Figures are estimates. Check with your bank or proposed mortgage company for actual interest rates.
This product uses the FRED® API but is not endorsed or certified by the Federal Reserve Bank of St. Louis.

Save FavoriteSchedule TourAsk A QuestionMore Details

86 Bearcamp Highway Tamworth NH 03883

Tamworth, NH86 Bearcamp Highway

Price$329,000

Est. Mortgage: $/month

MLS Number 5102590

  • Residential Single Family
  • PricePerSqFt 240.5
  • Full Bath 1
  • Address 86 Bearcamp Highway
  • Construction Existing

Step back in time while enjoying the comforts of today in this charming three bedroom antique home, complete with a classic New England barn and rich historic character. Thoughtfully preserved, this inviting residence has the feel of a farm house offering 300" of frontage on the Bearcamp River. The attached barn offers exceptional versatility with ample room for vehicle storage, hobbies, workshop space, equipment or future expansion. Set on a picturesque lot with mature landscaping and room to enjoy the outdoors on the large deck. Conveniently located near local amenities while surrounded by the beauty and character that make Tamworth so desirable, this unique property is ready to welcome its next owners. Don't miss your chance to own a timeless New England treasure! List agent related to Seller.

Listed by April Surrette of Coldwell Banker Realty Gilford NH

$
$
%
$/month over payments
Federal 30-year interest rate: 7.32% last updated on Oct 22, 2026
* All Figures are estimates. Check with your bank or proposed mortgage company for actual interest rates.
This product uses the FRED® API but is not endorsed or certified by the Federal Reserve Bank of St. Louis.

Save FavoriteSchedule TourAsk A QuestionMore Details

271 Us Route 2 Grand Isle VT 05458

Grand Isle, VT271 Us Route 2

Price$328,500

Est. Mortgage: $/month

MLS Number 5101127

  • Residential Single Family
  • PricePerSqFt 173.35
  • Full Bath 1
  • Address 271 Us Route 2
  • Construction Existing

Welcome to the Islands! This charming and spacious Grand Isle farmhouse sits on US Route 2 and delivers the kind of character, space, and craftsmanship all with meaningful modern updates already done for you. Step through the mudroom with its generous coat closet and into a sizable kitchen with updated appliances that flows seamlessly into one of the home's true standout spaces, a sun-filled Florida room with tile floors and a beautiful tongue and groove wooden ceiling. From there, the family room opens up with an abundance of windows and gorgeous solid hard maple flooring that carries through into the large dining room, anchored by a classic built-in hutch. A first-floor bedroom with large closet, a full tiled bath with sunny skylight, and a sliding glass door to the rear deck and private wooded backyard round out the main level perfectly. Upstairs, the grand primary bedroom impresses with large windows and a walk-in closet, 2 bedrooms overlooking the backyard and a large bonus room, giving you flexibility for guests or hobbies. Beneath all the charm lies a home that's been recently updated, newer plumbing, electrical, insulation, drywall, and septic. All this while preserving gorgeous glimpses of original post and beam construction, historic flooring, and a stunning solid slate roof that tells the story of this home's well-built past. Island living with farmhouse soul and modern peace of mind. This one is a must see. Open House Saturday 7/25, 12-2

Listed by Cole Elwood and Heather Call of KW Vermont

$
$
%
$/month over payments
Federal 30-year interest rate: 7.32% last updated on Oct 22, 2026
* All Figures are estimates. Check with your bank or proposed mortgage company for actual interest rates.
This product uses the FRED® API but is not endorsed or certified by the Federal Reserve Bank of St. Louis.

Virtual TourSave FavoriteSchedule TourAsk A QuestionMore Details

79-A Crescent Street Plymouth NH 03264

MLS Number 5111697

  • Residential Single Family
  • PricePerSqFt 257.18
  • Full Bath 1
  • Address 79-A Crescent Street
  • Construction New Construction

Mountain View Farm is pleased to offer this beautifully furnished Ritz-Craft 48' Birch Model, located at the corner of Crescent Street and Wildflower Lane. The home is completely furnished and available for immediate occupancy. Designed for easy, comfortable one-level living, this 1,275 sf home offers a thoughtful floor plan with plenty of space for everyday living and entertaining. The open-concept kitchen, dining, and living areas create a welcoming central space with plenty of room to gather. The kitchen features stainless steel appliances and flows naturally into the dining and living areas. The home offers two bedrooms plus a versatile den/office that can also be used as a third bedroom. The primary suite includes a spacious walk-in closet and private bath with double vanities. A one-car attached garage has its own dedicated driveway and a four-foot extension for additional storage. A convenient one-step entry leads from the garage into the home. Outside, enjoy a private fenced patio, perfect for relaxing at the end of the day. Additional features include central air conditioning, upgraded finishes, stainless steel appliances, and tasteful furnishings. Mountain View Farm is an established neighborhood of 60 homes, with just five remaining cul-de-sac lots in this final phase. The $519 monthly fee covers a portion of the real estate taxes, trash removal, plowing, irrigation, landscaping, and casual recreation. Conveniently located with easy access to I-93, downtown Plymouth, shopping, restaurants, and services along Tenney Mountain Highway. This beautifully furnished Birch Model is ready for you to move in and make it your own.

Listed by Sue Sampson and Raymond Newton of Badger Peabody & Smith Realty/Holderness

$
$
%
$/month over payments
Federal 30-year interest rate: 7.32% last updated on Oct 22, 2026
* All Figures are estimates. Check with your bank or proposed mortgage company for actual interest rates.
This product uses the FRED® API but is not endorsed or certified by the Federal Reserve Bank of St. Louis.

Virtual TourSave FavoriteSchedule TourAsk A QuestionMore Details

3765 Route 5 North Fairlee VT 05033

Fairlee, VT3765 Route 5 North

Price$327,000

Est. Mortgage: $/month

MLS Number 5115719

  • Residential Single Family
  • PricePerSqFt 204.12
  • Full Bath 2
  • Address 3765 Route 5 North
  • Construction Updated/Remodeled

Updated, Efficient & Ready for Your Next Chapter! Bring your homeownership goals to life with this refreshed, contemporary-feeling home. Blending classic character with modern updates, this inviting 3-bedroom, 2-full-bath home offers comfortable living, practical design, and the kind of easy upkeep that makes everyday life simpler. First-floor laundry, a newer roof, and well maintained, freshly painted wood siding accented with cedar add to the appeal and help keep ownership manageable. The eat-in kitchen features updated cabinetry and countertops, with direct access to the one bay garage on the same level for convenient, everyday living. The flexible third bedroom is equally suited to a home office, den, or creative space, complete with a generously sized dog door for four-legged family members. Outside, the yard offers room for pups to roam and enjoy the fresh air. Conveniently located near local amenities and within an easy commute to the Upper Valley, Dartmouth, and area hospitals, this versatile property is an appealing option for first-time buyers, downsizers, or investors looking to add a rental to their portfolio. Whether you're searching for an affordable primary home or your next income-producing property, this distinctive, refreshed home is worth a closer look. Motivated seller and an opportunity to get settled before winter arrives! Don't wait to explore the possibilities-schedule your showing and see how easily this home could fit your plans.

Listed by Jay Farrar of Four Seasons Sotheby's Int'l Realty

$
$
%
$/month over payments
Federal 30-year interest rate: 7.32% last updated on Oct 22, 2026
* All Figures are estimates. Check with your bank or proposed mortgage company for actual interest rates.
This product uses the FRED® API but is not endorsed or certified by the Federal Reserve Bank of St. Louis.

Virtual TourSave FavoriteSchedule TourAsk A QuestionMore Details

958 Spaulding Road St. Johnsbury VT 05819

St. Johnsbury, VT958 Spaulding Road

Price$326,000

Est. Mortgage: $/month

MLS Number 5104800

  • Residential Single Family
  • PricePerSqFt 253.11
  • Full Bath 1
  • Address 958 Spaulding Road
  • Construction Existing

Just minutes from downtown St J. this home on 3.6 mosly open acres offers quality country living at a reasonable price: Well maintained by the current owners this home has a full walk out basement, and a lovely stone walkway to the 1st floor entryway. The lower level in partially finished, it's a great place for a workshop, family room or combination of the two. There are three (3) heating systems and a Tesla storage system attached to the solar panels on the standing seam metal roof--monthly electric costs are very reasonable If power goes off, the Tesla Storage Batteries take over seamlessly. There's a OHW boiler and a Rinnai propane heater if needed. Upstairs is a cozy kitchen with a dining area, broom closet and pantry. The living room is spacious, three bedrooms and 1.5 baths finish off the upstairs. Lovely lot, ample space for animals

Listed by Ernest Begin of Begin Realty Associates

$
$
%
$/month over payments
Federal 30-year interest rate: 7.32% last updated on Oct 22, 2026
* All Figures are estimates. Check with your bank or proposed mortgage company for actual interest rates.
This product uses the FRED® API but is not endorsed or certified by the Federal Reserve Bank of St. Louis.

Virtual TourSave FavoriteSchedule TourAsk A QuestionMore Details
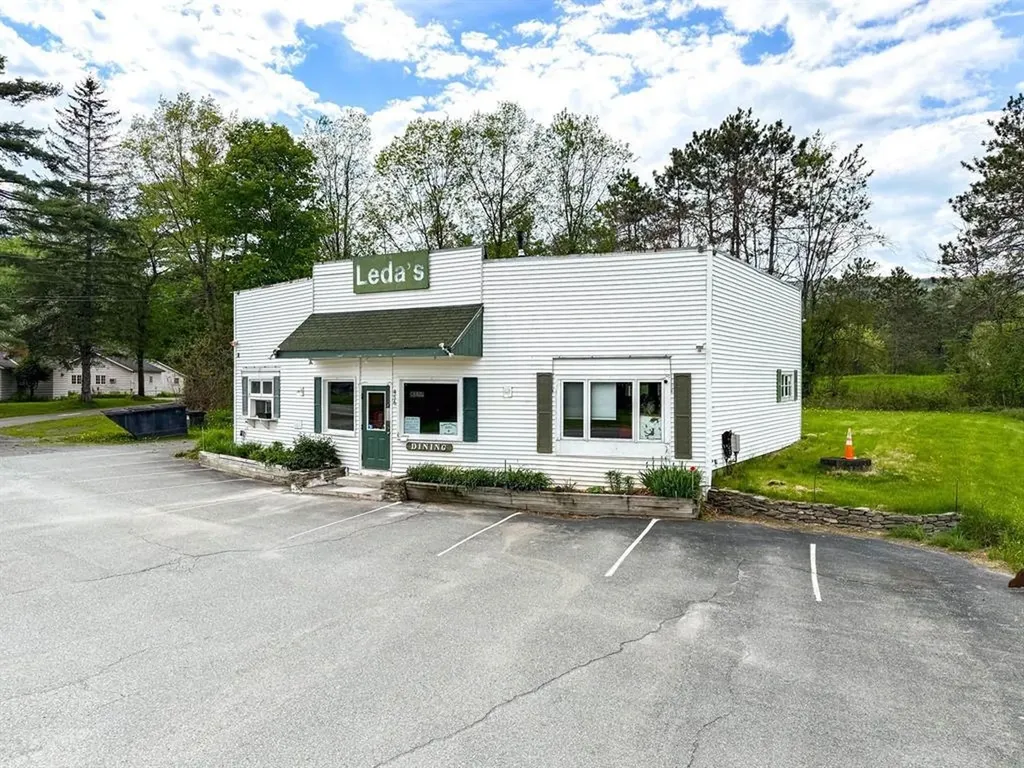
456 Us Route 5 S Fairlee VT 05045

Fairlee, VT456 Us Route 5 S

Price$325,000

Est. Mortgage: $/month

MLS Number 5095972

  • Residential Single Family
  • PricePerSqFt 204.53
  • Address 456 Us Route 5 S
  • Construction Existing
  • Bathroom 2

Unique opportunity in Fairlee, VT. Situated directly on Route 5 just minutes from Interstate 91, Lake Morey, Lake Fairlee, the Connecticut River, and the New Hampshire border, this versatile property offers a wide range of possibilities for its next owner. Currently configured as a commercial space, the property features flexible interior space, over 10 paved parking spaces, dual entrances, mini-splits for cooling, two half baths, and a level lot with excellent visibility. The location provides convenient access to many of the area's recreational amenities, summer camps, and local attractions while benefiting from steady traffic throughout much of the year. Whether you're seeking a live-work opportunity, investment property, mixed-use space, or exploring the potential for residential conversion, this property offers plenty of possibilities, subject to any required approvals and permits. Come see what this unique property has to offer. Open House June 23 from 5:30 PM to 7:00 PM. Free slices of pizza will be available.

Listed by Randy Snelling of KW Coastal and Lakes & Mountains Realty/Hanover

$
$
%
$/month over payments
Federal 30-year interest rate: 7.32% last updated on Oct 22, 2026
* All Figures are estimates. Check with your bank or proposed mortgage company for actual interest rates.
This product uses the FRED® API but is not endorsed or certified by the Federal Reserve Bank of St. Louis.

Save FavoriteSchedule TourAsk A QuestionMore Details

174 Third Street Newport City VT 05855

Newport City, VT174 Third Street

Price$325,000

Est. Mortgage: $/month

MLS Number 5095679

  • Residential Single Family
  • PricePerSqFt 83.23
  • Full Bath 1
  • Address 174 Third Street
  • Construction Existing

Need Space? Tucked away on a dead end street This home is a problem solver!!! Do you need additional Living Space for Parents, Children, friends???Renovated with respect! 3905 SQ Ft of amazing old world Comfort with today's updates including windows, wiring, plumbing, roof and numerous others.. 124 years worth of great bones and History when space and Elegance ruled. Can you imagine the different uses you might have and opportunities with a home like this. Three floors of living space, 2 kitchens, 3 bathrooms , 5 bedrooms and many alternative rooms. Formal dining room, formal living room and library with fireplace. Let your home generate income and wealth for you while still maintaining your privacy. Beautiful lot, multiple gardens, herb, vegetable and flower. Walking distance to downtown, docks and all amenities you might need or want. Short drive to skiing and all trails. Suitable for a quality Air B & B. Turn the key and make it your next great adventure.

Listed by Joan Poutre of RE/MAX All Seasons Realty

$
$
%
$/month over payments
Federal 30-year interest rate: 7.32% last updated on Oct 22, 2026
* All Figures are estimates. Check with your bank or proposed mortgage company for actual interest rates.
This product uses the FRED® API but is not endorsed or certified by the Federal Reserve Bank of St. Louis.

Virtual TourSave FavoriteSchedule TourAsk A QuestionMore Details

16 3rd Street Kingston NH 03848

Kingston, NH16 3rd Street

Price$325,000

Est. Mortgage: $/month

Active With Contract

MLS Number 5107185

  • Residential Single Family
  • PricePerSqFt 406.25
  • Full Bath 1
  • Address 16 3rd Street
  • Construction Existing

Charming and light-filled, this cozy small home offers an efficient open-concept layout with bright windows and warm finishes. Enjoy effortless lake access just a short walk down the road, ideal for kayaking, swimming, and lakefront views.

Listed by Timothy Schaller of Arris Realty

$
$
%
$/month over payments
Federal 30-year interest rate: 7.32% last updated on Oct 22, 2026
* All Figures are estimates. Check with your bank or proposed mortgage company for actual interest rates.
This product uses the FRED® API but is not endorsed or certified by the Federal Reserve Bank of St. Louis.

Save FavoriteSchedule TourAsk A QuestionMore Details

Broker Reciprocity 

Copyright 2026 PrimeMLS, Inc. All rights reserved. This information is deemed reliable, but not guaranteed. The data relating to real estate displayed on this display comes in part from the IDX Program of PrimeMLS. The information being provided is for consumers’ personal, non-commercial use and may not be used for any purpose other than to identify prospective properties consumers may be interested in purchasing. Data last updated November 1, 2026 12:52 AM EDT
