
SIGN UP or LOG IN 's Account

Log in to see your saved listings or edit your searches:

No account? Sign up now to save searches, listings, and get tailored listing notifications. It's free, opt-out anytime.

Find Your New Home

Sign Up Today!

Get fresh listings via email, save your favorite listings, match with similar properties, and unlock additional property info.

Create Your Account

Do not fill in this field:

Already have an account? Log in

and narrow your search. If you have fewer than 200 results, you can save your search.

Addison VT Single Family Real Estate

r=6421-6432
15 South Hidden Lake Road Stoddard NH 03464
Active With Contract

MLS Number 5097776

  • Residential Single Family
  • PricePerSqFt 414.54
  • Construction Existing
  • Bedrooms 2
  • Bathroom 2

Tucked away in the Hidden Lake Development on a .44 acre corner lot, you will find this charming turnkey cabin awaiting you with deeded access to Highland Lake! Highland Lake is 7 miles long encompassing +/-700 acres and is well known for its healthy population of Largemouth Bass! Bring your motorboats, jet skis, kayaks, canoes, & fishing poles - this water setting is perfect for these toys! This cozy cabin has been completely renovated within the past year, including the installation of a new state approved 2 bedroom septic and new roof. This home was thoughtfully designed with no detail overlooked. Walk in, kick off your shoes, & feel right at home! Upon entering, you will be greeted by the kitchen/living room area which boasts an open concept floor plan and plenty of natural light. On the main floor, you will also find a recently added 12x12 bedroom and a ¾ bath. The full basement serves as the 2nd bedroom and has been tastefully finished off with natural woodwork throughout. In the basement you will also find an additional ½ bath and washer/dryer combo. Need more storage space or a place for guests? Pull down the ladder in the main living area and find a finished loft area for just that! Enjoy sitting out on the inviting farmers porch sipping your morning coffee, listening to the birds, and taking in the peaceful surroundings, or spending evenings gathered around a campfire, roasting marshmallows under the stars. The annual association fee of $825 includes not only lake access, but year-round road maintenance, a private boat launch, inground swimming pool, clubhouse, playground, & a tennis/basketball court. This property is conveniently located about 30 mins to Keene & Peterborough, & less than 2 hrs. from Boston. Schedule your private showing today whether you're looking for a second home, year-round residence, or rental investment- this lake community retreat is ready for your summer enjoyment! 3D Tour and floorplans are available.

Listed by Abby Fino of Stone Haven Real Estate

$
$
%
$/month over payments
Federal 30-year interest rate: 7.32% last updated on Oct 22, 2026
* All Figures are estimates. Check with your bank or proposed mortgage company for actual interest rates.
This product uses the FRED® API but is not endorsed or certified by the Federal Reserve Bank of St. Louis.

Virtual TourSave FavoriteSchedule TourAsk A QuestionMore Details
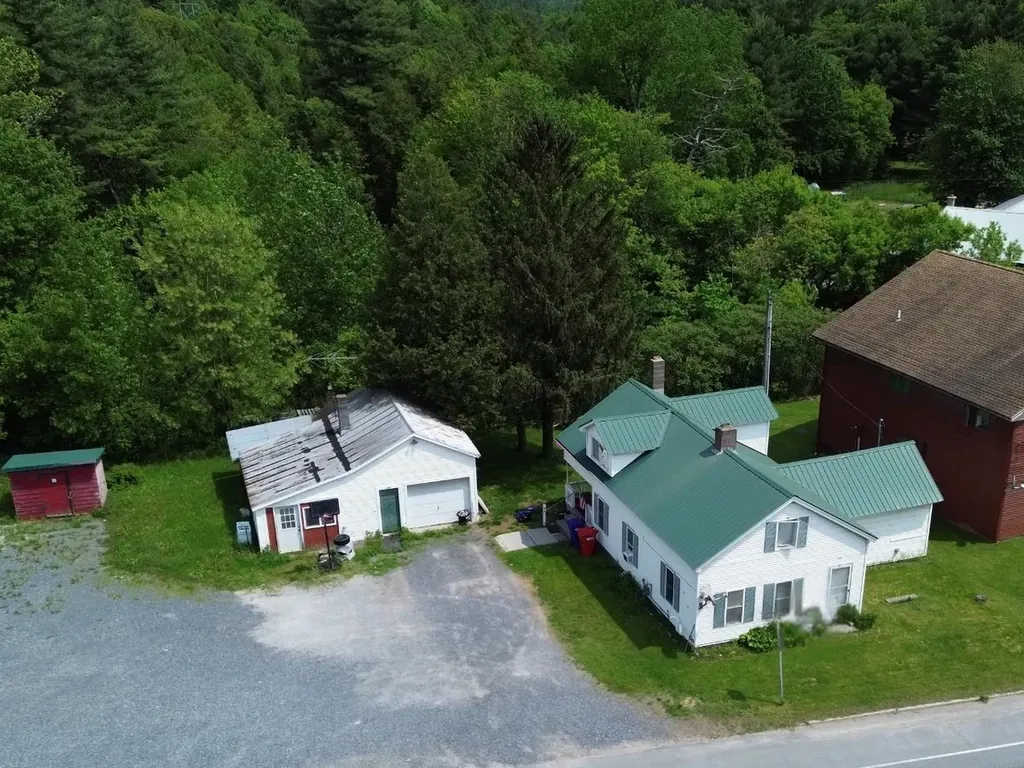
1161 Ethan Allen Highway Georgia VT 05454

Georgia, VT1161 Ethan Allen Highway

Price$325,000

Est. Mortgage: $/month

MLS Number 5097910

  • Residential Single Family
  • PricePerSqFt 195.55
  • Full Bath 1
  • Construction Existing
  • Bedrooms 3

Charming Farmhouse with Income Potential. Conveniently located in the heart of Georgia, this three-bedroom farmhouse offers flexibility for investors and homeowners alike. The main level includes two bedrooms, a full bath, and laundry, plus a bright open kitchen leading to the living room. Upstairs, the private primary suite features a sitting area. A detached one-car garage provides added convenience. Currently rented, this property could continue as an income-producing investment, serve as a wonderful owner-occupied home, or be adapted for potential mixed use. Also available as part of a package with an adjoining property.

Listed by The Nancy Jenkins Team of Nancy Jenkins Real Estate

$
$
%
$/month over payments
Federal 30-year interest rate: 7.32% last updated on Oct 22, 2026
* All Figures are estimates. Check with your bank or proposed mortgage company for actual interest rates.
This product uses the FRED® API but is not endorsed or certified by the Federal Reserve Bank of St. Louis.

Virtual TourSave FavoriteSchedule TourAsk A QuestionMore Details

55 Stonewall Street Newport City VT 05855

Newport City, VT55 Stonewall Street

Price$325,000

Est. Mortgage: $/month

MLS Number 5109499

  • Residential Single Family
  • PricePerSqFt 263.8
  • Full Bath 1
  • Address 55 Stonewall Street
  • Construction Existing

Well maintained and ready for it's next chapter, this inviting single-level home was built in 2009 and offers comfortable, convenient living close to everything Newport has to offer. The thoughtfully designed interior features 3 bedrooms, 2 bathrooms, and accessibility-friendly elements throughout. Efficient systems include Rinnai heaters, a Rinnai tankless water heater, and a Venmar HRV 2600 air-to-air heat-exchange ventilation system. An attached one-car garage and paved driveway make year-round living easy. Out back, enjoy a stamped-concrete patio overlooking the fenced yard, an ideal space for children and pets to play, plus a storage shed for your outdoor tools and equipment. Located just minutes from downtown Newport, North Country Hospital, schools, shopping, restaurants, Lake Memphremagog, Gardner Memorial Park, Prouty Beach, and the Newport waterfront recreation path. Move right in and enjoy all the conveniences of this well-cared-for home!

Listed by Whitney Poginy of Century 21 Farm & Forest

$
$
%
$/month over payments
Federal 30-year interest rate: 7.32% last updated on Oct 22, 2026
* All Figures are estimates. Check with your bank or proposed mortgage company for actual interest rates.
This product uses the FRED® API but is not endorsed or certified by the Federal Reserve Bank of St. Louis.

Virtual TourSave FavoriteSchedule TourAsk A QuestionMore Details
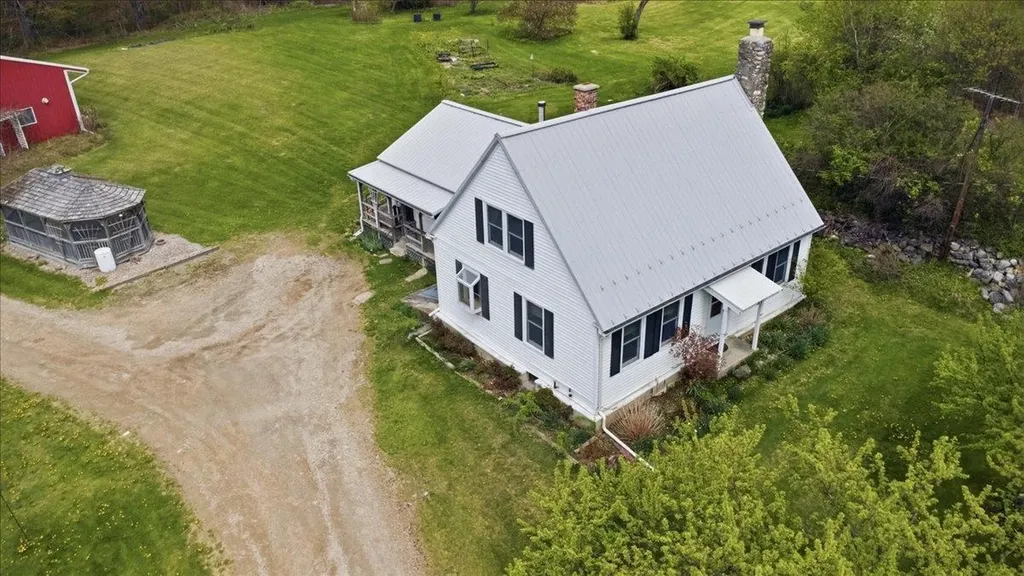
2154 Us Route 7 Pownal VT 05261

Pownal, VT2154 Us Route 7

Price$325,000

Est. Mortgage: $/month

Active With Contract

MLS Number 5087889

  • Residential Single Family
  • PricePerSqFt 183.82
  • Full Bath 1
  • Address 2154 Us Route 7
  • Construction Existing

Charming antique Cape full of character and opportunity. This 3-bedroom, 1-bath home offers timeless New England charm with warm, inviting living spaces and a flexible layout ready for your personal touch. A first-floor bedroom and first-floor laundry provide the convenience of single-level living, while additional bedrooms upstairs offer flexibility for guests or office space. Original details and classic architecture create a cozy atmosphere while offering the perfect canvas for updates and modern conveniences. A true standout feature is the enormous detached garage, providing exceptional space for vehicles, storage, hobbies, workshop use, or potential small business needs. Whether you're a contractor, collector, craftsman, or simply need extra room, this oversized garage offers endless possibilities. Outside, enjoy the charm of a picturesque gazebo and a traditional sugarhouse, adding unique character and classic New England appeal to the property. The expansive acreage provides room to garden, explore, recreate, or simply enjoy the privacy and natural surroundings. Situated in a convenient commuter location on a well-traveled road with easy access to nearby amenities and major routes, this property combines visibility, functionality, and value. A unique opportunity for buyers seeking space, versatility, and antique charm in one distinctive property.

Listed by Angela Bevin of Maple Leaf Real Estate

$
$
%
$/month over payments
Federal 30-year interest rate: 7.32% last updated on Oct 22, 2026
* All Figures are estimates. Check with your bank or proposed mortgage company for actual interest rates.
This product uses the FRED® API but is not endorsed or certified by the Federal Reserve Bank of St. Louis.

Virtual TourSave FavoriteSchedule TourAsk A QuestionMore Details
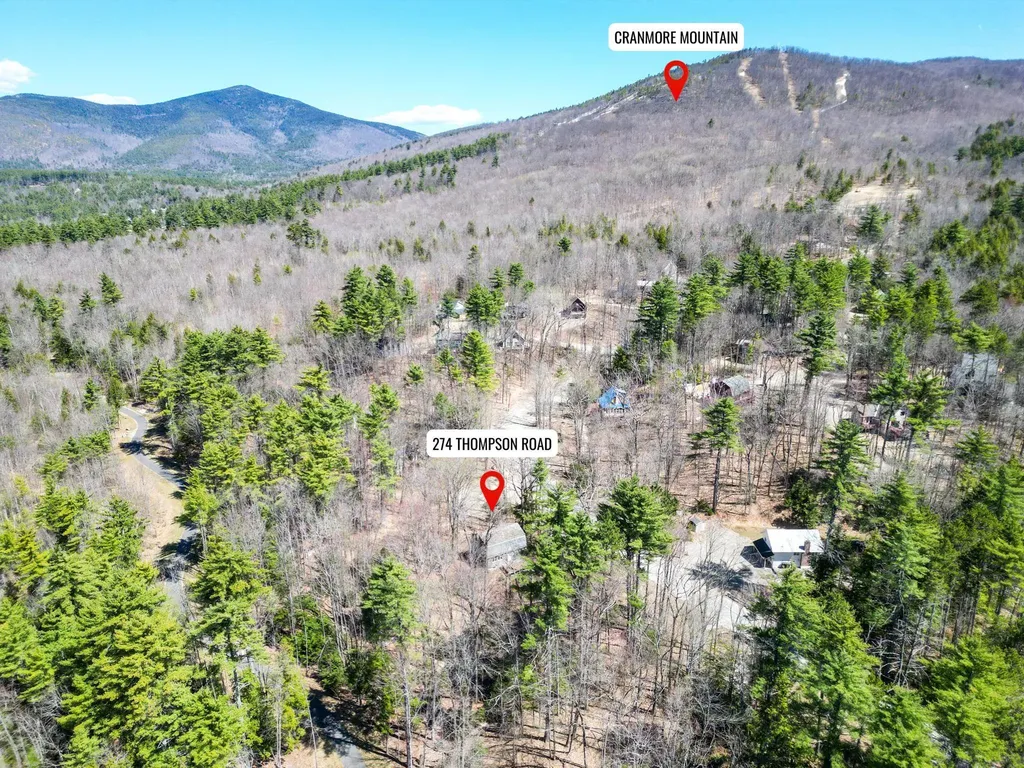
274 Thompson Road Conway NH 03860

Conway, NH274 Thompson Road

Price$325,000

Est. Mortgage: $/month

MLS Number 5086165

  • Residential Single Family
  • PricePerSqFt 211.59
  • Full Bath 2
  • Address 274 Thompson Road
  • Construction Existing

A fantastic opportunity to exercise your design and remodeling skills awaits just outside North Conway Village. Located just off Thompson Road this home was acquired by the state of NH many years for a now abandoned road project and the time has come for it to be sold. The potential here is huge-a level lot in a great neighborhood with a structure that could be rebuilt or replaced to accommodate your family and friends. The recently installed rec path runs through the back of the lot allowing for easy access to Cranmore Mountain, mountain bike trails and hiking to Black Cap. The property has not been inhabited in some time and access inside is strictly not allowed. Offers to be submitted for governor and executive council approval and other requirements are to be met.

Listed by Greydon Turner of Pinkham Real Estate

$
$
%
$/month over payments
Federal 30-year interest rate: 7.32% last updated on Oct 22, 2026
* All Figures are estimates. Check with your bank or proposed mortgage company for actual interest rates.
This product uses the FRED® API but is not endorsed or certified by the Federal Reserve Bank of St. Louis.

Virtual TourSave FavoriteSchedule TourAsk A QuestionMore Details
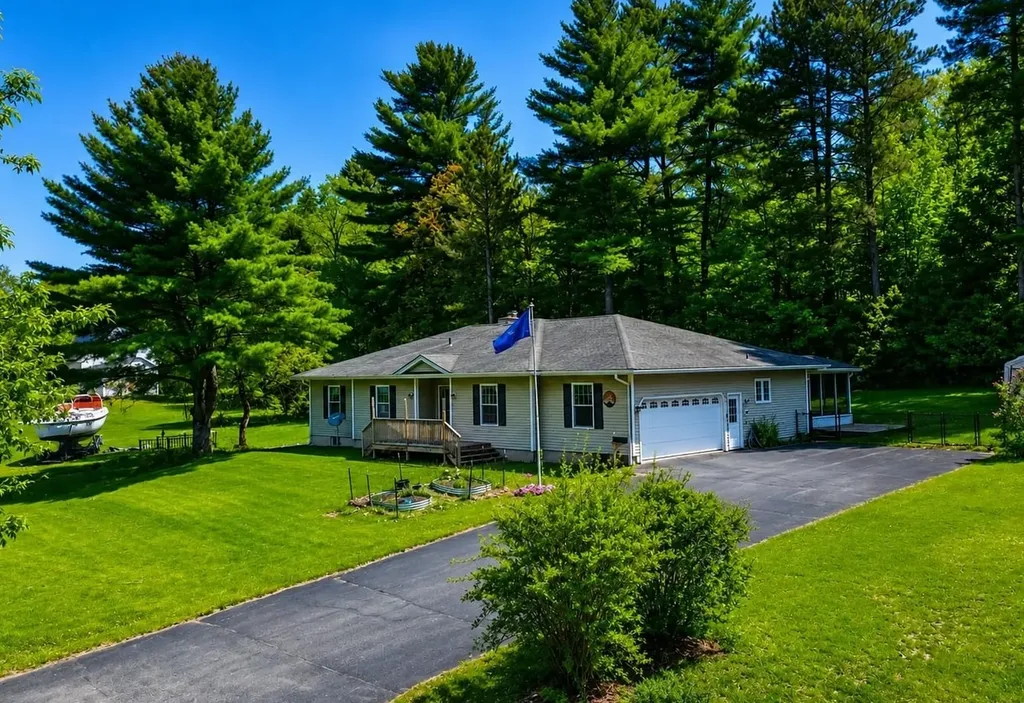
69 Edgewood Drive Newport City VT 05855

Newport City, VT69 Edgewood Drive

Price$325,000

Est. Mortgage: $/month

MLS Number 5091079

  • Residential Single Family
  • PricePerSqFt 171.05
  • Full Bath 2
  • Address 69 Edgewood Drive
  • Construction Existing

Spacious and full of opportunity, this East Side Newport home offers the perfect blend of comfort, flexibility, and room to grow. Set on a desirable corner 0.65-acre double lot, the property provides expansive indoor and outdoor spaces ready to fit a variety of lifestyles - from entertaining and hobbies to multi-generational living, work-from-home needs, or simply enjoying extra space to spread out. The main level welcomes you with a large formal entry and an impressive open living and dining area designed for gathering. The modern kitchen features a butcher block island and easy access to the screened porch, creating the ideal flow for indoor-outdoor living. The primary suite includes an en-suite bath with a soaking tub and separate shower, while two additional bedrooms, another full bath, and convenient main-level laundry complete the floor. Downstairs, the finished basement opens the door to endless possibilities with a spacious family room, bonus room perfect for an office, gym, guest space, or playroom, large storage areas, and a 3/4 bath. The larger storage area would make for a great theatre room! Recent updates including new siding, heating system, carpeting, and windows provide peace of mind and modern comfort. Conveniently located close to the hospital, walking paths, shopping, schools, and dining, this property combines location, versatility, and space in one exceptional package. High-speed internet available.

Listed by Tara Cote and Ryan Pronto of Jim Campbell Real Estate

$
$
%
$/month over payments
Federal 30-year interest rate: 7.32% last updated on Oct 22, 2026
* All Figures are estimates. Check with your bank or proposed mortgage company for actual interest rates.
This product uses the FRED® API but is not endorsed or certified by the Federal Reserve Bank of St. Louis.

Virtual TourSave FavoriteSchedule TourAsk A QuestionMore Details

25 Main Street Cambridge VT 05464

Cambridge, VT25 Main Street

Price$325,000

Est. Mortgage: $/month

MLS Number 5083170

  • Residential Single Family
  • PricePerSqFt 201.24
  • Full Bath 1
  • Village Jeffersonville
  • Address 25 Main Street

3 Bedroom Farmhouse with 2 Baths waiting for your vision to make it your own special home. Large Eat-in country kitchen with second floor above with 2 rooms. From living room is another staircase to second floor rooms and bathroom. Enclosed front porch with a convenience store across the road. Several other small stores in general area with 2 Restaurants in Walking distance. Smugglers Notch ski resort just minutes away. NEW ROOF INSTALLED JULY 2026 ESTATE SALE--SELLING AS IS CONDITION

Listed by Sheila Lord of RE/MAX North Professionals,Jeffersonville

$
$
%
$/month over payments
Federal 30-year interest rate: 7.32% last updated on Oct 22, 2026
* All Figures are estimates. Check with your bank or proposed mortgage company for actual interest rates.
This product uses the FRED® API but is not endorsed or certified by the Federal Reserve Bank of St. Louis.

Save FavoriteSchedule TourAsk A QuestionMore Details

52 North Road Wilmington VT 05363-1812

Wilmington, VT52 North Road

Price$325,000

Est. Mortgage: $/month

MLS Number 5111868

  • Residential Single Family
  • PricePerSqFt 175.11
  • Full Bath 1
  • Address 52 North Road
  • Construction Existing

Located on a corner lot in the lower section of Chimney Hill, this 4-bedroom, 2-bath home offers 1,856 square feet of living space and a great opportunity for buyers looking to refresh, personalize, and add value. Set on 0.69 acres, the property provides a comfortable amount of outdoor space without the burden of extensive maintenance. The two-story layout is well-suited for full-time living or use as a second home. The first floor features wood floors throughout the main living areas, a spacious living room with a wood-burning fireplace, an additional lounge, first-floor bedroom and bath. The large eat in kitchen is a stand out with high ceilings, granite countertops, a farmhouse sink, double oven, and a Wolf range hood. The second floor includes a generous primary bedroom with French doors opening to a private balcony, a full bathroom, and two additional bedrooms, including a spacious bunk room with built-ins. Conveniently located less than 2 miles from historic downtown Wilmington, Vermont shops, dining, and entertainment, 5 miles from the exclusive Hermitage Club at Haystack Mountain and 7 miles from Mount Snow. The clubhouse features indoor and outdoor pools, a hot tub, fitness area, game room, arcade, movie theater, and recreational space for owners. Outdoor amenities include lighted tennis and basketball courts, an outdoor skating rink with warming hut, a stocked fishing pond, hiking trails, playgrounds, picnic areas, and direct access to the VAST snowmobile trail system. The property is offered as is. Water is turned off. Appointment required.

Listed by Kim Meeker of Southern Vermont Realty Group

$
$
%
$/month over payments
Federal 30-year interest rate: 7.32% last updated on Oct 22, 2026
* All Figures are estimates. Check with your bank or proposed mortgage company for actual interest rates.
This product uses the FRED® API but is not endorsed or certified by the Federal Reserve Bank of St. Louis.

Virtual TourSave FavoriteSchedule TourAsk A QuestionMore Details
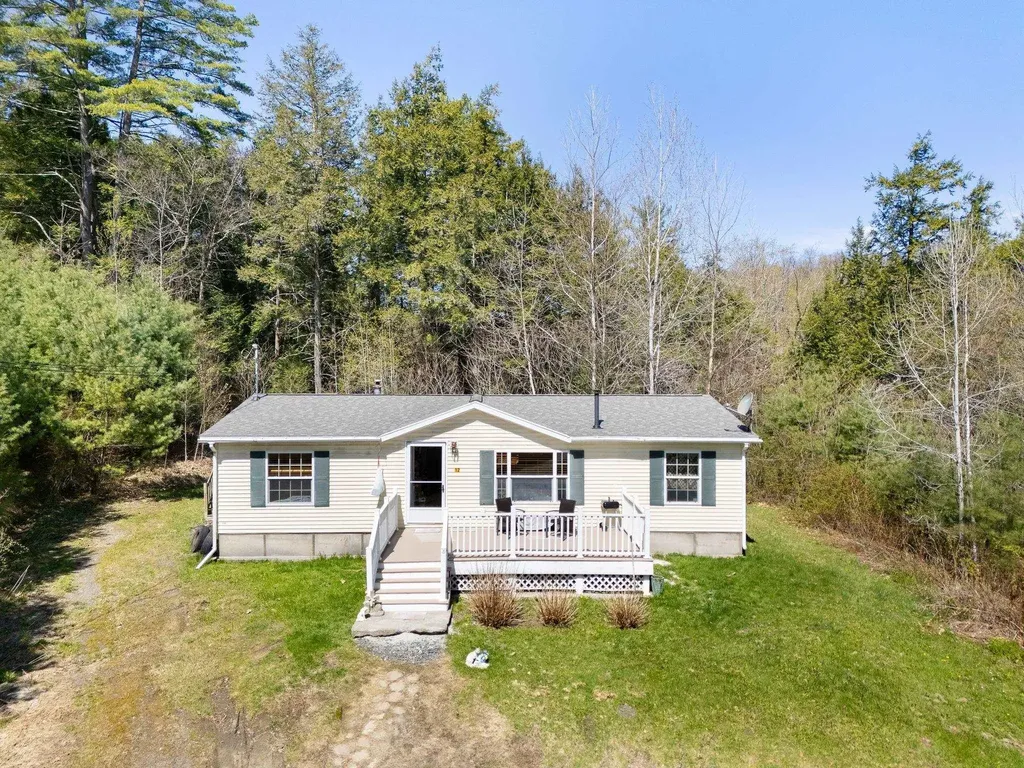
12 Autumn Gem Drive Dummerston VT 05301

Dummerston, VT12 Autumn Gem Drive

Price$325,000

Est. Mortgage: $/month

MLS Number 5086998

  • Residential Single Family
  • PricePerSqFt 263.8
  • Full Bath 1
  • Address 12 Autumn Gem Drive
  • Construction Existing

This affordable Dummerston home is tucked away on 11 private acres. Built with personal privacy in mind, the primary bedroom is on one end and the other 2 bedrooms and bath are at the other, eliminating hallways and adding to the living area. Warm yourself and save on fuel with the large pellet stove in the living room. Abundant light with the picture window in the front and skylight over the work area in the kitchen. Huge eat in kitchen with tons of cabinets and good baking space. School is right around the corner, minutes to the Coop! Seller must find a place to move and is actively searching. Schedule showing the house is 10 am till 130 pm Monday-Thursday. Saturday morning 9 to 1. No Sundays. 24 hours notice!

Listed by Christine Lewis of Brattleboro Area Realty

$
$
%
$/month over payments
Federal 30-year interest rate: 7.32% last updated on Oct 22, 2026
* All Figures are estimates. Check with your bank or proposed mortgage company for actual interest rates.
This product uses the FRED® API but is not endorsed or certified by the Federal Reserve Bank of St. Louis.

Virtual TourSave FavoriteSchedule TourAsk A QuestionMore Details

89 West Street Charlestown NH 03603

Charlestown, NH89 West Street

Price$325,000

Est. Mortgage: $/month

MLS Number 5112794

  • Residential Single Family
  • PricePerSqFt 205.83
  • Full Bath 1
  • Address 89 West Street
  • Construction Existing

On a 0.3 acre corner lot in Charlestown, New Hampshire, sunlight catches clapboard walls and a metal roof while summer evenings settle across a wood deck, open porch, and room to gather by the above-ground pool. This is classic Upper Valley living with space to breathe, plant a garden, and make the place feel like home from the first walk-through. Step inside this c.1850 conventional home and feel the warm texture of pine and soft wood floors underfoot, with a layout that flows across 1,579 square feet of living area. Three bedrooms, one full bath, and one three-quarter bath give the house flexibility, with six rooms and a 1.75-story silhouette that keeps the rooms intimate yet open to light through the day. Oil-fired forced hot air keeps New Hampshire seasons manageable, and an unfinished basement of roughly 616 square feet adds storage and project space for the buyer who likes options instead of wasted corners. Outside, the property works as hard as the house. Framed garage space and residential paving handle vehicles. Behind the garage, the barn attached to the house holds a workshop area and a loft, and a large custom-built shed with a natural brown finish was built to store a subcompact tractor and yard tools, with a small loft for more storage. The shed conveys with the property. The enclosed porch softens muddy boots and wet coats, while the open porch invites morning coffee and late conversation as the air cools and the lot stays calm after dark. Public water and sewer serve the home, and Patch Park sits on the Connecticut River. The entire exterior is being freshly painted blue, so curb appeal feels new from day one. Condition is honest and workable for someone ready to continue thoughtful updates rather than start from a blank lot, with character already in place and room to refine what matters most to you. Come walk the rooms, stand on the deck, and watch the blue clapboard catch the light. Schedule your showing and see 89 West St, Charlestown, NH 03603.

Listed by Vin Morris and Beth Herndon of BHHS Verani Upper Valley

$
$
%
$/month over payments
Federal 30-year interest rate: 7.32% last updated on Oct 22, 2026
* All Figures are estimates. Check with your bank or proposed mortgage company for actual interest rates.
This product uses the FRED® API but is not endorsed or certified by the Federal Reserve Bank of St. Louis.

Save FavoriteSchedule TourAsk A QuestionMore Details

8 Short Street Vergennes VT 05491

Vergennes, VT8 Short Street

Price$325,000

Est. Mortgage: $/month

Pending

MLS Number 5108605

  • Residential Single Family
  • PricePerSqFt 200.74
  • Full Bath 1
  • Address 8 Short Street
  • Construction Existing

Full of character and potential, this home is legally a 4 bedroom (per town) but currently configured as an open 1-bedroom upstairs layout. The flexible open space could be reconfigured with walls to create additional bedrooms, offering a great opportunity to restore it to its full bedroom potential. Plaster walls add warmth and old-home charm throughout, while new windows bring in great natural light and improved efficiency. Please note: sheetrock and plaster work have been completed since the listing photos were taken, so the home shows even better in person than in pictures. This is a solid canvas for a buyer ready to bring their finishing touches and make it shine. Bring your vision, the bones and charm are already here.

Listed by Erin Dupuis of Vermont Real Estate Company

$
$
%
$/month over payments
Federal 30-year interest rate: 7.32% last updated on Oct 22, 2026
* All Figures are estimates. Check with your bank or proposed mortgage company for actual interest rates.
This product uses the FRED® API but is not endorsed or certified by the Federal Reserve Bank of St. Louis.

Virtual TourSave FavoriteSchedule TourAsk A QuestionMore Details

7053 County Road Calais VT 05648

Calais, VT7053 County Road

Price$325,000

Est. Mortgage: $/month

Active With Contract

MLS Number 5110018

  • Residential Single Family
  • PricePerSqFt 242.54
  • Full Bath 1
  • Address 7053 County Road
  • Construction Existing

Absolutely adorable 3 bedroom ranch/bungalow in Calais! Set on nearly 3 acres of level and open land, with a touch of wooded, this home could be just what you're looking for. The home has an open layout, with an eat-in kitchen opening to a large living room. There's a second living room to the other side of the kitchen, with a wall of windows overlooking the side yard. Three bedrooms and a full bath are all on the first floor. A recent addition of an enclosed porch / mudroom makes the home even more comfortable, and easy to love! Updates include spray foam and weatherization and a new propane boiler. 7053 has just the right sized lot to do anything you want. At one point, there were more than 50 blueberry bushes (down to 5 or so now), as well as raspberry bushes and apple trees. Rumor has it that one of the apple trees is at least 100 years old…and still bearing fruit! There is a pond site, which has gone dry, but could be brought back to life. LOADS of exterior storage with a cute one car detached garage and a substantial 3-bay equipment shed in the back. This homestead has beautiful landscaping with perennial flowers and tasteful stone work. Amazing opportunity to own good land, on a paved road, and be just minutes from Maple Corner or Montpelier.

Listed by Ray Mikus of Green Light Real Estate

$
$
%
$/month over payments
Federal 30-year interest rate: 7.32% last updated on Oct 22, 2026
* All Figures are estimates. Check with your bank or proposed mortgage company for actual interest rates.
This product uses the FRED® API but is not endorsed or certified by the Federal Reserve Bank of St. Louis.

Virtual TourSave FavoriteSchedule TourAsk A QuestionMore Details

Broker Reciprocity 

Copyright 2026 PrimeMLS, Inc. All rights reserved. This information is deemed reliable, but not guaranteed. The data relating to real estate displayed on this display comes in part from the IDX Program of PrimeMLS. The information being provided is for consumers’ personal, non-commercial use and may not be used for any purpose other than to identify prospective properties consumers may be interested in purchasing. Data last updated October 31, 2026 11:37 PM EDT
