
SIGN UP or LOG IN 's Account

Log in to see your saved listings or edit your searches:

No account? Sign up now to save searches, listings, and get tailored listing notifications. It's free, opt-out anytime.

Find Your New Home

Sign Up Today!

Get fresh listings via email, save your favorite listings, match with similar properties, and unlock additional property info.

Create Your Account

Do not fill in this field:

Already have an account? Log in

and narrow your search. If you have fewer than 200 results, you can save your search.

Addison VT Single Family Real Estate

r=6433-6444
25A Woodland Way Plymouth NH 03264

Plymouth, NH25A Woodland Way

Price$338,300

Est. Mortgage: $/month

MLS Number 5071569

  • Residential Single Family
  • PricePerSqFt 233.63
  • Full Bath 2
  • Address 25A Woodland Way
  • Construction New Construction

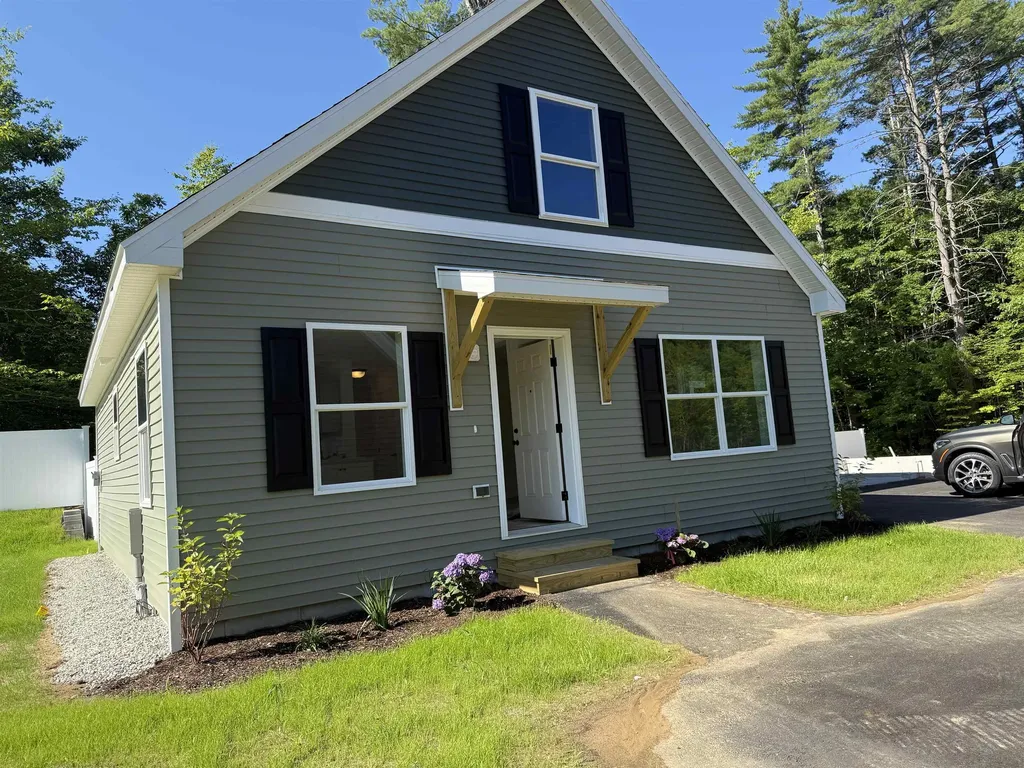
This Cedar Cape is available for occupancy within 8 weeks of a fully executed P&S at The Woodlands in Plymouth, on Fairgrounds Road. Ritz-Craft's signature quality is evident in every detail, with thoughtfully designed classic Cape styles and flexible single- or two-story layouts. Homes are available at 910 sq. ft., 1,448 sq. ft., and 1,516 sq. ft. (the unit shown has an unfinished second level), with options for a first-floor bedroom or two-story designs with up to three bedrooms. The second story will also allow for access to storage above the garage. Each home features open-concept living, dining, and kitchen areas, private primary suites, one-step entries, fenced private backyards, a single-car attached garage with an option for a detached garage. The Woodlands includes 11 homes in a landscaped cul-de-sac setting with professional landscaping, irrigation, full maintenance, a playscape, basketball area, picnic space, and open gathering areas. All homes are built in a controlled environment for precision and durability. The $519 monthly lease covers land lease, trash, snow removal, irrigation, lawn maintenance, and a portion of the real estate tax. There are many options to suit your needs. Homes are priced from $319,300 (910 sq. ft. single-level), $338,300 (unfinished second level), to $421,700 (finished second level, 2-3 bedrooms), and $425,300 (finished second level, 2-3 bedrooms with third bath option). There are many local lenders ready to assist. Minutes from downtown Plymouth, shopping, medical facilities, and Plymouth State University, and just one turn from I-93, The Woodlands combines comfort, convenience, and community, a place you'll be proud to call home. No age restrictions.

Listed by Sue Sampson and Raymond Newton of Badger Peabody & Smith Realty/Holderness

$
$
%
$/month over payments
Federal 30-year interest rate: 7.32% last updated on Oct 22, 2026
* All Figures are estimates. Check with your bank or proposed mortgage company for actual interest rates.
This product uses the FRED® API but is not endorsed or certified by the Federal Reserve Bank of St. Louis.

Virtual TourSave FavoriteSchedule TourAsk A QuestionMore Details

Lot 18 Gervais Lane Highgate VT 05459

Highgate, VTLot 18 Gervais Lane

Price$338,000

Est. Mortgage: $/month

MLS Number 5105103

  • Residential Single Family
  • PricePerSqFt 211.25
  • Full Bath 2
  • Address Lot 18 Gervais Lane
  • Construction To Be Built

Tour this home today - or choose a model that's right for you. This turnkey land and home package includes a .62-acre building lot in one of Highgate Center's newest neighborhoods, paired with the featured Redman Homes A-25612 model, currently on display at the Deso Homes sales center. Buyers are encouraged to tour this home in person to experience the quality, craftsmanship, and available finish options. Several lots are available to choose from. Prefer a different layout or larger floor plan? This lot may also be paired with one of many other Redman Homes floor plans, with pricing adjusted based on the home and selected options. The featured A-5612 offers 3 bedrooms, 2 bathrooms, an open-concept layout, Energy Star® construction, a spacious kitchen with center island, a walk-in pantry, utility room, and a comfortable primary suite with spa-like bathroom. Package pricing includes the building lot, home, delivery, foundation, site work, utility connections, and complete installation. Enjoy the benefits of brand-new construction with modern efficiency, low maintenance, and manufacturer warranty coverage, all in a convenient location just steps from the refurbished Lamoille Valley Rail Trail and minutes from I-89, St. Albans, and local amenities. Listing Agent is also Seller.

Listed by Brendan Deso of Home Run Realty,LLC

$
$
%
$/month over payments
Federal 30-year interest rate: 7.32% last updated on Oct 22, 2026
* All Figures are estimates. Check with your bank or proposed mortgage company for actual interest rates.
This product uses the FRED® API but is not endorsed or certified by the Federal Reserve Bank of St. Louis.

Save FavoriteSchedule TourAsk A QuestionMore Details

16-A Wildflower Lane Plymouth NH 03264

MLS Number 5113243

  • Residential Single Family
  • PricePerSqFt 237.61
  • Full Bath 1
  • Address 16-A Wildflower Lane
  • Construction New Construction

Welcome to Mountain View Farm and the final phase of Wildflower Lane! The thoughtfully designed 53' Birch Model offers 1,420 square feet of comfortable, single-level living with an open-concept layout ideal for both everyday living and entertaining. This beautifully appointed home features two bedrooms plus a flexible den, perfect for a home office or guest space. The spacious primary suite includes a walk-in closet and private bath with double vanities. Enjoy low-maintenance living with premium features including a two-car attached garage, convenient one-step entry, private fenced patio, stainless steel appliances, upgraded finishes, and a wooded rear lot line for added privacy. Built by Ritz-Craft in a controlled environment for exceptional quality and precision, this home is part of an established community that combines privacy, convenience, and a welcoming neighborhood atmosphere. The monthly fee of $519 includes the land lease, a portion of real estate taxes, professional landscaping, irrigation, snow removal, lawn care, and trash service, allowing you to spend more time enjoying life and less time on maintenance. Conveniently located near I-93, downtown Plymouth, shopping, healthcare, dining, and entertainment, Mountain View Farm offers easy access to everything you need. Discover the comfort, convenience, and carefree lifestyle that make Mountain View Farm one of the area's most desirable communities.

Listed by Raymond Newton and Sue Sampson of Badger Peabody & Smith Realty/Holderness

$
$
%
$/month over payments
Federal 30-year interest rate: 7.32% last updated on Oct 22, 2026
* All Figures are estimates. Check with your bank or proposed mortgage company for actual interest rates.
This product uses the FRED® API but is not endorsed or certified by the Federal Reserve Bank of St. Louis.

Virtual TourSave FavoriteSchedule TourAsk A QuestionMore Details

173 George Street Keene NH 03431

Keene, NH173 George Street

Price$337,000

Est. Mortgage: $/month

Active With Contract

MLS Number 5112086

  • Residential Single Family
  • PricePerSqFt 273.54
  • Full Bath 1
  • Address 173 George Street
  • Construction Existing

Attention nature lovers! Situated on a quiet dead-end road, this lovingly maintained home rests on 1.9 acres, nestled in the forest of Robinhood Park. Welcome to 173 George St. This natural oasis offers a 1/2 mile network of hiking trails, secluded campsites deep in the forest, as well as tent sites mere feet from a seasonal waterfall. The property was awarded campsite runner-up for “Best in New Hampshire” in 2023. Only 5 minutes from town, this beautifully refreshed home has been painted from top to bottom, mostly within the past 2 years. Hardwood flooring is installed in most of the rooms, and updated lighting in select areas adds a modern and warm appeal. The first floor laundry room has quality appliances and brand new 30-year traffic master flooring, and the bathroom is fresh and bright, with newer storage and a full tub. The kitchen has modern stainless appliances, with a newer fridge, hi-mac countertops, and plenty of oak cabinetry for storage. Beautiful views of flower, raspberry and vegetable gardens surround you. The three freshly painted upstairs bedrooms offer new and refinished trim as well as ample storage with huge closets and bump-outs. A fourth flex room is suitable for a home office, entertainment room, or additional storage. Thoughtful landscaping surrounds a refinished 10x20 deck (2025) with a jacuzzi patio out back. Refinished windows and shutters (2026) also lend the exterior a revitalized appeal. This energy efficient home is fully insulated, with many Energy Star appliances and newer window inserts (2024). The previous owners had a pellet stove, and a woodstove could easily be installed. Less than one minute into the forest, Camp Sunder Falls features panoramic privacy at 3 campsites tucked amongst glacial boulders mere feet from a tranquil waterfall & stream. Camp Boulderwood is a short 8 minute hike uphill deep in the peaceful forest. There you'll find two 10x16 tent sites, with plenty of space for more. A magical place to explore & enjoy!

Listed by Jill Exel of BHG Masiello Keene

$
$
%
$/month over payments
Federal 30-year interest rate: 7.32% last updated on Oct 22, 2026
* All Figures are estimates. Check with your bank or proposed mortgage company for actual interest rates.
This product uses the FRED® API but is not endorsed or certified by the Federal Reserve Bank of St. Louis.

Virtual TourSave FavoriteSchedule TourAsk A QuestionMore Details
117 Underclyffe Road St. Johnsbury VT 05819

MLS Number 5087102

  • Residential Single Family
  • PricePerSqFt 226.66
  • Full Bath 1
  • Address 117 Underclyffe Road
  • Construction Existing

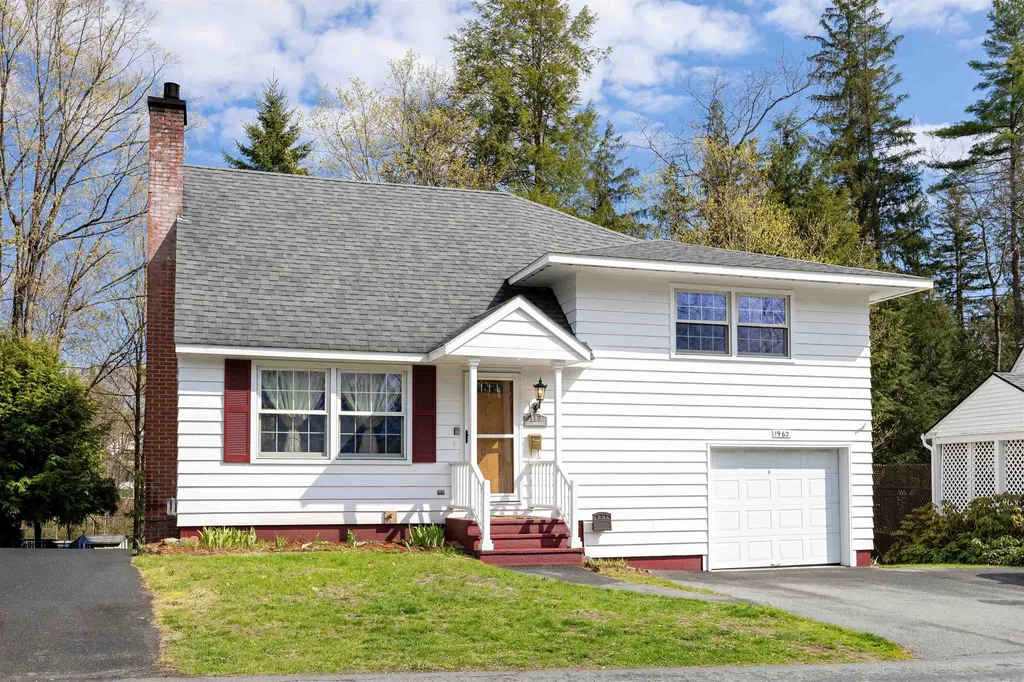
Set along a quiet street in St. Johnsbury's Hill neighborhood, this multi-level home puts you close to the best parts of in-town living without feeling right in the middle of it all. Main Street, schools, restaurants, local shops, and everyday amenities are just minutes away, while Underclyffe Road offers a peaceful neighborhood setting with that classic St. J feel. Inside, the main level features a living room, dining room, and kitchen, creating a comfortable layout for daily life. Upstairs, you'll find four bedrooms and a full bath, offering plenty of room for family, guests, office space, or hobbies. The lower level adds even more flexibility with a family room featuring a fireplace, a 3/4 bath, laundry area, and generous storage space. An attached garage adds convenience, and the rear deck gives you a nice place to enjoy a bit of outdoor space. A practical, comfortable home in a location that keeps you connected to St. Johnsbury's schools, downtown, restaurants, shops, and community life, with the added bonus of a peaceful neighborhood feel.

Listed by Mary Scott of Tim Scott Real Estate

$
$
%
$/month over payments
Federal 30-year interest rate: 7.32% last updated on Oct 22, 2026
* All Figures are estimates. Check with your bank or proposed mortgage company for actual interest rates.
This product uses the FRED® API but is not endorsed or certified by the Federal Reserve Bank of St. Louis.

Save FavoriteSchedule TourAsk A QuestionMore Details

66 Cook Road Highgate VT 05478

Highgate, VT66 Cook Road

Price$335,000

Est. Mortgage: $/month

MLS Number 5095194

  • Residential Single Family
  • PricePerSqFt 244.88
  • Full Bath 2
  • Address 66 Cook Road
  • Construction Existing

Set on .52 acres in Highgate, this well-kept cape offers a fantastic mix of space, functionality and value, with a great layout, a large, open backyard and an oversized detached garage that adds even more flexibility! Inside, the main level features a spacious living room with a cozy brick fireplace and plenty of windows that fill the room with natural light. The dining room is accented by a lovely rustic stone wall and flows seamlessly into the kitchen, which offers stainless steel appliances and access to the convenient mudroom leading to the back deck. The enclosed three-season porch adds even more versatility, creating a sunny extra space to enjoy through more of the year. A first-floor bedroom and full bathroom add flexibility on the main level, while upstairs offers two additional bedrooms, including the primary suite with two closets and an ensuite with jetted tub. The partially finished basement provides additional living space, along with laundry and storage. Outside, the partially fenced backyard gives you privacy while enjoying the outdoors, and the detached garage is a major bonus with plenty of room for vehicles, storage, hobbies and workshop space. Located just minutes to I-89, this home offers easy access to both St. Albans and Swanton, while Missisquoi Bay and the Missisquoi National Wildlife Refuge add to the appeal for anyone who enjoys being close to northern Vermont's outdoor recreation. Enjoy the quiet country setting while still being close to everyday essentials, schools and nearby amenities, with the Canadian border less than 15 minutes north and Burlington only about 40 minutes south.

Listed by Templeton Real Estate Group of KW Vermont

$
$
%
$/month over payments
Federal 30-year interest rate: 7.32% last updated on Oct 22, 2026
* All Figures are estimates. Check with your bank or proposed mortgage company for actual interest rates.
This product uses the FRED® API but is not endorsed or certified by the Federal Reserve Bank of St. Louis.

Virtual TourSave FavoriteSchedule TourAsk A QuestionMore Details

285 Vermont 25 Topsham VT 05086

Topsham, VT285 Vermont 25

Price$335,000

Est. Mortgage: $/month

MLS Number 5113401

  • Residential Single Family
  • PricePerSqFt 249.26
  • Full Bath 1
  • Address 285 Vermont 25
  • Construction Existing

Welcome to serene, convenient living along the water! Built in 2004, this charming 3-bedroom home pairs modern peace of mind with everyday functional ease. Major infrastructure upgrades include a brand-new heating system installed in 2026 and a poured foundation set in 2014. The main level is designed for effortless living, featuring a seamless open kitchen and living room layout, an accessible main-floor bedroom, a full bathroom, and dedicated first-floor laundry. Outside your expansive deck and unwind to the soothing sights and sounds of the babbling brook directly framing the yard. Enjoy a versatile dog kennel setup and a spacious detached garage offering plenty of storage space. Perfectly situated near local amenities, shopping, and easy commute routes into Barre or Bradford. Turnkey comfort, tranquil water views, and critical system updates make this move-in-ready property an exceptional opportunity.

Listed by Michelle Hebert of KW Vermont - Montpelier

$
$
%
$/month over payments
Federal 30-year interest rate: 7.32% last updated on Oct 22, 2026
* All Figures are estimates. Check with your bank or proposed mortgage company for actual interest rates.
This product uses the FRED® API but is not endorsed or certified by the Federal Reserve Bank of St. Louis.

Save FavoriteSchedule TourAsk A QuestionMore Details

19 View Road Wilmington VT 05363

Wilmington, VT19 View Road

Price$335,000

Est. Mortgage: $/month

MLS Number 5113619

  • Residential Single Family
  • PricePerSqFt 239.29
  • Full Bath 2
  • Address 19 View Road
  • Construction Existing

Come take a look at this three bedroom and two bath chalet in the B Section of Chimney Hill with terrific amenities. Relax on the main level in an open concept living, dining and kitchen space, living room has a woodstove and sliders to the deck to enjoy the country side views, a bedroom and a full bath. Upstairs has two more bedrooms and a full bath. An exclusive members-only clubhouse with indoor/outdoor pools, hot tub, fitness room, arcade, kids playroom, media room, library/reading nook, kitchen area with bar, BBQ area and a playground. Throughout the complex there is a fishing pond, trail system, tennis courts, ice skating rink, hiking trails and snowmobile access. Minutes from skiing, fine dining, golfing, boating, downtown Wilmington and so much more!

Listed by Jennifer Densmore of Deerfield Valley Real Estate

$
$
%
$/month over payments
Federal 30-year interest rate: 7.32% last updated on Oct 22, 2026
* All Figures are estimates. Check with your bank or proposed mortgage company for actual interest rates.
This product uses the FRED® API but is not endorsed or certified by the Federal Reserve Bank of St. Louis.

Virtual TourSave FavoriteSchedule TourAsk A QuestionMore Details

1033 Burrington Hill Road Whitingham VT 05361

MLS Number 5075630

  • Residential Single Family
  • PricePerSqFt 143.41
  • Full Bath 1
  • Construction Existing
  • Bedrooms 5

Charming and character-filled 1835 post-and-beam Craftsman. This inviting five-bedroom, two and-a-half-bath home blends antique appeal with cozy comfort. A covered porch offers the perfect place to enjoy summer breezes, the sound of rainstorms, and peaceful evenings, while the deck is ideal for gathering with friends and family. Inside, wood floors and exposed hand-hewn beams highlight the home's craftsmanship. The open living and dining area features a brick fireplace with woodstove insert, creating a warm and welcoming setting on cold winter nights. The second floor offers five bedrooms, two baths, a cozy den, and a tucked-away upper-level retreat, ideal for reading, writing, or quiet reflection. Set on 12.80 acres, the land offers endless possibilities, ideal for a hobby farm, pastures for horses or cows, or growing your own vegetables. A vintage barn and storage shed, ready for restoration, adds to the property's timeless rural appeal.

Listed by Monique White of Deerfield Valley Real Estate

$
$
%
$/month over payments
Federal 30-year interest rate: 7.32% last updated on Oct 22, 2026
* All Figures are estimates. Check with your bank or proposed mortgage company for actual interest rates.
This product uses the FRED® API but is not endorsed or certified by the Federal Reserve Bank of St. Louis.

Virtual TourSave FavoriteSchedule TourAsk A QuestionMore Details

5018 Route 113 Road Thetford VT 05075

Thetford, VT5018 Route 113 Road

Price$335,000

Est. Mortgage: $/month

Active With Contract

MLS Number 5104202

  • Residential Single Family
  • PricePerSqFt 249.26
  • Full Bath 1
  • Address 5018 Route 113 Road
  • Construction Existing

Welcome to Thetford Center. This private, level 1.3-acre lot features a one-story home with a functional layout that flows seamlessly from the living area into the dining room and kitchen. The property includes both a screened-in front porch and a back porch, as well as a full basement. Additionally, there is a detached two-car garage and a separate barn/outbuilding that provides excellent potential for a workshop, extra storage, or other uses. The property is also conveniently located just 16 minutes from the Green in Hanover. Open house Sunday, 8/16 from 1-3.

Listed by Josh Hunt of Snyder Donegan Real Estate Group

$
$
%
$/month over payments
Federal 30-year interest rate: 7.32% last updated on Oct 22, 2026
* All Figures are estimates. Check with your bank or proposed mortgage company for actual interest rates.
This product uses the FRED® API but is not endorsed or certified by the Federal Reserve Bank of St. Louis.

Save FavoriteSchedule TourAsk A QuestionMore Details

48 1/2 Greenwich Street Swanton VT 05488

Swanton, VT48 1/2 Greenwich Street

Price$335,000

Est. Mortgage: $/month

Pending

MLS Number 5102852

  • Residential Single Family
  • PricePerSqFt 214.74
  • Full Bath 1
  • Construction Existing
  • Bedrooms 3

One level home with a finished basement and 5 garage bays. This home had a complete transformation in 2018 to include a new kitchen, bathroom, roof, furnace, LVP Flooring, electrical, plumbing, and more. The home has an expansive village lot with a fenced yard, pool, and entertainment area. The home has an attached 1 car garage and a detached 4 car garage. The finished basement has a bonus of a theater room with a surround sound projector and screen. (Seller would entertain offers excluding the theater) The kitchen has tile backsplash and accent. The home has 3 bedrooms and 1.5 baths on the main living level. An enclosed porch leads to a backyard with lots of elbow room as village lots go. The home was once used as an in-home beauty salon and with town permitting could be a great option for someone looking for a work from home business as a room and 1/2 bath are located in the front of the home. This home is located walking distance from Swanton Schools, 1 mile from I-89, 15 Minutes to St. Albans and 45 Minutes to Burlington.

Listed by Shawn Cheney of EXP Realty

$
$
%
$/month over payments
Federal 30-year interest rate: 7.32% last updated on Oct 22, 2026
* All Figures are estimates. Check with your bank or proposed mortgage company for actual interest rates.
This product uses the FRED® API but is not endorsed or certified by the Federal Reserve Bank of St. Louis.

Virtual TourSave FavoriteSchedule TourAsk A QuestionMore Details

97 Cash Street Croydon NH 03773

Croydon, NH97 Cash Street

Price$335,000

Est. Mortgage: $/month

Active With Contract

MLS Number 5110133

  • Residential Single Family
  • PricePerSqFt 250.37
  • Full Bath 1
  • Address 97 Cash Street
  • Construction Existing

Enjoy quiet New England living in this well-maintained 3-bedroom, 2-bathroom home in Croydon with convenient access to the area’s lakes, trails, and recreation. With a first-floor bedroom, full bathroom, and laundry, the home has the potential for easy one-level living. The kitchen features a brand new floor, beautiful wood cabinetry, and an island that provides additional workspace and a natural gathering spot for entertaining. Just off the kitchen, the formal dining room has a welcoming setting for nightly meals, with views overlooking Spectacle Pond and a wood stove to keep the home cozy during the cold winter months. The living room opens directly onto the deck, making it easy to step outside for grilling and relaxing in your surroundings. On the second level, there are two additional bedrooms and a 3/4 bathroom, the primary bedroom has a nice walk-in closet. The property also includes a detached two-car garage with workshop, barn and shed that give plenty of storage space, and a generator. A new furnace installed in 2025 provides added peace of mind. Located across Spectacle Pond, a 38-acre stocked pond ideal for kayaking and fishing, the property is also less than five minutes from Rockybound Pond, where you can swim, boat, and fish for bass, perch, and catfish. I-89 is under 10 minutes away, giving quick access to Dartmouth Health and the Upper Valley for dining, shopping, entertainment. Downtown Newport is approximately 10 minutes away for shopping, restaurants, and healthcare. Mount Sunapee Resort is just 20 minutes away, while Sunapee Harbor is about 15 minutes away for lakeside dining, summer concerts, boating, and recreation. Nearby golf courses and the Sugar River Rail Trail offer even more opportunities for hiking, biking, and snowmobiling. A comfortable home in a peaceful setting, conveniently located to enjoy all that the Lake Sunapee region has to offer. *Showings begin at the open house on Saturday, September 19th from 10:00 am - 12:00 pm.

Listed by O'Halloran Group and Daniel O'Halloran of KW Coastal and Lakes & Mountains Realty/N.London

$
$
%
$/month over payments
Federal 30-year interest rate: 7.32% last updated on Oct 22, 2026
* All Figures are estimates. Check with your bank or proposed mortgage company for actual interest rates.
This product uses the FRED® API but is not endorsed or certified by the Federal Reserve Bank of St. Louis.

Virtual TourSave FavoriteSchedule TourAsk A QuestionMore Details

Broker Reciprocity 

Copyright 2026 PrimeMLS, Inc. All rights reserved. This information is deemed reliable, but not guaranteed. The data relating to real estate displayed on this display comes in part from the IDX Program of PrimeMLS. The information being provided is for consumers’ personal, non-commercial use and may not be used for any purpose other than to identify prospective properties consumers may be interested in purchasing. Data last updated October 31, 2026 10:37 PM EDT
