
SIGN UP or LOG IN 's Account

Log in to see your saved listings or edit your searches:

No account? Sign up now to save searches, listings, and get tailored listing notifications. It's free, opt-out anytime.

Find Your New Home

Sign Up Today!

Get fresh listings via email, save your favorite listings, match with similar properties, and unlock additional property info.

Create Your Account

Do not fill in this field:

Already have an account? Log in

and narrow your search. If you have fewer than 200 results, you can save your search.

Addison VT Single Family Real Estate

r=6481-6492
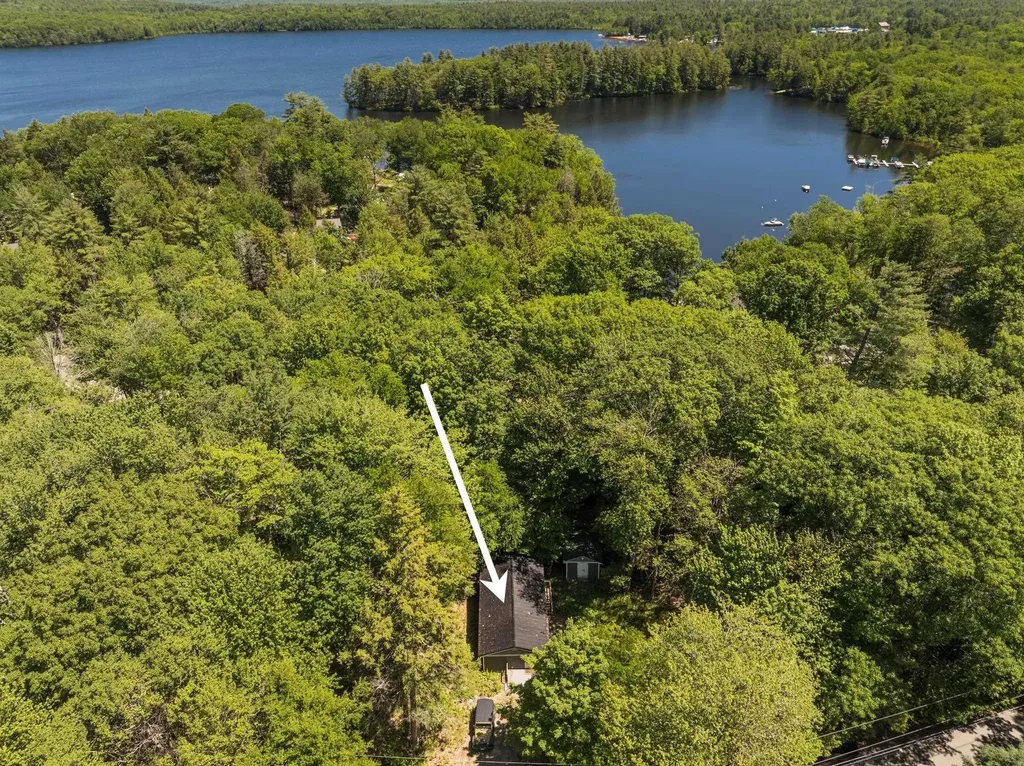
146 Mountain Avenue Northwood NH 03261

Northwood, NH146 Mountain Avenue

Price$329,999

Est. Mortgage: $/month

Active With Contract

MLS Number 5112858

  • Residential Single Family
  • PricePerSqFt 214.29
  • Full Bath 1
  • Address 146 Mountain Avenue
  • Construction Existing

BACK ON THE MARKET, THROUGH NO FAULT OF THE SELLER! Welcome home to this charming property located in the desirable Coe-Brown Northwood Academy school district! Offering a comfortable layout, flexible living spaces, and a private backyard, this home is a great opportunity for buyers looking to make a space their own. The first floor features a convenient mudroom entry, kitchen, dining room, full bathroom, and a welcoming living room highlighted by exposed beams that add warmth and character to the space. Upstairs, you'll find two bedrooms, including an oversized primary bedroom with plenty of room to create a walk-in closet, home office, sitting area, or other flexible space to fit your needs. Outside, enjoy a private backyard with room to relax, entertain, garden, or simply take in the peaceful New Hampshire setting. Conveniently located with easy access to the Lakes Region, Seacoast, and New Hampshire mountains, you'll be within reach of year-round recreation, shopping, dining, and commuting routes. Whether you're a first-time buyer, downsizing, or looking for a home with potential in a sought-after school district, this property offers a great opportunity to make it your own!

Listed by Kelsi Cahow and Carolina Compton of Heigis Real Estate LLC.
$
$
%
$/month over payments
Federal 30-year interest rate: 7.32% last updated on Oct 22, 2026
* All Figures are estimates. Check with your bank or proposed mortgage company for actual interest rates.
This product uses the FRED® API but is not endorsed or certified by the Federal Reserve Bank of St. Louis.

Save FavoriteSchedule TourAsk A QuestionMore Details

8 Merlin Road Farmington NH 08835

Farmington, NH8 Merlin Road

Price$329,900

Est. Mortgage: $/month

MLS Number 5094457

  • Residential Single Family
  • PricePerSqFt 374.04
  • Full Bath 1
  • Address 8 Merlin Road
  • Construction Existing

Welcome to 8 Merlin Road in the desirable Lancelot Shores community. This lakeside community features access to three association beaches and a boat launch on beautiful Baxter Lake. This charming ranch offers a spacious yard in a natural setting, mature privacy trees, and a large storage shed. Step into the bright spacious kitchen where you will find new stainless steel appliances, ample cabinet and counter space and a window overlooking the side yard. The kitchen flows seamlessly into the inviting living room, highlighted by soaring, vaulted ceilings. The flexible floor plan also offers a versatile bonus room, perfect for a home office, den, or hobby space. The impressive primary bedroom spans the full width of the home, providing abundant natural light and plenty of room to relax. A beautiful second bedroom, full bathroom, and multiple storage closets complete the interior. Recent improvements include the installation of power jacks, full crawl space encapsulation and multiple mini splits to keep you warm in the winter and nice and cool in the summer. Additional features include a durable metal roof, newer LVT flooring throughout the house, newer siding and vinyl replacement windows. All the hard stuff has been done so all you need to do is add your own finishing touches to really make this property pop.

Listed by Joshua Mirick and Kali Spanos of The Aland Realty Group

$
$
%
$/month over payments
Federal 30-year interest rate: 7.32% last updated on Oct 22, 2026
* All Figures are estimates. Check with your bank or proposed mortgage company for actual interest rates.
This product uses the FRED® API but is not endorsed or certified by the Federal Reserve Bank of St. Louis.

Save FavoriteSchedule TourAsk A QuestionMore Details

2 Hawthorne Lane Nashua NH 03062

Nashua, NH2 Hawthorne Lane

Price$329,900

Est. Mortgage: $/month

Active With Contract

MLS Number 5111967

  • Residential Single Family
  • PricePerSqFt 234.97
  • Full Bath 2
  • Address 2 Hawthorne Lane
  • Construction Existing

Welcome to 2 Hawthorne Lane, ideally situated on a desirable corner lot in the River Pines community of Nashua! Built in 2015, this well-maintained 2-bedroom, 2-bath home offers approximately 1,404 square feet of comfortable single-level living. Step inside to a bright and inviting layout featuring generous living space, a functional kitchen, and plenty of room to relax or entertain. The primary bedroom offers its own private bath, while the second bedroom and additional full bath provide flexibility for guests, a home office, or hobbies. The corner lot provides a more open setting and added outdoor space to enjoy. Experience the convenience of low-maintenance, one-level living in an established community, just minutes from shopping, dining, everyday conveniences, and major commuter routes. Whether you're looking to simplify, downsize, or simply enjoy easy single-level living, 2 Hawthorne Lane is ready to welcome your home. Open House Sunday Oct 4 11am-1pm.

Listed by Marcos De Sa of RE/MAX Innovative Properties

$
$
%
$/month over payments
Federal 30-year interest rate: 7.32% last updated on Oct 22, 2026
* All Figures are estimates. Check with your bank or proposed mortgage company for actual interest rates.
This product uses the FRED® API but is not endorsed or certified by the Federal Reserve Bank of St. Louis.

Save FavoriteSchedule TourAsk A QuestionMore Details

852 Pollander Road Cambridge VT 05464

Cambridge, VT852 Pollander Road

Price$329,900

Est. Mortgage: $/month

Active With Contract

MLS Number 5032163

  • Residential Single Family
  • PricePerSqFt 114.55
  • Full Bath 2
  • Village Jeffersonville
  • Address 852 Pollander Road

The best price for such an amazing piece of paradise! Settle in to your new home just in time to enjoy your warm coffee on the full length deck overlooking the fall foliage! 10 Minutes to Smuggler's Notch! **12.6 ACRES USABLE LAND** LARGE ROAD FRONTAGE** BEAUTIFUL COUNTRY PARADISE** **Stunning 5-Bedroom Country Retreat with 12.64 Acres, Horse Barn, and More!** Welcome to this breathtaking 2880 sq. ft. home nestled on 12.64 acres of lush, private land. With 5 spacious bedrooms, including a unique bedroom featuring an attached office or nursery, vaulted ceilings in the living room and formal dining area. Beautiful exposed beams and wainscoting in the formal den, built-in bookshelves add a touch of elegance. The den can be separated from the living room with pocket doors, creating a sense of open space while maintaining privacy when needed. Large main suite, complete with its own private bathroom featuring a sauna room. And an electric fireplace adding warmth and ambiance. French doors to expansive porch. Across the porch, additional French doors lead into the living room, allowing for a seamless indoor-outdoor flow. With the two newer additions with poured concrete basements, this home is designed for comfort and convenience. Offering two full bathrooms, a dedicated laundry room, and a large kitchen space. New carpet, beautiful red tiles and hardwood floors. 6-stall horse barn with it's own power supply, water supply access and room to run. This property offers mature apple trees, a charming dog house and expansive 12.64 acres of open land Come experience the tranquility and beauty this property has to offer. Ask to have your FHA or conventional pre-approval transferred to a renovation loan. Pick your favorite contractor or roll up your sleeves, finance updates and build your dream kitchen, while making this your forever oasis! Ask your lender for more details and schedule a tour today!

Listed by Amy Limacher of EXP Realty

$
$
%
$/month over payments
Federal 30-year interest rate: 7.32% last updated on Oct 22, 2026
* All Figures are estimates. Check with your bank or proposed mortgage company for actual interest rates.
This product uses the FRED® API but is not endorsed or certified by the Federal Reserve Bank of St. Louis.

Virtual TourSave FavoriteSchedule TourAsk A QuestionMore Details

196 Rhododendron Road Fitzwilliam NH 03447
Active With Contract

MLS Number 5114276

  • Residential Single Family
  • PricePerSqFt 274.92
  • Full Bath 1
  • Construction Existing
  • Bedrooms 3

If you are looking for that AFFORDABLE low maintenance single level home located on a scenic road in Southwestern, NH you can stop right now. This 3 bedroom 1 and 3/4 bath ranch in Fitzwilliam, NH is situated on a nice country lot close to Hiking, biking, school and Rhododendron State Park. Many interior updates including kitchen cabinets, countertops, full bath recessed lighting and engineered flooring, and the daylight walkout lower level is partially finished, offering the opportunity for more living space. The list of improvements both inside and out since 2020 offers a practically brand new home, and the furnace and duct work were all replaced in 2019! Close to Keene and the MA border the historic Fitzwilliam Center is just around the corner. Book your appointment today.

Listed by Matthew Cabana and Amy Cabana of EXP Realty

$
$
%
$/month over payments
Federal 30-year interest rate: 7.32% last updated on Oct 22, 2026
* All Figures are estimates. Check with your bank or proposed mortgage company for actual interest rates.
This product uses the FRED® API but is not endorsed or certified by the Federal Reserve Bank of St. Louis.

Save FavoriteSchedule TourAsk A QuestionMore Details

481 Forest Lake Road Winchester NH 03470

Winchester, NH481 Forest Lake Road

Price$329,900

Est. Mortgage: $/month

Open House

MLS Number 5116190

  • Residential Single Family
  • Next Open House: Sun 11/1 12:00 pm. to 2:00 pm.
  • PricePerSqFt 327.28
  • Full Bath 1
  • Address 481 Forest Lake Road

YOUR SCENIC LAKE-VIEW HOME AWAITS WITH EXPANDABLE VALUE! Wake up every day to beautiful water views! This 3-bedroom ranch sits just across the street from Forest Lake and perfectly blends effortless single-level living with an extraordinary equity-building opportunity. Step outside your front door to views of Forest Lake, or look inside to discover the home's hidden gem: a sunlit 500 SF dry-walled garage boasting high vaulted ceilings and windows with lake views. While it functions beautifully as a clean oversized 1 car garage, this architectural canvas is a buyer's dream, offering an established foundation and roof-line with the possibility of transforming into a massive heated family room or bonus space. Enjoy the quintessential New Hampshire lake lifestyle with low maintenance and easy proximity to the town beach. Whether you are looking to downsize, invest, or capture a beautiful scenic escape before winter, this property delivers immense lifestyle value. Come explore the possibilities this home offers, PLUS it's located just 15 minutes south of Keene. Showings begin at the open house Saturday 10/31 at 11-2p and Sunday 11/01 from 12-2p.

Listed by Debra Allen of LPT Realty

$
$
%
$/month over payments
Federal 30-year interest rate: 7.32% last updated on Oct 22, 2026
* All Figures are estimates. Check with your bank or proposed mortgage company for actual interest rates.
This product uses the FRED® API but is not endorsed or certified by the Federal Reserve Bank of St. Louis.

Virtual TourSave FavoriteSchedule TourAsk A QuestionMore Details

668 Hampshire Street Berlin NH 03570

Berlin, NH668 Hampshire Street

Price$329,900

Est. Mortgage: $/month

MLS Number 5115187

  • Residential Single Family
  • PricePerSqFt 57.63
  • Full Bath 3
  • Address 668 Hampshire Street
  • Construction Existing

Looking for the perfect income property? This could be the opportunity you've been waiting for! Perhaps live in one apartment while collecting rental income from the other units to help offset your mortgage expenses. The third-floor apartment offers a spacious three-bedroom unit. The second-floor apartment features three bedrooms and includes a built-in oven and cooktop. The first-floor apartment boasts beautiful granite countertops, one bedroom, basement access, and additional storage space. Let's not forget the 2 car garage for all your toys and more. Whether you're an investor or an owner-occupant looking to build equity while generating income, this property offers excellent potential and flexibility. Conveniently located with direct ATV access and snowmobile trail access right across the street, this property is ideal for outdoor enthusiasts and those seeking a North Country lifestyle. Don't miss this fantastic income-producing opportunity. Schedule your private showing today before it's gone!

Listed by Debi Davis of RE/MAX Northern Edge Realty LLC

$
$
%
$/month over payments
Federal 30-year interest rate: 7.32% last updated on Oct 22, 2026
* All Figures are estimates. Check with your bank or proposed mortgage company for actual interest rates.
This product uses the FRED® API but is not endorsed or certified by the Federal Reserve Bank of St. Louis.

Virtual TourSave FavoriteSchedule TourAsk A QuestionMore Details

39 Cooper Street Loudon NH 03307

Loudon, NH39 Cooper Street

Price$329,900

Est. Mortgage: $/month

MLS Number 5105094

  • Residential Single Family
  • PricePerSqFt 343.65
  • Full Bath 1
  • Address 39 Cooper Street
  • Construction Existing

COUNTRY CHARM, ROOM TO GROW & AN AFFORDABLE OPPORTUNITY NEAR CONCORD! Looking for a home with space, privacy, and potential without the high price tag? Welcome to 39 Cooper Street in Loudon! Tucked near the end of a quiet street, this three-bedroom, 1.5-bath ranch sits on nearly an acre, offering a wonderful combination of country living and everyday convenience. The spacious yard is a standout feature, with mature trees, plenty of room for gardening, outdoor activities, entertaining, or simply enjoying the peaceful surroundings. A gazebo, enclosed porch, storage shed, paved driveway, ample parking, and an existing dog fence system add to the property's appeal. Inside, the cathedral ceiling creates an inviting, open feel in the living and dining area. The eat-in kitchen and natural woodwork provide character, while the home's layout offers plenty of possibilities to personalize the space. Two bedrooms and a full bath are located on the main level. The partially finished walkout lower level provides a third bedroom, half bath, laundry hookups, storage, and additional flexible space for a home office, hobbies, or recreation. Oil-fired baseboard heating and a pellet stove offer multiple heating options. This home presents an opportunity for buyers willing to bring their ideas and make improvements over time. Whether you're looking for your first home, downsizing, or simply hoping to find more outdoor space at an approachable price, there's plenty to appreciate here. Conveniently located near Routes 106 and 129, with easy access to Concord, I-93, shopping, restaurants, healthcare, and the Lakes Region. An appealing combination of usable outdoor space, versatile living areas, and potential at a competitive price point in the greater Concord area. Bring your vision and discover the possibilities! Schedule your showing today.

Listed by Dave Eliason of RE/MAX Innovative Properties

$
$
%
$/month over payments
Federal 30-year interest rate: 7.32% last updated on Oct 22, 2026
* All Figures are estimates. Check with your bank or proposed mortgage company for actual interest rates.
This product uses the FRED® API but is not endorsed or certified by the Federal Reserve Bank of St. Louis.

Virtual TourSave FavoriteSchedule TourAsk A QuestionMore Details

2949 Route 131 Cavendish VT 05142

Cavendish, VT2949 Route 131

Price$329,500

Est. Mortgage: $/month

Active With Contract

MLS Number 5110657

  • Residential Single Family
  • PricePerSqFt 313.21
  • Full Bath 1
  • Address 2949 Route 131
  • Construction Existing

Tucked into the Vermont hills on 15 private acres, this inviting property offers the space and setting to bring your homesteading vision to life. The cozy floor plan features an open kitchen and dining area warmed by a woodstove, along with a sunny living room offering direct access to the covered porch. A full bathroom completes the main level. Upstairs, you’ll find two spacious bedrooms, while the walkout basement offers excellent potential for additional usable space. Outside, a newly installed greenhouse and shed provide a wonderful start for gardening, equipment storage, or small-scale agricultural pursuits. A spring-fed pond adds beauty and character to the landscape, and trails wind throughout the acreage for hiking, snowshoeing, and exploring. Set well away from Route 131, the property feels peaceful and secluded, yet enjoys convenient access to the main road at the bottom of the driveway. Whether you envision cultivating gardens, keeping animals, or creating a private Vermont retreat, this property offers an appealing combination of acreage, natural features, existing improvements, and privacy. Visit the Okemo real estate community today. Taxes are based on town assessment.

Listed by Sarah Sheehan of William Raveis Real Estate Vermont Properties

$
$
%
$/month over payments
Federal 30-year interest rate: 7.32% last updated on Oct 22, 2026
* All Figures are estimates. Check with your bank or proposed mortgage company for actual interest rates.
This product uses the FRED® API but is not endorsed or certified by the Federal Reserve Bank of St. Louis.

Save FavoriteSchedule TourAsk A QuestionMore Details

18 Old Snow Valley Road Winhall VT 05340

Winhall, VT18 Old Snow Valley Road

Price$329,500

Est. Mortgage: $/month

MLS Number 5108069

  • Residential Single Family
  • PricePerSqFt 316.83
  • Full Bath 1
  • Construction Existing
  • Bedrooms 3

***Open House Sunday 9/6/26 11:00-1:00*** Charming, comfortable, and ideally situated, this expanded 3-bedroom, 2-bath A-frame captures the essence of a Vermont retreat. Perfectly located just 6 minutes to Bromley, 8 minutes to Manchester Center, and aprox 15 minutes to Stratton Mountain, endless mountain recreation and dining are right at your doorstep. A spacious enclosed porch doubles as a functional mudroom, the ideal drop zone for ski gear and outdoor attire before you step inside. The light-filled living room invites you to unwind by the cozy gas stove, offering all the ambiance of a wood fire without the hassle. The layout flows into a dining space that accommodates an eight-person table, complemented by counter seating for three. The partially updated kitchen boasts stylish butcher block countertops, fresh cabinetry, a new electric range, and new flooring, with direct sliding door access to the back deck for effortless outdoor dining and grilling. The main-floor primary suite features a refreshed private bath and new Andersen sliding doors opening directly to the deck. Upstairs, two additional bedrooms offer flexible space for guests, served by a full bath just at the foot of the stairs. Recent upgrades include a mini split installed; new windows upstairs; new Andersen sliding glass door in primary bedroom; tankless hot water heater; freshly painted interior and exterior; updated primary bath 2025; updated part of kitchen 2025; clear plastic section of roof over mudroom replaced apx 2 years ago.

Listed by Lauren Behm of Berkshire Hathaway HomeServices Stratton Home

$
$
%
$/month over payments
Federal 30-year interest rate: 7.32% last updated on Oct 22, 2026
* All Figures are estimates. Check with your bank or proposed mortgage company for actual interest rates.
This product uses the FRED® API but is not endorsed or certified by the Federal Reserve Bank of St. Louis.

Virtual TourSave FavoriteSchedule TourAsk A QuestionMore Details

33 West Shore Road Bristol NH 03222

Bristol, NH33 West Shore Road

Price$329,000

Est. Mortgage: $/month

Active With Contract

MLS Number 5104182

  • Residential Single Family
  • PricePerSqFt 137.25
  • Full Bath 1
  • Address 33 West Shore Road
  • Construction Existing

OPEN HOUSE CANCELLED. Step back in time with this beautifully curated circa 1900 Mansard home, where craftsmanship, character, and history remain on full display. Ideally located just across the street from Newfound Lake and within walking distance of Bristol's sugar-sand town beach, this is a rare opportunity to restore a true piece of New Hampshire's past.Built in an era when quality was commonplace, this architectural relic showcases stunning walnut and white pine hardwood floors, timeless woodwork, and the warmth that only a century-old home can offer. Rich with original details, it is ready for its next steward to breathe new life into this remarkable property. The home requires a new heating system, updated electrical and plumbing, and thoughtful restoration,an exceptional opportunity for someone who appreciates historic homes and the art of preservation. A special Newfound Lake bonus: The property is being offered with a Right of First Refusal to purchase a proposed boat slip across the street on Newfound Lake. Also included is a NH-approved 4-bedroom septic plan, adding exciting possibilities for the home's future. Whether envisioned as a distinctive year-round residence, vacation retreat, or restoration project just moments from the shores of Newfound Lake, this one-of-a-kind property offers the opportunity to create something truly extraordinary. Property to be conveyed with a deed restriction prohibiting short-term rentals of fewer than 30 days. The property is subject to an express easement of approximately 6,400 square feet, encompassing the detached garage and the area located to the left (west) of the garage. The barn, together with all rights associated with its use and occupancy, is excluded from the sale and shall not convey to Buyer.

Listed by Margaret Duba of Granite Group Realty Services

$
$
%
$/month over payments
Federal 30-year interest rate: 7.32% last updated on Oct 22, 2026
* All Figures are estimates. Check with your bank or proposed mortgage company for actual interest rates.
This product uses the FRED® API but is not endorsed or certified by the Federal Reserve Bank of St. Louis.

Virtual TourSave FavoriteSchedule TourAsk A QuestionMore Details

473 Main Street Grafton NH 03240-3418

Grafton, NH473 Main Street

Price$329,000

Est. Mortgage: $/month

MLS Number 5098934

  • Residential Single Family
  • PricePerSqFt 156.67
  • Full Bath 1
  • Address 473 Main Street
  • Construction Existing

This is the perfect property for outdoor enthusiasts! Starting with the river, the property has over 1800 feet of access on the Smith River! Perfect for swimming, kayaking, or adventuring! There is also direct access to the northern rail trail which allows for snowmobiling, walking/running, biking etc. Ragged Mountain ski area is just minutes away offering 57 trails to enjoy in the winter and activities all year round. County Club of NH is just a short drive as well for the golf enthusiasts. The property has a horse barn, and an oversized garage with a loft for additional storage. Most of the land is cleared and can be used as pasture or just enjoy as it is.

Listed by Jerry Roberts of Coldwell Banker LIFESTYLES - Hanover

$
$
%
$/month over payments
Federal 30-year interest rate: 7.32% last updated on Oct 22, 2026
* All Figures are estimates. Check with your bank or proposed mortgage company for actual interest rates.
This product uses the FRED® API but is not endorsed or certified by the Federal Reserve Bank of St. Louis.

Save FavoriteSchedule TourAsk A QuestionMore Details

Broker Reciprocity 

Copyright 2026 PrimeMLS, Inc. All rights reserved. This information is deemed reliable, but not guaranteed. The data relating to real estate displayed on this display comes in part from the IDX Program of PrimeMLS. The information being provided is for consumers’ personal, non-commercial use and may not be used for any purpose other than to identify prospective properties consumers may be interested in purchasing. Data last updated October 31, 2026 6:08 PM EDT

