
SIGN UP or LOG IN 's Account

Log in to see your saved listings or edit your searches:

No account? Sign up now to save searches, listings, and get tailored listing notifications. It's free, opt-out anytime.

Find Your New Home

Sign Up Today!

Get fresh listings via email, save your favorite listings, match with similar properties, and unlock additional property info.

Create Your Account

Do not fill in this field:

Already have an account? Log in

and narrow your search. If you have fewer than 200 results, you can save your search.

Addison VT Single Family Real Estate

r=6493-6504
5 Shore Road Grafton NH 03240

Grafton, NH5 Shore Road

Price$329,000

Est. Mortgage: $/month

MLS Number 5108769

  • Residential Single Family
  • PricePerSqFt 488.13
  • Address 5 Shore Road
  • Construction Existing
  • Bedrooms 2

A charming waterfront camp, perfectly positioned on 1.32 acres along the tranquil shores of Halfmoon Pond in Grafton, NH. Whether you're seeking a peaceful seasonal retreat to enjoy during the summer, or a camp to snowmobile to during the winter, this property offers the ultimate in lakeside camp living with 172 feet of water-frontage. Imagine mornings spent with coffee on the screened porch overlooking the water and days filled with fishing, paddling, or simply enjoying the natural beauty of the surrounding woods. Woodstove and pellet stoves for heat. No well, water pumped from the lake during the summer. Currently, no septic, but state approved design is in the permitting process. Class 6, non-maintained road, closed to vehicle traffic during mud season. Best to access with a 4-wheel drive vehicle.

Listed by Sarah Carter of BHHS Verani Upper Valley

$
$
%
$/month over payments
Federal 30-year interest rate: 7.32% last updated on Oct 22, 2026
* All Figures are estimates. Check with your bank or proposed mortgage company for actual interest rates.
This product uses the FRED® API but is not endorsed or certified by the Federal Reserve Bank of St. Louis.

Virtual TourSave FavoriteSchedule TourAsk A QuestionMore Details

10 Kynoch Avenue Barre City VT 05645

Barre City, VT10 Kynoch Avenue

Price$329,000

Est. Mortgage: $/month

MLS Number 5111314

  • Residential Single Family
  • PricePerSqFt 176.5
  • Full Bath 2
  • Address 10 Kynoch Avenue
  • Construction Existing

Tucked at the quiet end of the street on 1.17 acres, this 1900 New Englander has a private, country feel while keeping city amenities close by. You're just minutes from downtown Barre, Central Vermont Medical Center, Interstate 89, and the rest of the capital region, and nearby hiking trails and mountain biking make it easy to get outside. Picture slow mornings on the screened porch overlooking established gardens and a wide, rolling lawn, with a private deck ready for summer evenings. The spacious eat-in kitchen has an island and opens to the dining area. It then flows into the living room, which looks out over Barre City. There are three generously sized, updated bedrooms, and one of them is on the first floor. With first-floor laundry, main-level living is a practical option. There's excellent closet and storage space throughout. An attached one-car garage and an outdoor storage shed give you plenty of room for vehicles, tools, and seasonal gear. The land adds value beyond the home itself. The property is made up of several lots and may have room for additional building lots down the road. You could also keep the full acreage for gardening, privacy, and room to spread out. Buyer to verify development potential with Barre City Zoning. With a peaceful setting, a practical layout, and everything the capital region offers just minutes away, this home is a must-see. Schedule your showing today.

Listed by Lucas deSousa of Vermont Real Estate Company

$
$
%
$/month over payments
Federal 30-year interest rate: 7.32% last updated on Oct 22, 2026
* All Figures are estimates. Check with your bank or proposed mortgage company for actual interest rates.
This product uses the FRED® API but is not endorsed or certified by the Federal Reserve Bank of St. Louis.

Save FavoriteSchedule TourAsk A QuestionMore Details
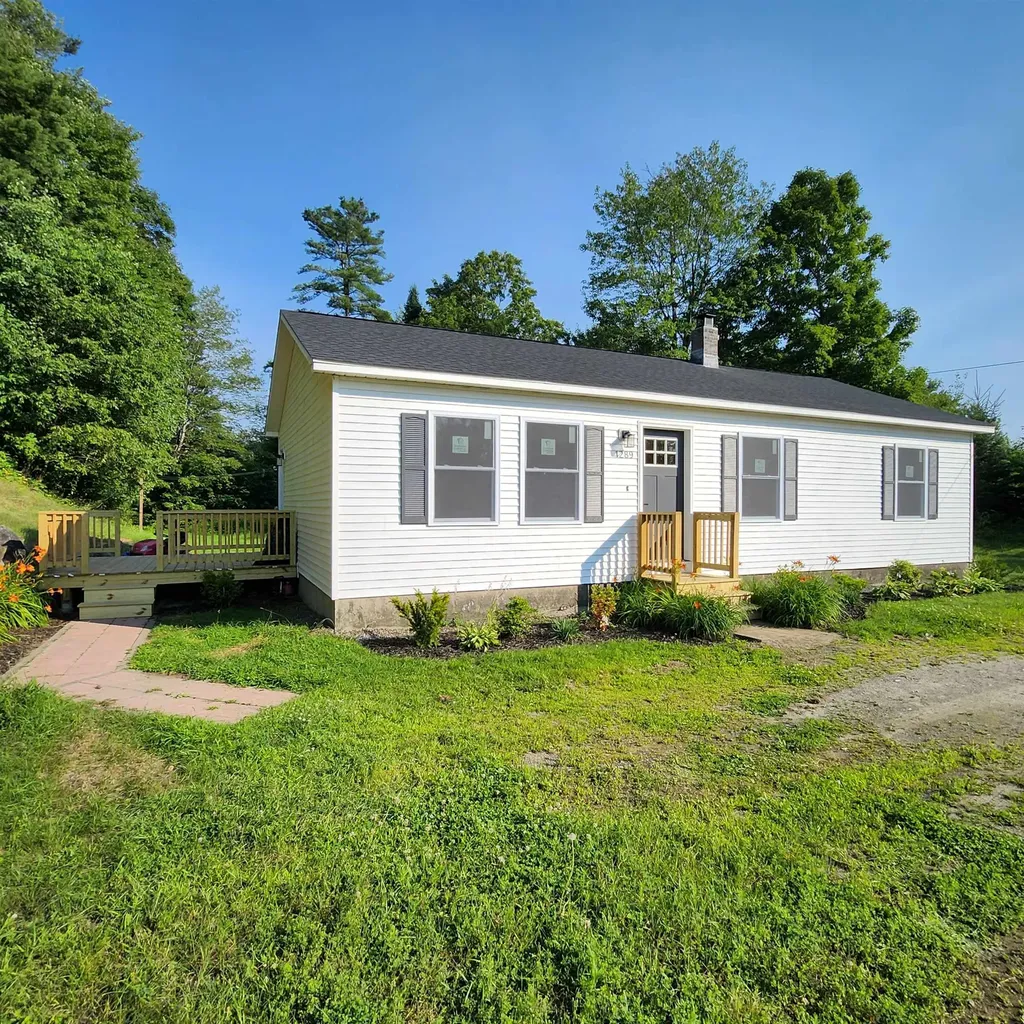
1289 Bugbee Crossing Road Burke VT 05871

Burke, VT1289 Bugbee Crossing Road

Price$329,000

Est. Mortgage: $/month

Active With Contract

MLS Number 5053904

  • Residential Single Family
  • PricePerSqFt 326.39
  • Full Bath 1
  • Construction Existing
  • Bedrooms 3

Welcome to 1289 Bugbee Crossing. This beautifully updated 3-bedroom, 1.5-bath home offers a flexible layout and quality upgrades. With a bright and sunny living room that flows seamlessly into the kitchen, showcasing sleek modern cabinets, a beautiful spacious island, quartz countertops, and premium stainless steel appliances. Down the hall, you'll discover a beautifully renovated bathroom, and 3 bedrooms with generous closet space. The lower level offers a large bonus room including a half bath with washer and dryer hook-ups and Lifeproof luxury vinyl plank flooring throughout. Outside, you'll enjoy a spacious deck overlooking a level yard and a large driveway. Generator hook-up for power outages. New windows and a new architectural roof complete the outside. Conveniently located minutes from East Burke Village, Burke Mountain, and Kingdom Trails. This home blends comfort, style, and functionality.

Listed by Vanessa Welch of Better Real Estate LLP

$
$
%
$/month over payments
Federal 30-year interest rate: 7.32% last updated on Oct 22, 2026
* All Figures are estimates. Check with your bank or proposed mortgage company for actual interest rates.
This product uses the FRED® API but is not endorsed or certified by the Federal Reserve Bank of St. Louis.

Save FavoriteSchedule TourAsk A QuestionMore Details

41 Manchester Street Keene NH 03431

Keene, NH41 Manchester Street

Price$329,000

Est. Mortgage: $/month

MLS Number 5112172

  • Residential Single Family
  • PricePerSqFt 288.09
  • Full Bath 2
  • Address 41 Manchester Street
  • Construction Existing

Recently fully renovated, this beautiful 4-bedroom, 2-bath home offers an excellent opportunity as a primary residence or rental property. Conveniently located just minutes from downtown and only a short walk to Keene State College, the home combines comfort, style, and location. The first floor features a stunning updated kitchen with new shaker-style cabinets, granite countertops, and stainless-steel appliances. A full bath, first-floor laundry with a new washer and dryer, and the flexibility of a spacious 4th bedroom or additional living space complete the main level. Upstairs, you'll find a generously sized full bathroom with a double vanity, along with three additional bedrooms. The extensive renovations include new flooring, electrical, heating system, plumbing, bathrooms, gorgeous kitchen and more. With nothing left to do but move in, this home is ready to enjoy or add to your rental portfolio!

Listed by Ryan Goodell of EXP Realty

$
$
%
$/month over payments
Federal 30-year interest rate: 7.32% last updated on Oct 22, 2026
* All Figures are estimates. Check with your bank or proposed mortgage company for actual interest rates.
This product uses the FRED® API but is not endorsed or certified by the Federal Reserve Bank of St. Louis.

Virtual TourSave FavoriteSchedule TourAsk A QuestionMore Details
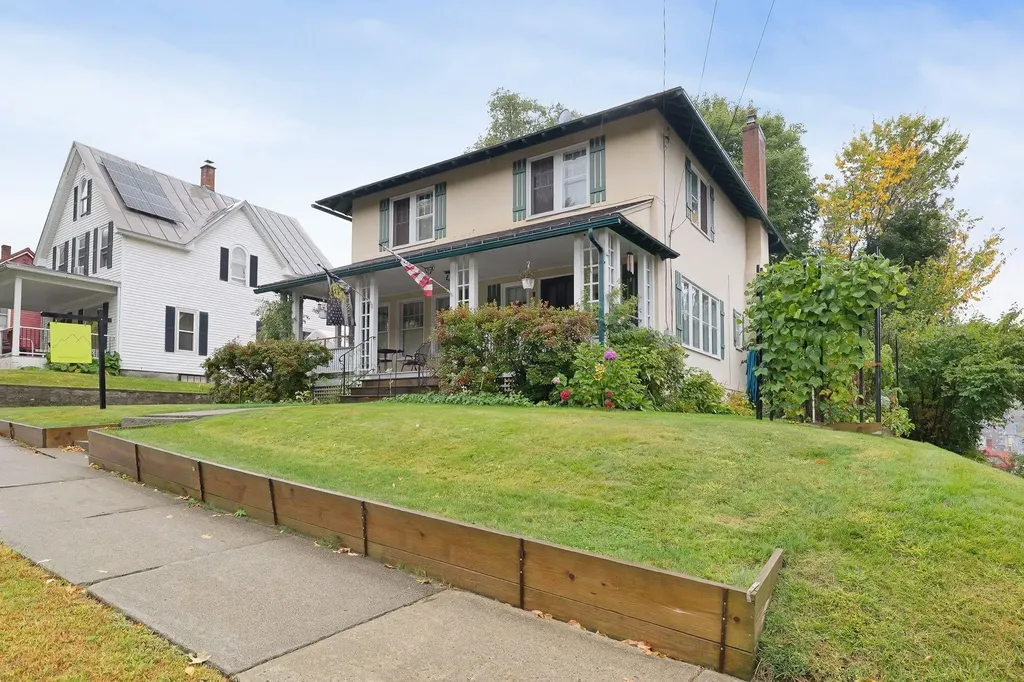
91 Tremont Street Barre City VT 05641

Barre City, VT91 Tremont Street

Price$329,000

Est. Mortgage: $/month

MLS Number 5064939

  • Residential Single Family
  • PricePerSqFt 148.2
  • Full Bath 1
  • Address 91 Tremont Street
  • Construction Existing

Step into classic elegance at 91 Tremont Street, a well-loved 1938 stucco colonial nestled in vibrant Barre City. This home is a true testament to timeless design, boasting a strikingly symmetrical faade and the inviting warmth of colonial architecture. The functional layout is perfect for modern living, while retaining its historic character throughout. Experience the charm of period details with spacious, sunlit rooms that flow seamlessly throughout. The French doors open to flexible living spaces, while built-in cabinetry adds both style and storage. The dual three-season porches offer tranquil spaces to savor Vermont’s natural beauty and ensure year-round enjoyment. Located in the heart of Vermont, this home places you just moments away from the best of Barre and the region’s top attractions. Enjoy world-class performances at the historic Barre Opera House, the excitement of Thunder Road Speedbowl, outdoor adventures at Millstone Hill Touring Center, and a deep dive into local heritage at the Vermont Granite Museum. The state’s capital, Montpelier, is only a short drive away, offering vibrant dining, shopping, and cultural experiences. For winter enthusiasts, many of Vermont’s major ski resorts are within easy reach, making weekend getaways effortlessly accessible. 91 Tremont Street is more than just a house, it’s an invitation to live surrounded by classic beauty, comfort, and the best that Vermont has to offer.

Listed by Christopher Preston of Notch Group Real Estate

$
$
%
$/month over payments
Federal 30-year interest rate: 7.32% last updated on Oct 22, 2026
* All Figures are estimates. Check with your bank or proposed mortgage company for actual interest rates.
This product uses the FRED® API but is not endorsed or certified by the Federal Reserve Bank of St. Louis.

Virtual TourSave FavoriteSchedule TourAsk A QuestionMore Details
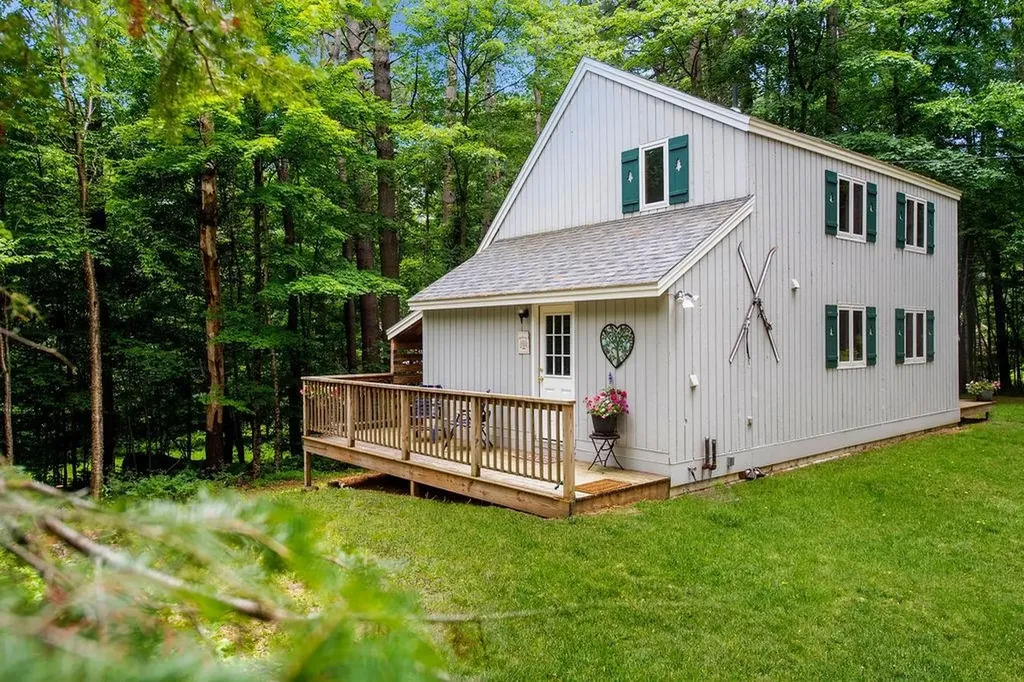
1 Frog Hollow Wilmington VT 05363

Wilmington, VT1 Frog Hollow

Price$329,000

Est. Mortgage: $/month

Active With Contract

MLS Number 5073620

  • Residential Single Family
  • PricePerSqFt 274.17
  • Full Bath 2
  • Address 1 Frog Hollow
  • Construction Existing

Nestled in a convenient Lower Chimney Hill location, this charming country saltbox offers classic Vermont character, cozy comfort, and access to the many benefits of the Chimney Hill community. Featuring post-and-beam construction and a beautiful Pozzi wood-burning brick fireplace, the home provides a warm and inviting atmosphere for year-round enjoyment. Recent updates, including the roof and windows, add peace of mind while maintaining the home’s rustic Vermont character. One of the highlights of owning in Chimney Hill is the extensive array of amenities designed for all ages and generations. The exclusive Clubhouse features indoor and outdoor heated pools, a hot tub, fitness center, arcade, toddler playroom, aprs-ski lounge, community room, and fully equipped kitchen. Additional recreational amenities throughout the community include Duck Pond, playgrounds, tennis and pickleball courts, basketball, and a lighted seasonal outdoor ice-skating rink with a warming hut. An extensive trail system provides opportunities for hiking, biking, snowshoeing, and cross-country skiing. Chimney Hill also offers valuable community services, including road maintenance, plowing, driveway sanding, and firewood delivery, adding convenience to Vermont homeownership. A weekly community news update keeps owners informed about activities, events, and happenings both on the Hill and throughout the surrounding area. Community amenities, and the convenience of a well-established and professionally managed association all in an ideal Southern Vermont location.

Listed by Richard Caplan of Deerfield Valley Real Estate

$
$
%
$/month over payments
Federal 30-year interest rate: 7.32% last updated on Oct 22, 2026
* All Figures are estimates. Check with your bank or proposed mortgage company for actual interest rates.
This product uses the FRED® API but is not endorsed or certified by the Federal Reserve Bank of St. Louis.

Virtual TourSave FavoriteSchedule TourAsk A QuestionMore Details
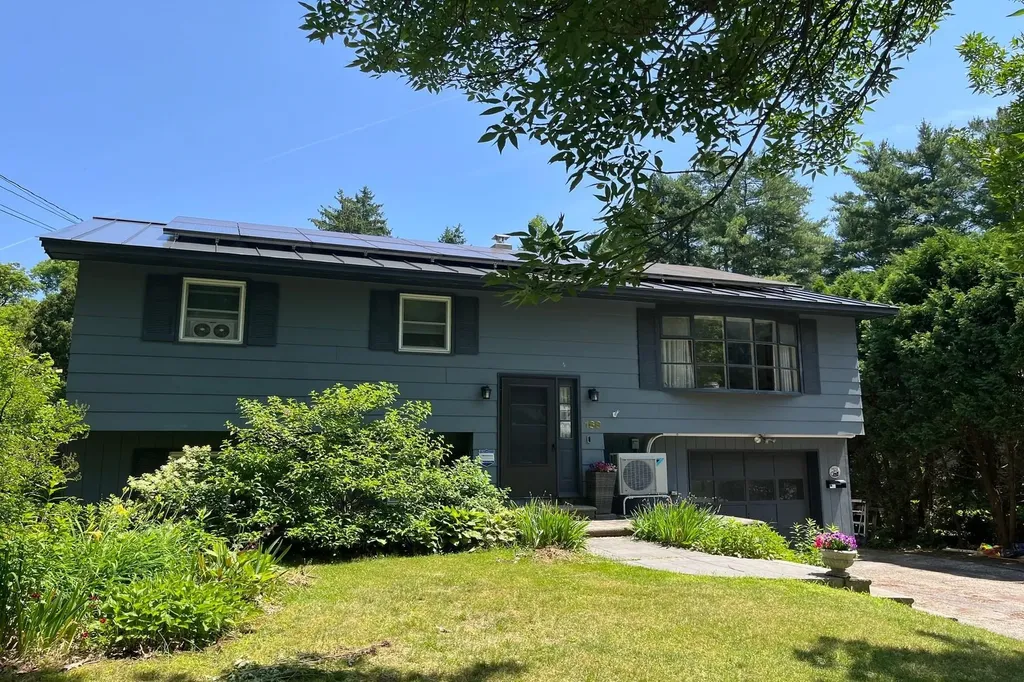
168 Lincoln Avenue Rutland City VT 05701

Rutland City, VT168 Lincoln Avenue

Price$329,000

Est. Mortgage: $/month

MLS Number 5098926

  • Residential Single Family
  • PricePerSqFt 340.58
  • Full Bath 1
  • Address 168 Lincoln Avenue
  • Construction Existing

Just Reduced. Take advantage of this great price. Gorgeous & private back yard paradise with beautiful in-ground pool, surrounded by expansive stamped-concrete & relaxing shaded patio. Propane firepit for enjoying your surroundings late into the evening. This three bedroom, one and half bath raised ranch is very spacious with luminous living room, eat in kitchen, its lower level family room and/or office, with direct access to the delightful backyard. Sliders off the kitchen lead to a very large deck covered by a magnificent gazebo to enjoy your back yard views in every kind of weather. Seller owned solar panels, replacement windows, heat pump & pellet stove make this home extremely efficient and affordable. Outbuildings allow for great storage space for all your patio furniture & pool equipment. Do not delay on this special offering. You'll never want to leave home.

Listed by Lisa Hughes of Four Seasons Sotheby's Int'l Realty

$
$
%
$/month over payments
Federal 30-year interest rate: 7.32% last updated on Oct 22, 2026
* All Figures are estimates. Check with your bank or proposed mortgage company for actual interest rates.
This product uses the FRED® API but is not endorsed or certified by the Federal Reserve Bank of St. Louis.

Virtual TourSave FavoriteSchedule TourAsk A QuestionMore Details

76 Allard Drive Swanton VT 05488

Swanton, VT76 Allard Drive

Price$329,000

Est. Mortgage: $/month

MLS Number 5114296

  • Residential Single Family
  • PricePerSqFt 380.79
  • Full Bath 1
  • Address 76 Allard Drive
  • Construction Existing

Affordable, efficient, and completely move-in ready, this refreshed ranch-style home offers comfortable single-level living in a convenient location near St. Albans Bay and area recreation. Just a short drive to the interstate and downtown St. Albans, you'll enjoy easy access to local shops, restaurants, and everyday amenities while returning home to a quiet setting. Inside, a bright, open floorplan is complemented by extensive updates, including a brand-new kitchen, new flooring, fixtures, and fresh paint throughout. A new back deck, nearly new boiler, and mostly new windows add further value and peace of mind. The main level features two spacious bedrooms, including one with double closets, along with a full bath and an easy-flowing layout designed for everyday convenience. Downstairs, a finished office or guest space with egress windows provides added flexibility for working from home, hobbies, or accommodating visitors, while the unfinished portion of the basement offers excellent potential for future expansion. Outside, the level lot backs up to woodlands, creating a pleasant sense of privacy, while a refreshed storage shed provides space for tools, equipment, and seasonal belongings. Situated on a private road in a convenient location, this updated home is an appealing opportunity for first-time buyers, downsizers, or anyone seeking affordable, low-maintenance living with room to grow. Schedule your showing today!

Listed by Elliot Rocheleau of Flex Realty

$
$
%
$/month over payments
Federal 30-year interest rate: 7.32% last updated on Oct 22, 2026
* All Figures are estimates. Check with your bank or proposed mortgage company for actual interest rates.
This product uses the FRED® API but is not endorsed or certified by the Federal Reserve Bank of St. Louis.

Save FavoriteSchedule TourAsk A QuestionMore Details

108 Morin Drive Jay VT 05859

Jay, VT108 Morin Drive

Price$329,000

Est. Mortgage: $/month

MLS Number 5091391

  • Residential Single Family
  • PricePerSqFt 196.77
  • Full Bath 2
  • Address 108 Morin Drive
  • Construction Existing

Enjoy open space, modern upgrades, and seasonal views of Jay Peak. Set on a bright 0.54 acre lot, this 3 bedroom, 2 bath home puts you just 10 minutes from Jay Peak Resort, giving you instant access to skiing, golf, the Pump House, and year round adventure. Built in 1990 and thoughtfully updated, the home features a newer roof installed in 2023 and a new heating system installed in 2026, offering comfort, efficiency, and peace of mind. Inside, the layout is practical and inviting, with a partially finished basement that expands your living space and provides excellent storage options. A standout feature is the detached 2 car garage with a spacious storage loft above perfect for gear, tools, snowmobiles, or future workshop possibilities. With its strong location, modern improvements, and versatile layout, this property is ideal for full-time living or a vacation retreat.

Listed by Mark English of Jim Campbell Real Estate @ Jay

$
$
%
$/month over payments
Federal 30-year interest rate: 7.32% last updated on Oct 22, 2026
* All Figures are estimates. Check with your bank or proposed mortgage company for actual interest rates.
This product uses the FRED® API but is not endorsed or certified by the Federal Reserve Bank of St. Louis.

Save FavoriteSchedule TourAsk A QuestionMore Details

110 Coulter Street Bennington VT 05201

Bennington, VT110 Coulter Street

Price$329,000

Est. Mortgage: $/month

MLS Number 5111698

  • Residential Single Family
  • PricePerSqFt 210.49
  • Full Bath 1
  • Address 110 Coulter Street
  • Construction Existing

Charming Bennington home with classic character, hardwood floors, and a bright enclosed sun porch! This inviting property offers a comfortable blend of traditional charm and everyday functionality, with spacious living areas. The generous living room provides plenty of room for comfortable seating and entertaining, while the sun porch offers a wonderful additional space to enjoy the changing seasons, morning coffee, reading, or simply relaxing surrounded by natural light. The home offers a warm, practical layout with attractive wood flooring and ample windows throughout. Outside, the property sits above the street with stone retaining walls, creating a private and inviting setting. The attached garage provides convenient parking and storage, with additional driveway space. Located in Bennington, this home provides easy access to the area's shops, restaurants, services, schools, and outdoor recreation. Whether you're looking for a home with classic Vermont character, 110 Coulter St offers a great opportunity to make a property your own.

Listed by Will Paquin of Maple Leaf Real Estate

$
$
%
$/month over payments
Federal 30-year interest rate: 7.32% last updated on Oct 22, 2026
* All Figures are estimates. Check with your bank or proposed mortgage company for actual interest rates.
This product uses the FRED® API but is not endorsed or certified by the Federal Reserve Bank of St. Louis.

Save FavoriteSchedule TourAsk A QuestionMore Details

6 Kehonka Hill Road Wolfeboro NH 03894

Wolfeboro, NH6 Kehonka Hill Road

Price$329,000

Est. Mortgage: $/month

MLS Number 5104513

  • Residential Single Family
  • PricePerSqFt 507.72
  • Full Bath 1
  • Address 6 Kehonka Hill Road
  • Construction Existing

$30,000 Price Reduction........Welcome to your peaceful retreat nestled within the quiet and highly desirable Kehonka Hill Development. The cottage offers unique bead board walls and ceilings with midwest yellow pine floors throughout the home. Situated on a secluded, wooded lot, this charming cottage offers the ultimate blend of privacy and community with access to 24 shared, beautifully landscaped acres. Nature lovers will thrive here, with the property located just steps from the scenic trails of Knights Pond, offering miles of pristine walking and hiking paths right outside your door. While you will feel worlds away in your private forest sanctuary, everyday conveniences and recreation are just minutes away. The home sits a short 5-minute drive from vibrant downtown Wolfeboro, where you can enjoy local dining, shopping, nick center and the community offerings at the local Huggins Hospital/Winnipesaukee area centers. Ideal as a year-round residence or a seasonal escape, this property offers easy access to major ski areas, regional lakes, and Interstate 93 for effortless commuting. Embrace the quiet beauty of the Lakes Region in this special move in ready cottage !

Listed by Karen Kimball of Dussault Real Estate LLC

$
$
%
$/month over payments
Federal 30-year interest rate: 7.32% last updated on Oct 22, 2026
* All Figures are estimates. Check with your bank or proposed mortgage company for actual interest rates.
This product uses the FRED® API but is not endorsed or certified by the Federal Reserve Bank of St. Louis.

Virtual TourSave FavoriteSchedule TourAsk A QuestionMore Details

217 Heath Road Wakefield NH 03872

Wakefield, NH217 Heath Road

Price$329,000

Est. Mortgage: $/month

Pending

MLS Number 5102716

  • Residential Single Family
  • PricePerSqFt 311.55
  • Full Bath 1
  • Address 217 Heath Road
  • Construction Existing

In this time of hectic lives, your dream of finding your own private oasis, close to town, close to highways, but boasting 100 feet of sparkling frontage on the Salmon Falls River has just come true! Built in 1972, this single-level home offers PEACE & TRANQUILITY. Features of the home include a large open deck on the back of the house, entry ramp up the walkway, through pleasant perennial plantings. There is also a one-car garage, offering plenty of space for vehicles, as well as work space for the "handyman" in you! The level lot leads to the quiet sounds of trickling water over rocks and the rear of the lot, Enjoy sitting on the bench and wait for Mr. Snapper to poke his head up, looking for food scraps! There is also a screen house near the river, which could be finished into wonderful recreational space, protected from the occasional mosquito - this IS New England, after all! So come see the home, but take the time to wander back to the water and prepare to shed your cares and stress!

Listed by Elias Thomas and Jane Thomas of Exit Key Real Estate

$
$
%
$/month over payments
Federal 30-year interest rate: 7.32% last updated on Oct 22, 2026
* All Figures are estimates. Check with your bank or proposed mortgage company for actual interest rates.
This product uses the FRED® API but is not endorsed or certified by the Federal Reserve Bank of St. Louis.

Virtual TourSave FavoriteSchedule TourAsk A QuestionMore Details

Broker Reciprocity 

Copyright 2026 PrimeMLS, Inc. All rights reserved. This information is deemed reliable, but not guaranteed. The data relating to real estate displayed on this display comes in part from the IDX Program of PrimeMLS. The information being provided is for consumers’ personal, non-commercial use and may not be used for any purpose other than to identify prospective properties consumers may be interested in purchasing. Data last updated October 31, 2026 5:08 PM EDT
