SIGN UP or LOG IN 's Account

Log in to see your saved listings or edit your searches:

No account? Sign up now to save searches, listings, and get tailored listing notifications. It's free, opt-out anytime.

Find Your New Home

Sign Up Today!

Get fresh listings via email, save your favorite listings, match with similar properties, and unlock additional property info.

Create Your Account

Do not fill in this field:

Already have an account? Log in

and narrow your search. If you have fewer than 200 results, you can save your search.

Addison VT Single Family Real Estate

r=6565-6576
14 Dorrs Corner Road Ossipee NH 03864

Ossipee, NH14 Dorrs Corner Road

Price$324,000

Est. Mortgage: $/month

MLS Number 5108143

  • Residential Single Family
  • PricePerSqFt 294.55
  • Full Bath 1
  • Address 14 Dorrs Corner Road
  • Construction Existing

Cute as can be! This attractive Cape features vinyl siding and a metal roof, making the exterior easy to maintain. Inside, the home is ready for renovation and offers an excellent opportunity to build equity and make it your own. The first floor includes an eat-in kitchen, laundry area, and formal dining room, with three additional rooms upstairs. The pass-through bedroom could also serve as a den, office, or flexible living space. A detached one-car garage provides additional storage above. Connected to public water and sewer, the property is conveniently located near downtown Center Ossipee, Ossipee Central School, and Route 16, while still offering a pleasant rural setting.

Listed by Geordy Hutchinson of Yankee Pedlar Realtors

$
$
%
$/month over payments
Federal 30-year interest rate: 7.32% last updated on Oct 22, 2026
* All Figures are estimates. Check with your bank or proposed mortgage company for actual interest rates.
This product uses the FRED® API but is not endorsed or certified by the Federal Reserve Bank of St. Louis.

Virtual TourSave FavoriteSchedule TourAsk A QuestionMore Details

1982 Highgate Road Swanton VT 05488

Swanton, VT1982 Highgate Road

Price$324,000

Est. Mortgage: $/month

MLS Number 5113267

  • Residential Single Family
  • PricePerSqFt 281.25
  • Address 1982 Highgate Road
  • Construction Existing
  • Bedrooms 2

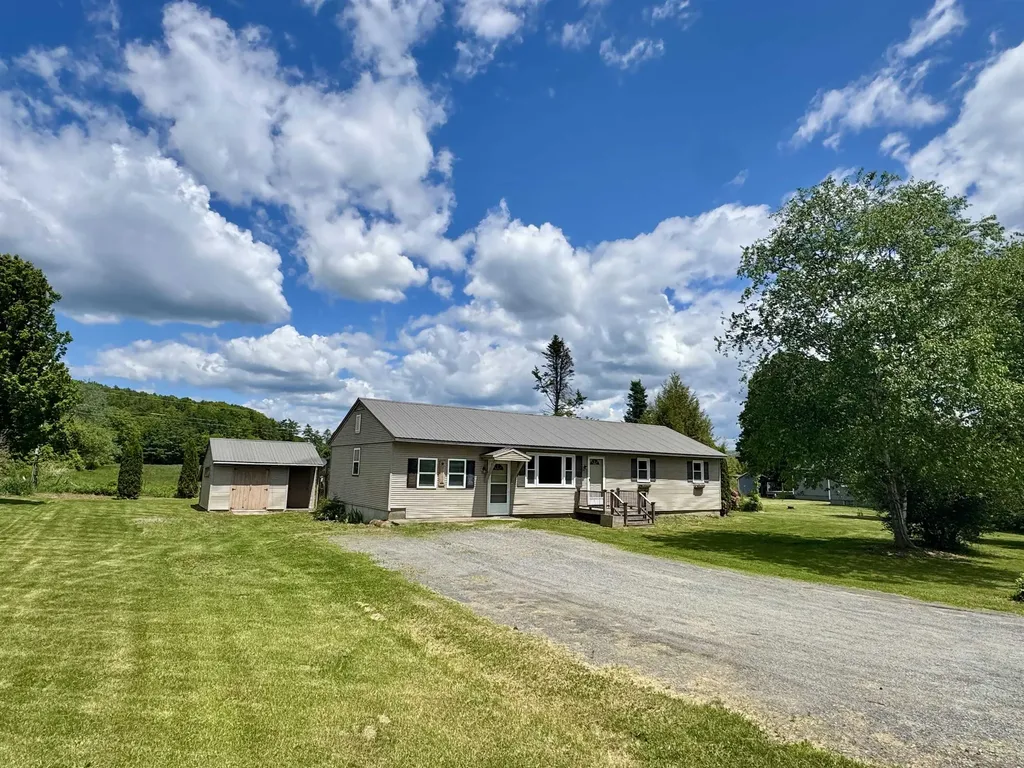
This charming ranch offers something that's becoming harder and harder to find - space, privacy, and a little room to dream. Set on just under 2.5 acres, this property has a wonderful sense of possibility, with a peaceful setting that feels tucked away while still being close to everything you need. The two-bedroom, one-bath home offers an inviting open floor plan, a great kitchen and dining space, and the everyday convenience of a mudroom and first-floor laundry. The detached garage provides excellent workspace and storage, while additional outbuildings add even more character and potential. But the real story unfolds outside. The home sits comfortably on the lower portion of the property, while the upper level opens into an expansive, wonderfully private space that feels like its own, exclusive world. With an extension off of the driveway providing access to the upper portion, there is plenty of room for gardens, recreation, outdoor gatherings, hobbies or simply enjoying the peace and quiet. The natural tree line creates a beautiful buffer from the road, making the outside space feel wonderfully secluded. The home itself has a lived-in charm and plenty of character, offering an opportunity to refresh and re imagine the spaces while preserving what makes them special. Whether you envision a cozy first home, a rewarding investment, or a place to create something uniquely your own, there is a wonderful foundation here to inspire next steps. And when you're ready to venture out, downtown Swanton, St. Albans, and I-89 are close by, with quick access to shopping, dining, and groceries just minutes away. A little loved, a little whimsical...and absolutely full of possibility - come see what you can imagine here!

Listed by Nicole Broderick of Coldwell Banker Hickok and Boardman

$
$
%
$/month over payments
Federal 30-year interest rate: 7.32% last updated on Oct 22, 2026
* All Figures are estimates. Check with your bank or proposed mortgage company for actual interest rates.
This product uses the FRED® API but is not endorsed or certified by the Federal Reserve Bank of St. Louis.

Save FavoriteSchedule TourAsk A QuestionMore Details

8 Holly Heights Whitefield NH 03598

Whitefield, NH8 Holly Heights

Price$324,000

Est. Mortgage: $/month

Pending

MLS Number 5101188

  • Residential Single Family
  • PricePerSqFt 329.94
  • Full Bath 1
  • Address 8 Holly Heights
  • Construction Existing

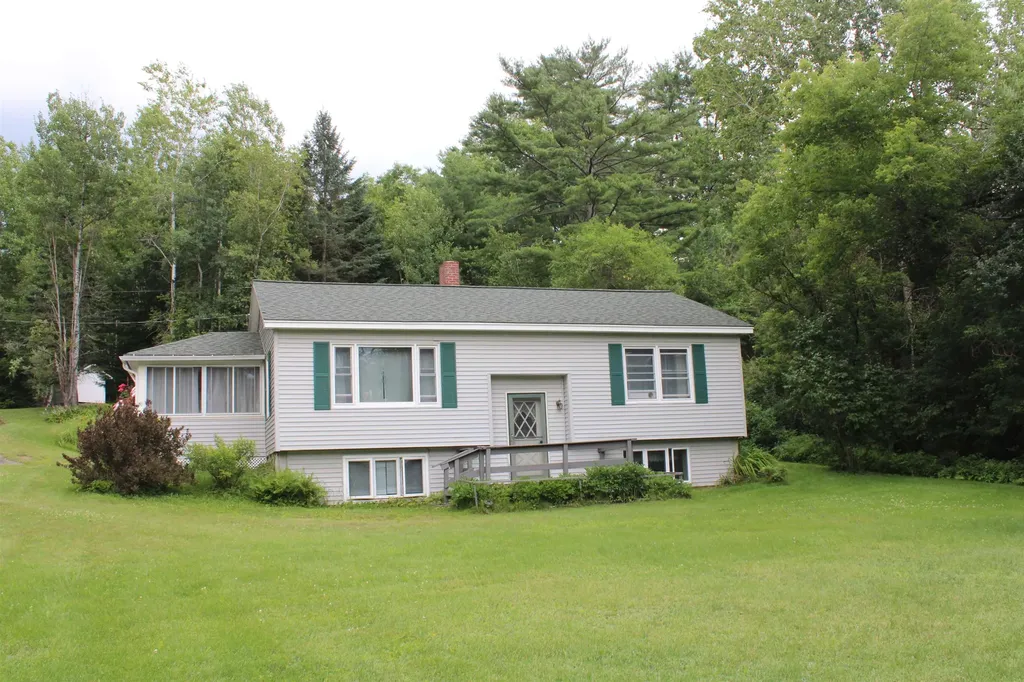
Welcome to this charming raised ranch located in a small cul-de-sac neighborhood, offering a peaceful setting while still being conveniently located close to the center of town. Situated on a well-maintained 0.34-acre corner lot, this 1976 home features a beautiful yard filled with an abundance of flowers and landscaping that creates a welcoming outdoor space. The main floor offers comfortable everyday living with an open and inviting layout featuring an eat-in kitchen that flows into the living room, two good-sized bedrooms, and a full bathroom. One of the standout features of this home is the large enclosed three-season porch, providing the perfect space to relax, enjoy your morning coffee, entertain guests, or take in the views of the beautifully landscaped yard throughout the warmer months. The finished lower level provides the additional two bedrooms. While the home has been well cared for over the years, it offers an excellent opportunity for a new owner to update the interior and add their own personal style. With its convenient location, desirable neighborhood setting, spacious enclosed porch, and potential to make it your own, this home is a wonderful opportunity to create a space that fits your lifestyle.

Listed by Tammy Dubreuil of Northwind Realty

$
$
%
$/month over payments
Federal 30-year interest rate: 7.32% last updated on Oct 22, 2026
* All Figures are estimates. Check with your bank or proposed mortgage company for actual interest rates.
This product uses the FRED® API but is not endorsed or certified by the Federal Reserve Bank of St. Louis.

Virtual TourSave FavoriteSchedule TourAsk A QuestionMore Details

87 Water Street Keene NH 03431

Keene, NH87 Water Street

Price$324,000

Est. Mortgage: $/month

MLS Number 5113130

  • Residential Single Family
  • PricePerSqFt 210.53
  • Address 87 Water Street
  • Construction Existing
  • Bedrooms 5

A rare opportunity to own a property where historic character, versatility, and an exceptional in-town location come together. Set behind a welcoming front porch, 87 Water Street offers the warmth and architectural details of an earlier era with thoughtful updates for today's lifestyle. Inside, you'll find an inviting eat-in kitchen with a distinctive tin ceiling and pantry, wood floors, bullseye molding, updated windows, a thoughtfully preserved original stained-glass window, and an abundance of oversized closets. Original character is thoughtfully woven throughout, creating a sense of warmth and authenticity that is increasingly difficult to find. Tidy, comfortable, and move-in ready, the home also features a newer boiler. The backyard offers ample space for gardening, entertaining, recreation, and outdoor enjoyment. A substantial outbuilding provides exceptional versatility, with generous workshop and storage space, vehicle parking, electricity, and a second floor. The structure has received City of Keene Planning Board approval for conversion to a one-bedroom residential unit, offering valuable potential for additional living space or other uses. Buyer to verify current status, approvals, and permitted use with the City. The location is equally compelling, with downtown Keene, the Co-op, playgrounds, schools, shops, restaurants, and other amenities all within easy walking distance. Enjoy the convenience of an in-town lifestyle with the added space and flexibility this property provides. With its character-filled interior, substantial outbuilding, inviting outdoor spaces, and walkable location, 87 Water Street offers a unique combination of history, functionality, and future potential. Most furnishings may also be available for purchase. Schedule your showing today!

Listed by Paul Rodenhauser and Susan Doyle of BHG Masiello Keene

$
$
%
$/month over payments
Federal 30-year interest rate: 7.32% last updated on Oct 22, 2026
* All Figures are estimates. Check with your bank or proposed mortgage company for actual interest rates.
This product uses the FRED® API but is not endorsed or certified by the Federal Reserve Bank of St. Louis.

Virtual TourSave FavoriteSchedule TourAsk A QuestionMore Details

31 Fairview Street Laconia NH 03246

Laconia, NH31 Fairview Street

Price$324,000

Est. Mortgage: $/month

Pending

MLS Number 5115520

  • Residential Single Family
  • PricePerSqFt 277.63
  • Address 31 Fairview Street
  • Construction Existing
  • Bedrooms 3

Welcome to 31 Fairview Street! Here are just a few great features this home has to offer...A solid brick exterior, metal roof, updated windows, hardwood floors, all main level bedrooms and a full walk-up unfinished attic with ample future living space potential. A detached oversized garage, and a generously sized level lot with city water and city sewer! Located on a quiet dead end street just around the corner from the school and hospital. Laconia has several public beaches, theatres, shopping, music venues, and dining. Just minutes away from skiing, biking trails, golf, walking trails and easy access to all major routes. Nestled in the heart of the Lakes Region, this is an ideal primary home or make it your vacation get a way destination!

Listed by Judith Mcshane and Mel McShane of Coldwell Banker Realty Gilford NH

$
$
%
$/month over payments
Federal 30-year interest rate: 7.32% last updated on Oct 22, 2026
* All Figures are estimates. Check with your bank or proposed mortgage company for actual interest rates.
This product uses the FRED® API but is not endorsed or certified by the Federal Reserve Bank of St. Louis.

Save FavoriteSchedule TourAsk A QuestionMore Details

16 B Wildflower Lane Plymouth NH 03264

MLS Number 5113083

  • Residential Single Family
  • PricePerSqFt 225.45
  • Full Bath 1
  • Address 16 B Wildflower Lane
  • Construction Under Construction

Welcome to Mountain View Farm and the final phase at Wildflower Lane! The 52' Aspen Model, located on Lot 16B, is thoughtfully designed for comfortable, easy living with a spacious and inviting floor plan. The open-concept kitchen features a center island and flows into the dining and living areas, creating a welcoming space for everyday living and entertaining. The home offers two bedrooms plus a versatile den that can be used as an office, guest space, or additional room to fit your needs. The home features quality finishes throughout, stainless steel appliances, and thoughtful details designed for comfort and convenience. Enjoy the ease of one-level living, an attached one-car garage, convenient entry, and outdoor space to relax and enjoy your surroundings. Located on a cul-de-sac with a shared driveway, the wooded lot line provides an added sense of privacy while still being part of this established community. Mountain View Farm is proud to offer quality Ritz-Craft construction and a wonderful balance of privacy and community. Ritz-Craft homes are built in a controlled environment, protected from the elements, allowing for quality construction and precision. Professional landscaping and maintenance of the common areas, along with snow removal, lawn care, irrigation, and trash removal, make for easy, low-maintenance living. The $519 monthly fee covers the land lease, a portion of the land taxes, trash removal, plowing, irrigation, and professional landscaping. Conveniently located with easy access to I-93, downtown Plymouth, shopping, Speare Memorial Hospital, Plymouth State University, restaurants, entertainment, and services along Tenney Mountain Highway. Mountain View Farm is a peaceful, beautifully landscaped community open to all. This Aspen Model has been ordered, with anticipated delivery at the end of October and occupancy in January. Come see what the Aspen Model and Mountain View Farm have to offer and make this wonderful community your new home.

Listed by Sue Sampson and Raymond Newton of Badger Peabody & Smith Realty/Holderness

$
$
%
$/month over payments
Federal 30-year interest rate: 7.32% last updated on Oct 22, 2026
* All Figures are estimates. Check with your bank or proposed mortgage company for actual interest rates.
This product uses the FRED® API but is not endorsed or certified by the Federal Reserve Bank of St. Louis.

Virtual TourSave FavoriteSchedule TourAsk A QuestionMore Details

99 Wentworth Avenue Berlin NH 03570

Berlin, NH99 Wentworth Avenue

Price$320,000

Est. Mortgage: $/month

MLS Number 5102177

  • Residential Single Family
  • PricePerSqFt 197.41
  • Full Bath 1
  • Address 99 Wentworth Avenue
  • Construction Existing

Rare opportunities like this don't come along often! Set on an exceptional 1.21-acre lot in Berlin, this 4-bedroom, 2-bath home offers privacy, space, and exciting future potential. Tucked away on a peaceful dead-end street, the property features a spacious, private yard with seasonal mountain views and an untouched upper portion of the lot that may offer the opportunity for an additional buildable homesite, accessed via a driveway easement off Wentworth Avenue. Inside, you'll find numerous updates throughout, highlighted by a beautifully renovated kitchen featuring new appliances, custom cabinetry with convenient pull-out shelving, updated lighting, and a butcher block island. The functional layout offers the ease of single-level living with a first-floor bedroom, full bath, kitchen, dining area, living room, and laundry. Upstairs are three additional bedrooms and a tastefully updated 3/4 bath with a new vanity, sink, mirror, and flooring. The dry basement provides abundant storage with built-in shelving, while the detached one-car garage includes additional storage space above. Whether you're looking for a move-in-ready primary home, a property with room to grow, or an investment opportunity, this unique offering delivers. Plus, with ATV trail access just around the corner, outdoor recreation is always within easy reach.

Listed by Sharrene Henderson and Wendey St Onge of KW Coastal and Lakes & Mountains Realty/N Conway

$
$
%
$/month over payments
Federal 30-year interest rate: 7.32% last updated on Oct 22, 2026
* All Figures are estimates. Check with your bank or proposed mortgage company for actual interest rates.
This product uses the FRED® API but is not endorsed or certified by the Federal Reserve Bank of St. Louis.

Virtual TourSave FavoriteSchedule TourAsk A QuestionMore Details

39 Atwood Street Brattleboro VT 05301

Brattleboro, VT39 Atwood Street

Price$320,000

Est. Mortgage: $/month

MLS Number 5075506

  • Residential Single Family
  • PricePerSqFt 277.78
  • Full Bath 1
  • Address 39 Atwood Street
  • Construction Existing

First time offered, EVER... built and loved by the current family, it is time to pass the keys to a new generation of owners ready to put their own love and dreams into this sweet home. Just across from the high and middle schools, around the corner from Oak Grove grade school, and down the street from the hospital and shopping. There is a first floor bed and bath for aging in place, but 2 big bedrooms and full bath up! The full basement has room for a workshop, storage or game room. Drive and carport are paved for easy maintenance. Huge shed in the back for storage or lawn care tools. Just what you have been waiting for!

Listed by Christine Lewis of Brattleboro Area Realty

$
$
%
$/month over payments
Federal 30-year interest rate: 7.32% last updated on Oct 22, 2026
* All Figures are estimates. Check with your bank or proposed mortgage company for actual interest rates.
This product uses the FRED® API but is not endorsed or certified by the Federal Reserve Bank of St. Louis.

Virtual TourSave FavoriteSchedule TourAsk A QuestionMore Details

152 Blue Spruce Drive Bradford VT 05033

Bradford, VT152 Blue Spruce Drive

Price$320,000

Est. Mortgage: $/month

MLS Number 5092546

  • Residential Single Family
  • PricePerSqFt 229.89
  • Full Bath 1
  • Construction Existing
  • Bedrooms 3

This inviting three-bedroom ranch is located in the desirable Blue Spruce development and offers the ease of one-level living with a functional open-concept layout. Featuring a spacious mudroom, dedicated office space, 1.5 baths, and comfortable living areas, this home is designed for both everyday living and entertaining. Step out onto the back screened in porch and enjoy your morning coffee while taking in the peaceful surroundings. The full unfinished basement offers excellent potential for additional living space, a home gym, workshop, or extra storage. A wonderful opportunity to make this well-located home your own! First showings will be at the Open House 06/06/2026 from 10 a.m.- 12 p.m.

Listed by Hartley White & Co of Coldwell Banker LIFESTYLES - Hanover

$
$
%
$/month over payments
Federal 30-year interest rate: 7.32% last updated on Oct 22, 2026
* All Figures are estimates. Check with your bank or proposed mortgage company for actual interest rates.
This product uses the FRED® API but is not endorsed or certified by the Federal Reserve Bank of St. Louis.

Save FavoriteSchedule TourAsk A QuestionMore Details

11 Marsha Drive Alton NH 03810

Alton, NH11 Marsha Drive

Price$320,000

Est. Mortgage: $/month

Active With Contract

MLS Number 5103537

  • Residential Single Family
  • PricePerSqFt 317.46
  • Full Bath 1
  • Address 11 Marsha Drive
  • Construction Existing

Welcome to easy Lakes Region living at 11 Marsha Drive in desirable Alton Shores. This well-maintained 2-bedroom, 1-bath home offers 1,235 sq ft of comfortable year-round living on a generous 0.41-acre lot...and the real prize is the lifestyle that comes with it. As an Alton Shores Association member, you'll enjoy access to 4 association beaches on both Sunset Lake and Hills Pond, plus 1 community boat ramp, all for a low annual association fee of $550. Spend your summers swimming, kayaking, and paddle boarding just minutes from your door, then explore Alton Bay, Lake Winnipesaukee, Mount Major hiking, and year-round outdoor recreation. The home features an open, practical layout ideal for full-time living, a weekend getaway, or a smart investment. Enjoy a peaceful setting while remaining only a short drive from restaurants, shops, and the heart of the Lakes Region. Low Alton taxes and a quiet neighborhood make this an especially appealing package. Whether you're looking for your first Lakes Region home, a second home without the waterfront price tag, or a place to enjoy four seasons of New Hampshire recreation, 11 Marsha Drive delivers. Come see why so many people fall in love with Alton Shores. OPEN HOUSE THIS WEEKEND!

Listed by Anderson Mills & Associates of Coldwell Banker Realty Bedford NH

$
$
%
$/month over payments
Federal 30-year interest rate: 7.32% last updated on Oct 22, 2026
* All Figures are estimates. Check with your bank or proposed mortgage company for actual interest rates.
This product uses the FRED® API but is not endorsed or certified by the Federal Reserve Bank of St. Louis.

Virtual TourSave FavoriteSchedule TourAsk A QuestionMore Details

552 S Main Street Newport NH 03773

Newport, NH552 S Main Street

Price$320,000

Est. Mortgage: $/month

MLS Number 5083099

  • Residential Single Family
  • PricePerSqFt 209.15
  • Full Bath 1
  • Address 552 S Main Street
  • Construction Existing

This charming single-family home located at 552 S Main St in Newport, NH was built in 1950 and offers a cozy yet spacious living space. With 1 bathroom and 1,530 sqft of finished area, this two-story home is perfect for buyers looking for a peaceful retreat. Situated on a large lot spanning over 69,000 sqft, there is plenty of room for outdoor activities and gardening. The classic design of the home exudes character and warmth, making it a welcoming place to call home. Don't miss the opportunity to own this lovely property in a desirable location.

Listed by Derek Greene of Derek Greene

$
$
%
$/month over payments
Federal 30-year interest rate: 7.32% last updated on Oct 22, 2026
* All Figures are estimates. Check with your bank or proposed mortgage company for actual interest rates.
This product uses the FRED® API but is not endorsed or certified by the Federal Reserve Bank of St. Louis.

Save FavoriteSchedule TourAsk A QuestionMore Details

8 Henry Street Claremont NH 03743

Claremont, NH8 Henry Street

Price$320,000

Est. Mortgage: $/month

MLS Number 5108387

  • Residential Single Family
  • PricePerSqFt 185.51
  • Full Bath 1
  • Address 8 Henry Street
  • Construction Existing

In-ground pool has been filled in. Welcome to a home full of charm, character, and timeless details! The first floor welcomes you with a charming, character-filled foyer, a beautiful front door featuring vintage hardware and a classic mail slot. From the foyer, step into the living room, complete with multi-panel French doors. The dining room features a built-in cabinet. The kitchen comes equipped with all appliances, and a convenient half bathroom completes the first floor. The second floor features three bedrooms, an office, and a full bathroom, while the finished third-floor attic provides additional flexible living space, perfect for a family room, studio, playroom, hobby area, or extra storage. Outside, there's plenty to enjoy. Relax on the covered porch, entertain in the fenced-in yard. The property also includes a carport and a small two-story barn, offering excellent possibilities for storage, hobbies, workshop space, or additional uses. Numerous updates provide peace of mind, including a roof replaced approximately two years ago, vinyl siding installed in 2020, a newer water heater, and a heating system that is approximately nine years old and was recently serviced. The property also features a newer oil tank. A wonderful opportunity to own a home with plenty of personality and room to make it your own!

Listed by Ashley Bergeron of Bergeron's Houses to Homes

$
$
%
$/month over payments
Federal 30-year interest rate: 7.32% last updated on Oct 22, 2026
* All Figures are estimates. Check with your bank or proposed mortgage company for actual interest rates.
This product uses the FRED® API but is not endorsed or certified by the Federal Reserve Bank of St. Louis.

Virtual TourSave FavoriteSchedule TourAsk A QuestionMore Details

Broker Reciprocity 

Copyright 2026 PrimeMLS, Inc. All rights reserved. This information is deemed reliable, but not guaranteed. The data relating to real estate displayed on this display comes in part from the IDX Program of PrimeMLS. The information being provided is for consumers’ personal, non-commercial use and may not be used for any purpose other than to identify prospective properties consumers may be interested in purchasing. Data last updated October 31, 2026 10:09 AM EDT